
Price Reduction - Views
Address
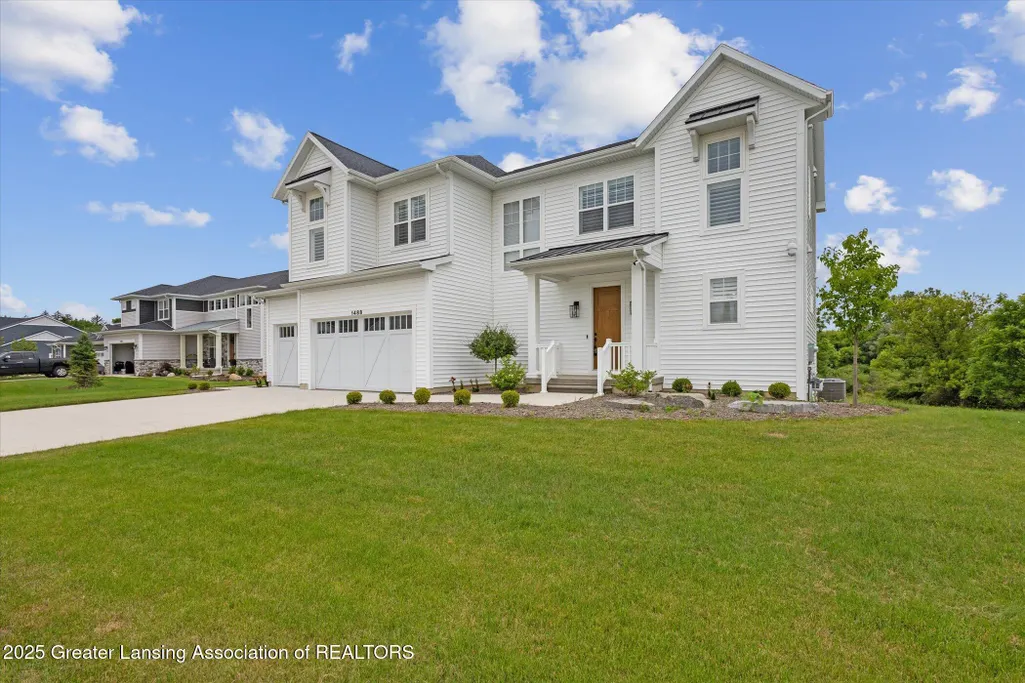
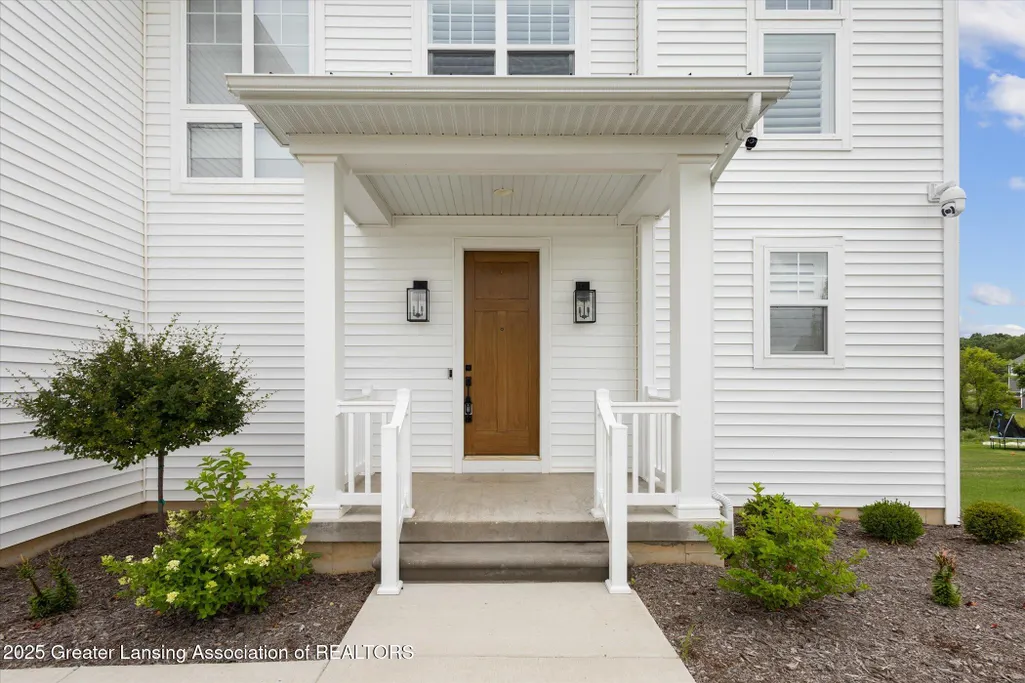
1488 Silverstone Way, Okemos, MI
Price
$ 904,900
Property Attributes
- MLS#289889
- TypeSingle Family
- Listing Status Active
- CountyINGHAM
- CityOkemos
- AreaMeridian Twp
- NeighborhoodSilverstone Estates
- Zip48864
- StyleContemporary
- Year Built2022
- Taxes$ 16352
- Price$ 904,900
- Bedrooms5
- Full Bathrooms4
- Half Bathrooms1
- Sqr Footage4241
- Lot Size0.42 Acres
Data Source:
Greater Lansing AOR (GLMLS)
Property Description
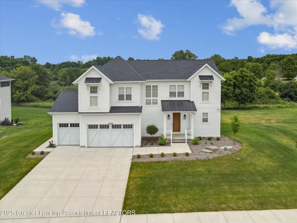
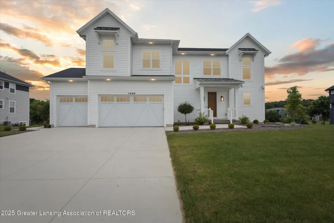
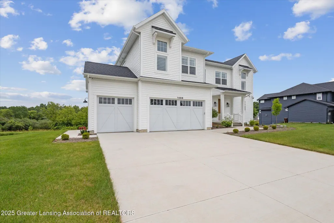
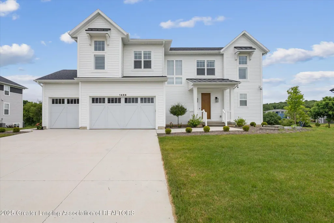
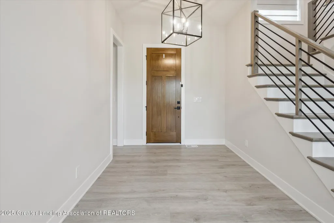
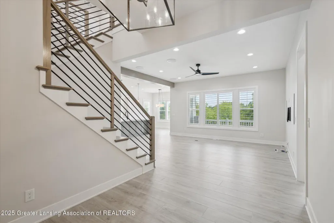
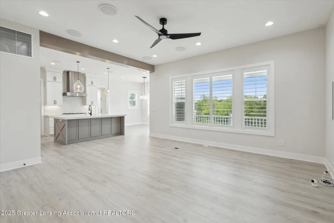
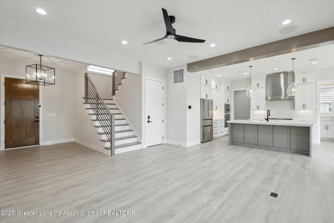
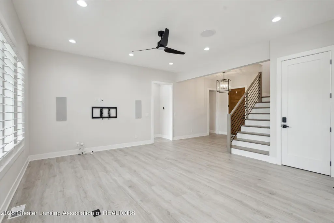
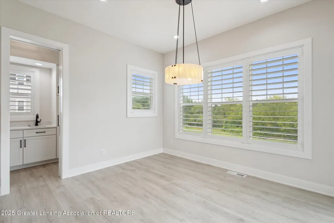
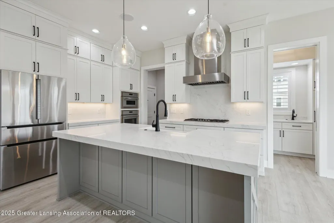
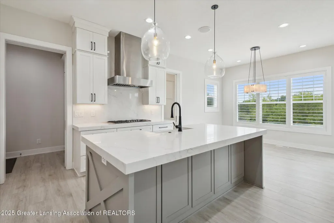
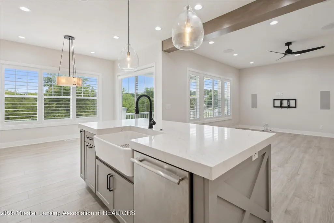
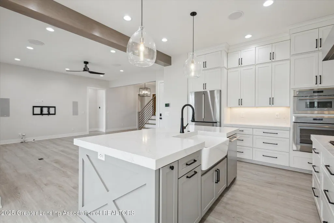
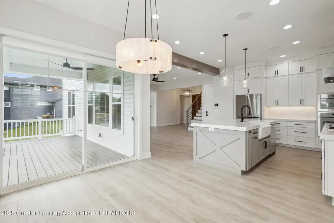
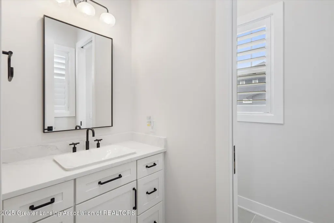
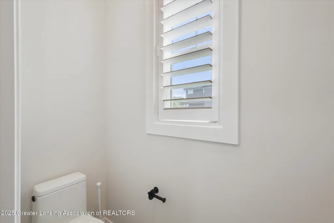
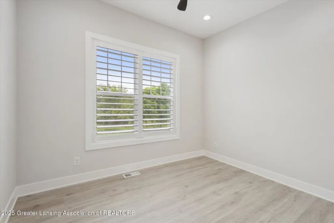
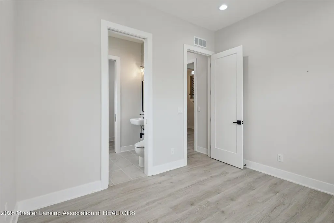
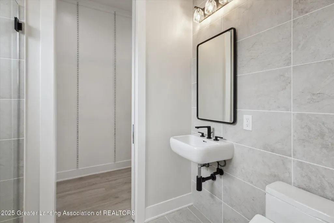
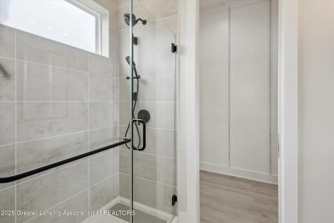
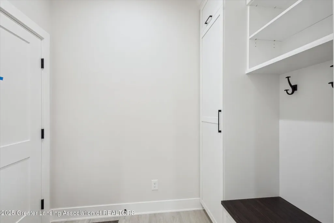
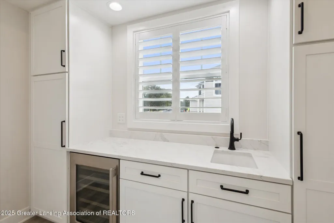
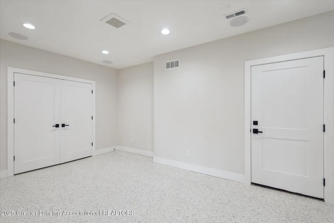
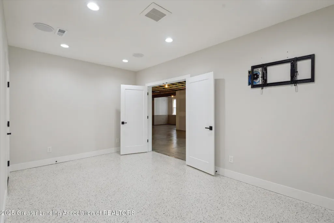
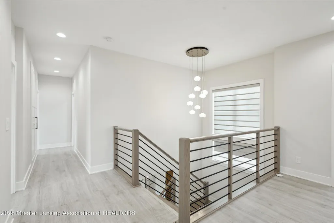
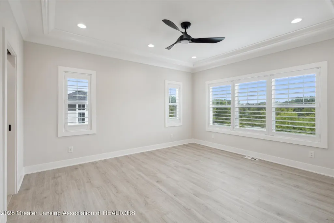
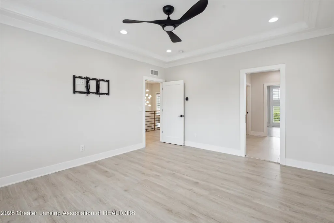
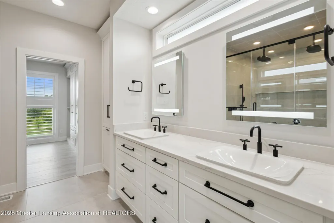
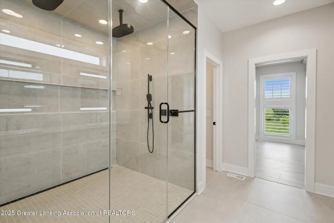
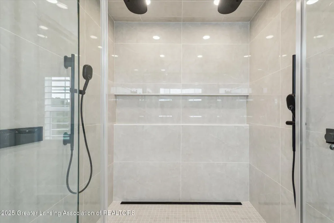
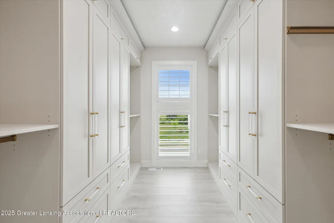
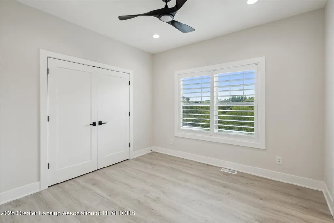
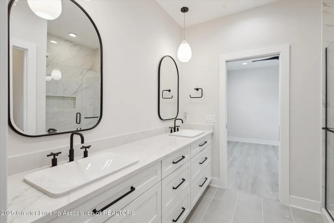
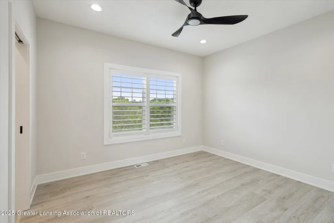
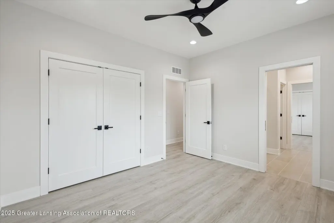
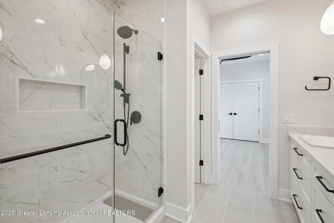
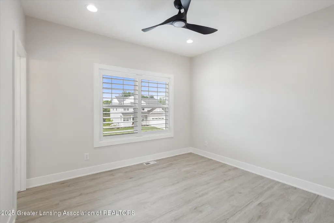
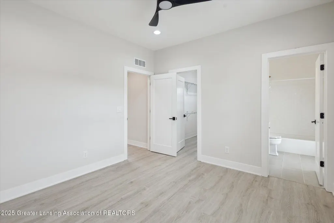
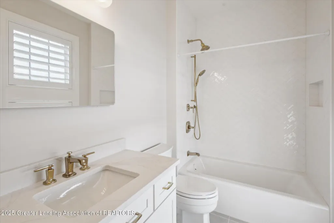
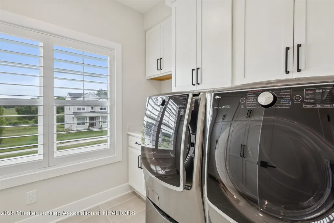
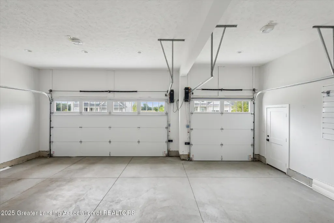
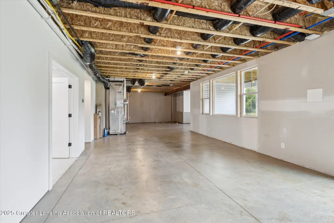
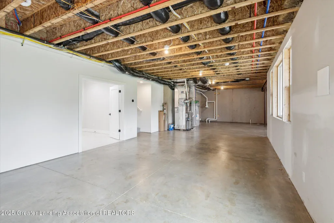
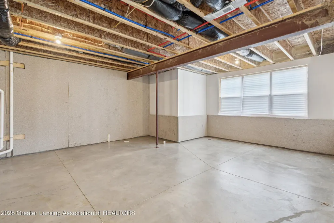
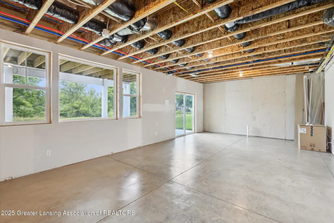
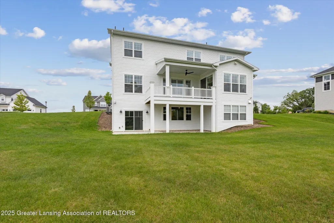
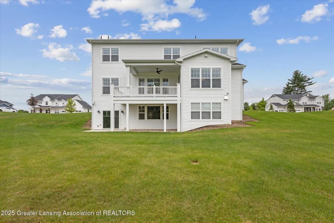
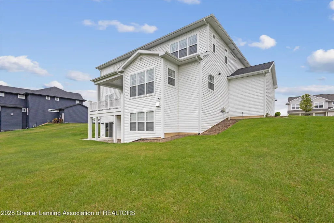
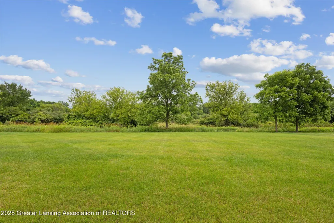
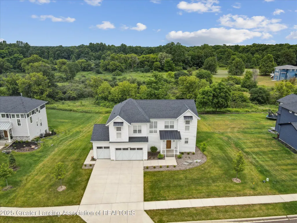
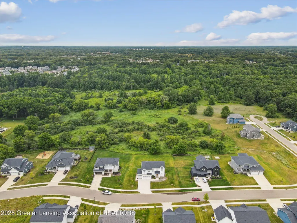
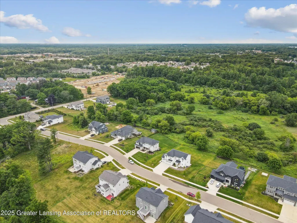
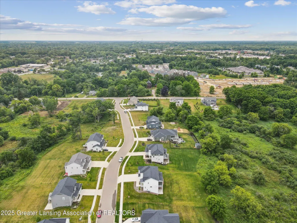
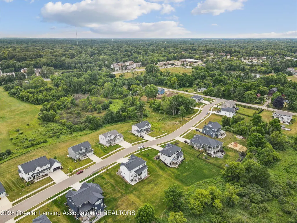
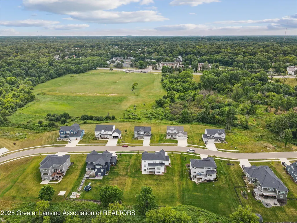
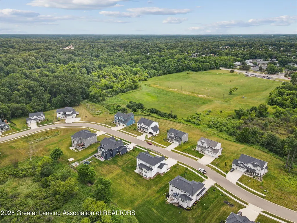
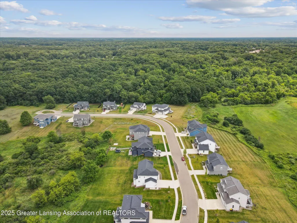
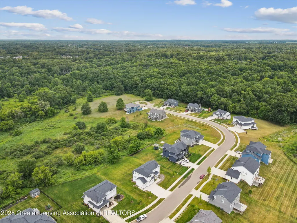
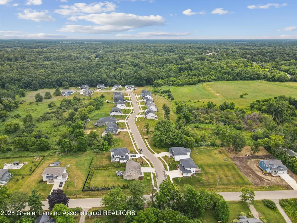
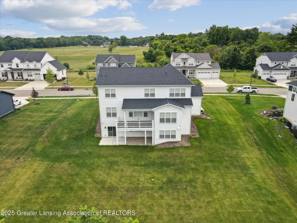
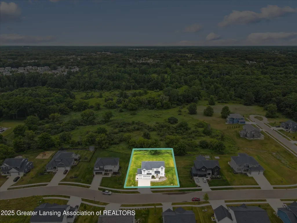
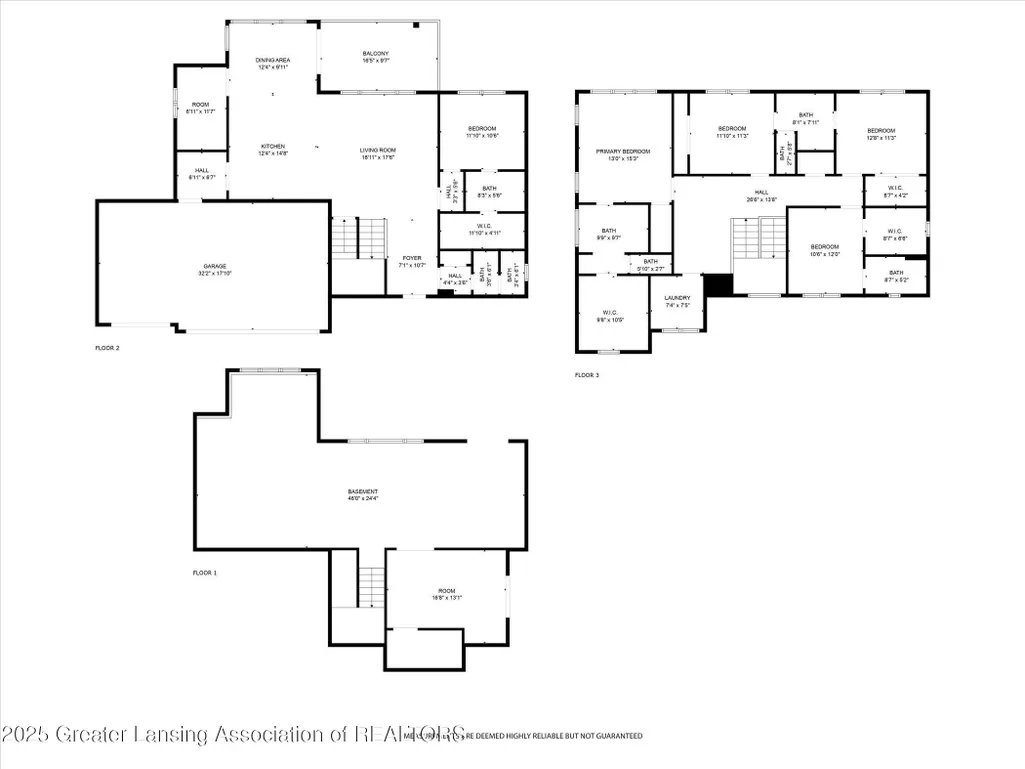
Welcome to 1488 Silverstone Way, Okemos - a custom built, meticulously crafted home with perfection at every angle - you are going to love it. Over 2,900 sq ft living space. Private lot with protected, undeveloped land beyond and a complete landscape package with smart irrigation system. The open concept of the home allows for many living options. Soaring ceilings. 3-zones. Plantation shutters with split louvers. Great room features premium KEF in-wall architectural speakers for an ultra-high performance, theater sound quality experience. Expansive kitchen with center island, quartz countertops, top of the line Thermador, Zephyr, and Bosch appliances. Walk-in pantry. Mudroom with storage. Designer lighting. First floor office/ possible bedroom w/attached full bath & walk-in closet. Precision and consistency are the designer threads throughout. Primary suite w/tray ceiling and crown molding, walk in custom-designed closet and a spa oasis stunning dual Euro glass shower equipped with Kohler rain showerheads and hand wands. 2nd floor laundry room w/floor to ceiling storage. Lower-level walkout with fitness room - epoxy flooring sets the mood here. Three car garage. Level and room measurements estimates per board requirement. Make sure to get the attached, detailed marketing packet with highlights and much more.
| Price History | |
|---|---|
| 7/22/2025 | Listed $995,000 |
| 10/5/2025 | 3$974,800 |
| 11/28/2025 | 3$949,900 |
| 1/12/2026 | 1$944,900 |
| 3/6/2026 | 2$929,900 |
| 4/13/2026 | 1$919,900 |
| 7/22/2026 | 1$904,900 |
General Features
| Sewer | Public Sewer |
|---|---|
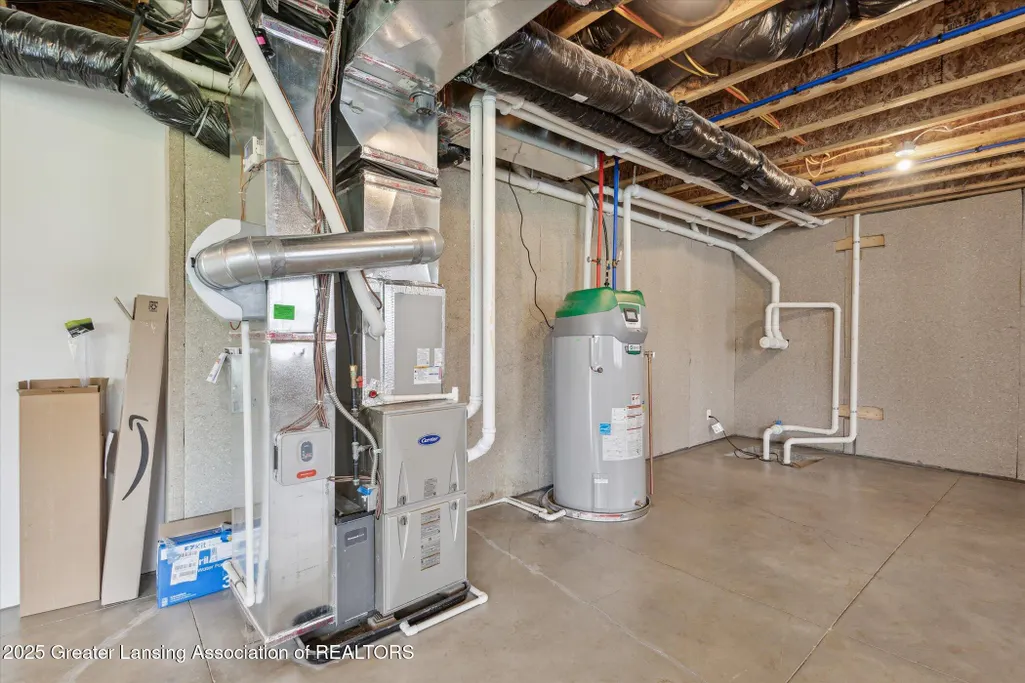
| Heating | Forced Air,Natural Gas,Zoned |
| Cooling | Central Air |
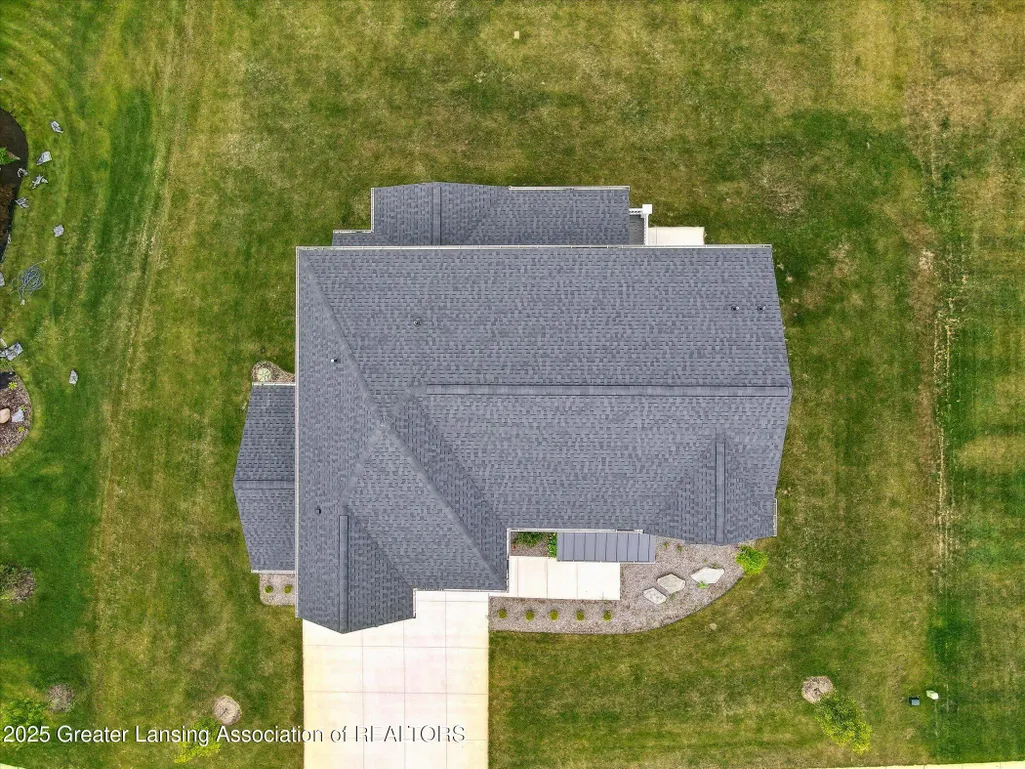
| Roof | Shingle |
| Appliances | Convection Oven,Dishwasher,Double Oven,Dryer,ENERGY STAR Qualified Refrigerator,Gas Cooktop,Gas Water Heater,Humidifier,Ice Maker,Microwave,Plumbed For Ice Maker,Range Hood,Self Cleaning Oven,Stainle |
| Garage Spaces | 3.0 |
| Patio/Porch Features | Covered,Deck |
| Architectural Style | Contemporary |
| Security Features | Carbon Monoxide Detector(s),Closed Circuit Camera(s),Prewired,Secured Garage/Parking,Smoke Detector(s),Other,See Remarks |
| Construction Materials | Vinyl Siding |
| Year Built | 2022 |
| Electric | 220 Volts in Garage,220 Volts in Laundry,Circuit Breakers |
| View | Neighborhood,Trees/Woods |
| Township | Meridian Twp |
| Levels | Two |
| Property Subtype | Single Family Residence |
| Tax Year | 2025 |
| Community Features | Curbs,Sidewalks,Street Lights |
| County | Ingham |
| New Construction | No |
| Property Type | Residential |
| Attached Garage | Yes |
| Subdivision Name | Silverstone Estates |
| Garage Y/N | No |
| Total Rooms | 11 |
| Full Baths | 4 |
| Status | Active |
| Directions | Grand River to Powell to Street |
| City | Okemos |
| Senior Community Y/N | No |
| High School District | Okemos |
| Zoning Description | Zoning |
| Lot Size Units | Acres |
| Lot Size Square Feet | 18295.2 |
| Carport Y/N | No |
| Land Lease Y/N | No |
| Tax Annual Amount | 16352.0 |
| Home Warranty Y/N | No |
| Lease Renewal Y/N | No |
| Lease Considered Y/N | No |
| Rent Control Y/N | No |
| Virtual Tour | https://my.matterport.com/show/?m=ThCDf7i594o |
| Standard Status | Active |
| MobileHomeRemainsYN | No |
| Legal Description | LOT 18 SILVERSTONE ESTATES (SPLIT/COMBINED ON 07/02/2021 FROM 33-02-02-23-151-001) |
Interior Features
| Interior Amenities | Bidet,Ceiling Fan(s),Chandelier,Crown Molding,Double Vanity,Kitchen Island,Open Floorplan,Pantry,Recessed Lighting,Smart Thermostat,Sound System,Storage,Tray Ceiling(s),Walk-In Closet(s),Wired for Da |
|---|---|
| Basement | Bath/Stubbed,Concrete,Full,Partially Finished,Sump Pump,Walk-Out Access,Other |
| Flooring | Laminate,Tile,Other,See Remarks |
| Basement (Y/N) | No |
| Air Conditioning Y/N | Yes |
| Heating Y/N | Yes |
| Window Features | Double Pane Windows,ENERGY STAR Qualified Windows,Shutters,Window Treatments |
| Above Grade Finished Area | 2906.0 |
| Half Baths | 1 |
| Laundry Features | Gas Dryer Hookup,Laundry Room,Sink,Upper Level,Washer Hookup,See Remarks |
| Total Bedrooms | 5 |
| Below Grade Finished Area | 225.0 |
| Total Baths | 5 |
Exterior Features
| Exterior Amenities | Lighting,Other,Rain Gutters |
|---|---|
| Parking Features | Attached,Direct Access,Driveway,Finished,Garage,Garage Door Opener,Garage Faces Front,Side By Side |
| Lot Features | Back Yard,Front Yard,Gentle Sloping,Landscaped,Sprinklers In Front,Sprinklers In Rear |
| Water Source | Public |
| Lot Size Area | 0.42 |
| Foundation Details | Concrete Perimeter |
| Spa | No |
| Building Area Total | 4241.0 |
| Lot Dimensions | 110.20x166.15 |
| Lot Size Acres | 0.42 |
| Road Surface Type | Paved |
| Waterfront Y/N | No |
| Foundation Area | 1335.0 |
| Other Equipment | Irrigation Equipment |
| Crops Included Y/N | No |
| Horse Y/N | No |
| Irrigation Water Rights Y/N | No |
Amenities
- Foreclosure
- Views
- Short Sale
- New Construction
- Adult 55+
- Lease To Own
- No HOA Fees
- Furnished
- Primary On Main
- Air Conditioning
- Seller Finance
- Green
- Fixer Upper
- Horse
- Golf
- Fireplace
- Deck
- Garage
- Basement
- Pool
Property vs Single Family Average in 48864
Price
Taxes
Year Built
Visits
 Greater Lansing Association of Realtors® (GLAR) All information deemed reliable but not guaranteed. All properties are subject to prior sale, change or withdrawal. Neither listing broker(s) or information provider(s) shall be responsible for any typographical errors, misinformation, misprints and shall be held totally harmless. Listing(s) information is provided for consumer's personal, non-commercial use and may not be used for any purpose other than to identify prospective properties consumers
