
Views - Primary on Main
Address
3445 W Gratiot County Line Road, St. Johns, MI
Price
$ 975,000
Property Attributes
- MLS#292167
- TypeSingle Family
- Listing Status Active
- CountyCLINTON
- CitySt. Johns
- AreaGreenbush Twp
- Zip48879
- StyleModular
- Year Built2003
- Taxes$ 4631
- Price$ 975,000
- Bedrooms4
- Full Bathrooms5
- Half Bathrooms0
- Sqr Footage5280
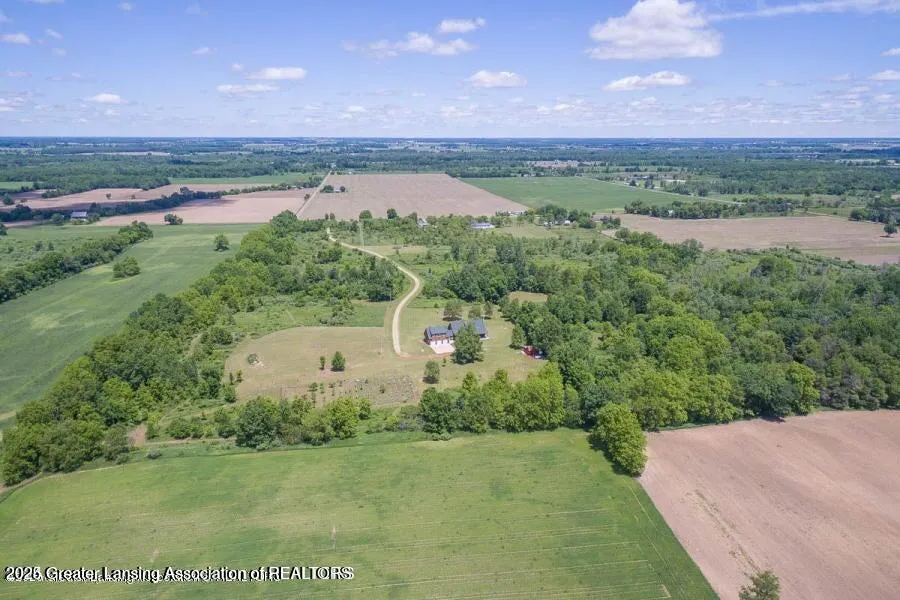
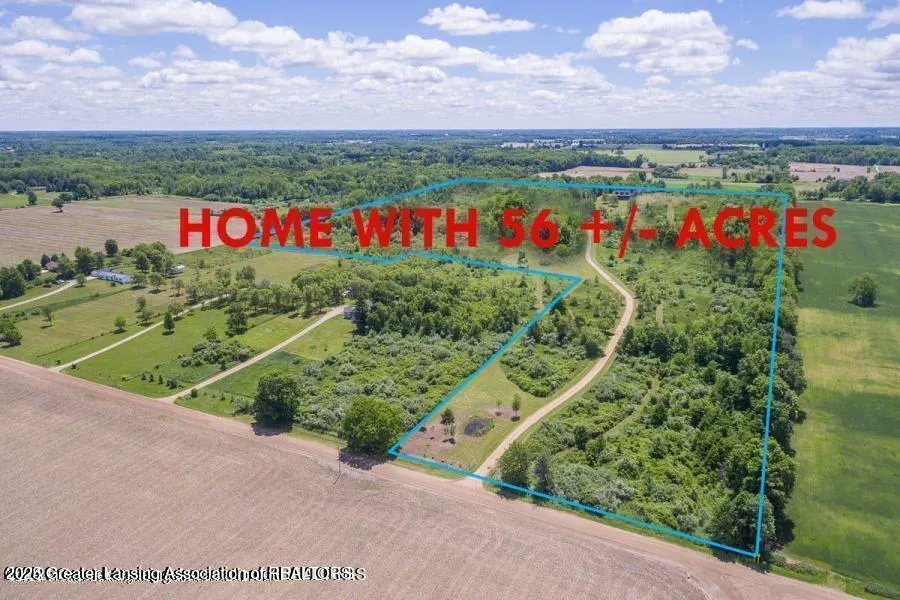
- Lot Size56 Acres
Data Source:
Greater Lansing AOR (GLMLS)
Property Description
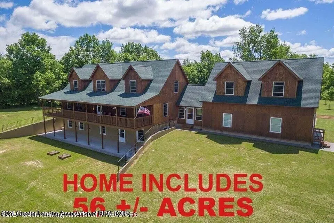
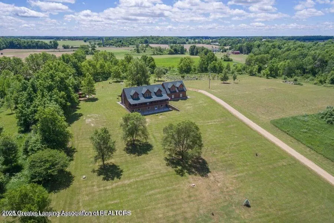
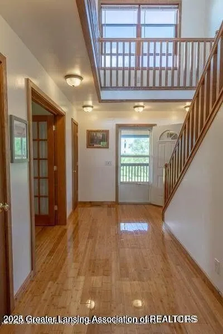
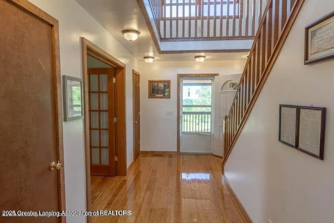
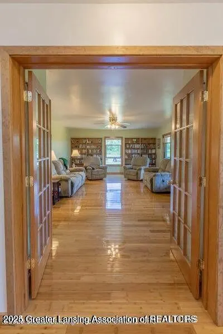
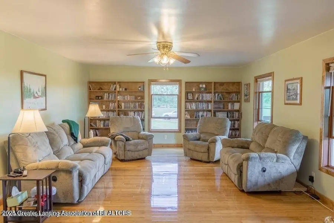
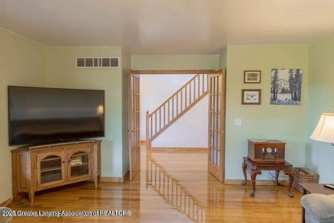
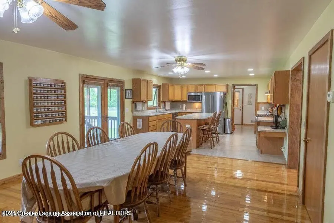
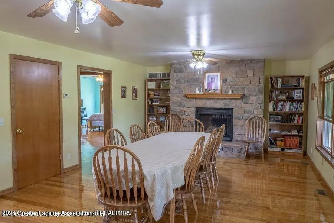
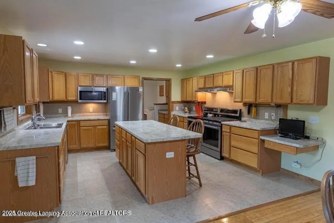
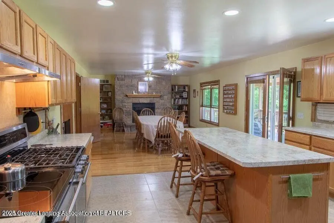
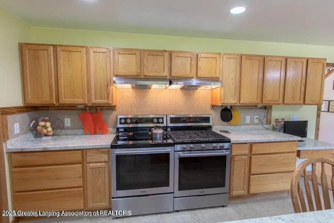
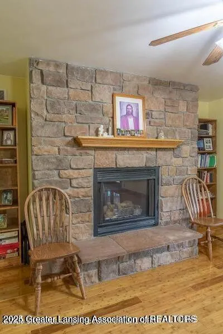
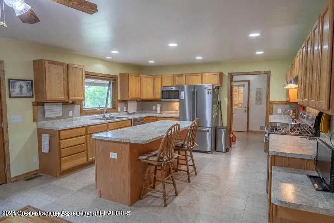
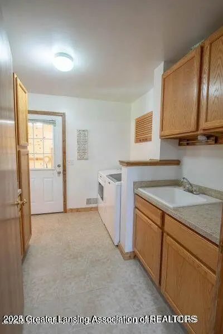
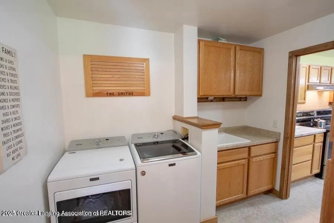
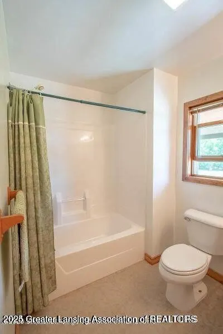
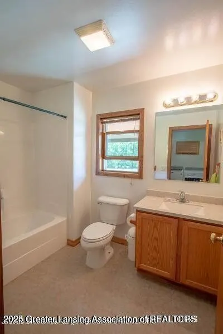
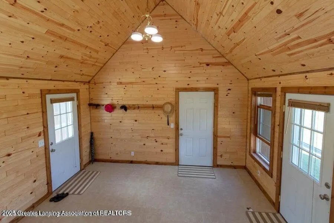
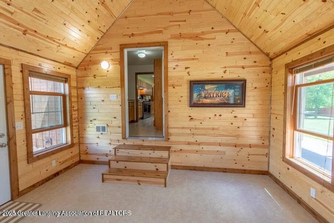
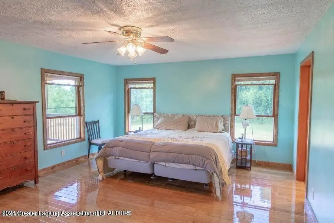
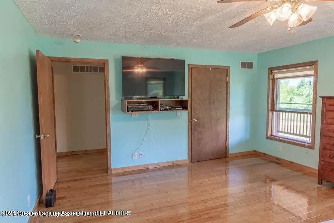
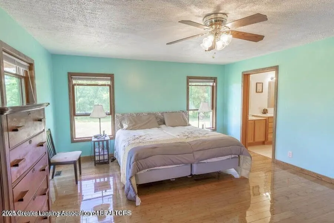
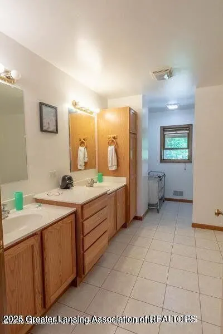
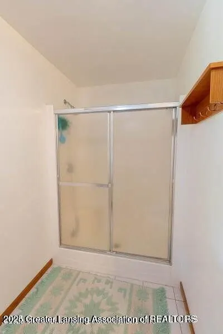
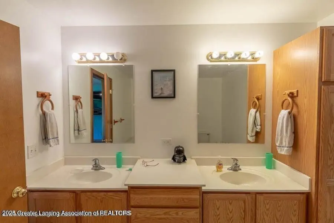
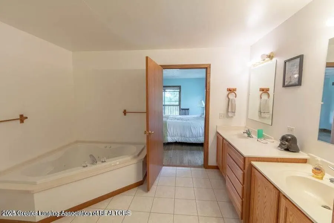
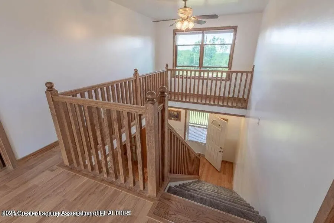
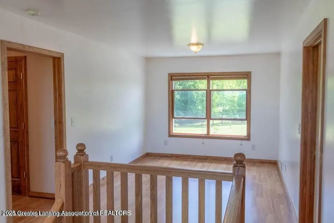
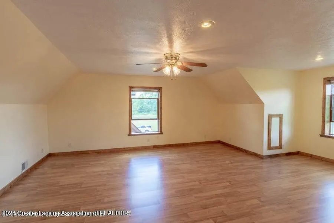
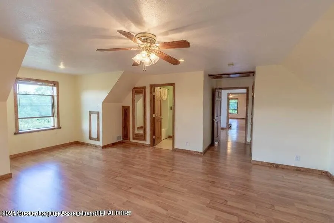
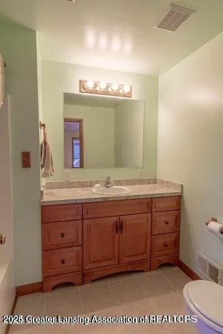
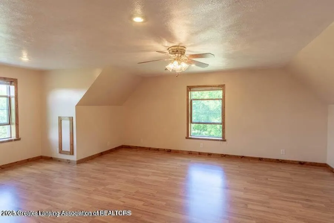
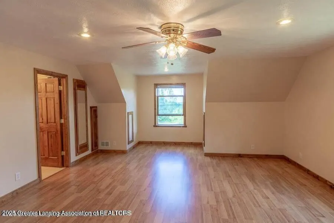
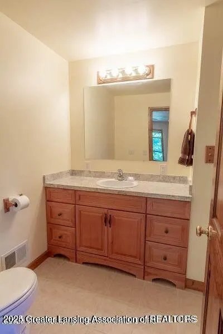

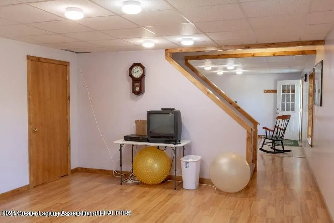
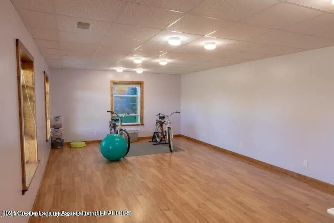
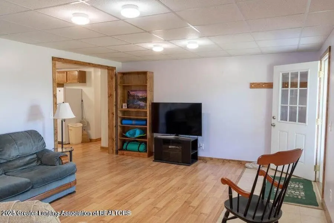
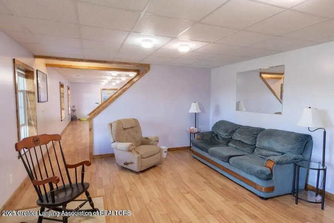
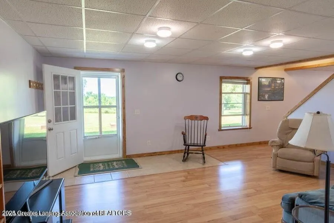
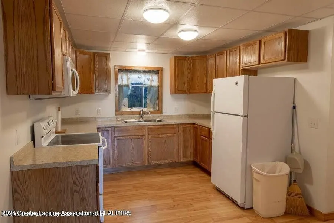
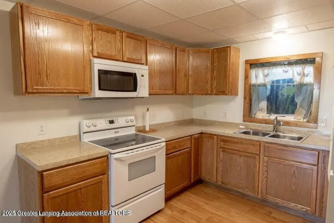
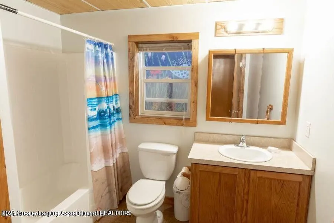
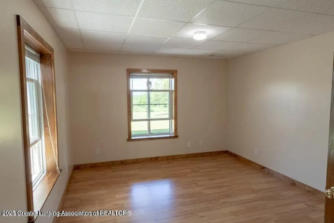
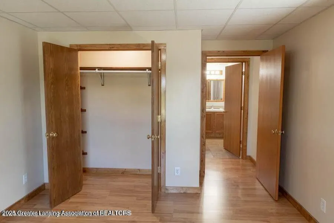
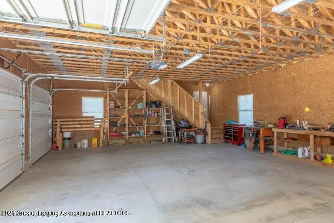
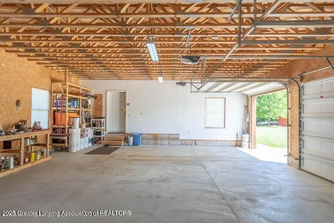
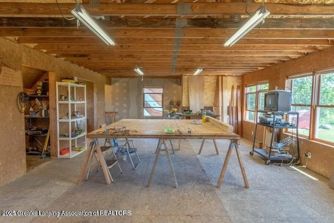
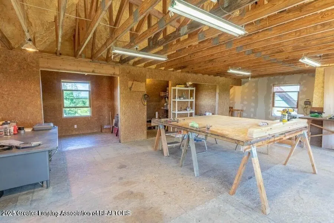
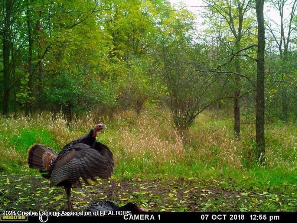
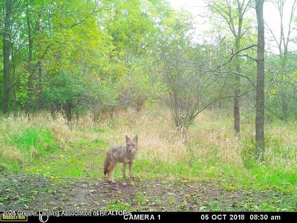
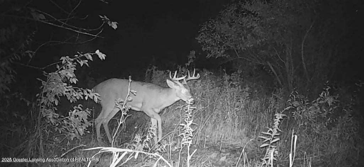
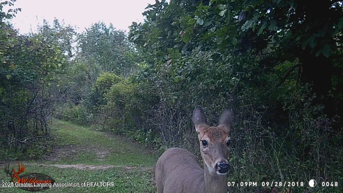
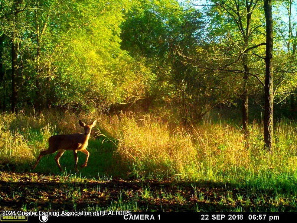
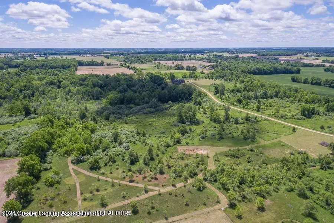
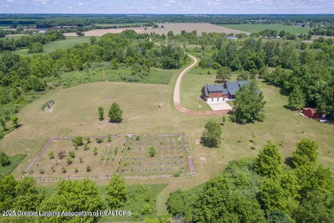
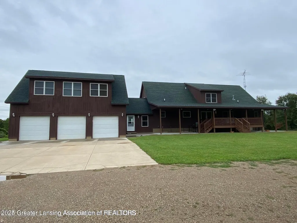
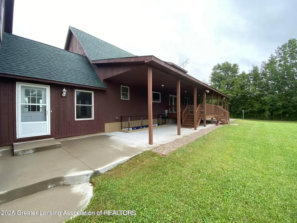
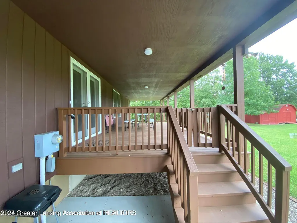
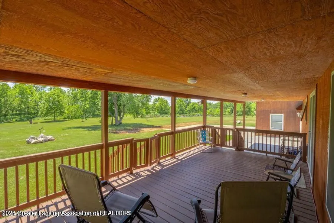
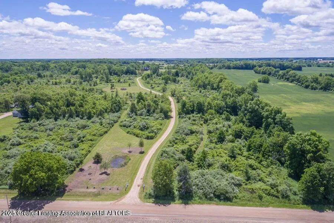
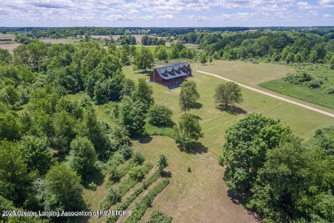
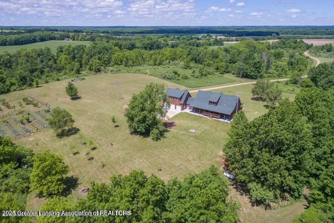
WELCOME HOME TO YOUR OWN PRIVATE HIDEAWAY AT 3445 W. GRATIOT COUNTY LINE! THIS AMAZING ALMOST 4500 SQ.FT WALK-OUT BEAUTY SITS MAJESTICALLY ON 56+/-ACRES OF BEAUTIFUL LAND! IT FEATURES 4 LARGE BEDROOMS INCLUDING A 1ST FLOOR PRIMARY SUITE, AND 2 HUGE 2ND FLOOR BEDROOMS WITH PRIVATE BATHS AND GREAT STORAGE, AND 1 IN THE LOWER LEVEL IN-LAW APARTMENT. 2 KITCHENS, 2 LIVING ROOMS, 1ST FLOOR LAUNDRY, KNOTTY PINE BREEZEWAY, BAMBOO HARDWOOD FLOORS, FIREPLACE, 3 CAR GARAGE WITH UPPER LEVEL ''PERSON CAVE''! MANY UPDATES THROUGHOUT INCLUDING A NEWER ROOF, COVERED PORCH, FLOORING, AND MORE! A HUGE 2ND FLOOR COUNTRY FRONT PORCH THAT SPANS END TO END! *YOU CANNOT SEE HOME FROM THE ROAD SO PLEASE DO NOT TRESPASS ON DRIVEWAY *SHOWN BY APPOINTMENT ONLY TO PRE-APPROVED OR CASH BUYERS*
| Price History | |
|---|---|
| 10/24/2025 | Listed $999,500 |
| 5/12/2026 | 2$975,000 |
General Features
| Sewer | Septic Tank |
|---|---|
| Heating | Forced Air,Propane |
| Cooling | Central Air |
| Utilities | High Speed Internet Available,Propane |
| Roof | Shingle |
| Appliances | Dishwasher,Electric Oven,Electric Range,Gas Oven,Gas Range,Microwave,Range Hood,Refrigerator,Stainless Steel Appliance(s),Vented Exhaust Fan,Washer/Dryer |
| Garage Spaces | 3.0 |
| Patio/Porch Features | Awning(s),Covered,Deck,Front Porch,Patio,Rear Porch |
| Architectural Style | Modular |
| Pool Features | None |
| Security Features | Smoke Detector(s) |
| Construction Materials | Wood Siding |
| Year Built | 2003 |
| Electric | Underground,200+ Amp Service,Circuit Breakers,Generator |
| View | Forest,Hills,Panoramic,Pond,Ridge,Rural,Trees/Woods |
| Township | Greenbush Twp |
| Levels | Two |
| Property Subtype | Single Family Residence |
| Tax Year | 2025 |
| Current Use | Primary |
| County | Clinton |
| New Construction | No |
| Property Type | Residential |
| Attached Garage | Yes |
| Energy Efficient | Appliances,HVAC,Insulation |
| Subdivision Name | None |
| Facing Direction | North |
| Garage Y/N | No |
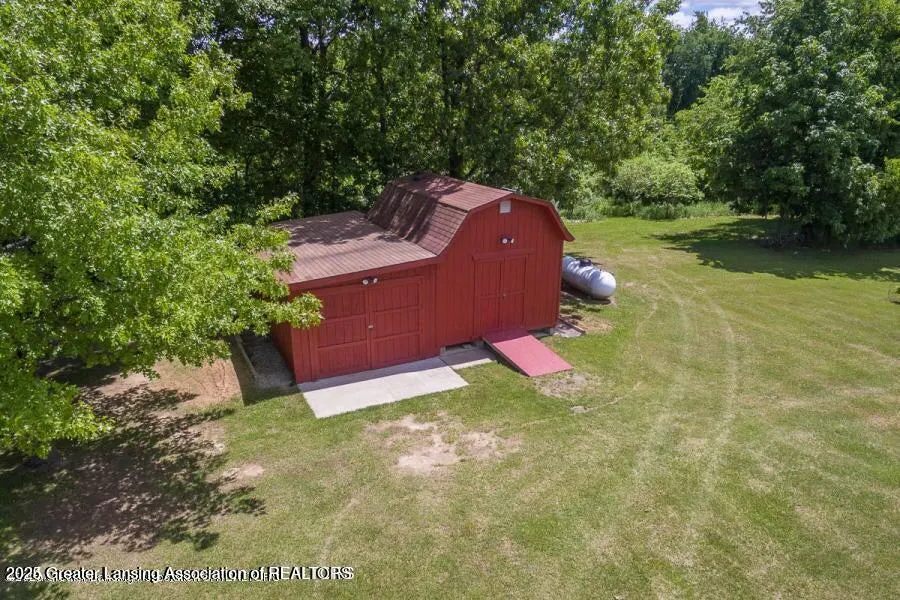
| Other Structures | Shed(s),Storage,Workshop |
| Total Rooms | 13 |
| Full Baths | 5 |
| Status | Active |
| Directions | US 27 (N) Gratiot County Line (W) |
| City | St. Johns |
| Entry Location | BACK 4 SEASONS ROOM |
| Senior Community Y/N | No |
| High School District | St. Johns |
| Zoning Description | Zoning |
| Lot Size Units | Acres |
| Lot Size Square Feet | 2439360.0 |
| Carport Y/N | No |
| Land Lease Y/N | No |
| Tax Annual Amount | 4631.0 |
| Home Warranty Y/N | No |
| Current Financing | Conventional |
| Property Condition | Updated/Remodeled |
| Lease Renewal Y/N | No |
| Lease Considered Y/N | No |
| Rent Control Y/N | No |
| Standard Status | Active |
| Elementary School District | St. Johns |
| MobileHomeRemainsYN | No |
| Legal Description | W 1/2 OF NE FRL 1/4,SEC 6 T8N R2W. EXC COM 337.31 FT E OF N 1/4 COR,TH S 800 FT,TH E 400 FT,TH N 45.77 FT,TH E 557.78 FT,TH N 754.27 FT,TH W 965.67 FT TO BEG. 55.92 A. NEW 2003 FROM 090-006-100-010-5 |
Interior Features
| Interior Amenities | Built-in Features,Ceiling Fan(s),Double Vanity,Eat-in Kitchen,Entrance Foyer,High Ceilings,High Speed Internet,In-Law Floorplan,Kitchen Island,Laminate Counters,Natural Woodwork,Pantry,Primary Downst |
|---|---|
| Basement | Daylight,Exterior Entry,Finished,Full,Sump Pump,Walk-Out Access |
| Flooring | Carpet,Ceramic Tile,Combination,Hardwood,Laminate |
| Fireplace Features | Gas,Dining Room,Kitchen,Masonry,Propane,Raised Hearth |
| Basement (Y/N) | No |
| Air Conditioning Y/N | Yes |
| Heating Y/N | Yes |
| Window Features | Double Pane Windows,Insulated Windows |
| Fireplace Y/N | Yes |
| Above Grade Finished Area | 3360.0 |
| Laundry Features | Laundry Room,Main Level,Sink |
| Total Bedrooms | 4 |
| Below Grade Finished Area | 1580.0 |
| Entry Level | 1 |
| Total Baths | 5 |
Exterior Features
| Exterior Amenities | Awning(s),Balcony,Garden,Storage |
|---|---|
| Fencing | Partial |
| Parking Features | Attached,Garage Door Opener,Garage Faces Rear,Gravel,Inside Entrance,Overhead Storage,Oversized,Parking Pad,Paved,Private,Storage |
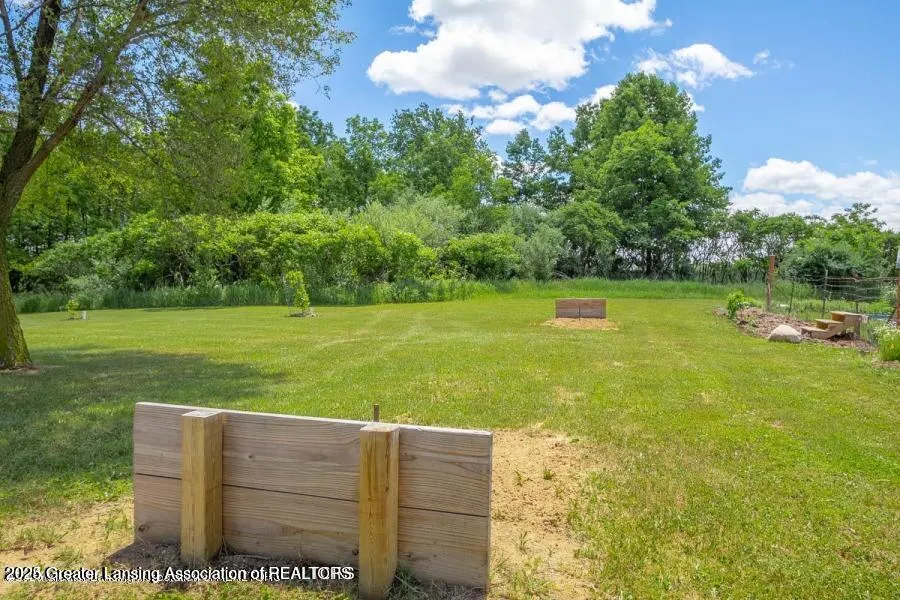
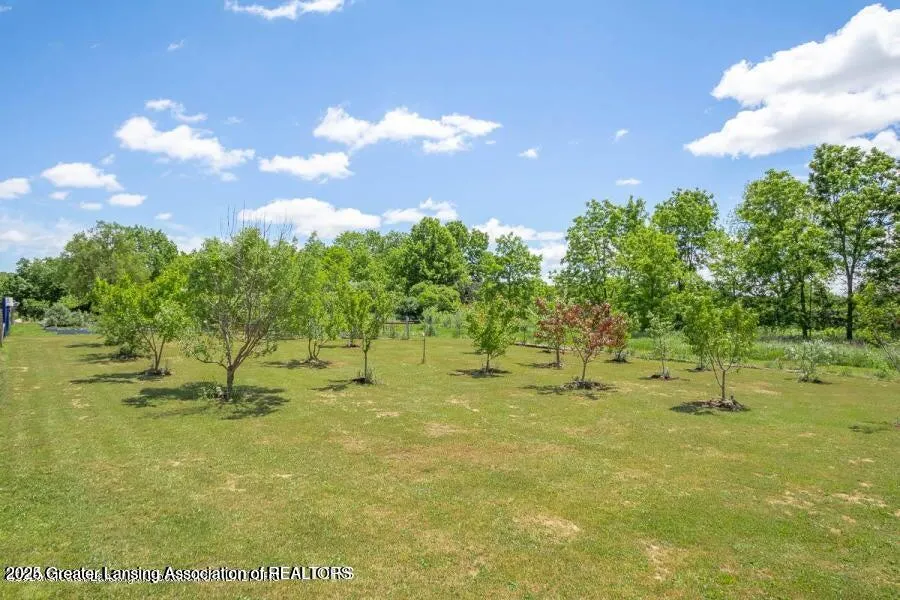
| Lot Features | Agricultural,Back Yard,Bluff,Front Yard,Garden,Gentle Sloping,Landscaped,Many Trees,Meadow,Rectangular Lot,Rolling Slope,Secluded,Wooded |
| Water Source | Well |
| Lot Size Area | 56.0 |
| Foundation Details | Concrete Perimeter |
| Spa | No |
| Building Area Total | 5280.0 |
| Lot Dimensions | Rural |
| Lot Size Acres | 56.0 |
| Road Surface Type | Gravel,Dirt |
| Waterfront Y/N | No |
| Foundation Area | 1920.0 |
| Road Frontage Type | County Road |
| Other Equipment | Generator,Rotary Antenna |
| Crops Included Y/N | No |
| Horse Y/N | No |
| Irrigation Water Rights Y/N | No |
Amenities
- Foreclosure
- Views
- Short Sale
- New Construction
- Adult 55+
- Lease To Own
- No HOA Fees
- Furnished
- Primary On Main
- Air Conditioning
- Seller Finance
- Green
- Fixer Upper
- Horse
- Golf
- Fireplace
- Deck
- Garage
- Basement
- Pool
Property vs Single Family Average in 48879
Price
Taxes
Year Built
Visits
 Greater Lansing Association of Realtors® (GLAR) All information deemed reliable but not guaranteed. All properties are subject to prior sale, change or withdrawal. Neither listing broker(s) or information provider(s) shall be responsible for any typographical errors, misinformation, misprints and shall be held totally harmless. Listing(s) information is provided for consumer's personal, non-commercial use and may not be used for any purpose other than to identify prospective properties consumers
