
Open House Sat, Aug 22nd 01:00 PM - 02:30 PM - Price Reduction - Waterfront - Eco Friendly
Address
1879 Culver Hill Drive, Williamston, MI
Price
$ 849,000
Property Attributes
- MLS#294944
- TypeSingle Family
- Listing Status Active
- MunicipalityLeroy Twp
- CountyIngham
- CityWilliamston
- AreaLeroy Twp
- NeighborhoodCulver Hill
- Zip48895
- StyleContemporary
- Year Built1997
- Taxes$ 7209
- Price$ 849,000
- Bedrooms3
- Full Bathrooms2
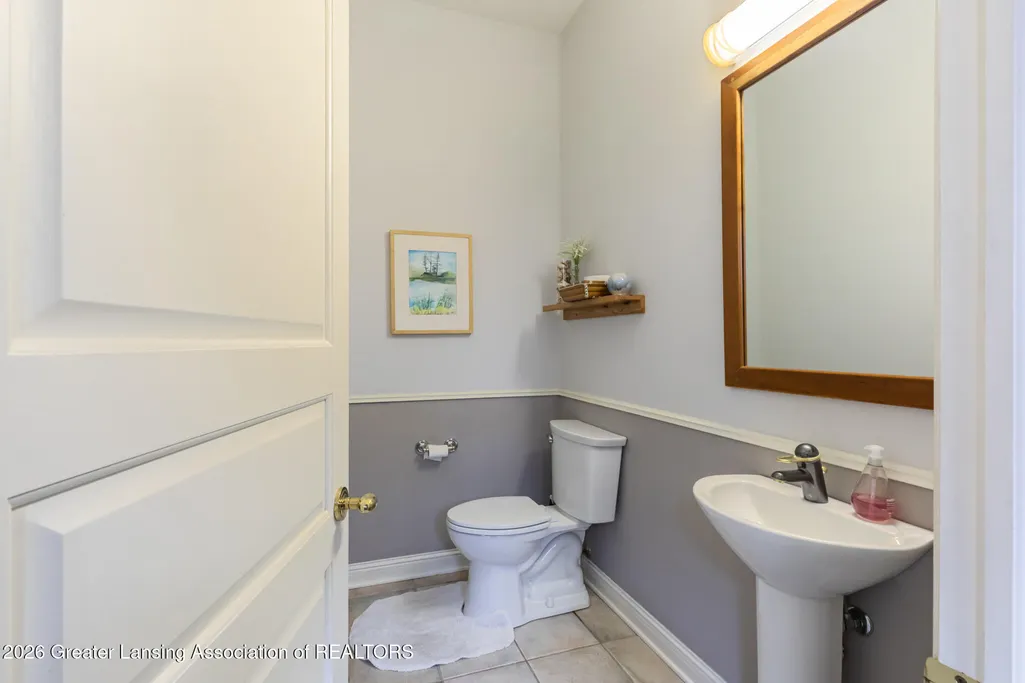
- Half Bathrooms1
- Sqr Footage5108
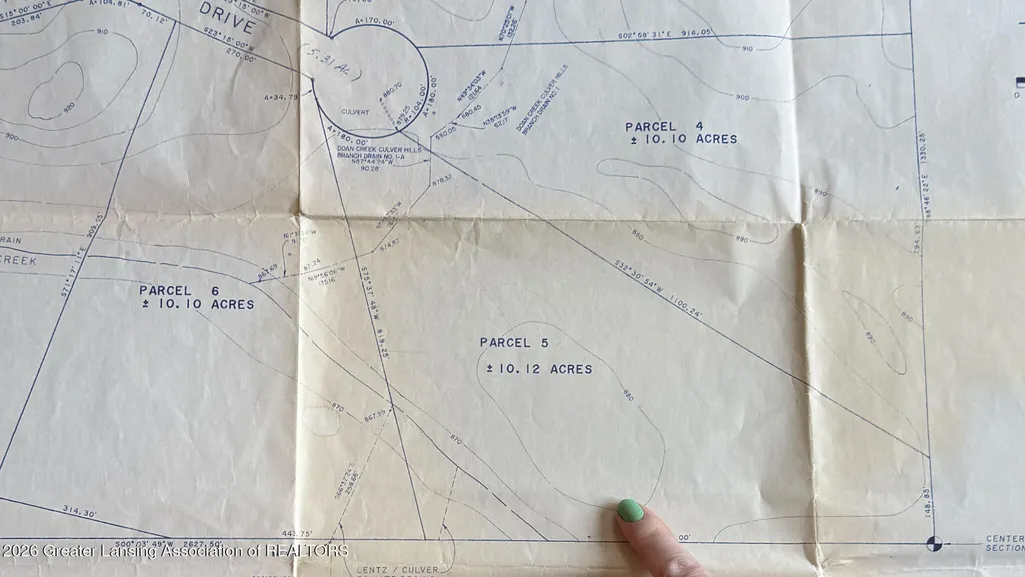
- Lot Size10.12 Acres
Data Source:
Greater Lansing AOR (GLMLS)
Property Description
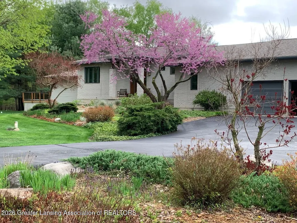
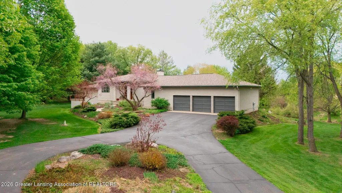
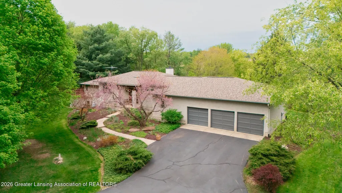
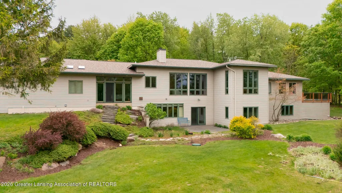
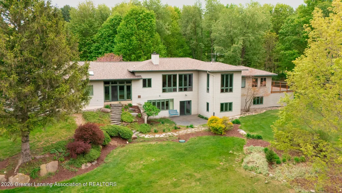
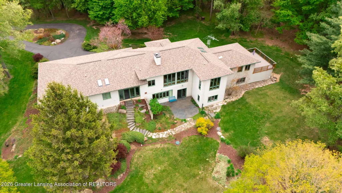
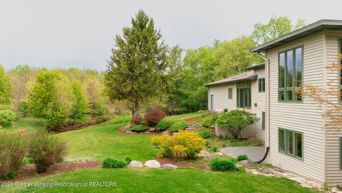
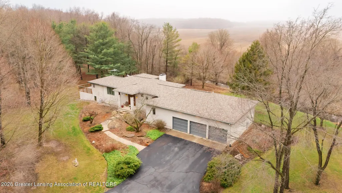
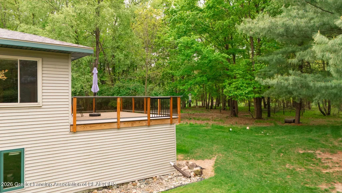
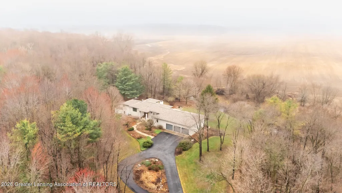
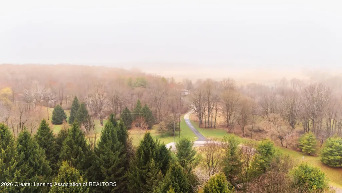
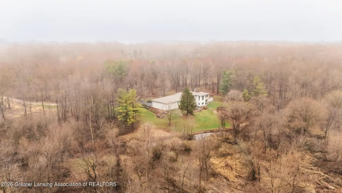
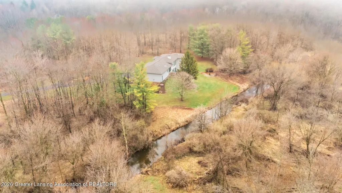
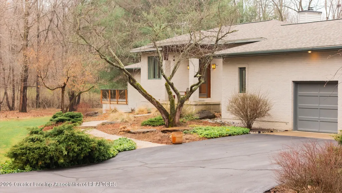
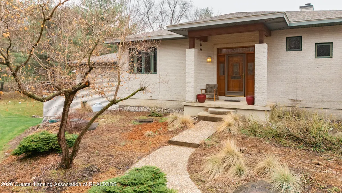
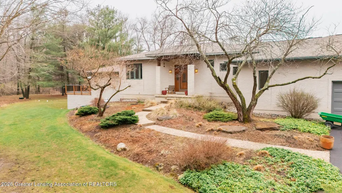
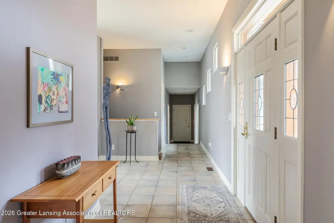

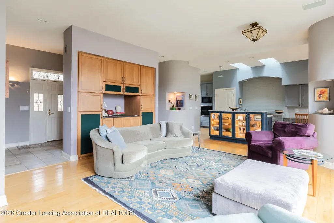
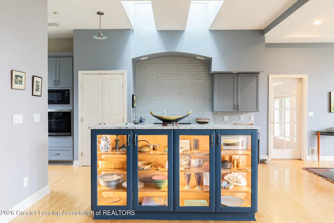
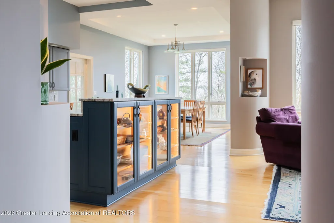
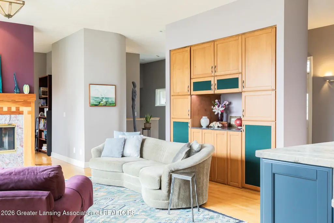
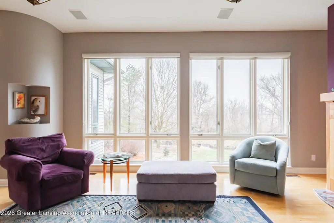
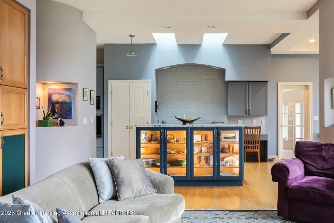
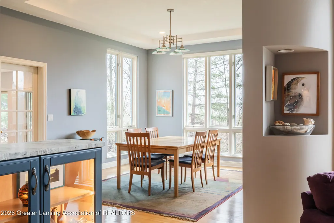
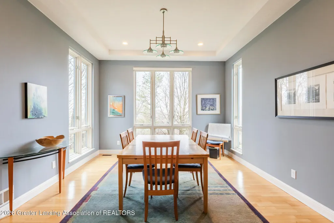
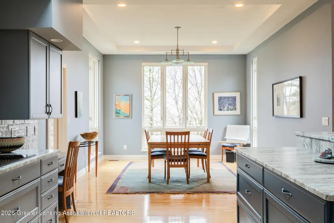
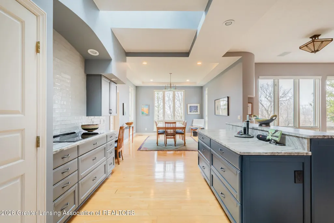
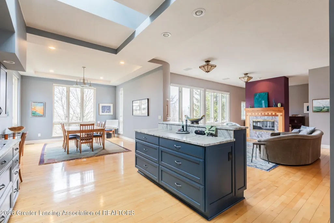
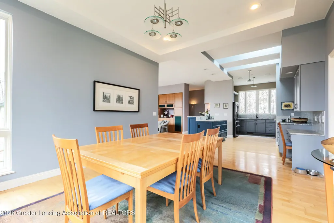
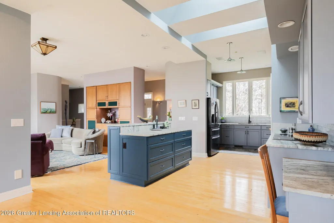
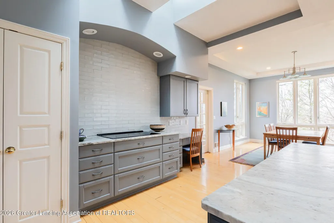
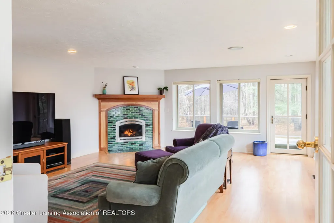
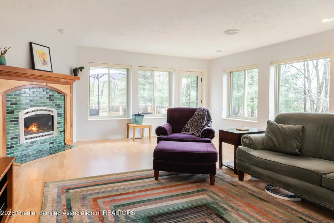
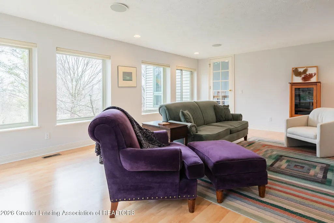
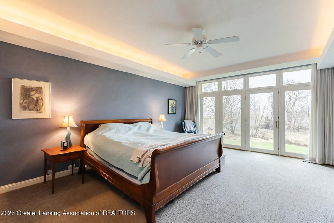
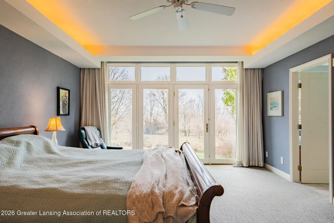
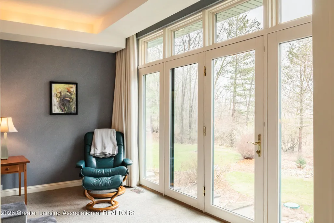
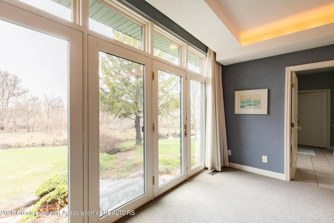
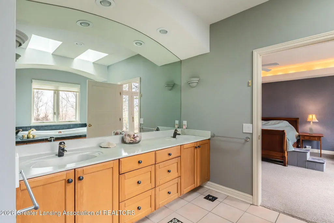
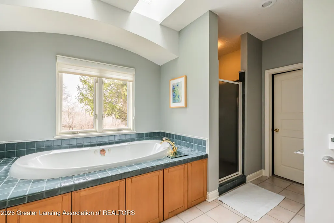
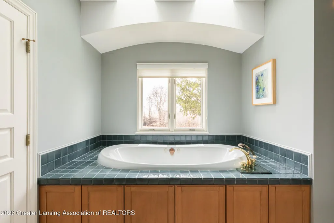
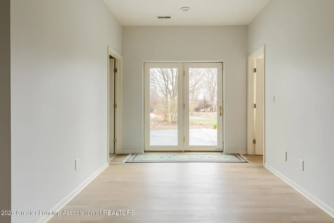
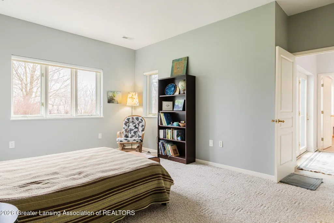
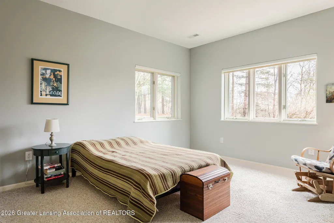
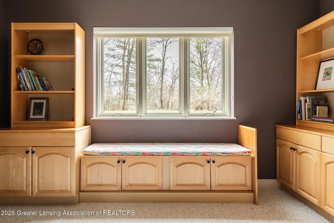
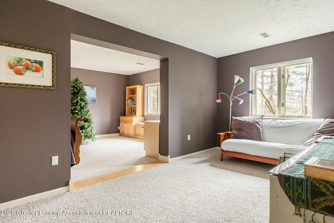
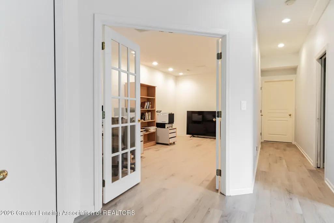
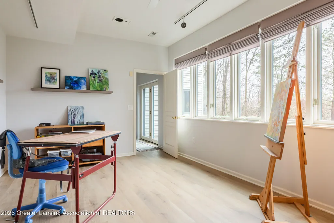
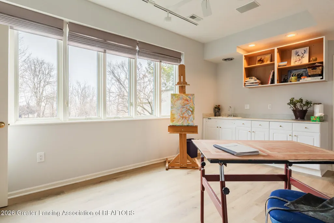
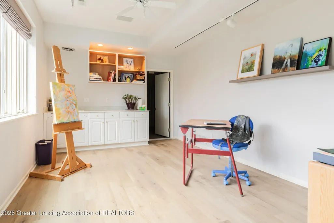
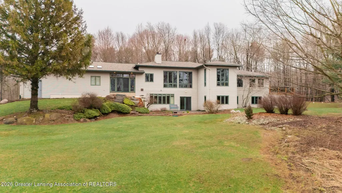
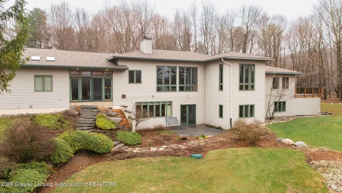
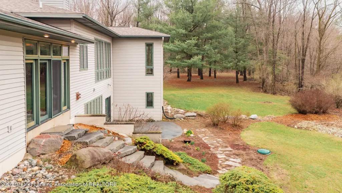
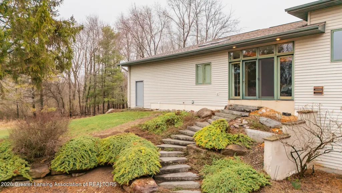
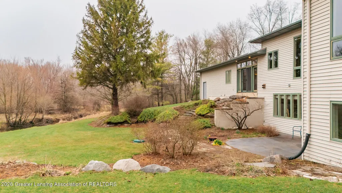
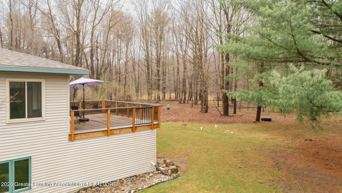
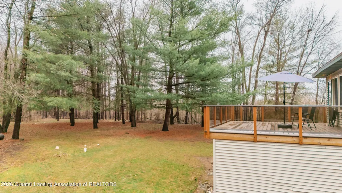
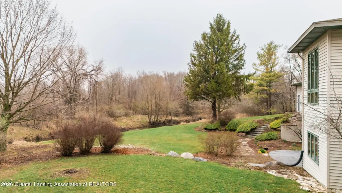
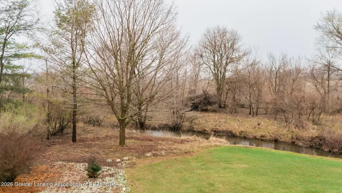
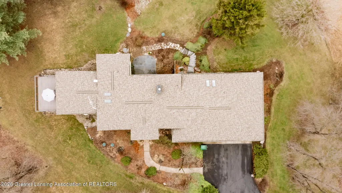
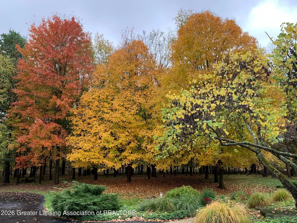
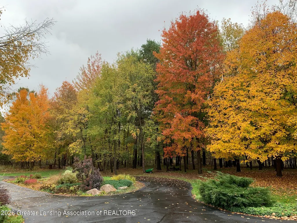
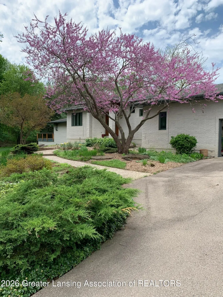
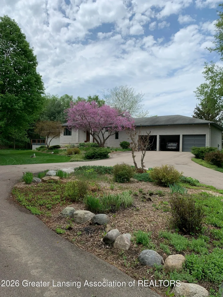
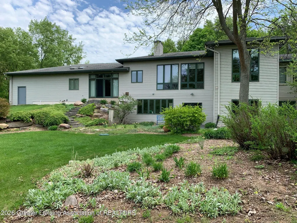
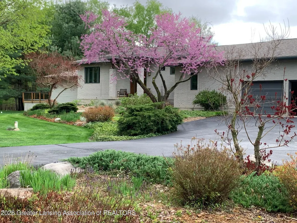
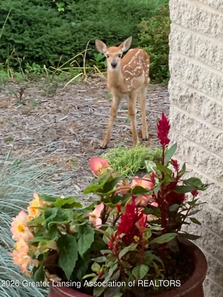
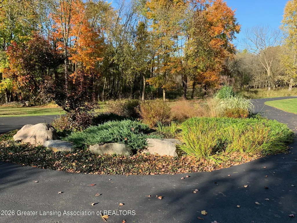
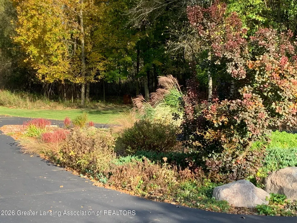
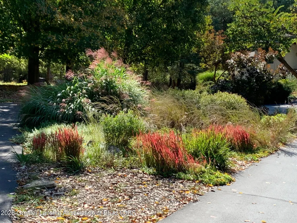
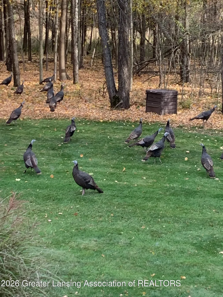
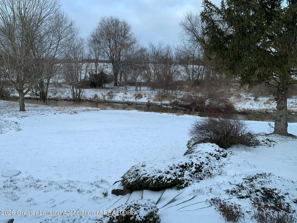
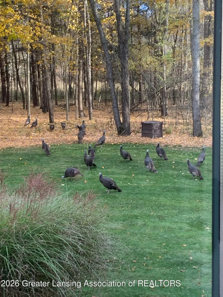
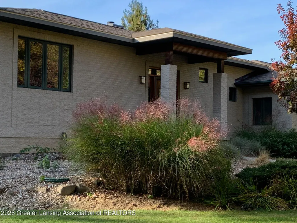
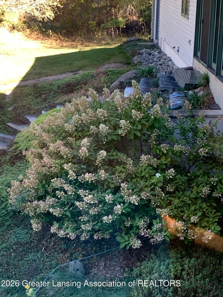
Discover the perfect blend of craftsmanship, luxury, and natural beauty in this stunning custom-built ranch offering 4,500 square feet of thoughtfully designed living space, set on 10 breathtaking acres. From the moment you arrive, you'll appreciate the privacy, serenity, and scenic views that surround this remarkable property. The property is situated in a hundred-acre hardwood forest with winding trails; rolling meadows; along a stream edged in tall native grasses where fawns are born every June; and is inhabited by a variety of other wildlife, including flocks of wild turkeys, songbirds, an occasional fox, and a chorus of frogs in the wetlands whose laughter signifies the emergence of spring. Discover the perfect blend of craftsmanship, luxury, and natural beauty in this stunning custom-built ranch offering 4,500 square feet of thoughtfully designed living space, set on 10 breathtaking acres. From the moment you arrive, you'll appreciate the privacy, serenity, and scenic views that surround this remarkable property. The property is situated in a hundred-acre hardwood forest with winding trails; rolling meadows; along a stream edged in tall native grasses where fawns are born every June; and is inhabited by a variety of other wildlife, including flocks of wild turkeys, songbirds, an occasional fox, and a chorus of frogs in the wetlands whose laughter signifies the emergence of spring. Discover the perfect blend of craftsmanship, luxury, and natural beauty in this stunning custom-built ranch offering 4,500 square feet of thoughtfully designed living space, set on 10 breathtaking acres. From the moment you arrive, you'll appreciate the privacy, serenity, and scenic views that surround this remarkable property. The property is situated in a hundred-acre hardwood forest with winding trails; rolling meadows; along a stream edged in tall native grasses where fawns are born every June; and is inhabited by a variety of other wildlife, including flocks of wild turkeys, songbirds, an occasional fox, and a chorus of frogs in the wetlands whose laughter signifies the emergence of spring.
| Price History | |
|---|---|
| 4/8/2026 | Listed $875,000 |
| 7/31/2026 | 2$849,000 |
General Features
| Sewer | Septic Tank |
|---|---|
| Heating | ENERGY STAR Qualified Equipment,Geothermal,Heat Pump |
| Cooling | ENERGY STAR Qualified Equipment,Geothermal,Heat Pump,Separate Meters |
| Utilities | Underground Utilities,Phone Available,High Speed Internet Available,Electricity Connected,Electricity Available,Propane |
| Roof | Shingle |
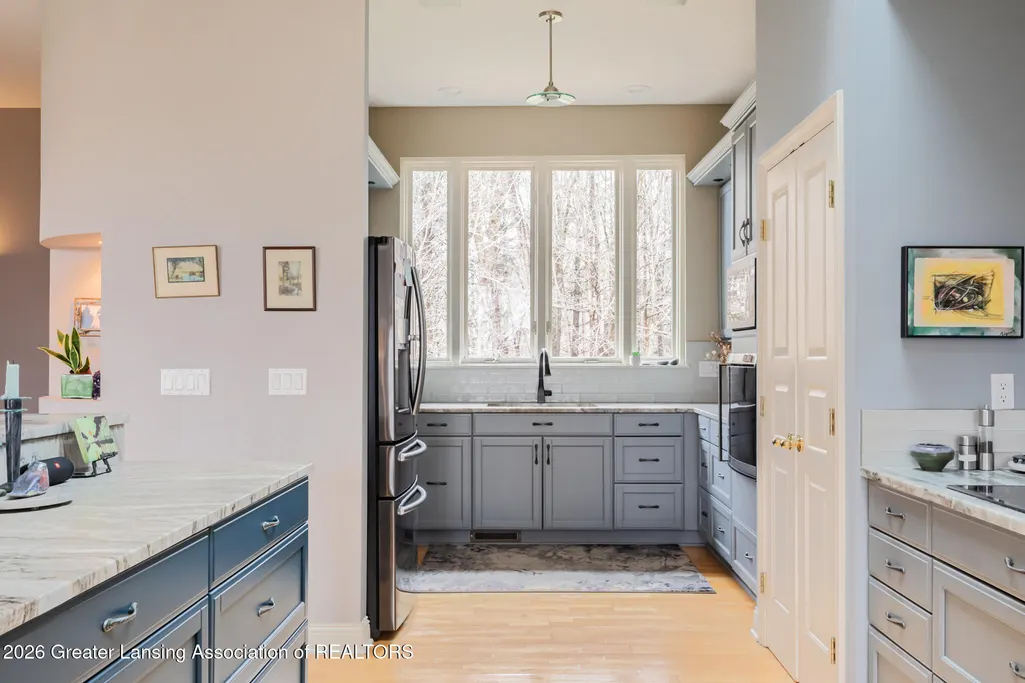
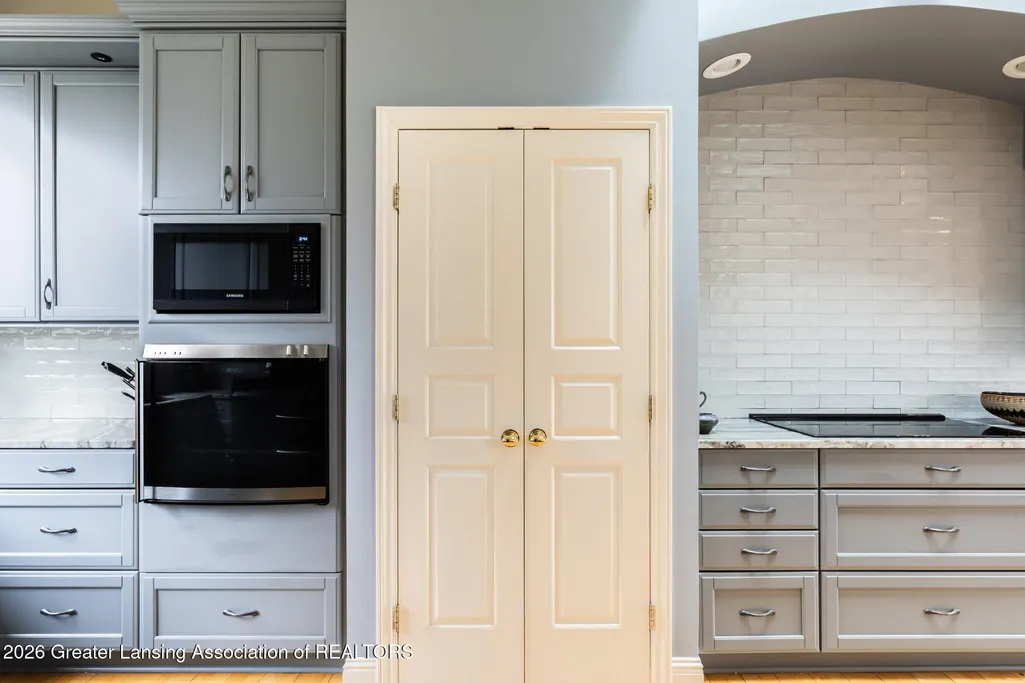
| Appliances | Built-In Electric Oven,Convection Oven,Cooktop,Dishwasher,Disposal,Down Draft,Dryer,Electric Cooktop,Electric Oven,ENERGY STAR Qualified Appliances,ENERGY STAR Qualified Dishwasher,ENERGY STAR Qualifi |
| Garage Spaces | 3 |
| Patio/Porch Features | Deck,Front Porch,Patio,Porch |
| Architectural Style | Contemporary |
| Security Features | Carbon Monoxide Detector(s),Security System,Security System Owned,Smoke Detector(s) |
| Construction Materials | Brick,Vinyl Siding |
| Year Built | 1997 |
| Electric | Underground,200+ Amp Service,220 Volts,220 Volts in Laundry,Circuit Breakers |
| View | Creek/Stream,Forest,Panoramic,Trees/Woods,Water |
| Township | Leroy Twp |
| Levels | Two |
| Property Subtype | Single Family Residence |
| Tax Year | 2025 |
| Waterfront Features | Creek |
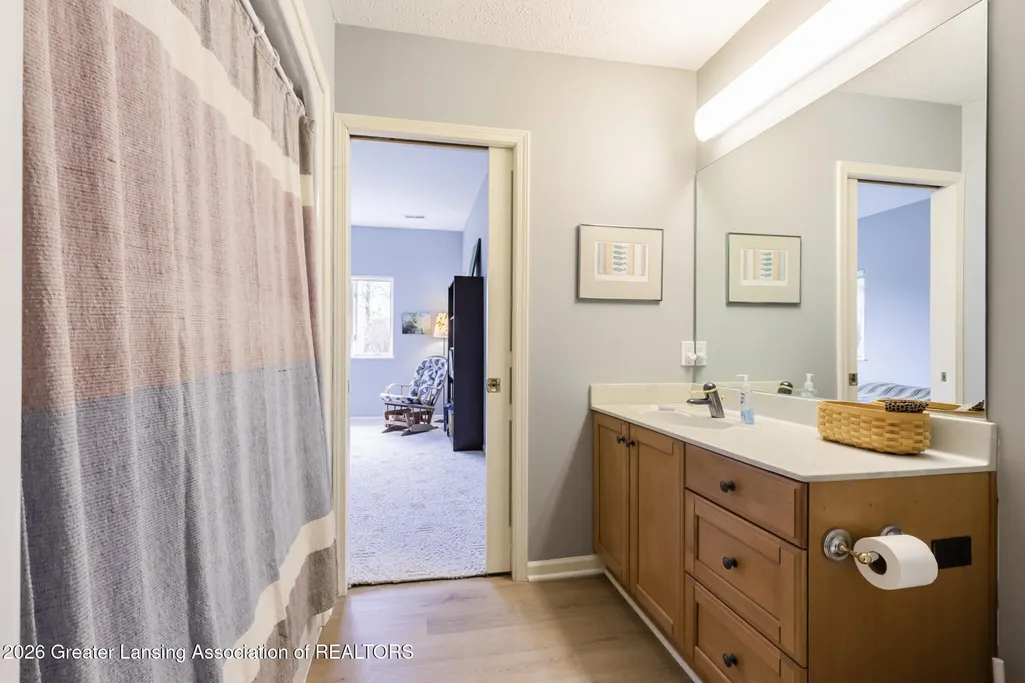
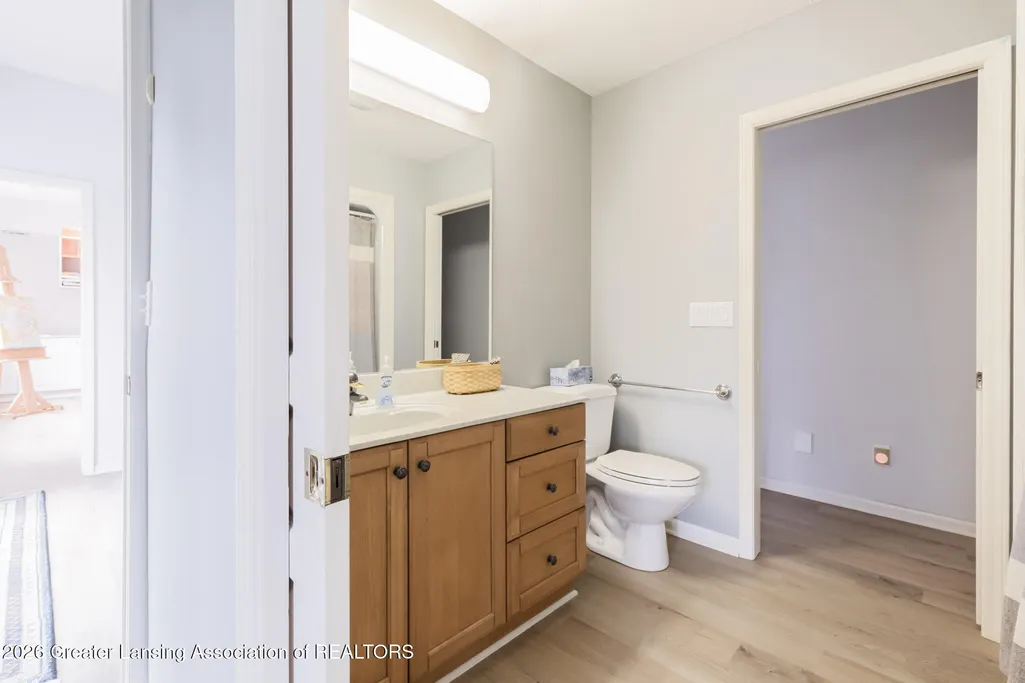
| Accessibility | Accessible Bedroom,Accessible Closets,Accessible Doors,Accessible Full Bath,Accessible Hallway(s),Accessible Washer/Dryer,Central Living Area,Safe Emergency Egress from Home,Visitor Bathroom |
| County | Ingham |
| New Construction | No |
| Property Type | Residential |
| Attached Garage | true |
| Energy Efficient | HVAC,Insulation,Thermostat,Water Heater,Windows |
| Subdivision Name | Culver Hill |
| Garage Y/N | No |
| Other Structures | Storage,Workshop |
| Total Rooms | 13 |
| Full Baths | 2 |
| Status | Active |
| Directions | N. Williamston Rd to Holt Rd, E on Holt Rd, S on Culver Hill Dr to property |
| City | Williamston |
| Senior Community Y/N | No |
| High School District | Williamston |
| Zoning Description | Zoning |
| Lot Size Units | Acres |
| Lot Size Square Feet | 440827.2 |
| Carport Y/N | No |
| Land Lease Y/N | No |
| Tax Annual Amount | 7209.61 |
| Home Warranty Y/N | No |
| Lease Renewal Y/N | No |
| Lease Considered Y/N | No |
| Rent Control Y/N | No |
| Standard Status | Active |
| Elementary School District | Williamston |
| MobileHomeRemainsYN | No |
| Legal Description | COM @ THE N 1/4 COR SEC 19 -S0D03'49"W ALNG NS 1/4 LN 1757.50 FT TO THE POB -N 75D37'48"E 819.25 FT -SW'LY 180 FT ON CURVE LEFT HAVING A104 FT RADIUS & A CHORD OF 158.36 FT BRG S20D04'40"W -S32D 30'54 |
Interior Features
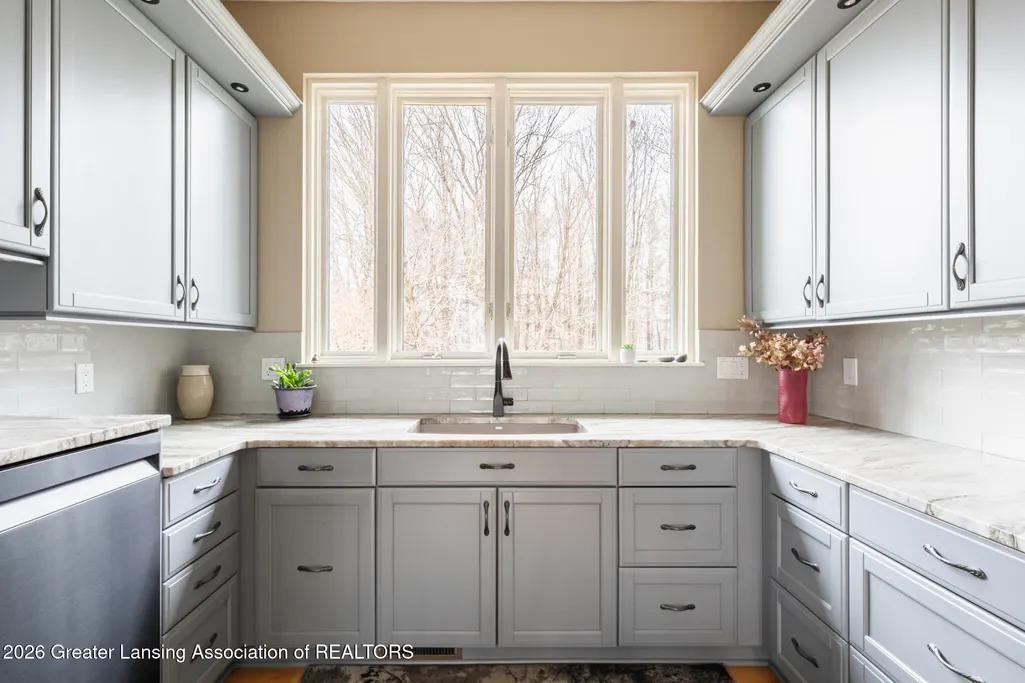
| Interior Amenities | Built-in Features,Ceiling Fan(s),Central Vacuum,Chandelier,Double Vanity,Entrance Foyer,Granite Counters,High Ceilings,In-Law Floorplan,Kitchen Island,Low Flow Plumbing Fixtures,Open Floorplan,Pantry, |
|---|---|
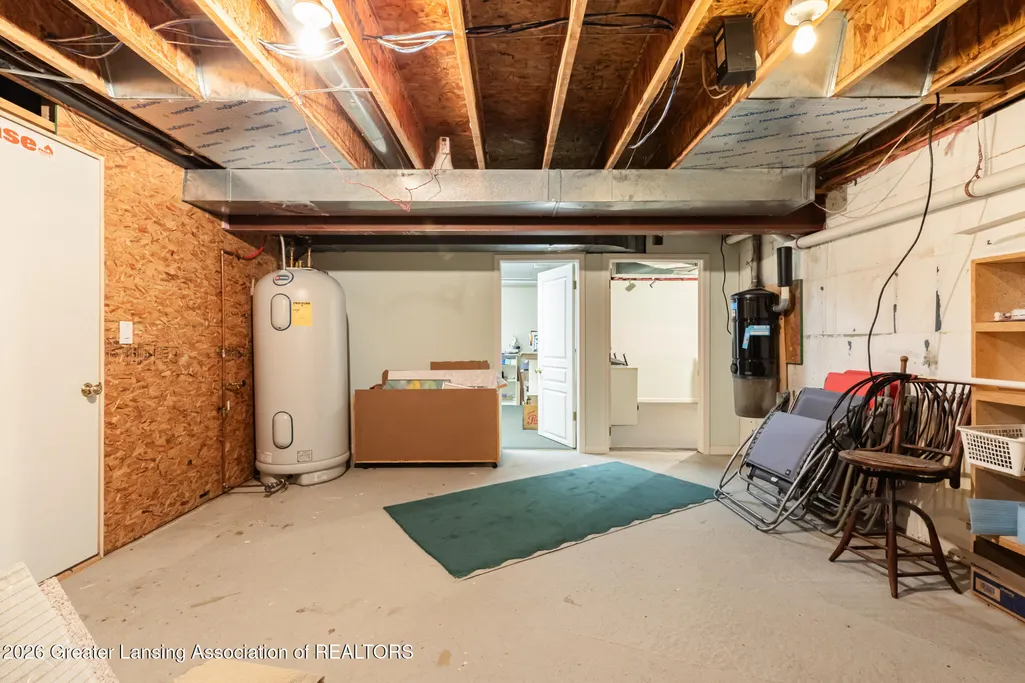
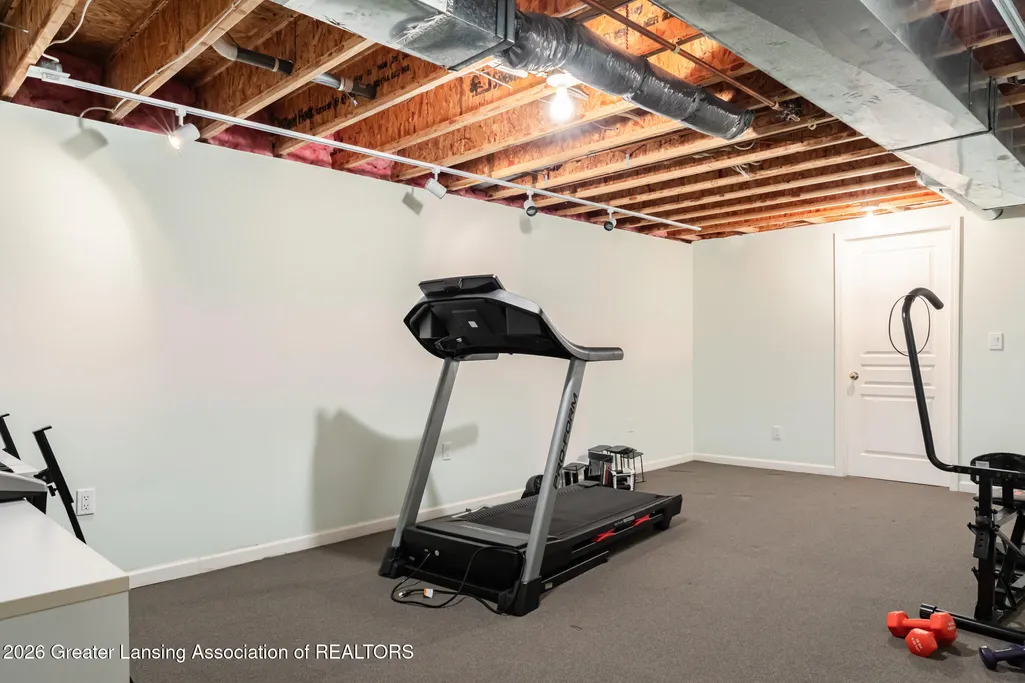
| Basement | Concrete,Daylight,Exterior Entry,Full,Interior Entry |
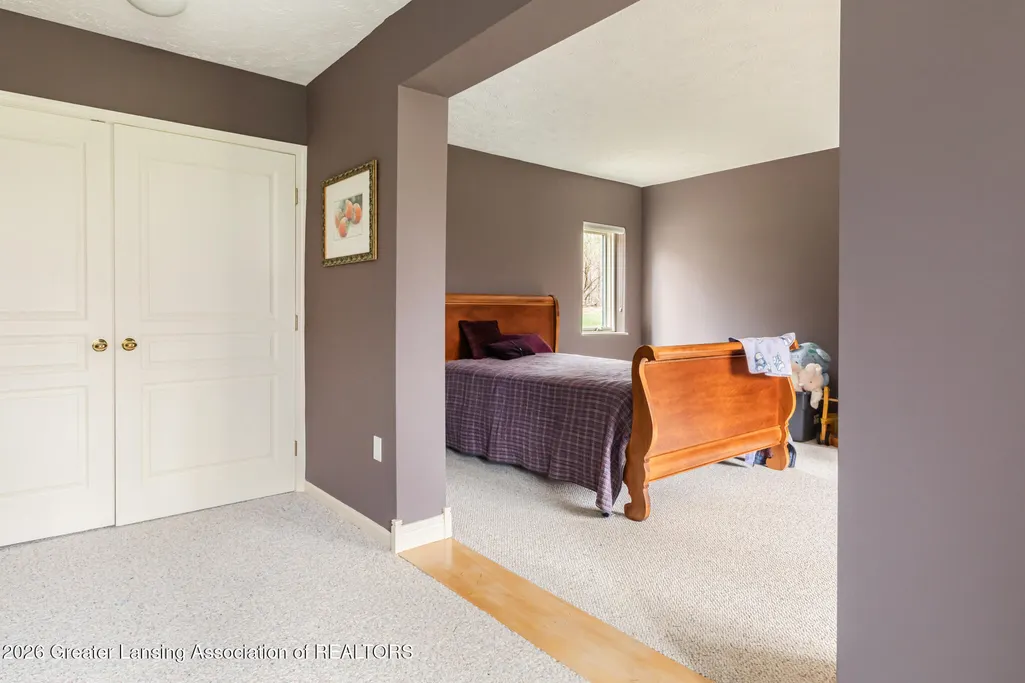
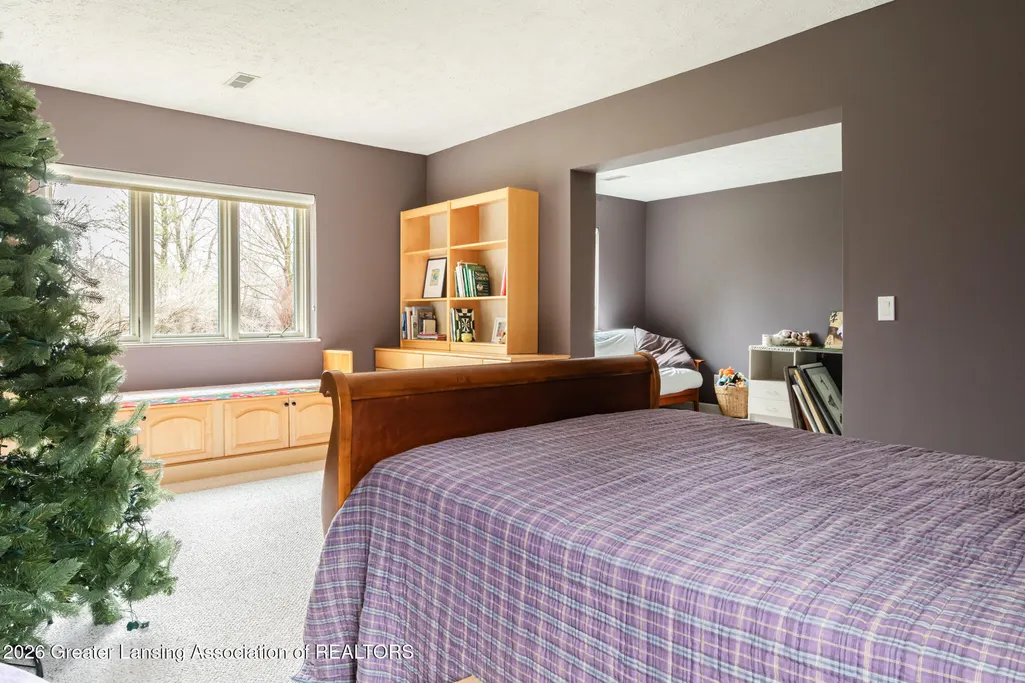
| Flooring | Carpet,Hardwood,Laminate,Tile,Vinyl |
| Total Fireplaces | 2 |
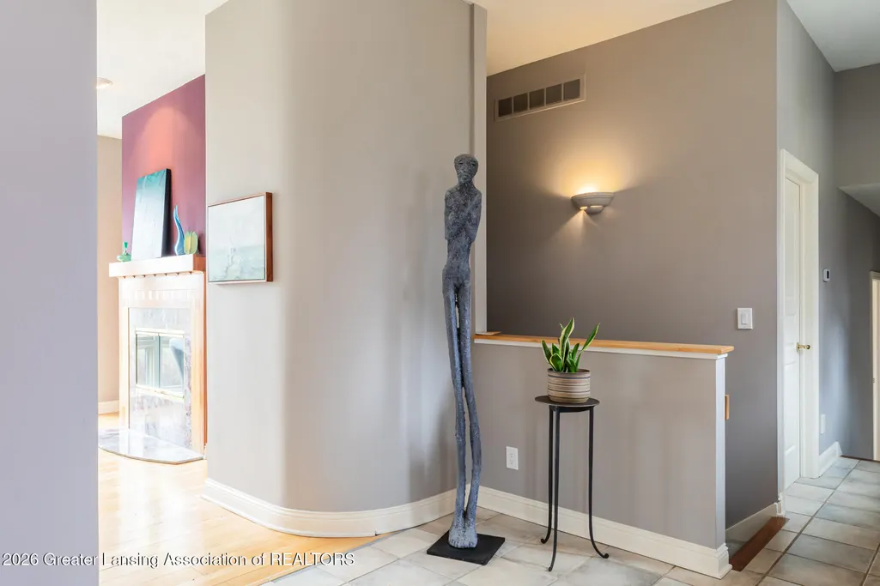
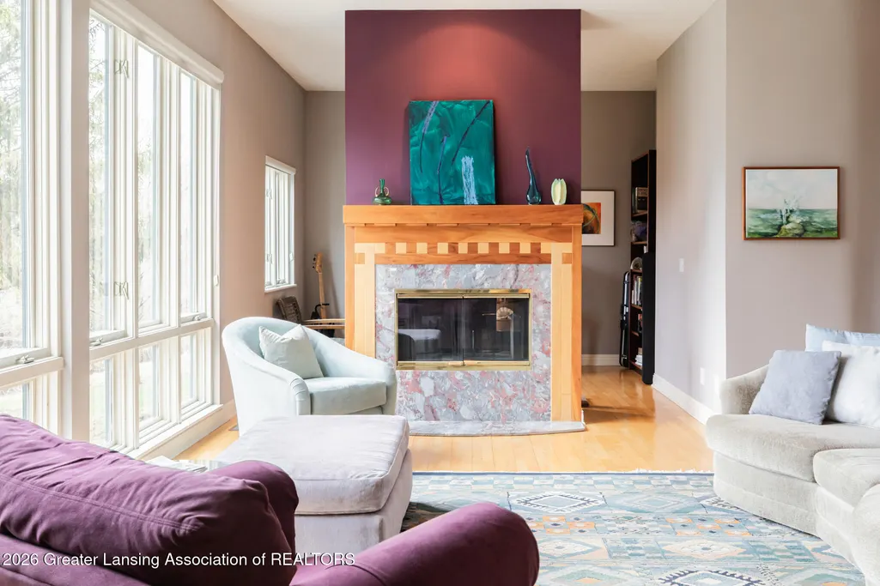
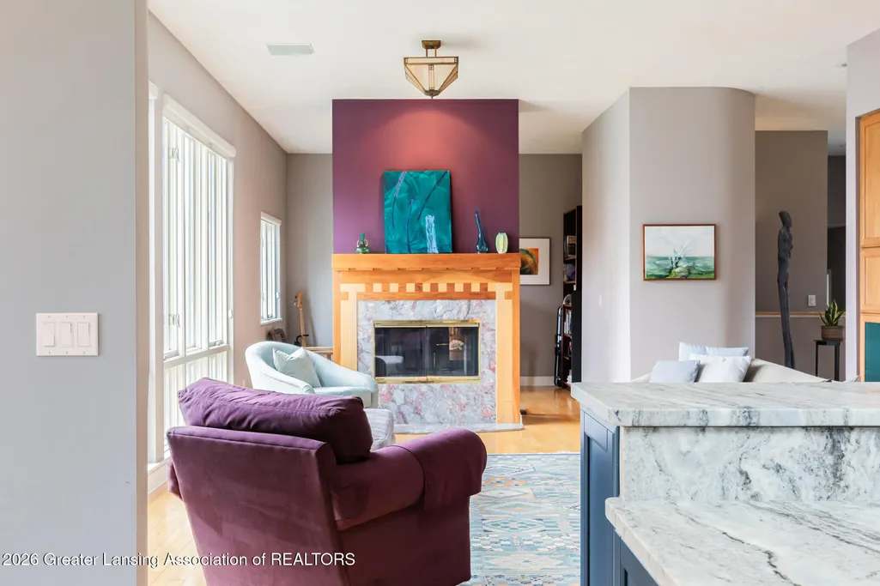
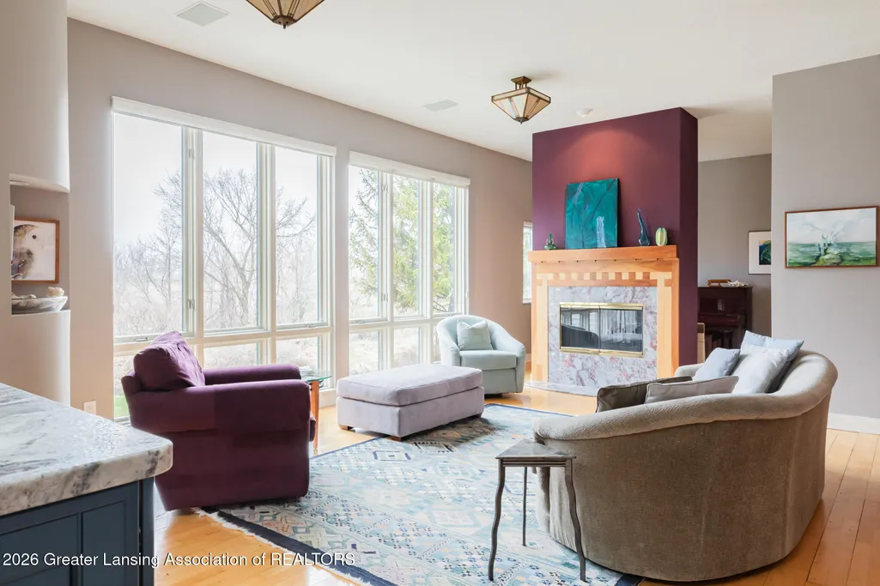
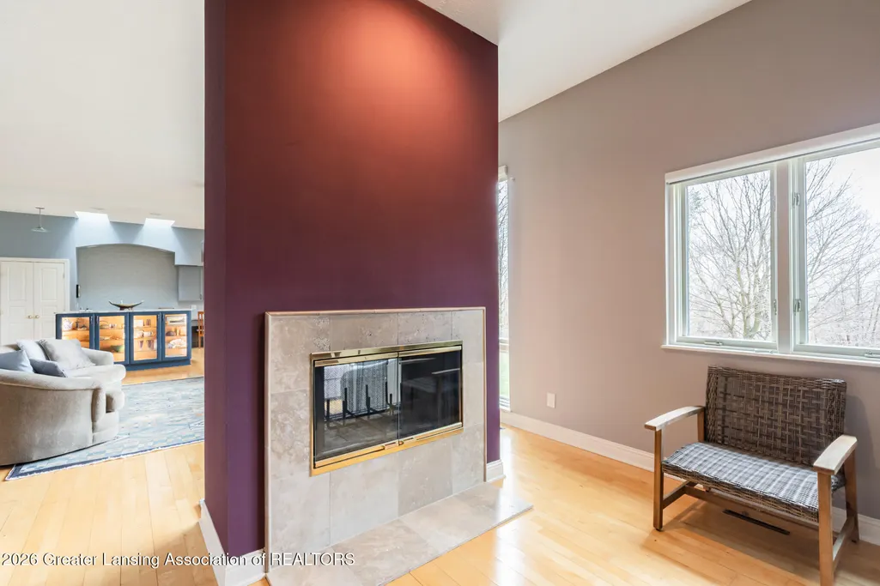
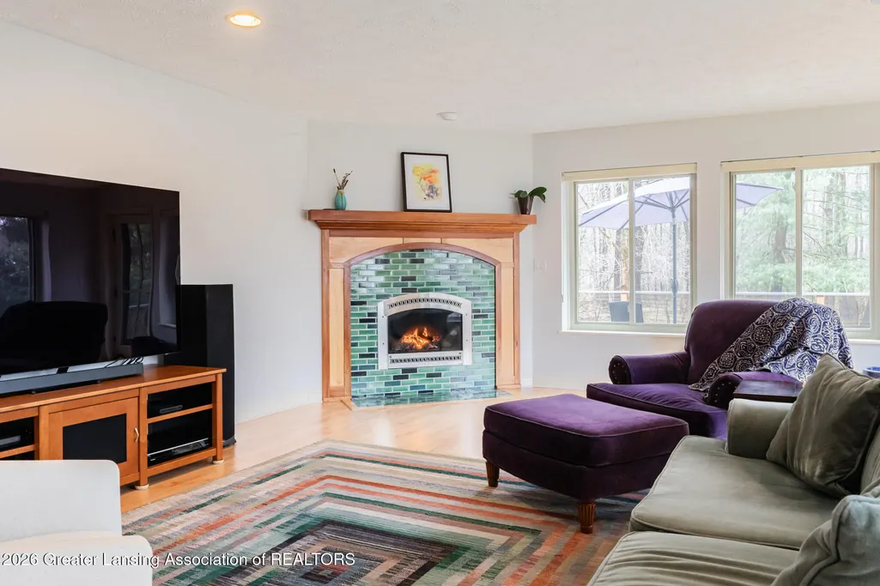
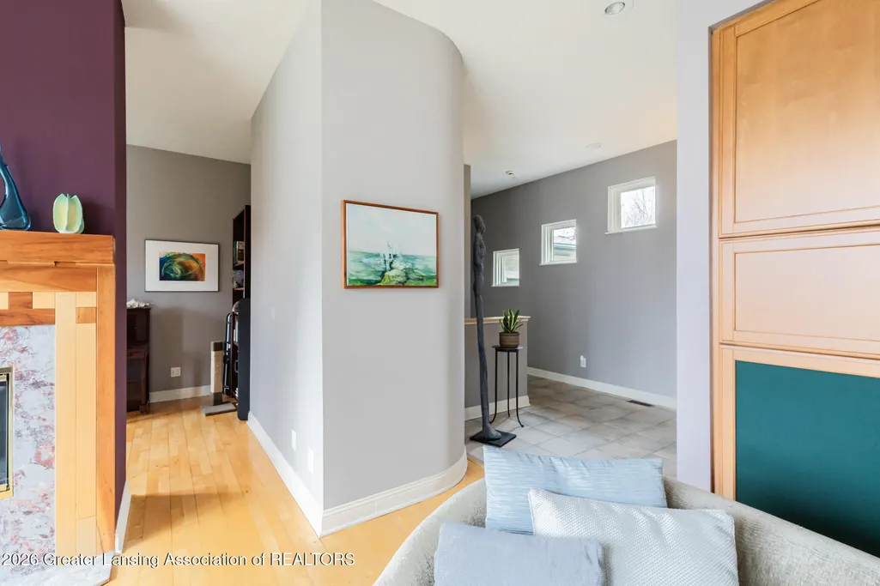
| Fireplace Features | Blower Fan,Double Sided,Factory Built,Family Room,Glass Doors,Great Room,Propane,Sealed Combustion,See Through,Wood Burning |
| Basement (Y/N) | No |
| Air Conditioning Y/N | true |
| Heating Y/N | true |
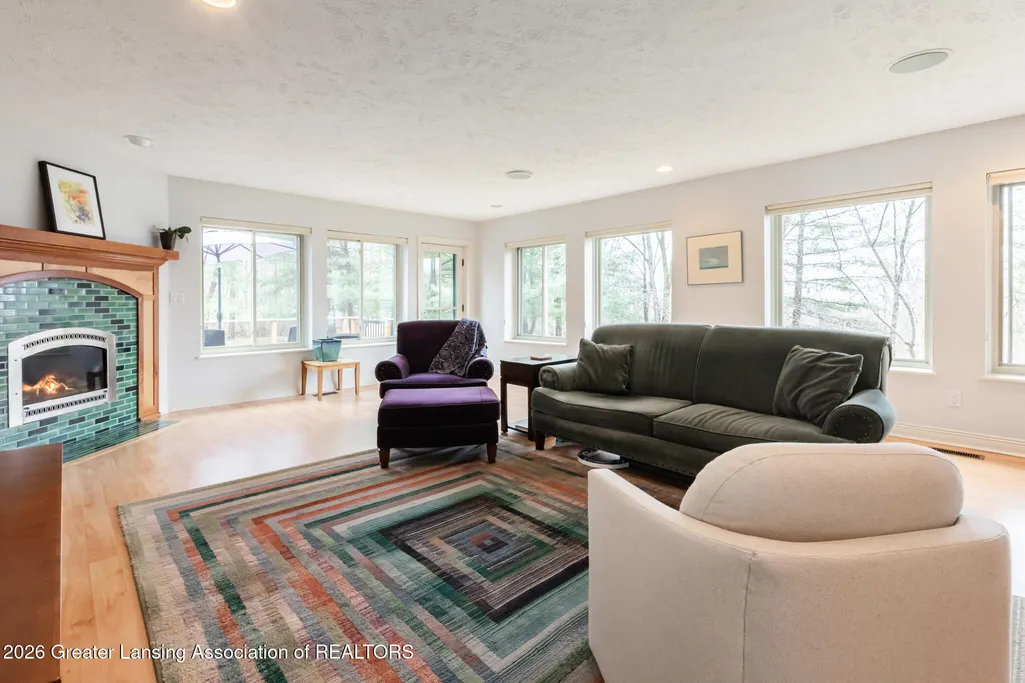
| Window Features | Aluminum Frames,Blinds,Double Pane Windows,Drapes,Low Emissivity Windows,Screens,Skylight(s),Window Coverings,Window Treatments |
| Fireplace Y/N | true |
| Above Grade Finished Area | 2554 |
| Half Baths | 1 |
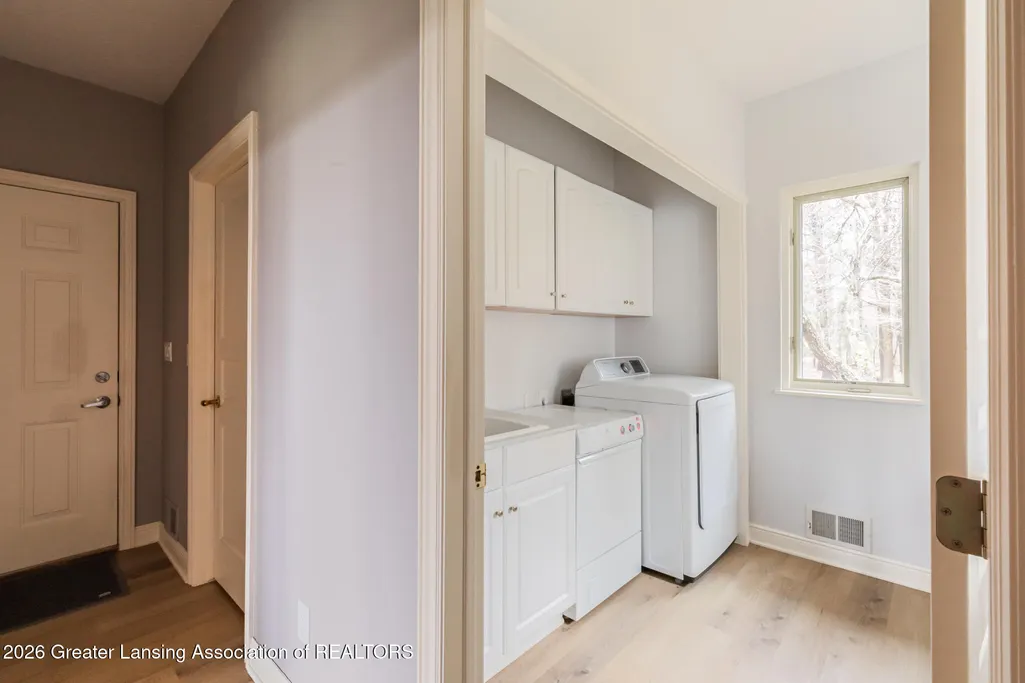
| Laundry Features | Inside,Laundry Room,Main Level,Sink,Washer Hookup |
| Total Bedrooms | 3 |
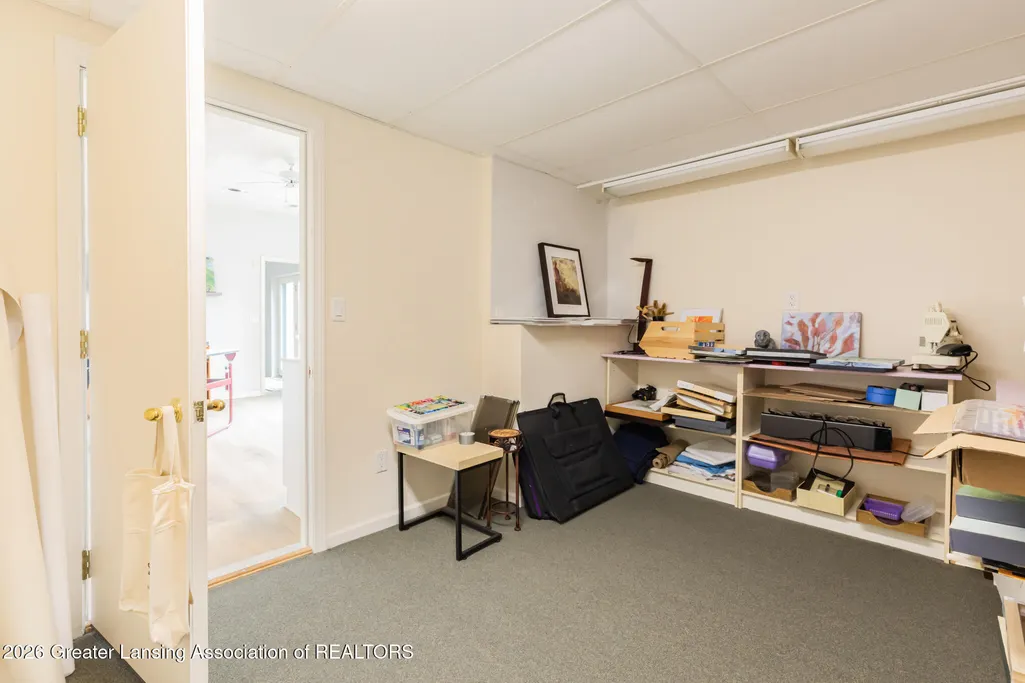
| Below Grade Finished Area | 1932 |
| Total Baths | 3 |
Exterior Features
| Exterior Amenities | Private Entrance,Private Yard,Rain Gutters,Storage |
|---|---|
| Parking Features | Asphalt,Attached,Circular Driveway,Direct Access,Driveway,Finished,Floor Drain,Garage,Garage Door Opener,Garage Faces Front,Inside Entrance,Kitchen Level,Oversized,Storage |
| Lot Features | Back Yard,Cul-De-Sac,Front Yard,Gentle Sloping,Landscaped,Many Trees,Meadow,Native Plants,Private,Secluded,Sloped,Views,Wetlands,Wooded,Other |
| Water Source | Well |
| Lot Size Area | 10.12 |
| Foundation Details | Concrete Perimeter,Permanent,See Remarks |
| Spa | No |
| Building Area Total | 5108 |
| Lot Dimensions | undefined |
| Lot Size Acres | 10.12 |
| Road Surface Type | Asphalt,Concrete |
| Frontage Type | See Remarks |
| Waterfront Y/N | true |
| Foundation Area | 2554 |
| Road Frontage Type | County Road |
| Other Equipment | TV Antenna |
| Crops Included Y/N | No |
| Horse Y/N | No |
| Irrigation Water Rights Y/N | No |
Amenities
- Foreclosure
- Views
- Short Sale
- New Construction
- Adult 55+
- Lease To Own
- No HOA Fees
- Furnished
- Primary On Main
- Air Conditioning
- Seller Finance
- Green
- Fixer Upper
- Horse
- Golf
- Fireplace
- Deck
- Garage
- Basement
- Pool
Property vs Single Family Average in 48895
Price
Taxes
Year Built
 Greater Lansing Association of Realtors® (GLAR) All information deemed reliable but not guaranteed. All properties are subject to prior sale, change or withdrawal. Neither listing broker(s) or information provider(s) shall be responsible for any typographical errors, misinformation, misprints and shall be held totally harmless. Listing(s) information is provided for consumer's personal, non-commercial use and may not be used for any purpose other than to identify prospective properties consumers
