
Address
114 Kenway Drive, Lansing, MI
Price
$ 309,900
Property Attributes
- MLS#295331
- TypeSingle Family
- Listing Status Active
- CountyEATON
- CityLansing
- AreaDelta Charter Twp
- NeighborhoodHomestead
- Zip48917
- StyleCape Cod
- Year Built1971
- Taxes$ 3670
- Price$ 309,900
- Bedrooms3
- Full Bathrooms1
- Half Bathrooms1
- Sqr Footage2810
- Lot Size0.34 Acres
Data Source:
Greater Lansing AOR (GLMLS)
Property Description
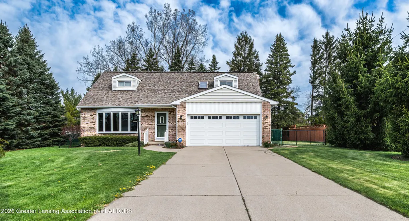
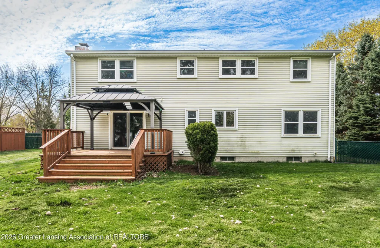
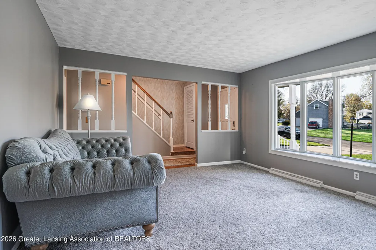
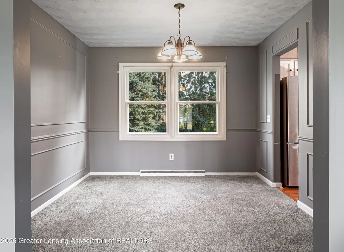
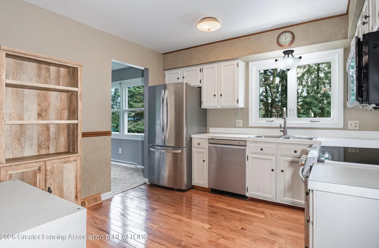
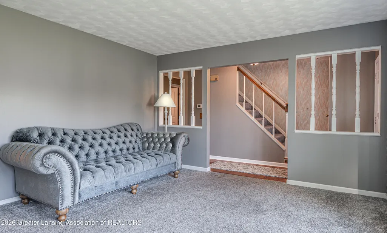
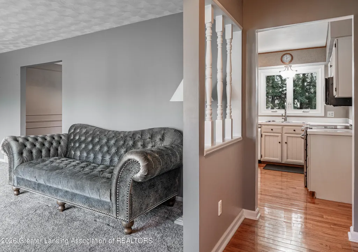
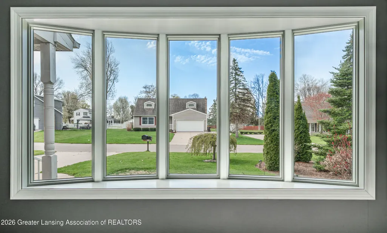
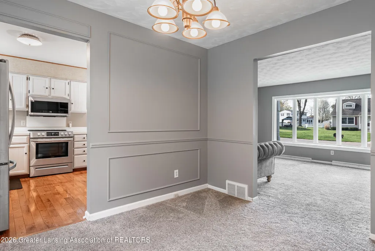
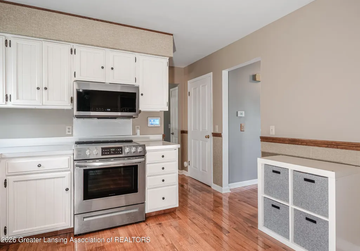
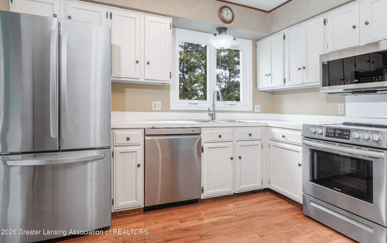
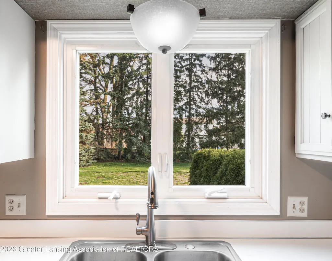
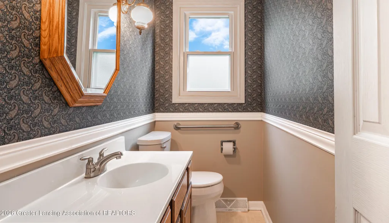
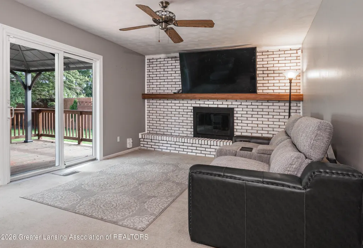
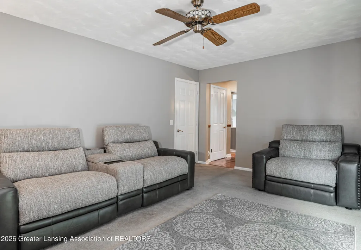
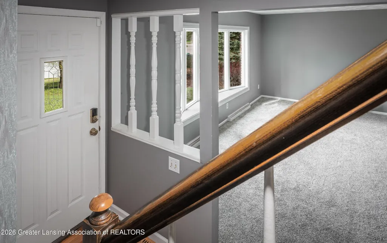
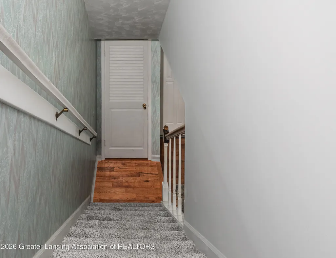
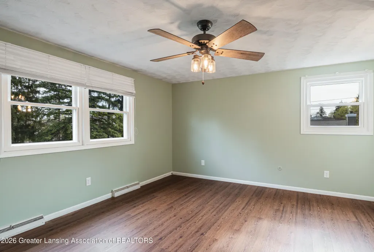
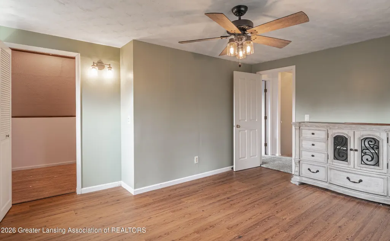
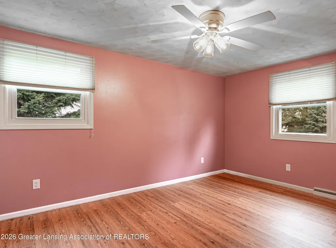
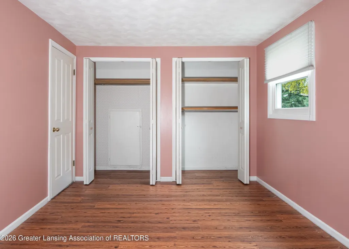
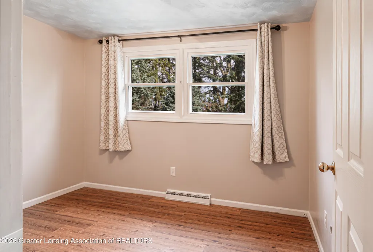
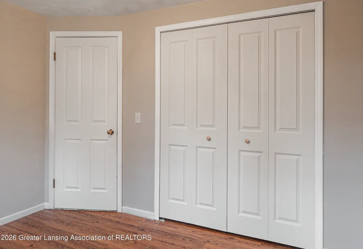
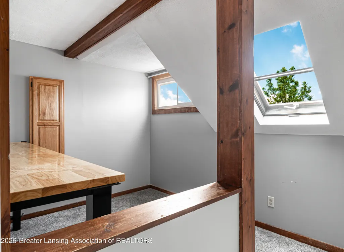
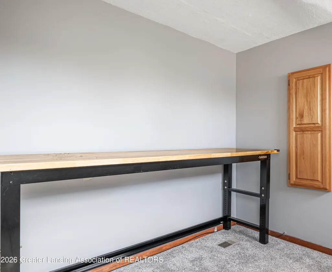
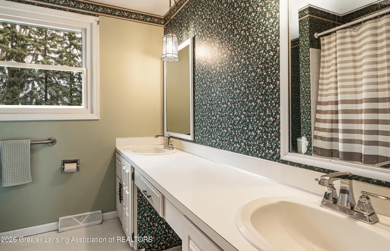
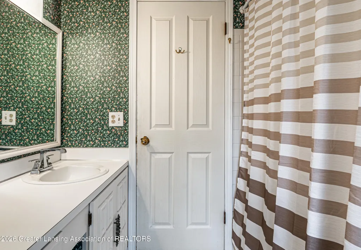
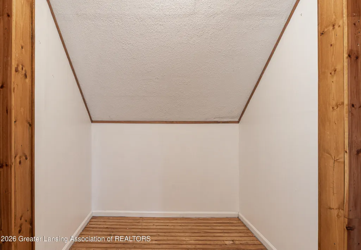
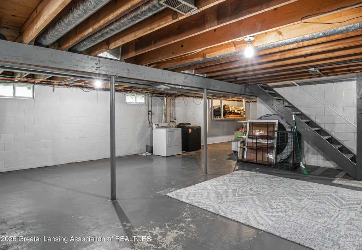
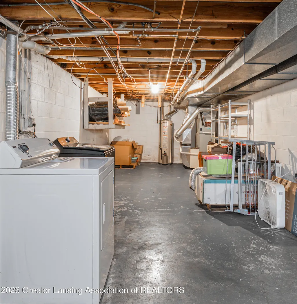
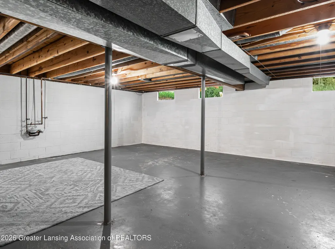
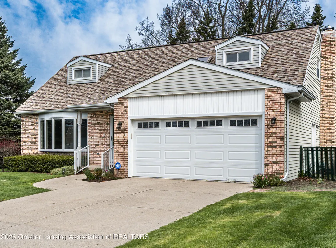
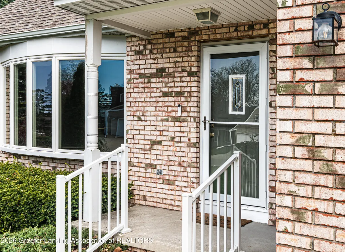
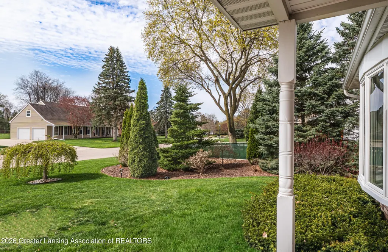
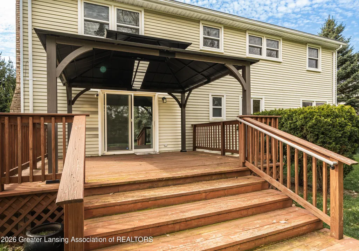
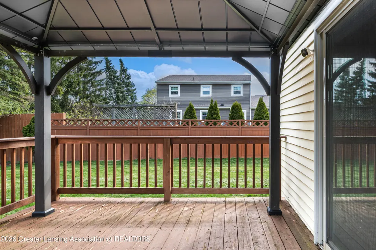
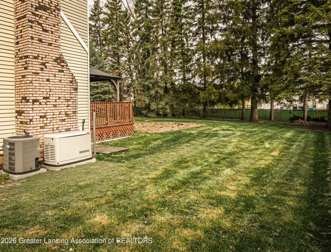
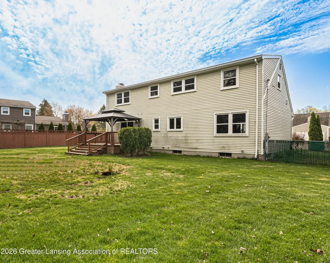
This charming two-story Cape Cod home offers 3 bedrooms and 1.5 baths, blending classic character with modern updates. Step into a large, bright living room highlighted by a stunning bay window that fills the space with natural light. The formal dining room features elegant wainscoting, perfect for gatherings and special occasions. The updated kitchen boasts stainless steel appliances and convenient access to a cozy half bath just around the corner. Further into the home, you'll find a spacious family room complete with a gas fireplace and sliding glass doors that open to a backyard deck covered by a gazebo, ideal for relaxing or entertaining. The backyard offers a mix of chain-link and wood privacy fencing, with mature pine trees lining the perimeter to provide natural screening and partially conceal a storage shed. Upstairs, the primary bedroom is situated to the right and includes a large walk-in closet. Around the corner, a versatile office space features beautiful skylights that provide abundant natural light. A centrally located full bath with a double vanity sits at the top of the stairs, while two additional generously sized bedrooms are located down the hall. The hallway also includes another large walk-in closet for added storage. Additional highlights include a covered front porch, an attached two-car garage with interior entry, and a large basement with a dedicated laundry area, washer and electric dryer hookups, and ample storage space. The home is equipped with a Generac whole-house generator and features a new roof installed in summer 2025 with a lifetime warranty from Owens Corning, offering peace of mind for years to come. Book your tour today!
| Price History | |
|---|---|
| 4/24/2026 | Listed $319,900 |
| 6/19/2026 | 3$309,900 |
General Features
| Sewer | Public Sewer |
|---|---|
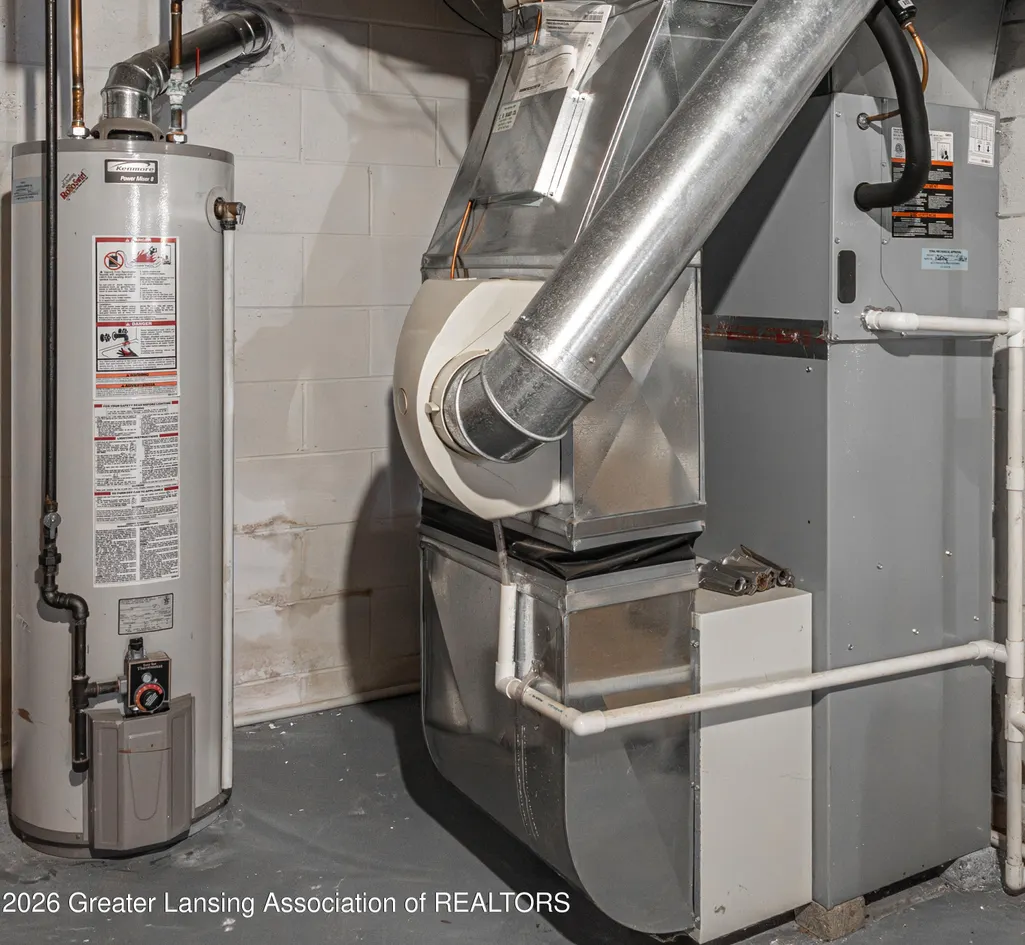
| Heating | Central,Radiant Floor,Wall Furnace |
| Cooling | Central Air |
| Utilities | Water Connected,Sewer Connected,Electricity Connected |
| Appliances | Dishwasher,Disposal,Dryer,Humidifier,Microwave,Oven,Range Hood,Refrigerator,Water Heater |
| Garage Spaces | 2.0 |
| Patio/Porch Features | Covered,Deck,Front Porch |
| Architectural Style | Cape Cod |
| Security Features | Security System |
| Construction Materials | Vinyl Siding |
| Year Built | 1971 |
| View | Neighborhood |
| Township | Delta Charter Twp |
| Levels | Two |
| Property Subtype | Single Family Residence |
| Tax Year | 2025 |
| Current Use | Primary |
| Community Features | Curbs,Sidewalks,Street Lights |
| County | Eaton |
| New Construction | No |
| Property Type | Residential |
| Attached Garage | Yes |
| Subdivision Name | Homestead |
| Garage Y/N | No |
| Other Structures | Gazebo,Shed(s) |
| Total Rooms | 11 |
| Full Baths | 1 |
| Status | Active |
| Directions | Take W Saginaw Hwy West towards Waverly. Turn left onto Mall Dr. Turn left onto W Michigan Ave. Turn right onto Green Meadows Dr. Turn right onto Kenway Dr. The house will be on the right. |
| City | Lansing |
| Entry Location | Front |
| Senior Community Y/N | No |
| High School District | Waverly |
| Zoning Description | Zoning |
| Lot Size Units | Acres |
| Lot Size Square Feet | 14810.4 |
| Carport Y/N | No |
| Land Lease Y/N | No |
| Tax Annual Amount | 3670.0 |
| Home Warranty Y/N | Yes |
| Lease Renewal Y/N | No |
| Lease Considered Y/N | No |
| Rent Control Y/N | No |
| Virtual Tour | https://my.matterport.com/show/?m=a9EfupyrTDS |
| Standard Status | Active |
| MobileHomeRemainsYN | No |
| Legal Description | LOT 170. HOMESTEAD ACRES NO.3,T4N,R3W,DELTA TWP |
Interior Features
| Interior Amenities | Ceiling Fan(s),Walk-In Closet(s) |
|---|---|
| Basement | Concrete,Full |
| Flooring | Carpet,Laminate,Vinyl |
| Total Fireplaces | 1 |
| Fireplace Features | Gas,Family Room |
| Basement (Y/N) | No |
| Air Conditioning Y/N | Yes |
| Heating Y/N | Yes |
| Window Features | Bay Window(s) |
| Fireplace Y/N | Yes |
| Above Grade Finished Area | 1868.0 |
| Half Baths | 1 |
| Laundry Features | Electric Dryer Hookup,In Basement,Washer Hookup |
| Total Bedrooms | 3 |
| Below Grade Finished Area | 0.0 |
| Total Baths | 2 |
Exterior Features
| Exterior Amenities | Rain Gutters |
|---|---|
| Fencing | Back Yard,Chain Link,Fenced,Privacy,Wood |
| Parking Features | Attached,Driveway,Garage,Garage Faces Front,Inside Entrance,Paved |
| Lot Features | Back Yard,Few Trees,Front Yard,Level,Sprinklers In Front |
| Water Source | Public |
| Lot Size Area | 0.34 |
| Spa | No |
| Building Area Total | 2810.0 |
| Lot Dimensions | 100x150 |
| Lot Size Acres | 0.34 |
| Road Surface Type | Paved |
| Waterfront Y/N | No |
| Foundation Area | 942.0 |
| Other Equipment | Generator |
| Crops Included Y/N | No |
| Horse Y/N | No |
| Irrigation Water Rights Y/N | No |
Amenities
- Foreclosure
- Views
- Short Sale
- New Construction
- Adult 55+
- Lease To Own
- No HOA Fees
- Furnished
- Primary On Main
- Air Conditioning
- Seller Finance
- Green
- Fixer Upper
- Horse
- Golf
- Fireplace
- Deck
- Garage
- Basement
- Pool
Property vs Single Family Average in 48917
Price
Taxes
Year Built
Visits
 Greater Lansing Association of Realtors® (GLAR) All information deemed reliable but not guaranteed. All properties are subject to prior sale, change or withdrawal. Neither listing broker(s) or information provider(s) shall be responsible for any typographical errors, misinformation, misprints and shall be held totally harmless. Listing(s) information is provided for consumer's personal, non-commercial use and may not be used for any purpose other than to identify prospective properties consumers
