
Open House Sun, Aug 23rd 01:00 PM - 02:00 PM - Price Reduction - Views - Primary on Main
Address
3600 Otsego Drive, Okemos, MI
Price
$ 729,900
Property Attributes
- MLS#295525
- TypeSingle Family
- Listing Status Active
- MunicipalityMeridian Twp
- CountyIngham
- CityOkemos
- AreaMeridian Twp
- NeighborhoodEmber Oaks
- Zip48864
- StyleTraditional
- Year Built2015
- Taxes$ 18732
- Price$ 729,900
- Bedrooms4
- Full Bathrooms3
- Half Bathrooms0
- Sqr Footage5179
- Lot Size0.72 Acres
Data Source:
Greater Lansing AOR (GLMLS)
Property Description
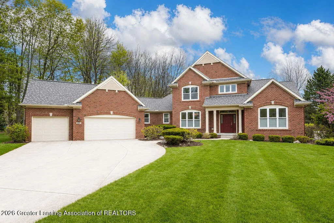
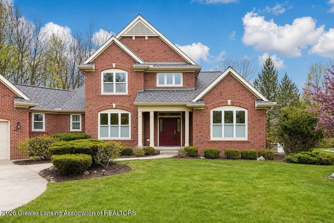
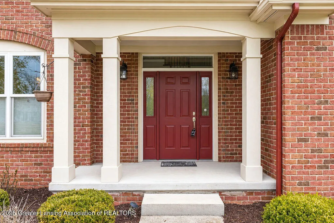
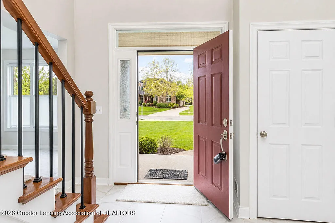
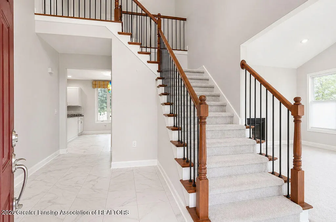
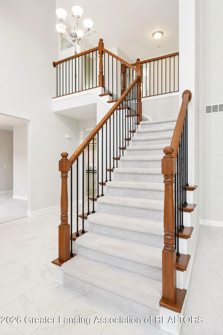
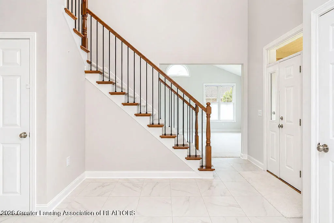
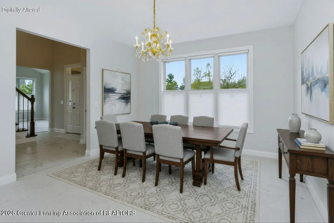
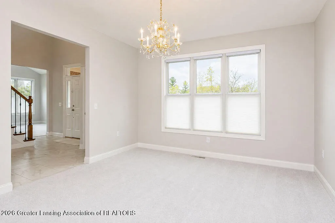
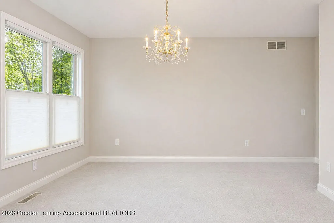
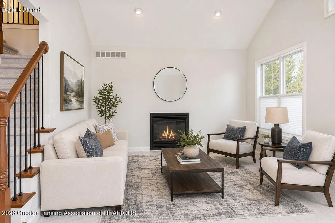
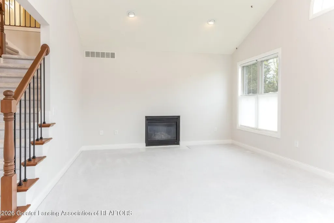
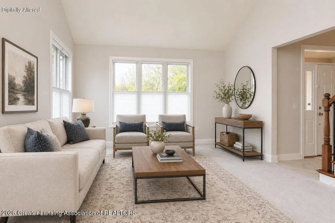
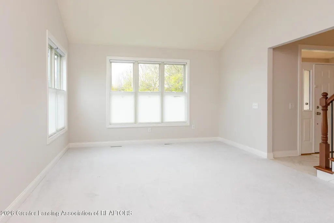
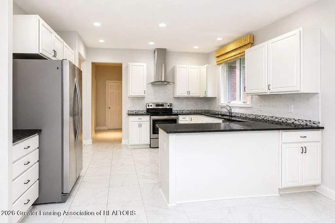
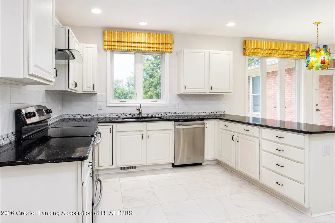
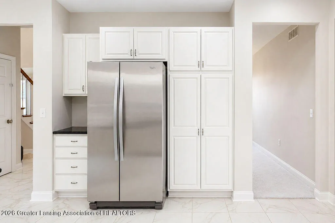
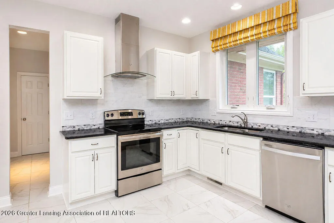
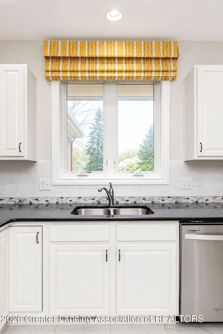
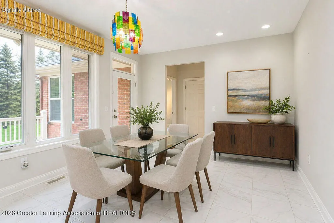
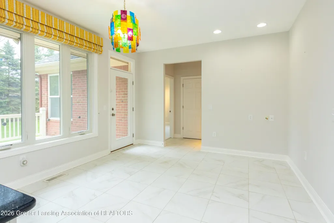
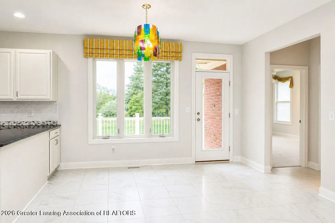
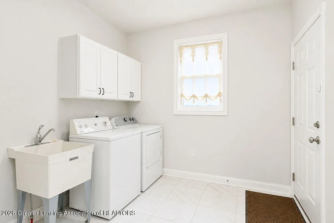
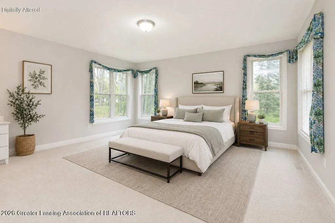
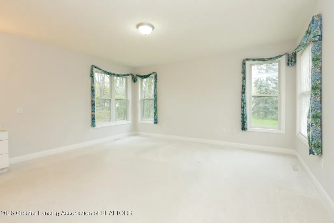
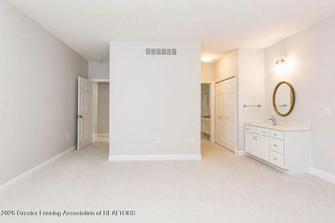
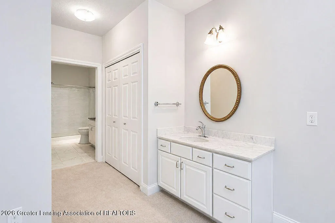
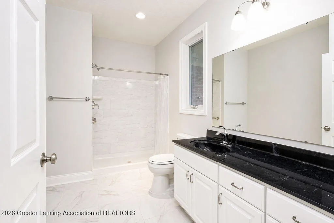
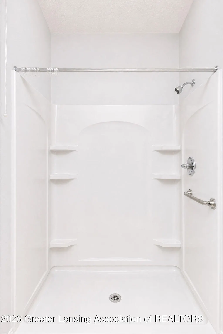
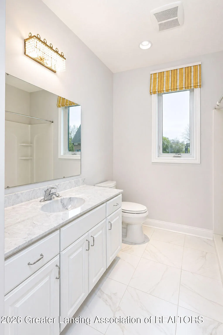
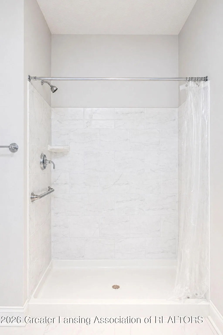
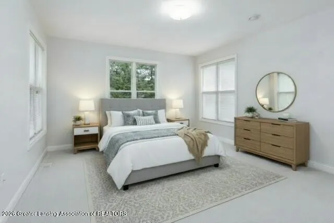
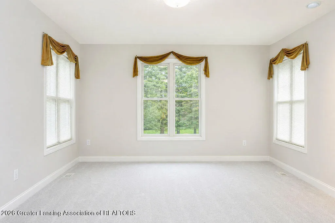
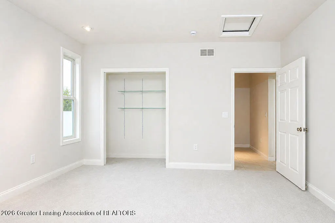
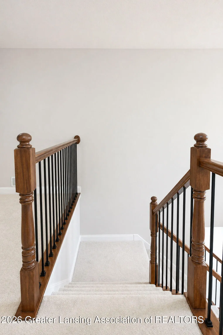
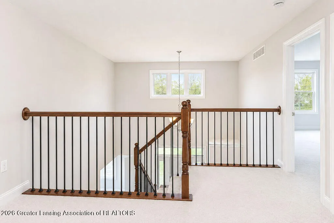
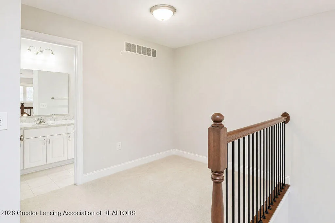
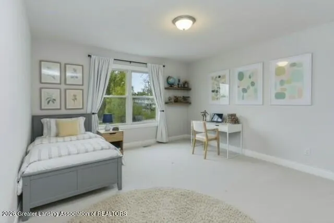
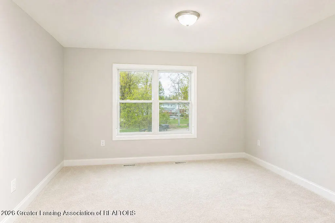
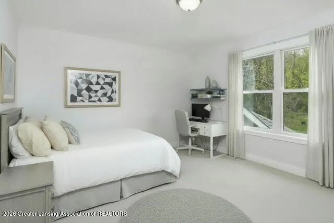
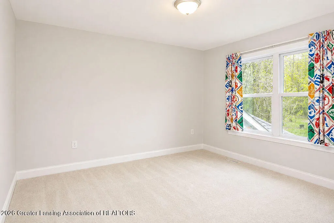
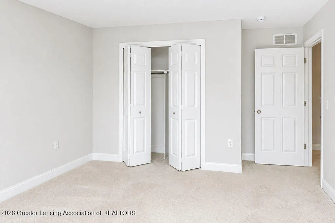
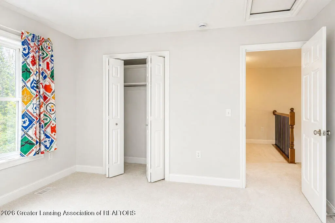
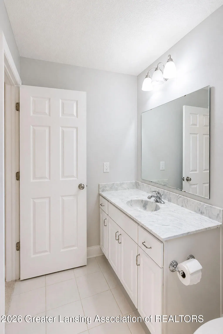
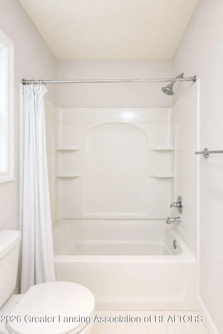
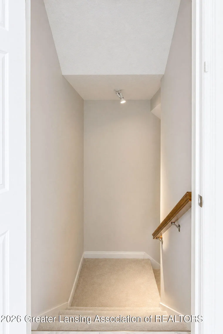
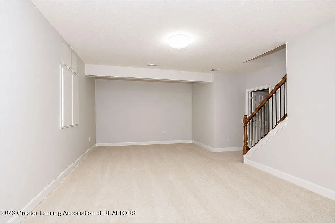
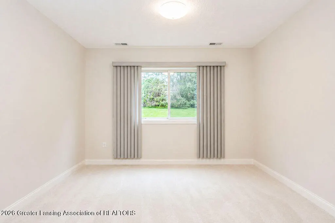
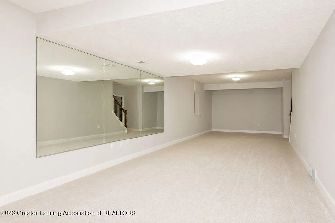
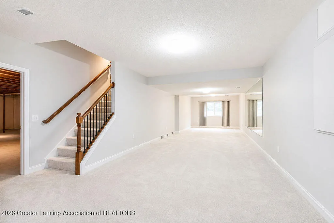
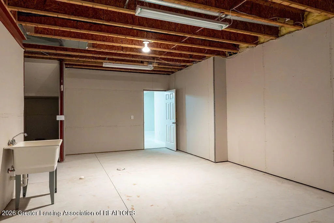
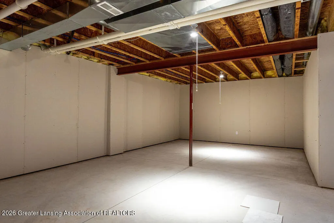
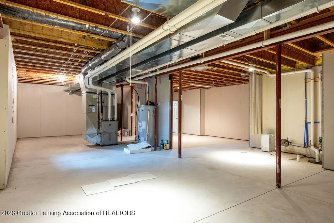
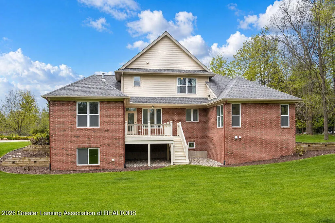
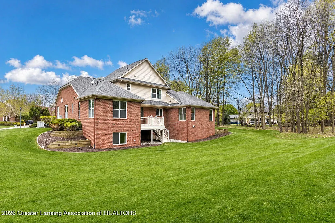
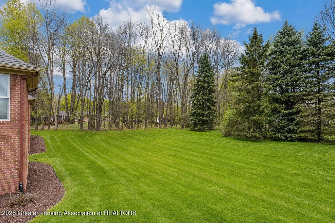
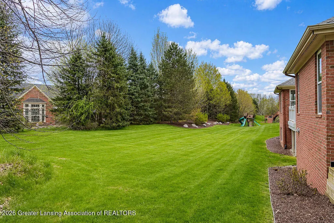
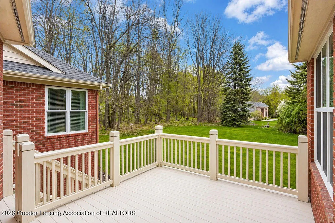
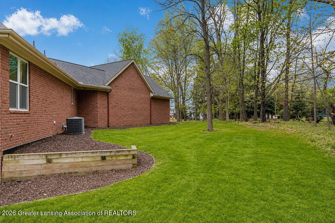
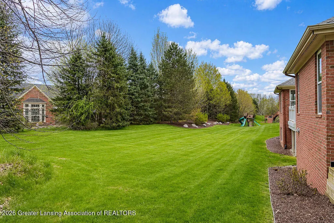
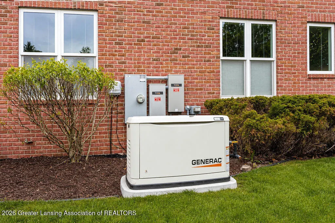
Look at me! ~ What value for this stunning almost all brick custom-built home in the Ember Oaks subdivision within the Okemos School District! This Schroeder built two-story with approx. 3,600 sq. ft. of finished living space is nestled on a large 3/4-acre parcel with tall ceilings, lots of natural light, and excellent curb appeal. Enjoy this 4-bedroom 3-bathroom home including the primary bedroom and a guest suite on the first floor, plus two 2 bedrooms on the 2nd floor! Immaculate and ready to move in condition! NEED MORE SPACE? THE LOWER LEVEL IS ALREADY STUBBED FOR A FULL BATHROOM AND OFFERS PLENTY OF ROOM TO ADD ADDITIONAL BEDROOMS, CREATING ENDLESS POSSIBILITIES FOR EXPANSION. WITH THESE FUTURE FINISHES, THE HOME COULD OFFER UPWARDS OF 5,000 SQUARE FEET OF FINISHED LIVING SPACE. CONTACT THE LISTING AGENT FOR IDEAS AND INSPIRATION ON MAXIMIZING THIS INCREDIBLE OPPORTUNITY! A lovely 2-story foyer entry with access to an oversized great room enhanced with a vaulted ceiling, fireplace, plus a bank of windows including an arched window! A convenient formal dining room with a beautiful chandelier opens to a good-size kitchen which includes all appliances, gleaming quartz counters and accented with a tile backsplash. Loads of cabinets with marble patterned tile flooring plus an informal eating space plus direct access to the deck and rear yard! The primary suite has lovely views with a walk-in closet and its own private bath! A first-floor laundry room with a wash tub has a nice window with southern exposure which makes for a great mud room/drop zone off the 3+ car garage. A guest suite or family room with a convenient full bath could also be a study or four-season sunroom, all on the first floor. This amazing home offers tall ceilings in the foyer and great room, lots of natural light, and excellent curb appeal. Two additional bedrooms with an open loft and full bath on the second floor including a balcony overlooking the foyer below. If this is not enough the finished lookout lower level may be with a game area and media space. Anderson windows. Whole house generator. This custom-built home had much thought by the owners into creating a transition home. Close to shopping, eateries, highway access and more. See the sellers attached write up!
| Price History | |
|---|---|
| 4/30/2026 | Listed $839,900 |
| 6/12/2026 | 2$824,900 |
| 7/3/2026 | 3$799,900 |
| 7/16/2026 | 1$789,900 |
| 8/6/2026 | 7$729,900 |
General Features
| Sewer | Public Sewer |
|---|---|
| Heating | Forced Air,Natural Gas |
| Cooling | Central Air |
| Utilities | Water Connected,Underground Utilities,Sewer Connected,Natural Gas Connected,High Speed Internet Connected,High Speed Internet Available,Electricity Connected |
| Roof | Shingle |
| Appliances | Dishwasher,Disposal,Free-Standing Electric Range,Free-Standing Refrigerator,Gas Water Heater,Humidifier,Range Hood,Self Cleaning Oven,Stainless Steel Appliance(s),Washer/Dryer,Water Heater |
| HOA Fee | 960 |
| Garage Spaces | 3 |
| Patio/Porch Features | Deck,Front Porch |
| Architectural Style | Traditional |
| Security Features | Carbon Monoxide Detector(s),Smoke Detector(s) |
| Construction Materials | Brick,Hardboard |
| Year Built | 2015 |
| View | Neighborhood,Trees/Woods |
| Township | Meridian Twp |
| Levels | Two |
| Property Subtype | Single Family Residence |
| Tax Year | 2026 |
| Current Use | Primary |
| Community Features | Curbs,Sidewalks,Street Lights |
| Accessibility | Accessible Bedroom,Accessible Central Living Area,Accessible Closets,Accessible Full Bath,Grip-Accessible Features |
| Assoc Fee Paid Per | Annually |
| County | Ingham |
| New Construction | No |
| Property Type | Residential |
| Association Amenities | None |
| HOA | false |
| Attached Garage | true |
| Subdivision Name | Ember Oaks |
| Garage Y/N | No |
| Total Rooms | 9 |
| Full Baths | 3 |
| Status | Active |
| Directions | Jolly/Okemos E. to Ambassador to Ostego |
| City | Okemos |
| Association Name | Ember Oaks |
| Senior Community Y/N | No |
| High School District | Okemos |
| Zoning Description | Zoning |
| Lot Size Units | Acres |
| Lot Size Square Feet | 31363.2 |
| Carport Y/N | No |
| Land Lease Y/N | No |
| Tax Annual Amount | 18732 |
| Home Warranty Y/N | false |
| Lease Renewal Y/N | No |
| Lease Considered Y/N | No |
| Rent Control Y/N | No |
| Standard Status | Active |
| MobileHomeRemainsYN | No |
| Legal Description | LOT 31 EMBER OAKS |
Interior Features
| Interior Amenities | Eat-in Kitchen,Entrance Foyer,High Ceilings,Open Floorplan,Pantry,Primary Downstairs,Stone Counters,Walk-In Closet(s) |
|---|---|
| Basement | Bath/Stubbed,Finished,Full,Partially Finished,Sump Pump |
| Flooring | Carpet,Tile |
| Total Fireplaces | 1 |
| Fireplace Features | Gas,Great Room |
| Basement (Y/N) | No |
| Air Conditioning Y/N | true |
| Heating Y/N | true |
| Window Features | Double Pane Windows,Insulated Windows,Screens |
| Fireplace Y/N | true |
| Above Grade Finished Area | 2906 |
| Laundry Features | Laundry Room,Main Level,Sink,Washer Hookup |
| Total Bedrooms | 4 |
| Below Grade Finished Area | 824 |
| Total Baths | 3 |
Exterior Features
| Exterior Amenities | Rain Gutters |
|---|---|
| Parking Features | Attached,Driveway,Finished,Garage,Garage Door Opener,Garage Faces Front,Garage Faces Side |
| Lot Features | Back Yard,Few Trees,Front Yard,Interior Lot,Landscaped,Sprinklers In Front,Sprinklers In Rear |
| Water Source | Public |
| Lot Size Area | 0.72 |
| Foundation Details | Concrete Perimeter |
| Spa | No |
| Building Area Total | 5179 |
| Lot Dimensions | 112x180 |
| Lot Size Acres | 0.72 |
| Road Surface Type | Paved |
| Waterfront Y/N | No |
| Foundation Area | 2273 |
| Road Frontage Type | County Road |
| Other Equipment | Generator |
| Crops Included Y/N | No |
| Horse Y/N | No |
| Irrigation Water Rights Y/N | No |
Amenities
- Foreclosure
- Views
- Short Sale
- New Construction
- Adult 55+
- Lease To Own
- No HOA Fees
- Furnished
- Primary On Main
- Air Conditioning
- Seller Finance
- Green
- Fixer Upper
- Horse
- Golf
- Fireplace
- Deck
- Garage
- Basement
- Pool
Property vs Single Family Average in 48864
Price
Taxes
Year Built
 Greater Lansing Association of Realtors® (GLAR) All information deemed reliable but not guaranteed. All properties are subject to prior sale, change or withdrawal. Neither listing broker(s) or information provider(s) shall be responsible for any typographical errors, misinformation, misprints and shall be held totally harmless. Listing(s) information is provided for consumer's personal, non-commercial use and may not be used for any purpose other than to identify prospective properties consumers
