
Address
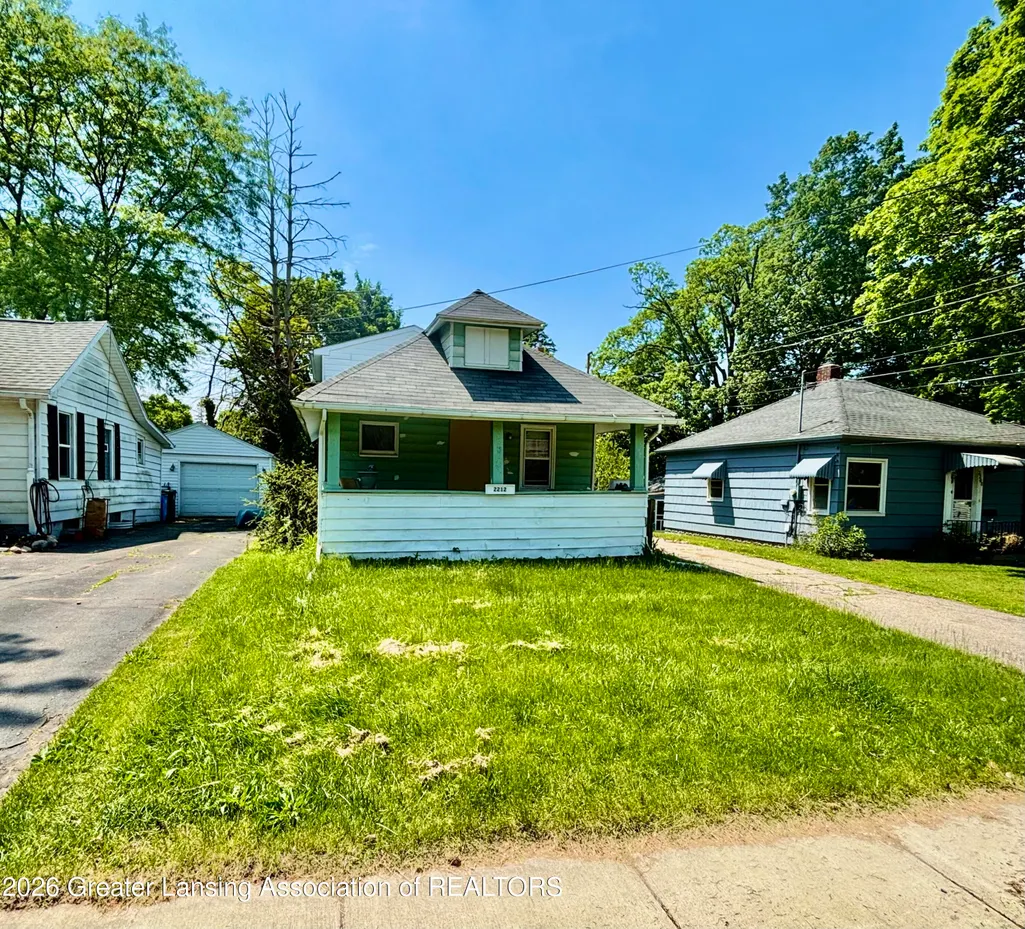
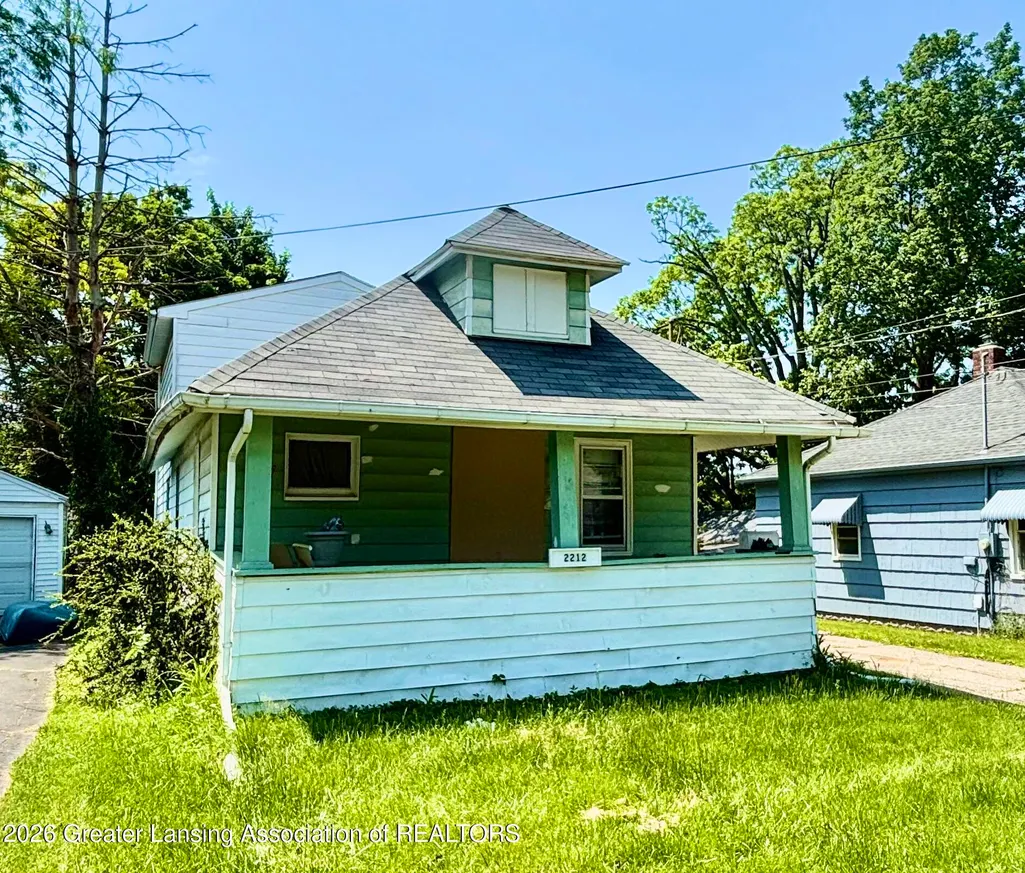
2212 Lyons Avenue, Lansing, MI
Price
$ 119,900
Property Attributes
- MLS#296294
- TypeSingle Family
- Listing Status Active
- CountyINGHAM
- CityLansing
- AreaLansing City
- NeighborhoodMorningside
- Zip48910
- StyleBungalow
- Year Built1922
- Taxes$ 4281
- Price$ 119,900
- Bedrooms4
- Full Bathrooms1
- Half Bathrooms0
- Sqr Footage2080
- Lot Size0.11 Acres
Data Source:
Greater Lansing AOR (GLMLS)
Property Description
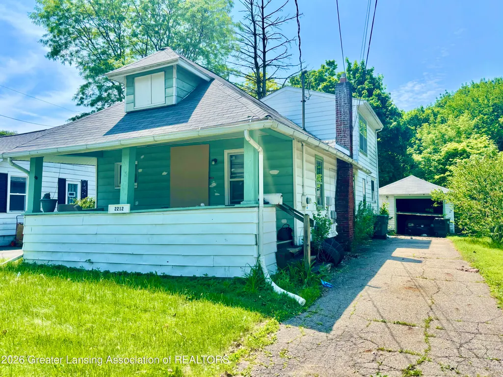
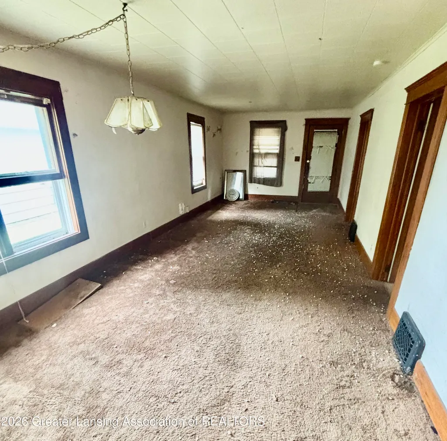
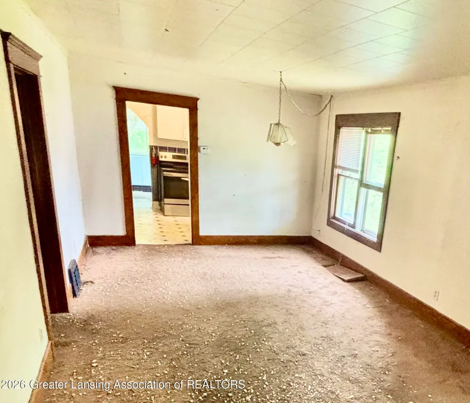
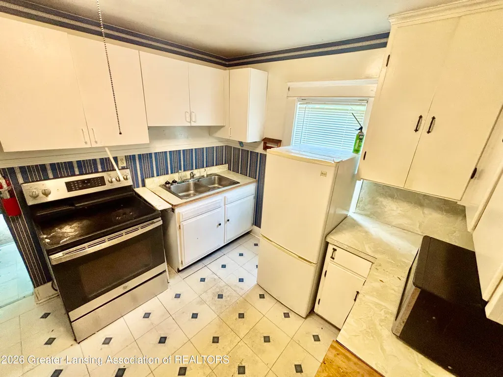
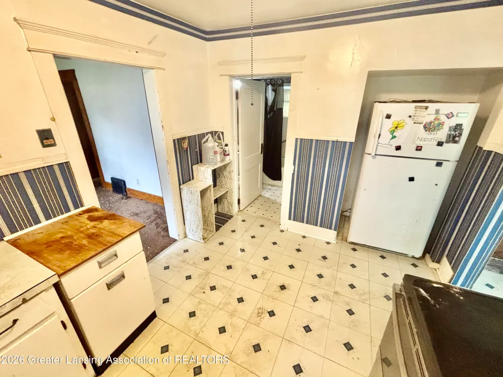
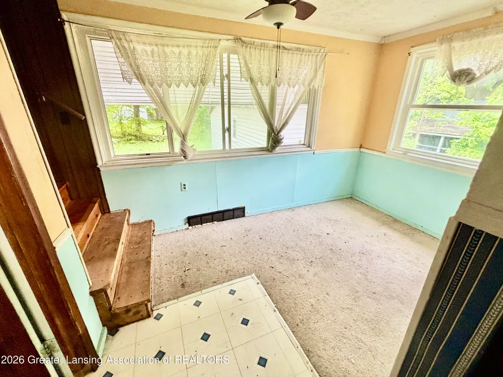
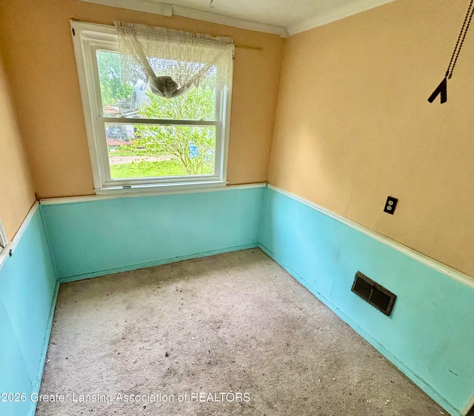
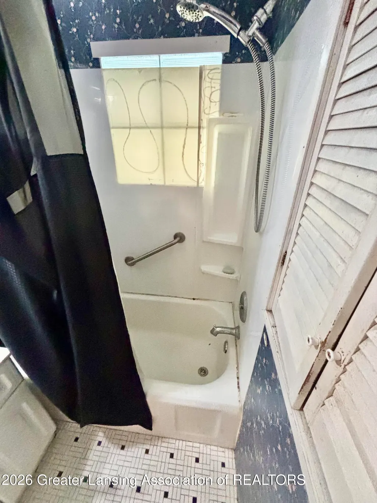
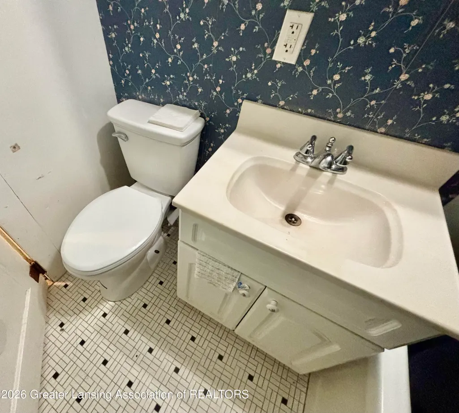
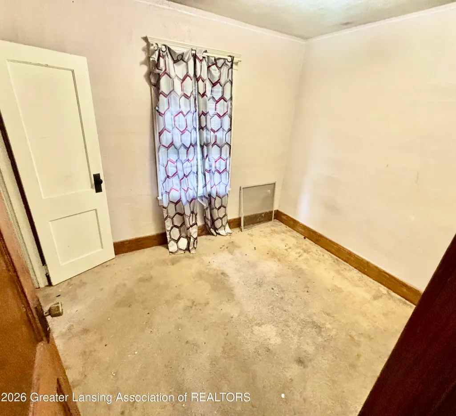
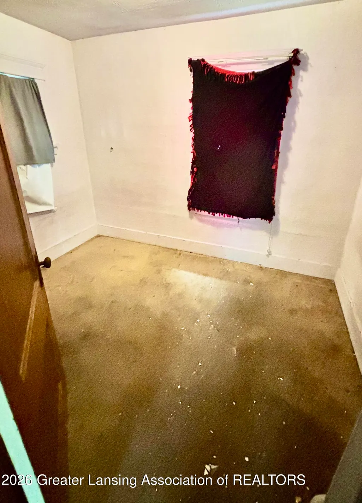
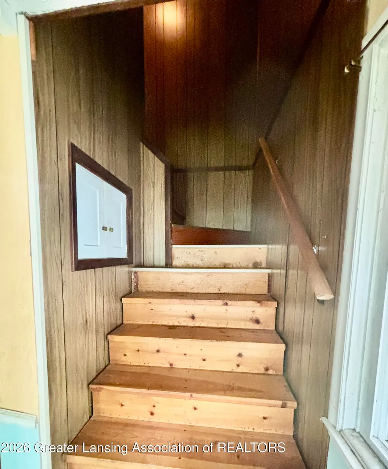
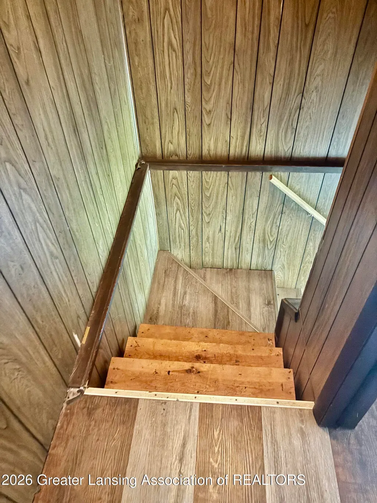
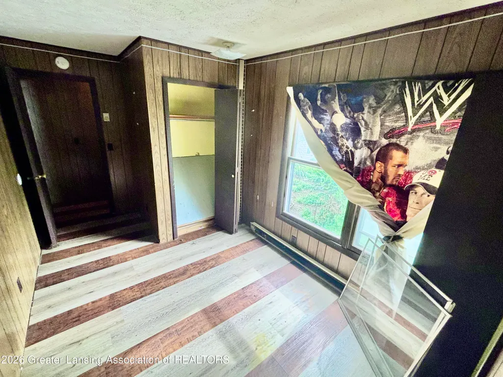
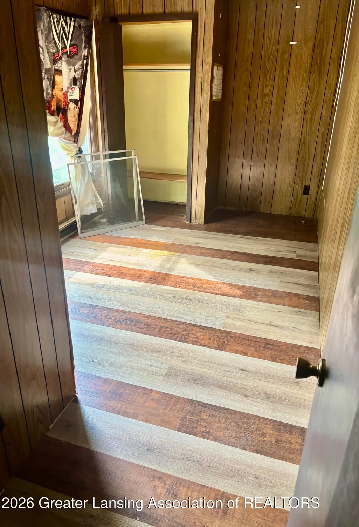
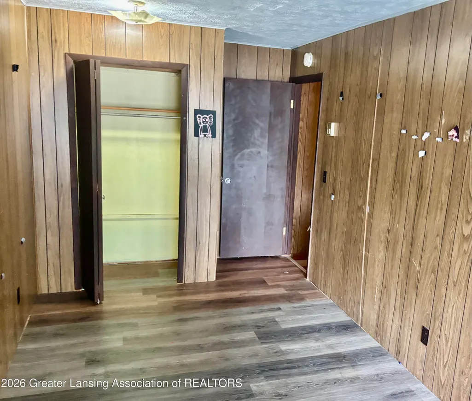
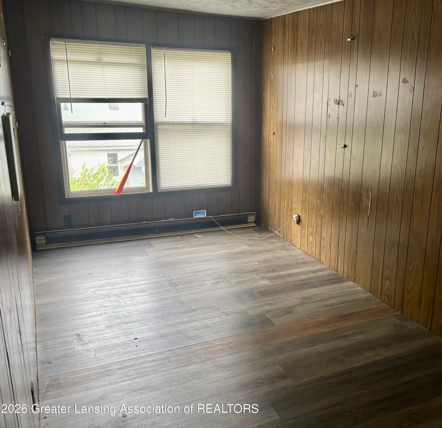
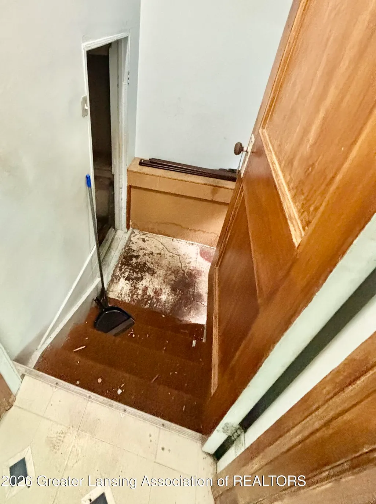
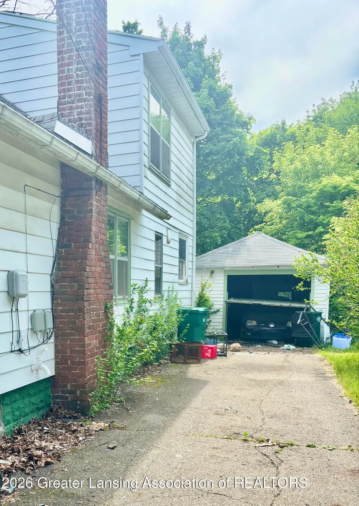
Opportunity is knocking in this 4 bdrm home .. 2 down and 2 up make this ideal for those needing larger bedrooms, Modern updates in the bath too! The kitchen has ample storage, a breakfast nook off the backside, and even an area for formal dining. This home has an open floor plan and feels spacious. 1 car garage, fenced backyard, and a full basement to be enjoyed. * A new front door is being installed, and the car in the garage will be removed before closing. LET'S TOUR!
| Price History | |
|---|---|
| 5/27/2026 | Listed $119,900 |
General Features
| Sewer | Public Sewer |
|---|---|
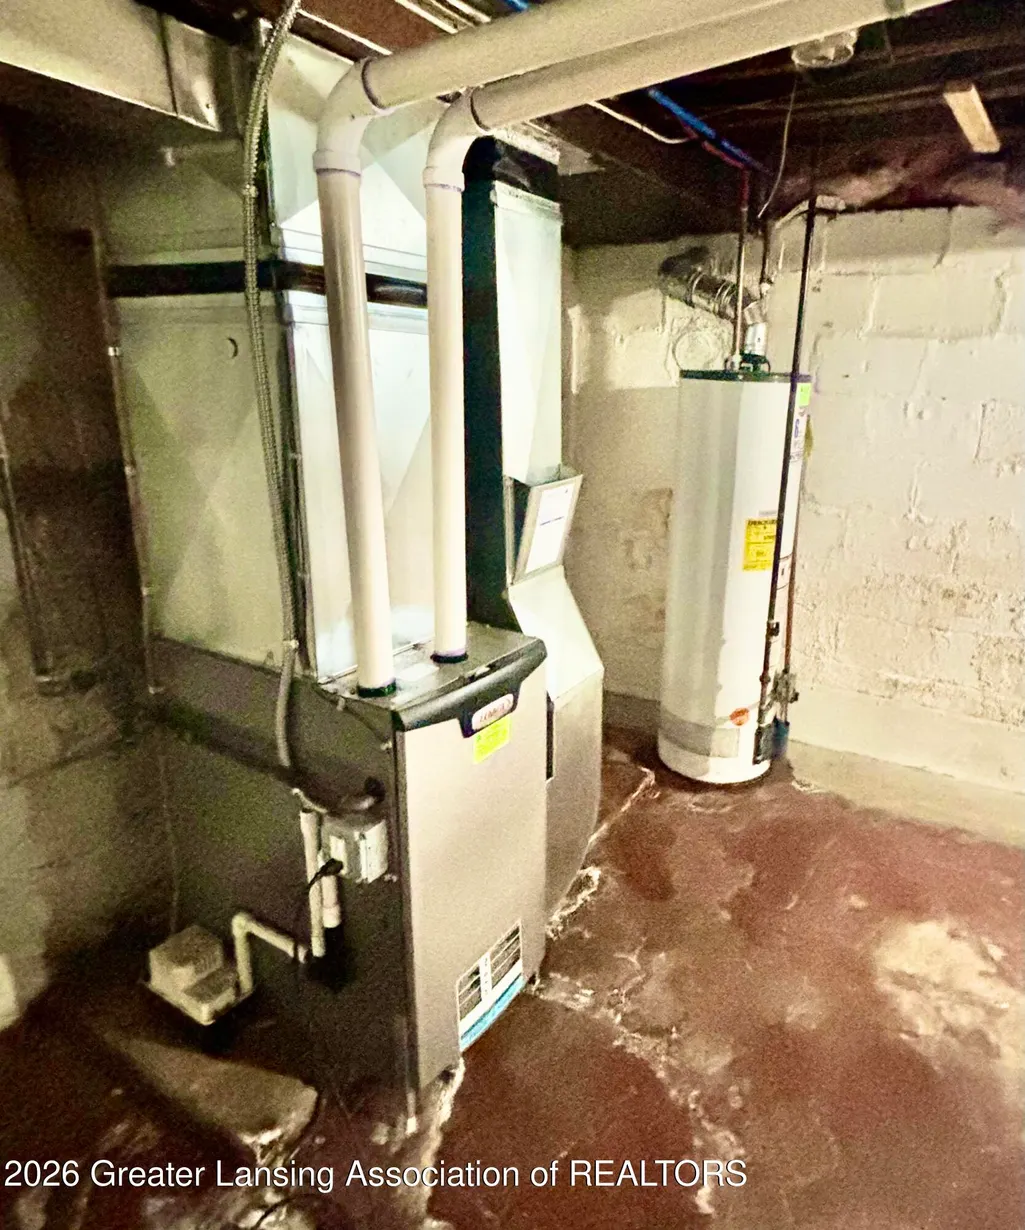
| Heating | Forced Air |
| Cooling | None |
| Roof | Shingle |
| Appliances | Oven,Refrigerator |
| Garage Spaces | 1.0 |
| Patio/Porch Features | Covered,Front Porch |
| Architectural Style | Bungalow |
| Construction Materials | Aluminum Siding,Hardboard |
| Year Built | 1922 |
| View | Neighborhood |
| Township | Lansing City |
| Levels | One and One Half |
| Property Subtype | Single Family Residence |
| Tax Year | 2025 |
| Current Use | Rental,Investment |
| County | Ingham |
| New Construction | No |
| Property Type | Residential |
| Attached Garage | No |
| Subdivision Name | Morningside |
| Facing Direction | East |
| Garage Y/N | No |
| Total Rooms | 7 |
| Full Baths | 1 |
| Status | Active |
| Directions | E Mount Hope to Lyons south - just past Riley- West side of road |
| City | Lansing |
| Entry Location | BACK DOOR |
| Senior Community Y/N | No |
| High School District | Lansing |
| Zoning Description | Zoning |
| Lot Size Units | Acres |
| Lot Size Square Feet | 4791.6 |
| Carport Y/N | No |
| Land Lease Y/N | No |
| Tax Annual Amount | 4281.0 |
| Home Warranty Y/N | No |
| Lease Renewal Y/N | No |
| Lease Considered Y/N | No |
| Rent Control Y/N | No |
| Standard Status | Active |
| MobileHomeRemainsYN | No |
| Legal Description | LOT 80 MORNINGSIDE SUB |
Interior Features
| Interior Amenities | Built-in Features,Ceiling Fan(s),Storage |
|---|---|
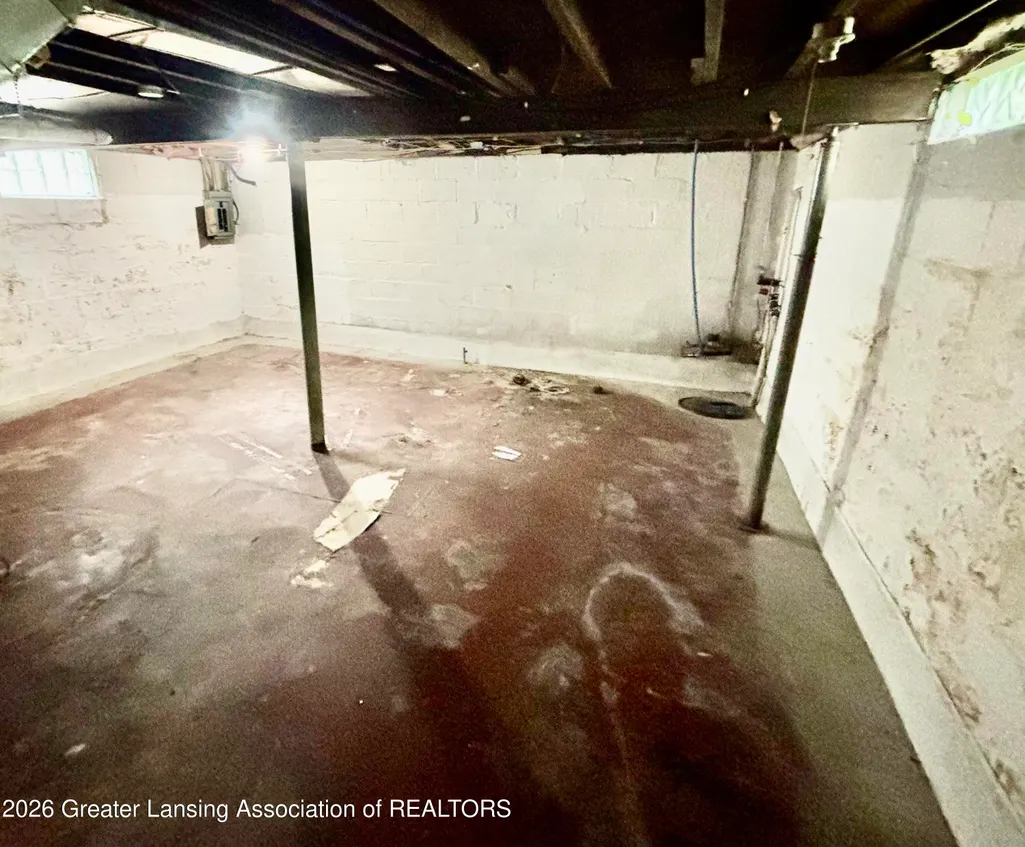
| Basement | Block,Full |
| Flooring | Carpet,Combination,Vinyl |
| Fireplace Features | None |
| Basement (Y/N) | No |
| Air Conditioning Y/N | No |
| Heating Y/N | Yes |
| Fireplace Y/N | No |
| Above Grade Finished Area | 1380.0 |
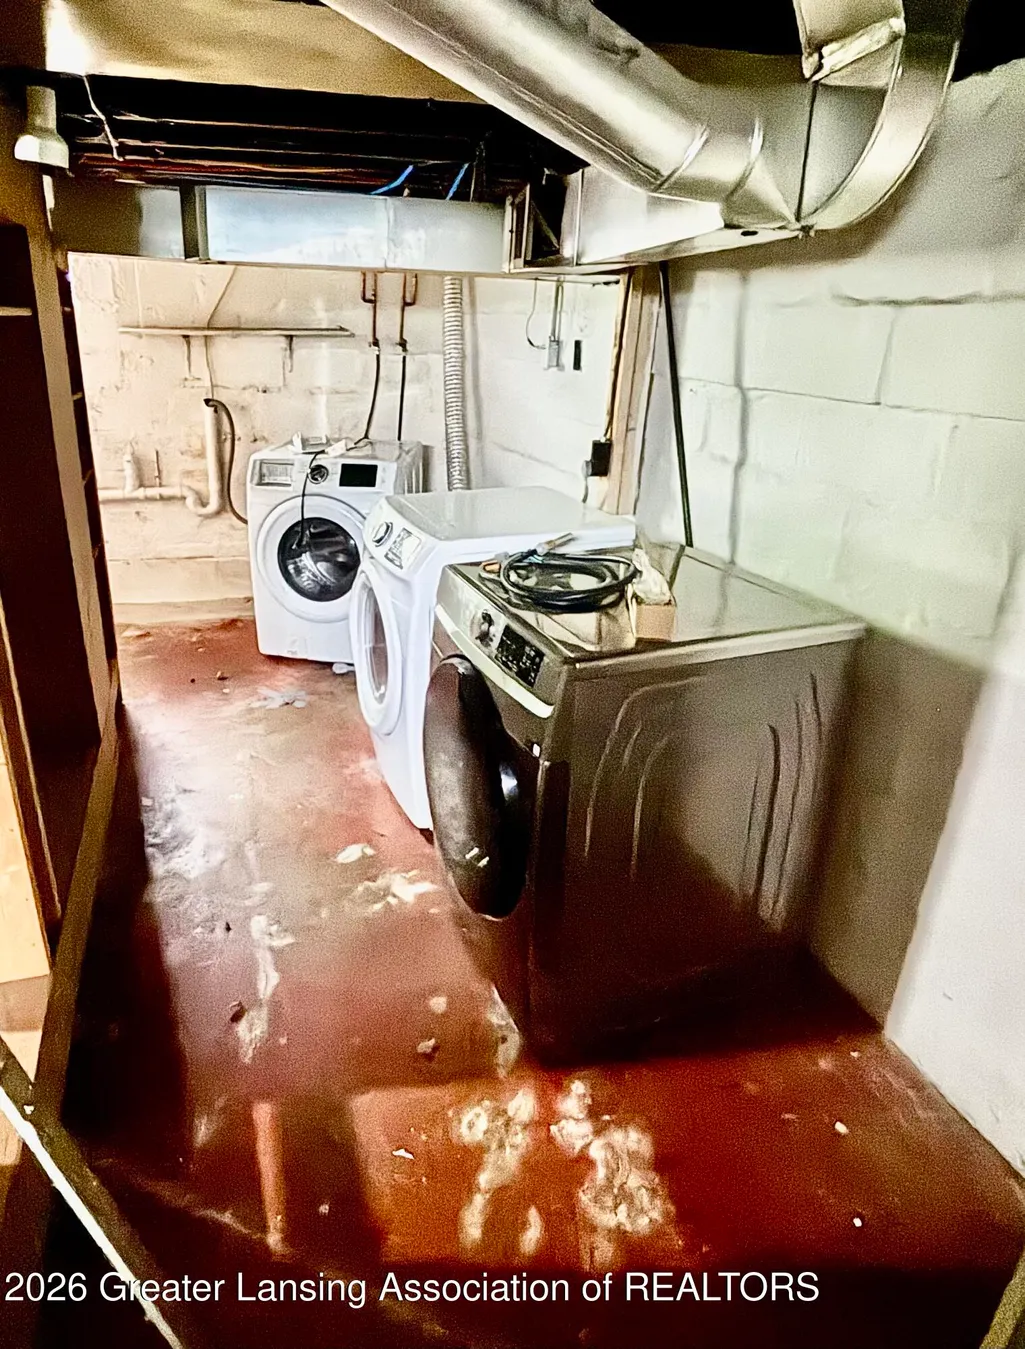
| Laundry Features | In Basement |
| Total Bedrooms | 4 |
| Below Grade Finished Area | 0.0 |
| Entry Level | 1 |
| Total Baths | 1 |
Exterior Features
| Fencing | Back Yard,Chain Link |
|---|---|
| Parking Features | Detached,Driveway,Garage,Garage Faces Front,Storage |
| Lot Features | Back Yard,City Lot,Few Trees,Front Yard,Landscaped,Level,Native Plants,Near Public Transit,Rectangular Lot |
| Water Source | Public |
| Lot Size Area | 0.11 |
| Foundation Details | Block |
| Spa | No |
| Building Area Total | 2080.0 |
| Lot Dimensions | 41.5x120 |
| Lot Size Acres | 0.11 |
| Road Surface Type | Asphalt |
| Waterfront Y/N | No |
| Foundation Area | 720.0 |
| Road Frontage Type | City Street |
| Crops Included Y/N | No |
| Horse Y/N | No |
| Irrigation Water Rights Y/N | No |
Amenities
- Foreclosure
- Views
- Short Sale
- New Construction
- Adult 55+
- Lease To Own
- No HOA Fees
- Furnished
- Primary On Main
- Air Conditioning
- Seller Finance
- Green
- Fixer Upper
- Horse
- Golf
- Fireplace
- Deck
- Garage
- Basement
- Pool
Property vs Single Family Average in 48910
Price
Taxes
Year Built
Visits
 Greater Lansing Association of Realtors® (GLAR) All information deemed reliable but not guaranteed. All properties are subject to prior sale, change or withdrawal. Neither listing broker(s) or information provider(s) shall be responsible for any typographical errors, misinformation, misprints and shall be held totally harmless. Listing(s) information is provided for consumer's personal, non-commercial use and may not be used for any purpose other than to identify prospective properties consumers
