
Address
727 Audubon Road, East Lansing, MI
Price
$ 850,000
Property Attributes
- MLS#296308
- TypeSingle Family
- Listing Status Active
- CountyINGHAM
- CityEast Lansing
- AreaEast Lansing City
- NeighborhoodGlencairn
- Zip48823
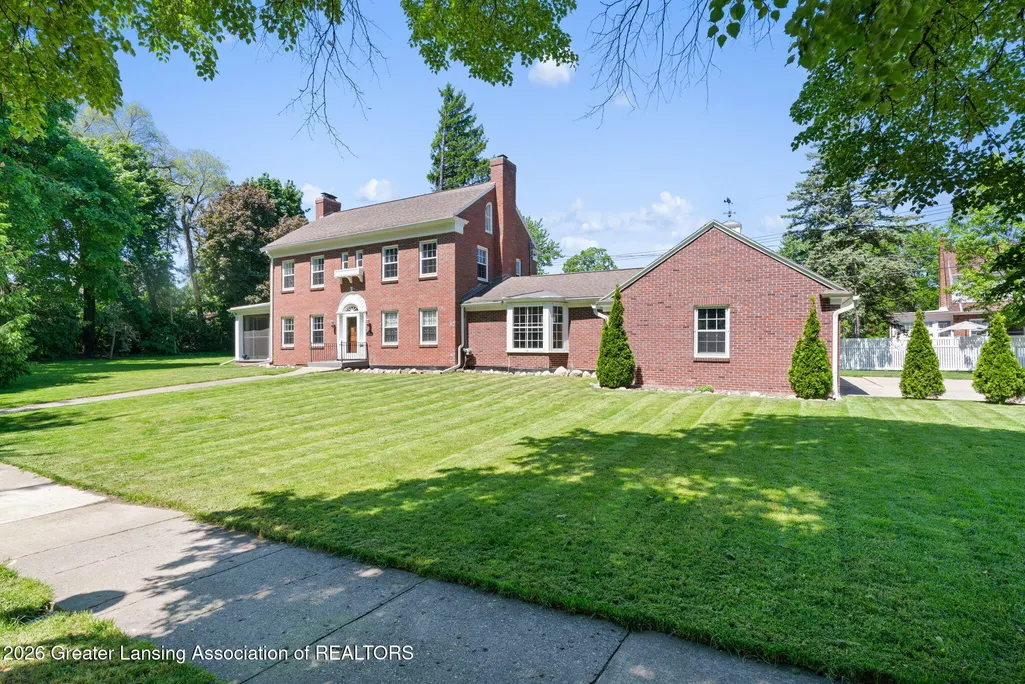
- StyleColonial
- Year Built1929
- Taxes$ 10817
- Price$ 850,000
- Bedrooms5
- Full Bathrooms4
- Half Bathrooms1
- Sqr Footage4316
- Lot Size0.49 Acres
Data Source:
Greater Lansing AOR (GLMLS)
Property Description
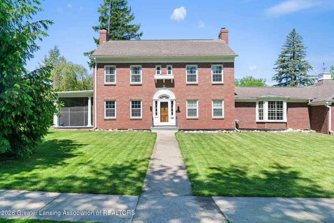
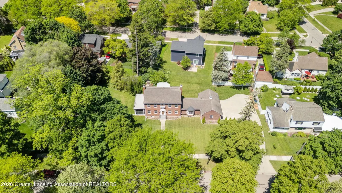
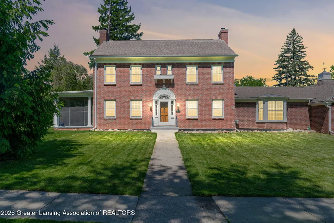
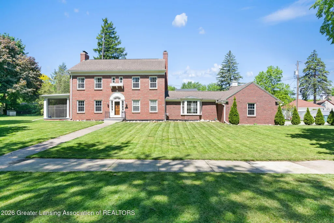
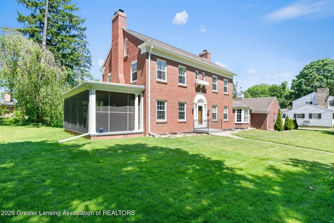
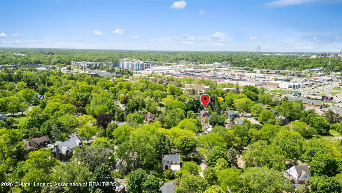
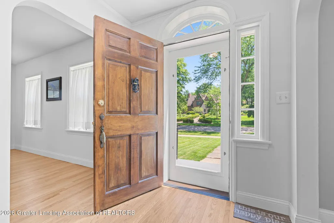
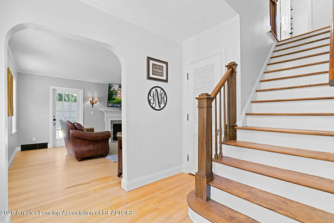
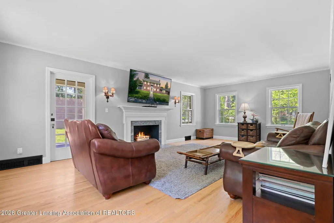
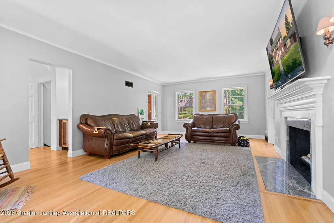
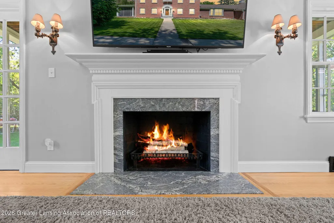
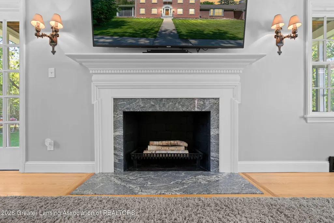
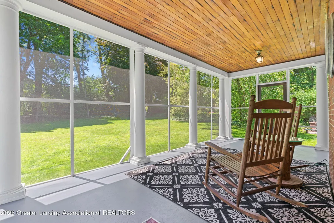
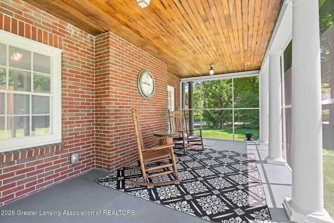
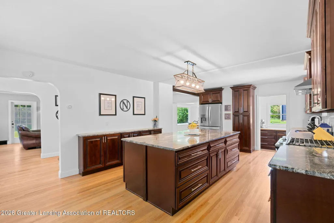
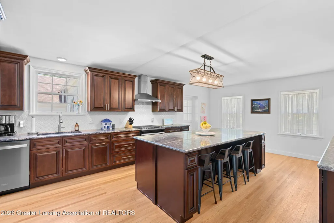
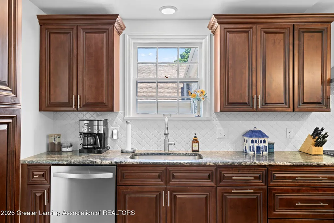
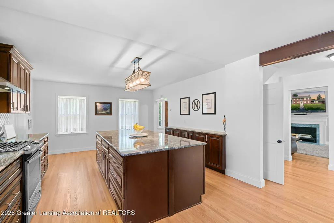
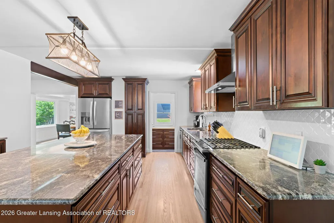
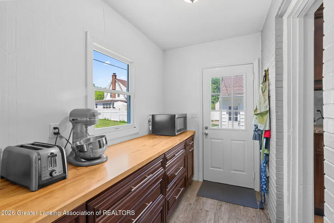
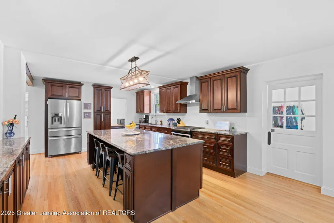
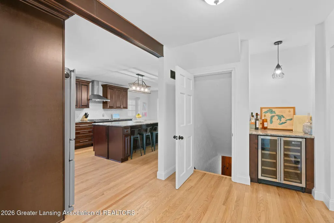
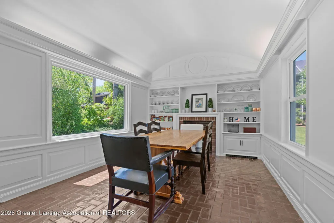
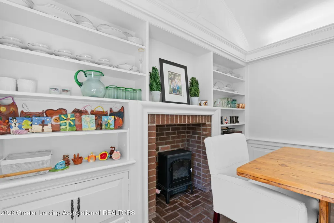
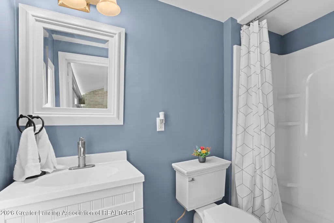
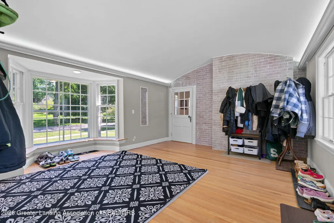
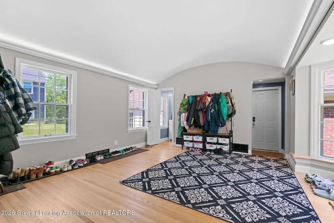
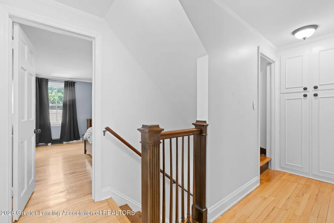
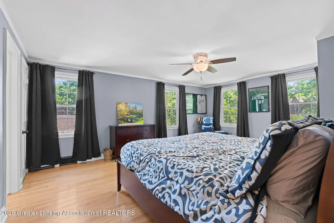
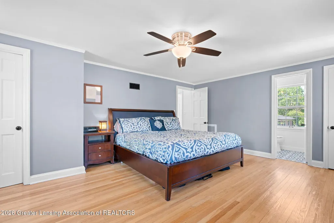
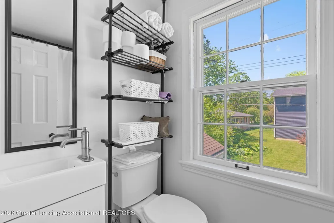
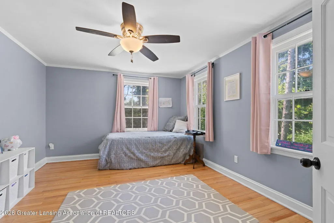
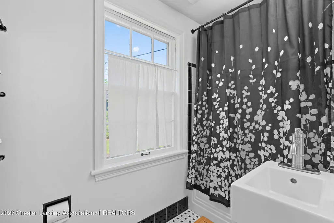
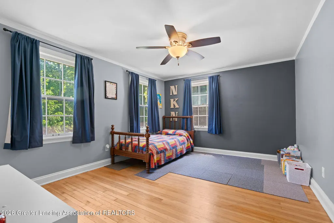
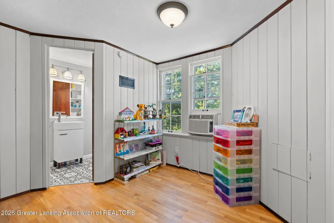
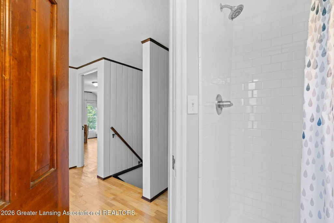
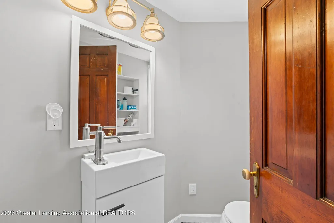
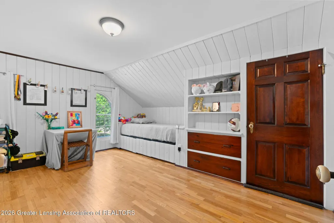
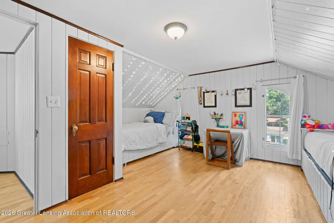
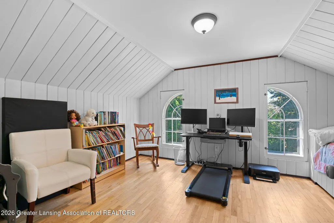
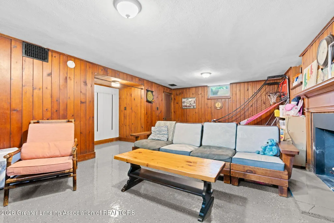
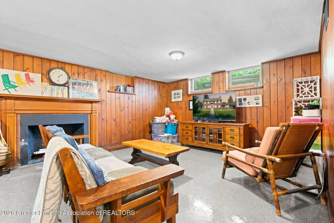
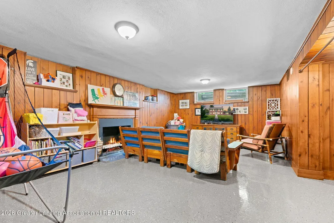
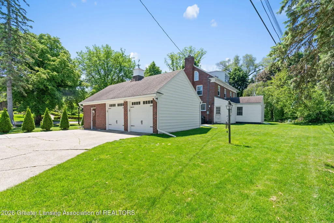
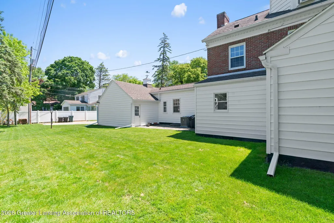
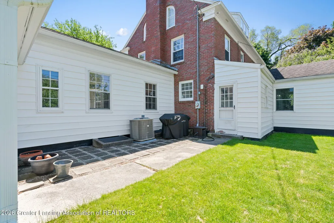
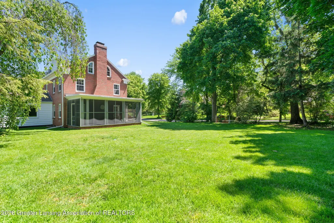
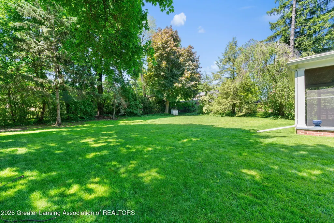
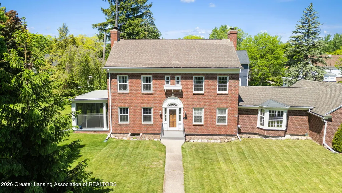
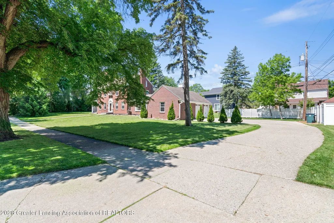
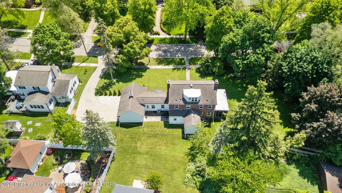
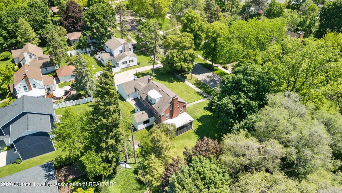
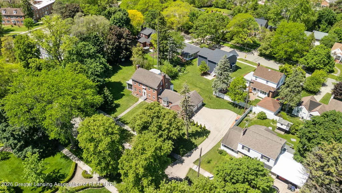
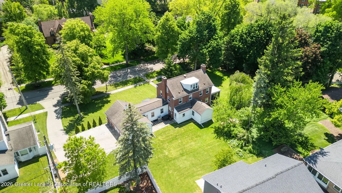
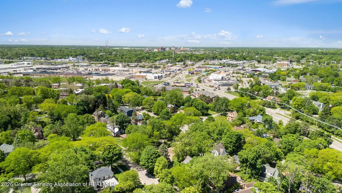
Welcome to 727 Audubon Road, a beautifully maintained home offering over 3,400 square feet of living space in the highly desirable Glencarin neighborhood. This home is three stories on three lots, making it one of the biggest lots in Glencarin. Ideally located just minutes from the vibrant restaurants, shopping, and social scene of East Lansing, this 5-bedroom, 4 full-bathroom home blends timeless character with modern functionality and finishes. Designed for both entertaining and everyday living, the home features a spacious, thoughtfully planned layout. The attached three-car garage opens into a large mudroom highlighted by a beautiful bay window that fills the space with natural light. Just beyond, the inviting kitchen showcases granite countertops, stainless steel appliances, a center island with bar seating and additional storage, and a full walk-in pantry. The pantry also provides direct access to the backyard patio, creating a seamless indoor-outdoor flow for gatherings and entertaining. The main living room features a modern wood-burning fireplace and expansive windows that create a bright, welcoming atmosphere. A charming screened-in porch offers additional seating and relaxation space, perfect for enjoying Michigan mornings and evenings. The formal dining room adds warmth and sophistication with an electric fireplace and built-in bookcases that provide both charm and practical storage. All bedrooms are located on the upper levels of the home, including a spacious primary bedroom with an ensuite bathroom. An additional full bathroom on each level serves the remaining bedrooms, two bedrooms per bathroom. One bedroom of the home is currently utilized as a home office, highlighting the flexibility of the floor plan. Outside, the patio and side yard provide excellent outdoor living space for entertaining, recreation, or simply enjoying the warmer months, all while remaining connected to the comfort of the screened-in porch. Built with impressive steel-beam construction and strong bones, and offering a rare combination of size, location, character, and modern updates, this turnkey East Lansing home is ready for its next owner to enjoy.
| Price History | |
|---|---|
| 5/28/2026 | Listed $850,000 |
General Features
| Sewer | Public Sewer |
|---|---|
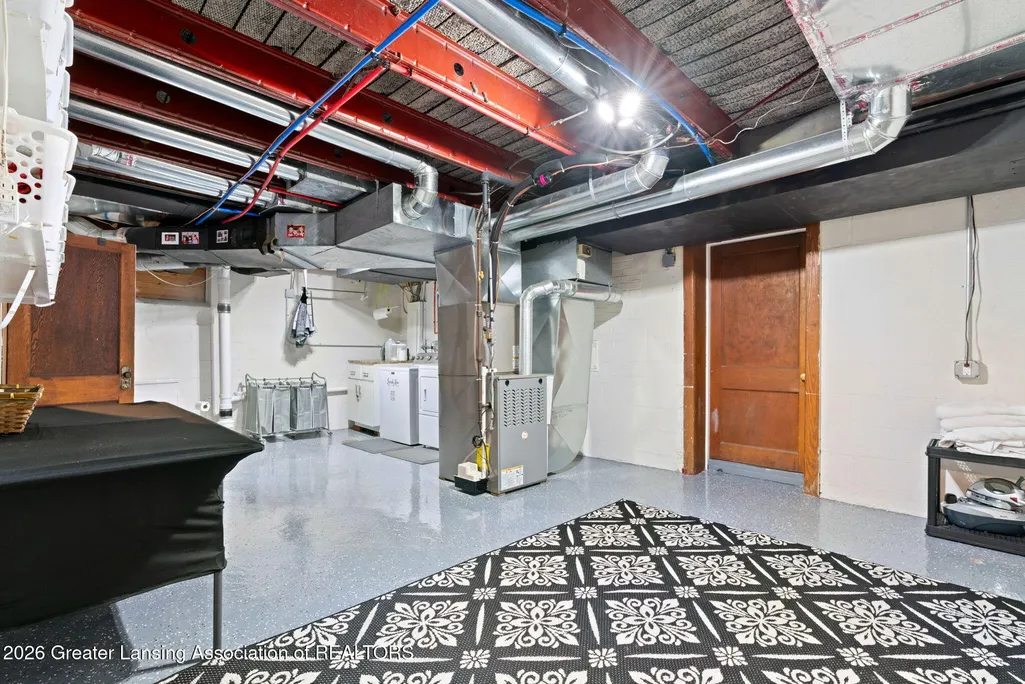
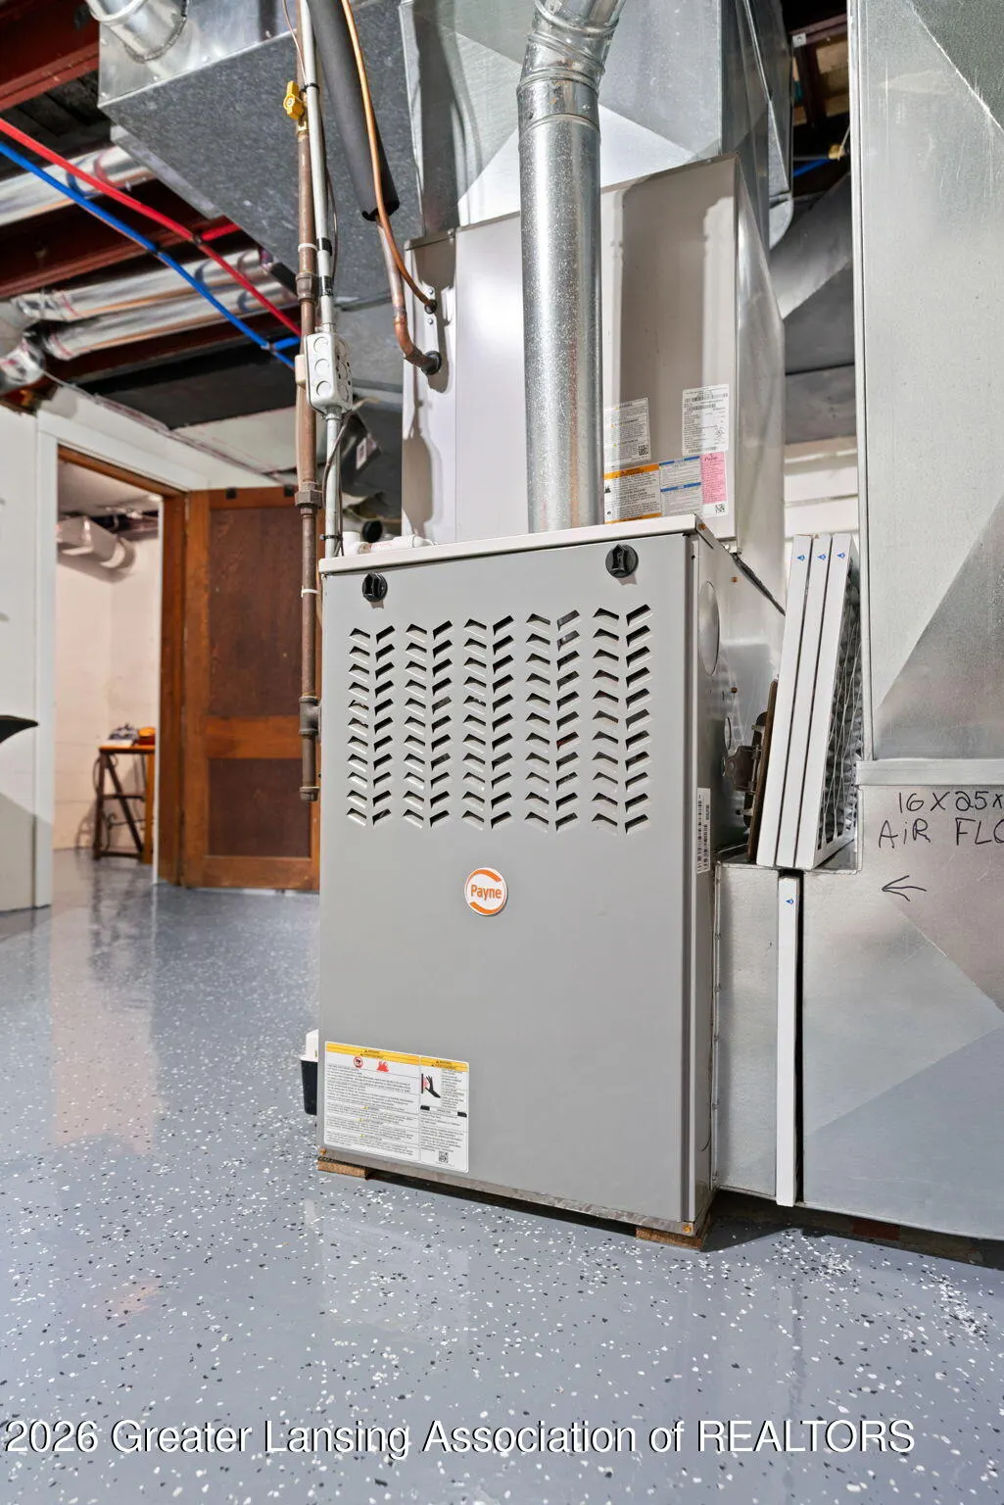
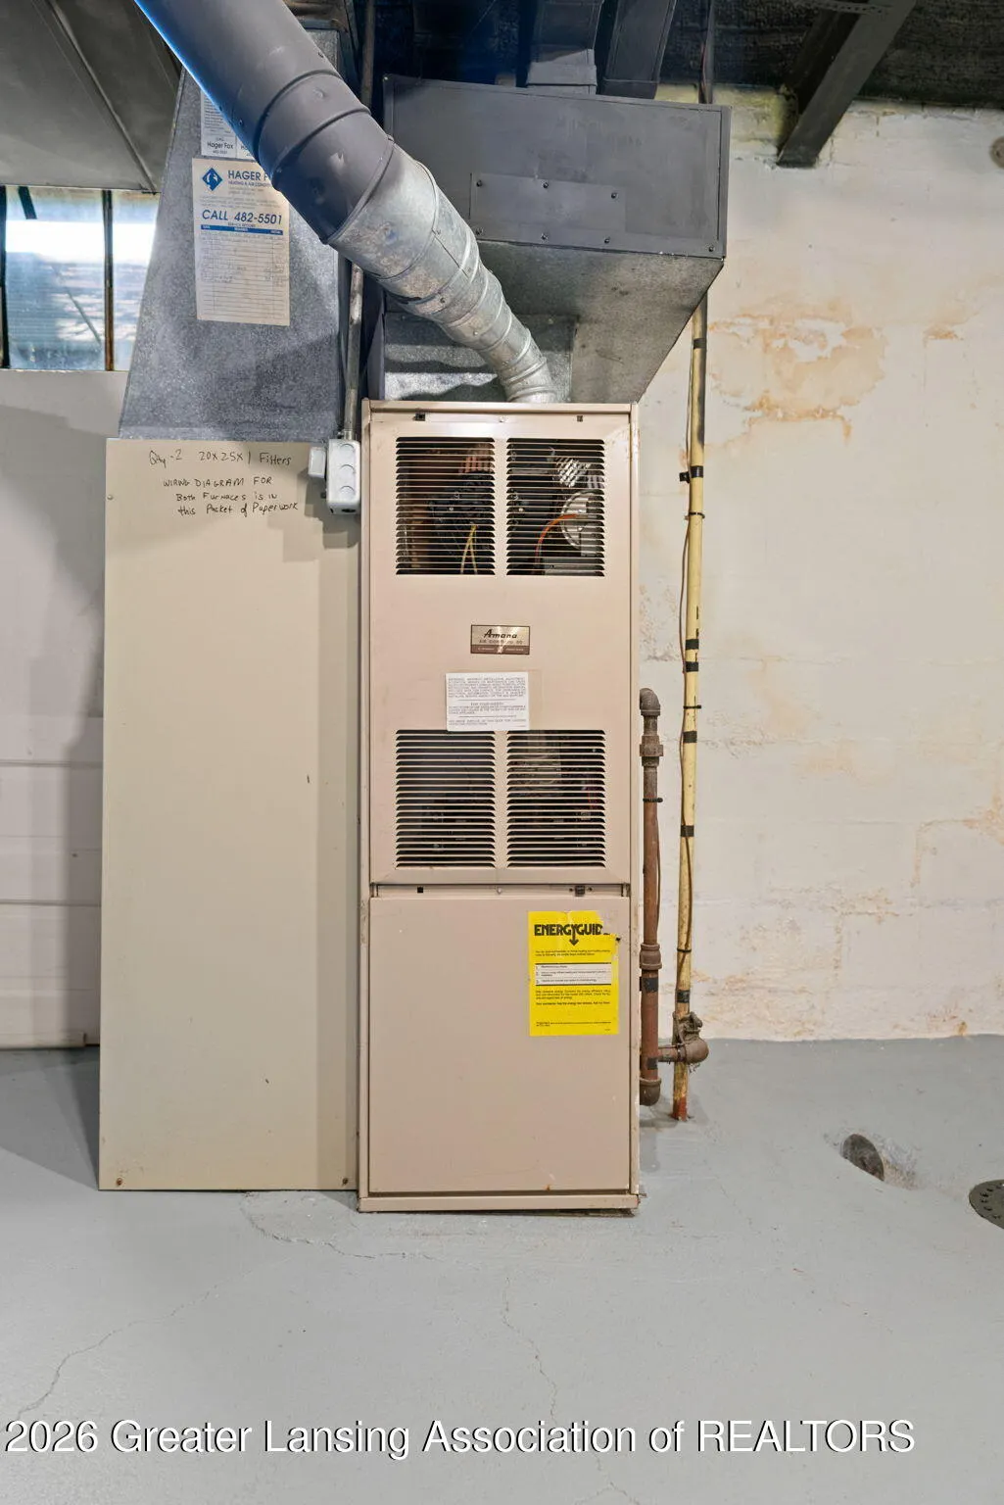
| Heating | Forced Air,Natural Gas |
| Cooling | Central Air |
| Utilities | Water Connected,Sewer Connected,Natural Gas Connected,Electricity Connected |
| Roof | Shingle |
| Appliances | Dishwasher,Disposal,Dryer,Free-Standing Gas Oven,Freezer,Ice Maker,Range Hood,Refrigerator,Stainless Steel Appliance(s),Vented Exhaust Fan,Washer,Wine Refrigerator |
| Garage Spaces | 3.0 |
| Patio/Porch Features | Patio,Porch,Screened |
| Architectural Style | Colonial |
| Pool Features | None |
| Security Features | Smoke Detector(s) |
| Construction Materials | Brick |
| Year Built | 1929 |
| Electric | 200+ Amp Service |
| View | Neighborhood |
| Township | East Lansing City |
| Levels | Three Or More |
| Property Subtype | Single Family Residence |
| Tax Year | 2025 |
| Current Use | Primary |
| County | Ingham |
| New Construction | No |
| Property Type | Residential |
| Attached Garage | Yes |
| Subdivision Name | Glencairn |
| Garage Y/N | No |
| Other Structures | Garage(s) |
| Total Rooms | 13 |
| Full Baths | 4 |
| Status | Active |
| Directions | Left on Haslett Road,left onto Cowley Avenue,right on Audubon Road,house is on the right. |
| City | East Lansing |
| Senior Community Y/N | No |
| High School District | East Lansing |
| Zoning Description | Zoning |
| Lot Size Units | Acres |
| Lot Size Square Feet | 21344.4 |
| Carport Y/N | No |
| Spa Features | None |
| Land Lease Y/N | No |
| Tax Annual Amount | 10817.0 |
| Home Warranty Y/N | No |
| Current Financing | Other |
| Property Condition | Updated/Remodeled |
| Lease Renewal Y/N | No |
| Lease Considered Y/N | No |
| Rent Control Y/N | No |
| Standard Status | Active |
| MobileHomeRemainsYN | No |
| Legal Description | LOT 15 16 AND LOT 14 EXC NE'LY 10 FT TOURAINE |
Interior Features
| Interior Amenities | Bookcases,Built-in Features,Chandelier,Crown Molding,Eat-in Kitchen,Entrance Foyer,Granite Counters,Kitchen Island,Pantry,Smart Thermostat,Storage |
|---|---|
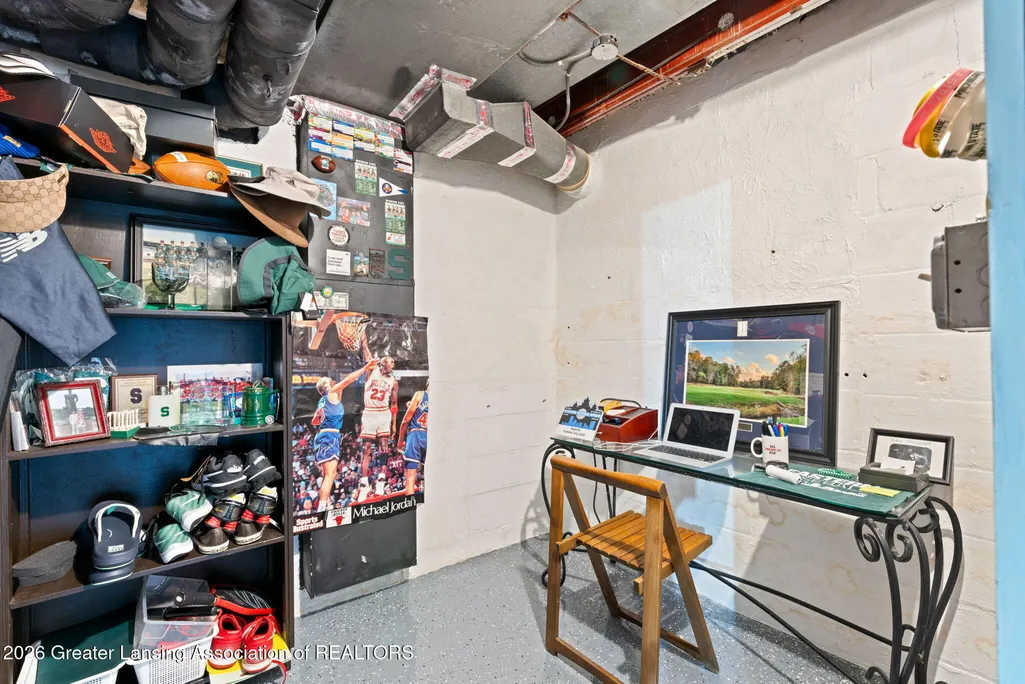
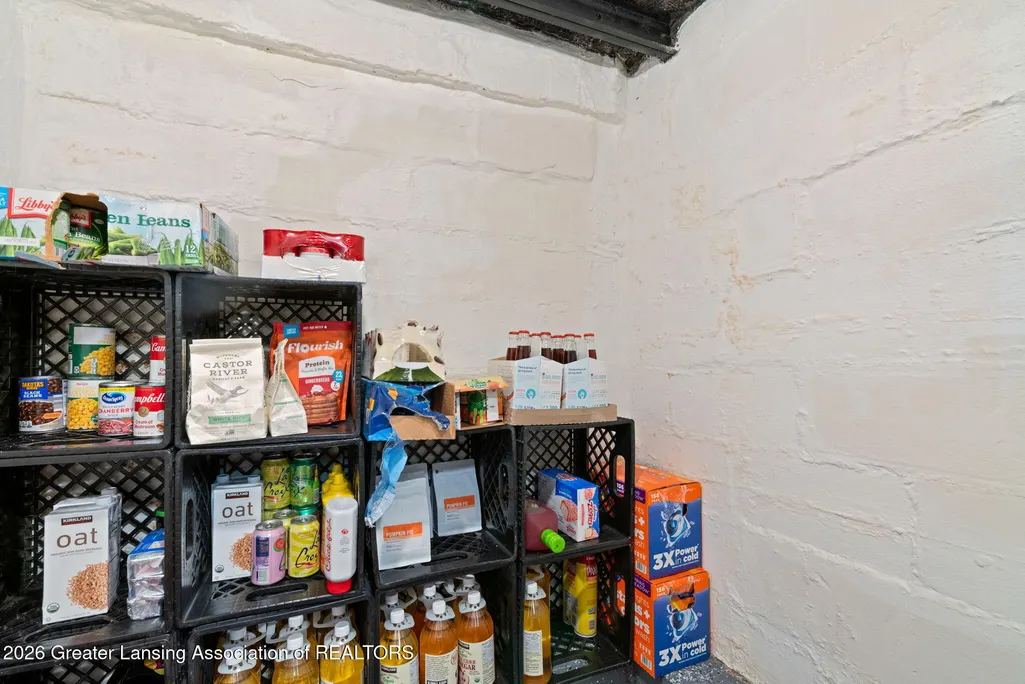
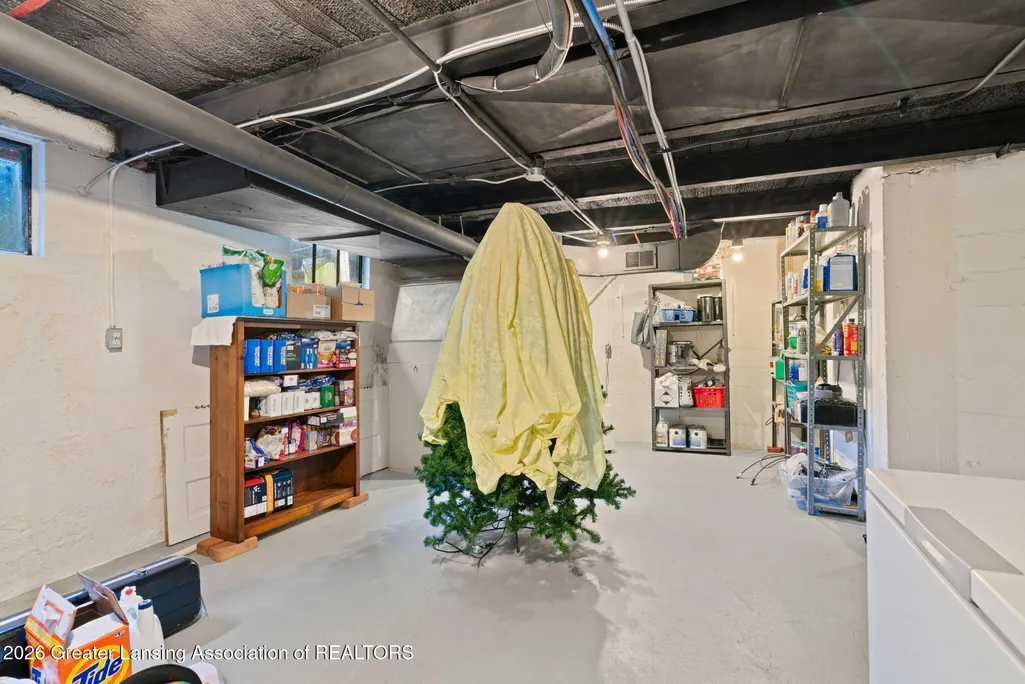
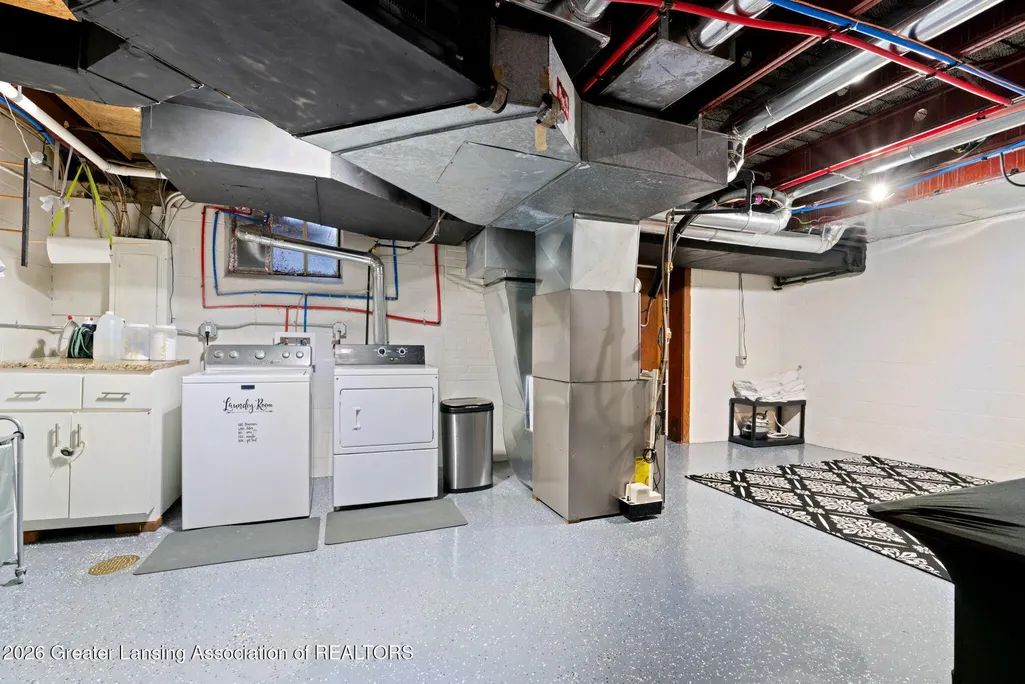
| Basement | Bath/Stubbed,Block,Concrete,Full,Partially Finished,Sump Pump |
| Flooring | Brick,Combination,Hardwood,Tile |
| Total Fireplaces | 3 |
| Fireplace Features | Electric,Basement,Dining Room,Living Room,Wood Burning |
| Basement (Y/N) | No |
| Air Conditioning Y/N | Yes |
| Heating Y/N | Yes |
| Window Features | Double Pane Windows,Drapes,Screens |
| Fireplace Y/N | Yes |
| Above Grade Finished Area | 3053.0 |
| Half Baths | 1 |
| Laundry Features | In Basement,Laundry Room,Lower Level,Sink |
| Total Bedrooms | 5 |
| Below Grade Finished Area | 400.0 |
| Total Baths | 5 |
Exterior Features
| Exterior Amenities | Lighting,Rain Gutters |
|---|---|
| Fencing | None |
| Parking Features | Attached,Driveway,Garage,Garage Faces Side,Kitchen Level |
| Lot Features | Back Yard,Front Yard |
| Water Source | Public |
| Lot Size Area | 0.49 |
| Foundation Details | Block |
| Spa | No |
| Building Area Total | 4316.0 |
| Lot Dimensions | 200x106.53 |
| Lot Size Acres | 0.49 |
| Road Surface Type | Paved |
| Waterfront Y/N | No |
| Foundation Area | 1263.0 |
| Road Frontage Type | City Street |
| Other Equipment | None |
| Crops Included Y/N | No |
| Horse Y/N | No |
| Irrigation Water Rights Y/N | No |
Amenities
- Foreclosure
- Views
- Short Sale
- New Construction
- Adult 55+
- Lease To Own
- No HOA Fees
- Furnished
- Primary On Main
- Air Conditioning
- Seller Finance
- Green
- Fixer Upper
- Horse
- Golf
- Fireplace
- Deck
- Garage
- Basement
- Pool
Property vs Single Family Average in 48823
Price
Taxes
Year Built
Visits
 Greater Lansing Association of Realtors® (GLAR) All information deemed reliable but not guaranteed. All properties are subject to prior sale, change or withdrawal. Neither listing broker(s) or information provider(s) shall be responsible for any typographical errors, misinformation, misprints and shall be held totally harmless. Listing(s) information is provided for consumer's personal, non-commercial use and may not be used for any purpose other than to identify prospective properties consumers
