
Price Reduction
Address
1812 Schoolhouse Road, Lansing, MI
Price
$ 480,000
Property Attributes
- MLS#296377
- TypeSingle Family
- Listing Status Active
- CountyEATON
- CityLansing
- AreaDelta Charter Twp
- NeighborhoodOak Ridge
- Zip48917
- StyleRanch
- Year Built2001
- Taxes$ 7633
- Price$ 480,000
- Bedrooms4
- Full Bathrooms3
- Half Bathrooms1
- Sqr Footage3936
- Lot Size0.33 Acres
Data Source:
Greater Lansing AOR (GLMLS)
Property Description
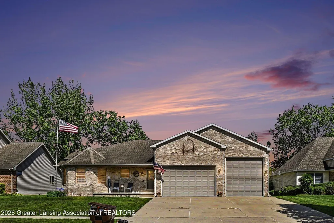
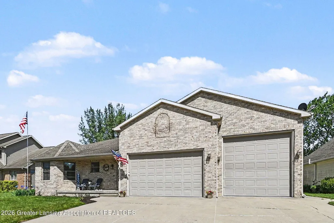
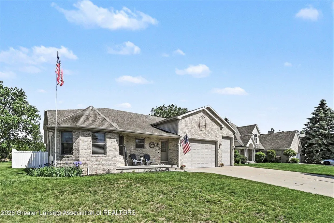
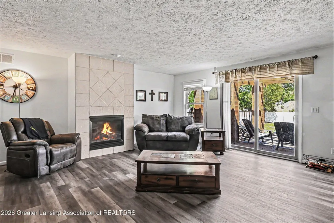
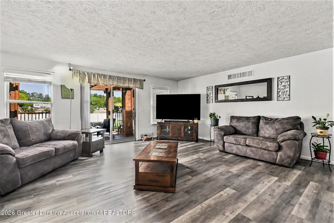
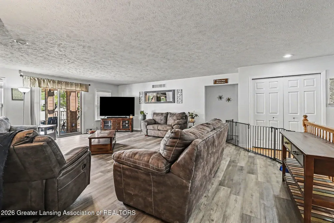
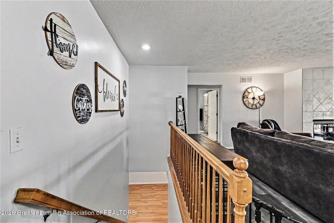
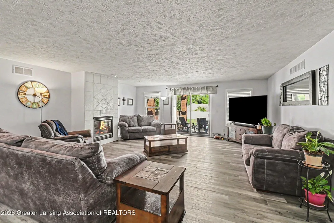
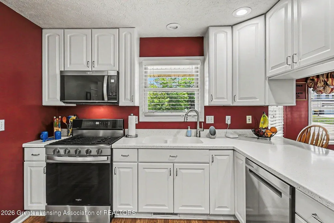
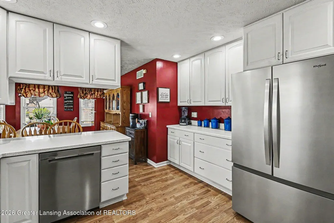
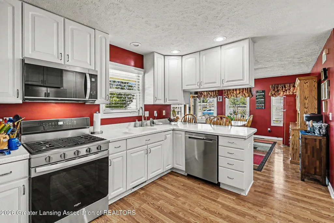
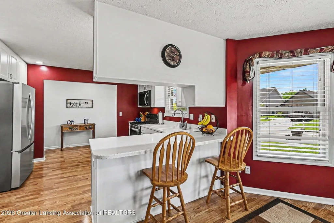
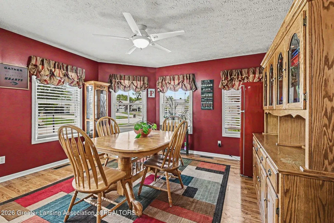
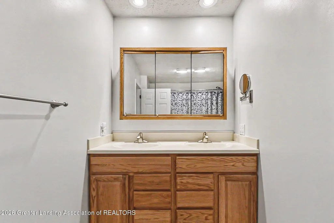
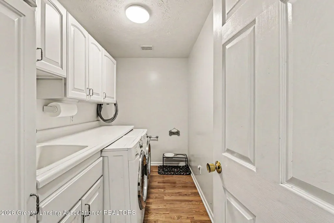
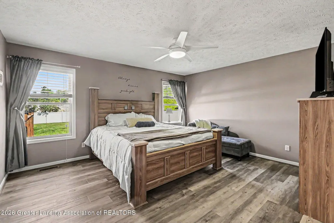
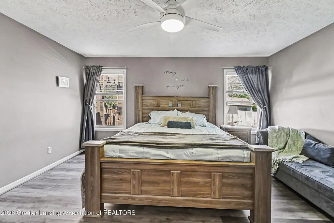
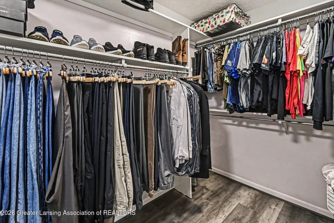
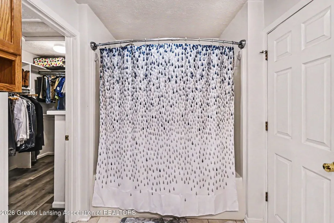
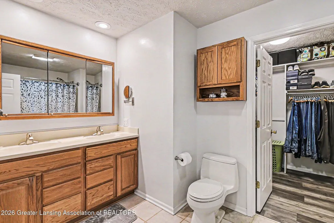
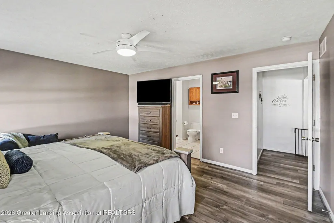
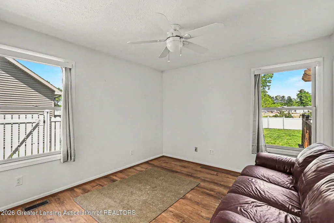
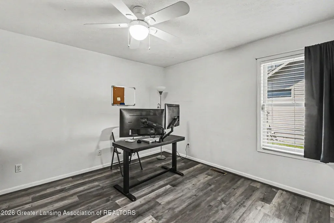
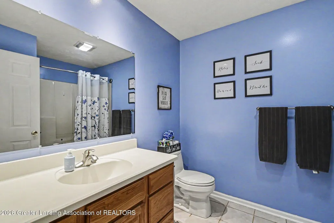
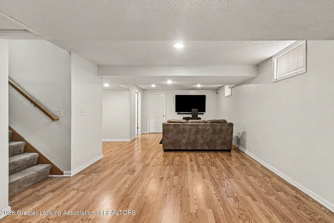
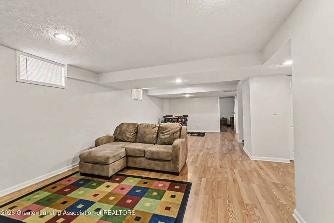
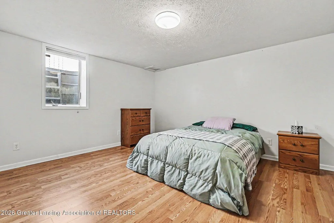
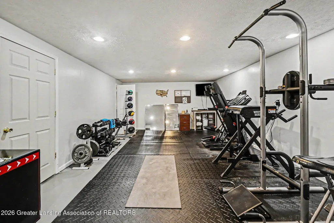
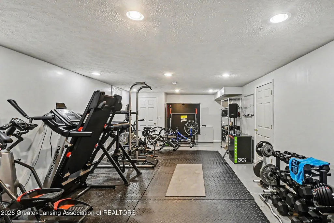
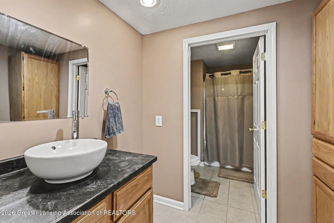
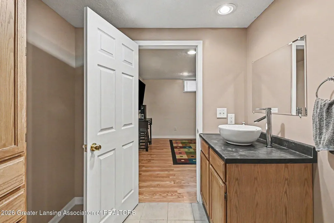
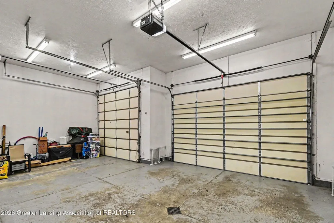
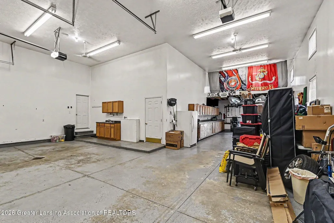
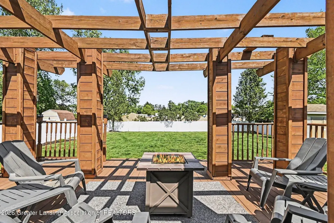
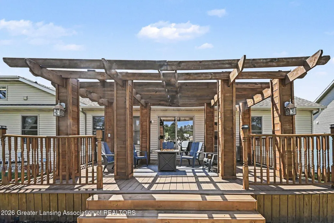
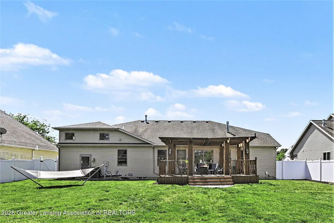
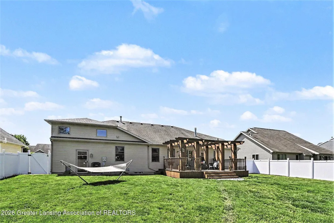
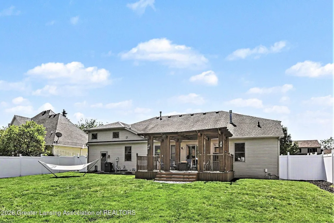
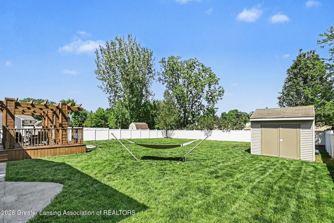
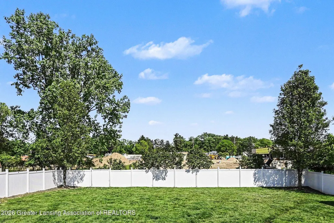
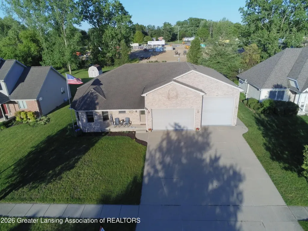
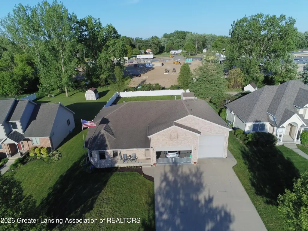
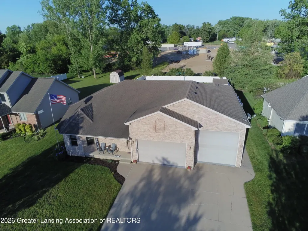
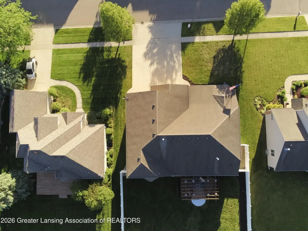
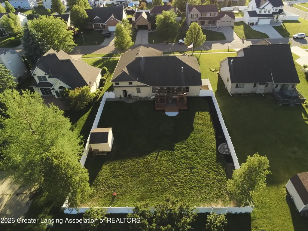
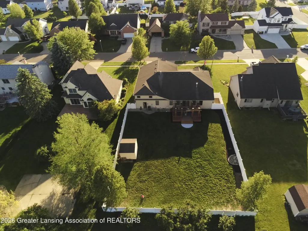
Absolutely stunning nearly 4,000 finished square foot ranch home located in a wonderful subdivision offering the perfect blend of luxury, comfort, and functionality! This impressive 4-bedroom, 3.5-bath home is packed with high-end features, spacious living areas, and incredible storage throughout. Step inside to a welcoming layout featuring a beautifully designed kitchen complete with stainless steel appliances, Corian countertops, an abundance of cabinetry, and plenty of prep space for cooking and entertaining along with the formal dining area. The expansive living room showcases a large space, a cozy gas fireplace, and brand new vinyl plank flooring that adds warmth and modern style. The thoughtfully designed floor plan offers privacy and convenience with two spacious bedrooms and a guest bathroom located on one side of the home, while the oversized primary en suite occupies its own private wing featuring generous space and comfort. First-floor laundry includes a wash tub and additional storage for everyday practicality. The fully finished basement expands the living space even further with an additional bedroom, full bathroom, a huge living space for movie nights, and a massive recreation area perfect for entertaining, gaming, or a home gym, plus a huge cedar closet for exceptional storage. Radiant heated floors in both the basement and garage add an extra level of comfort and efficiency. Car enthusiasts, hobbyists, or mechanics will fall in love with the incredible heated 4-car attached garage featuring vaulted ceilings, extensive storage space, and a separate electrical panel -- truly a dream setup with room for vehicles, tools, toys, and workshop space all under one roof. Outside, enjoy the beautifully maintained fully vinyl-fenced backyard complete with a large deck, pergola, lawn sprinkler system, and storage shed, creating the perfect outdoor retreat for relaxing or entertaining guests. Additional updates and features include an on-demand water heater and 200 amp electrical service. This one-of-a-kind home truly has it all -- space, quality, comfort, storage, and an unbeatable setup both inside and out! Seller is also offering a one year home warranty!
| Price History | |
|---|---|
| 5/29/2026 | Listed $499,900 |
| 6/10/2026 | 1$490,000 |
| 7/31/2026 | 3$480,000 |
General Features
| Sewer | Public Sewer |
|---|---|
| Heating | Forced Air,Natural Gas |
| Cooling | Central Air,Exhaust Fan |
| Roof | Shingle |
| Appliances | Dishwasher,Disposal,Dryer,Gas Water Heater,Microwave,Oven,Range,Refrigerator,Stainless Steel Appliance(s),Tankless Water Heater,Washer,Washer/Dryer |
| Garage Spaces | 4.0 |
| Patio/Porch Features | Covered,Deck |
| Architectural Style | Ranch |
| Security Features | Smoke Detector(s) |
| Construction Materials | Brick,Vinyl Siding |
| Year Built | 2001 |
| Electric | 200+ Amp Service,220 Volts in Garage |
| Township | Delta Charter Twp |
| Levels | One |
| Property Subtype | Single Family Residence |
| Tax Year | 2025 |
| County | Eaton |
| New Construction | No |
| Property Type | Residential |
| Attached Garage | Yes |
| Subdivision Name | Oak Ridge |
| Garage Y/N | No |
| Other Structures | Pergola,Shed(s) |
| Total Rooms | 7 |
| Full Baths | 3 |
| Status | Active |
| Directions | WILLOW/ELMWOOD,E TO WINDY RIDGE,S |
| City | Lansing |
| Senior Community Y/N | No |
| High School District | Waverly |
| Zoning Description | Zoning |
| Lot Size Units | Acres |
| Lot Size Square Feet | 14461.92 |
| Carport Y/N | No |
| Land Lease Y/N | No |
| Tax Annual Amount | 7633.16 |
| Home Warranty Y/N | No |
| Lease Renewal Y/N | No |
| Lease Considered Y/N | No |
| Rent Control Y/N | No |
| Standard Status | Active |
| MobileHomeRemainsYN | No |
| Legal Description | LOT 3. OAK RIDGE,SEC.11,T4N,R3W,DELTA TWP 1993 |
Interior Features
| Interior Amenities | Ceiling Fan(s),Entrance Foyer,Pantry |
|---|---|
| Basement | Exterior Entry,Finished,Full |
| Flooring | Hardwood,Vinyl |
| Total Fireplaces | 1 |
| Fireplace Features | Gas |
| Basement (Y/N) | No |
| Air Conditioning Y/N | Yes |
| Heating Y/N | Yes |
| Window Features | Double Pane Windows |
| Fireplace Y/N | Yes |
| Above Grade Finished Area | 1968.0 |
| Half Baths | 1 |
| Laundry Features | Main Level |
| Total Bedrooms | 4 |
| Below Grade Finished Area | 1968.0 |
| Total Baths | 4 |
Exterior Features
| Fencing | Back Yard,Fenced,Full,Privacy,Vinyl |
|---|---|
| Parking Features | Attached,Floor Drain,Garage Door Opener,Heated Garage,Water |
| Lot Features | Back Yard,Front Yard,Sprinklers In Front,Sprinklers In Rear |
| Water Source | Public |
| Lot Size Area | 0.33 |
| Spa | No |
| Building Area Total | 3936.0 |
| Lot Dimensions | 80X180.95 |
| Lot Size Acres | 0.33 |
| Waterfront Y/N | No |
| Foundation Area | 1968.0 |
| Crops Included Y/N | No |
| Horse Y/N | No |
| Irrigation Water Rights Y/N | No |
Amenities
- Foreclosure
- Views
- Short Sale
- New Construction
- Adult 55+
- Lease To Own
- No HOA Fees
- Furnished
- Primary On Main
- Air Conditioning
- Seller Finance
- Green
- Fixer Upper
- Horse
- Golf
- Fireplace
- Deck
- Garage
- Basement
- Pool
Property vs Single Family Average in 48917
Price
Taxes
Year Built
Visits
 Greater Lansing Association of Realtors® (GLAR) All information deemed reliable but not guaranteed. All properties are subject to prior sale, change or withdrawal. Neither listing broker(s) or information provider(s) shall be responsible for any typographical errors, misinformation, misprints and shall be held totally harmless. Listing(s) information is provided for consumer's personal, non-commercial use and may not be used for any purpose other than to identify prospective properties consumers
