
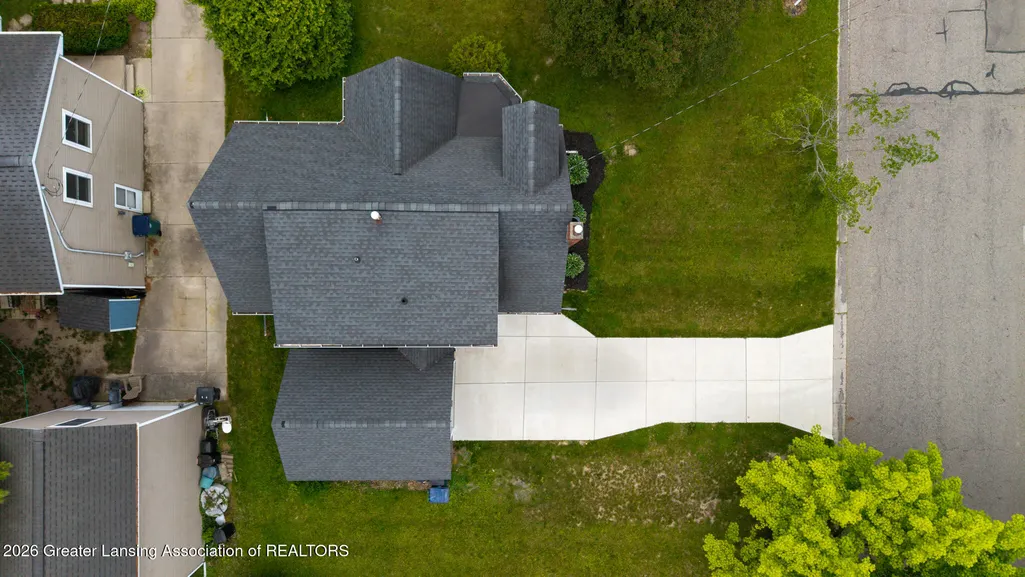
Address
466 Wayland Avenue, East Lansing, MI
Price
$ 279,900
Property Attributes
- MLS#296537
- TypeSingle Family
- Listing Status Active
- CountyINGHAM
- CityEast Lansing
- AreaEast Lansing City
- NeighborhoodGrand View
- Zip48823
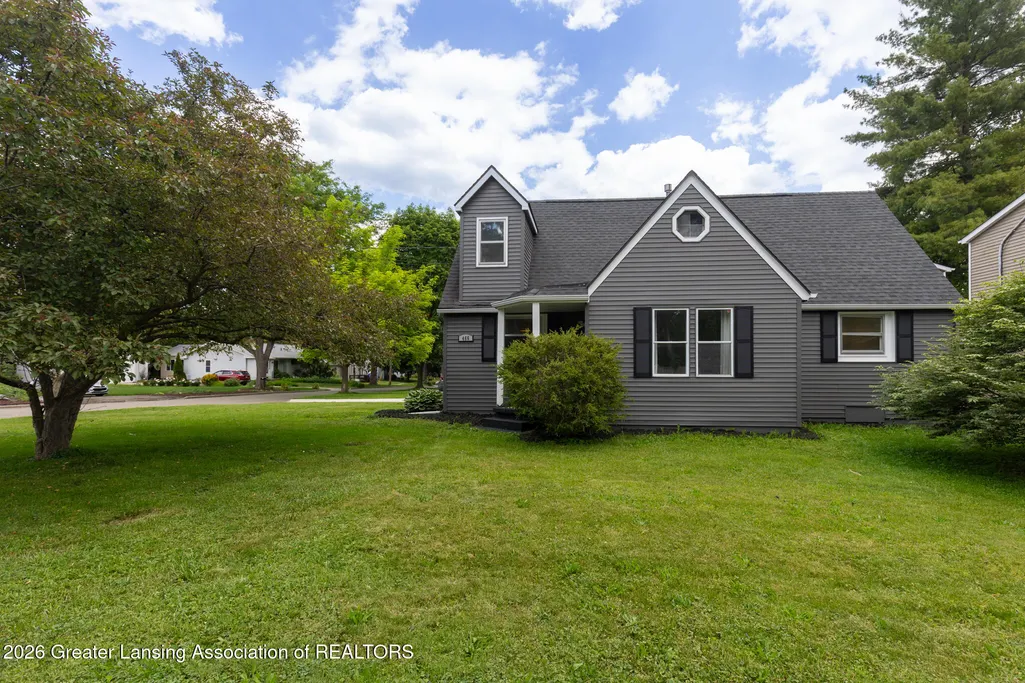
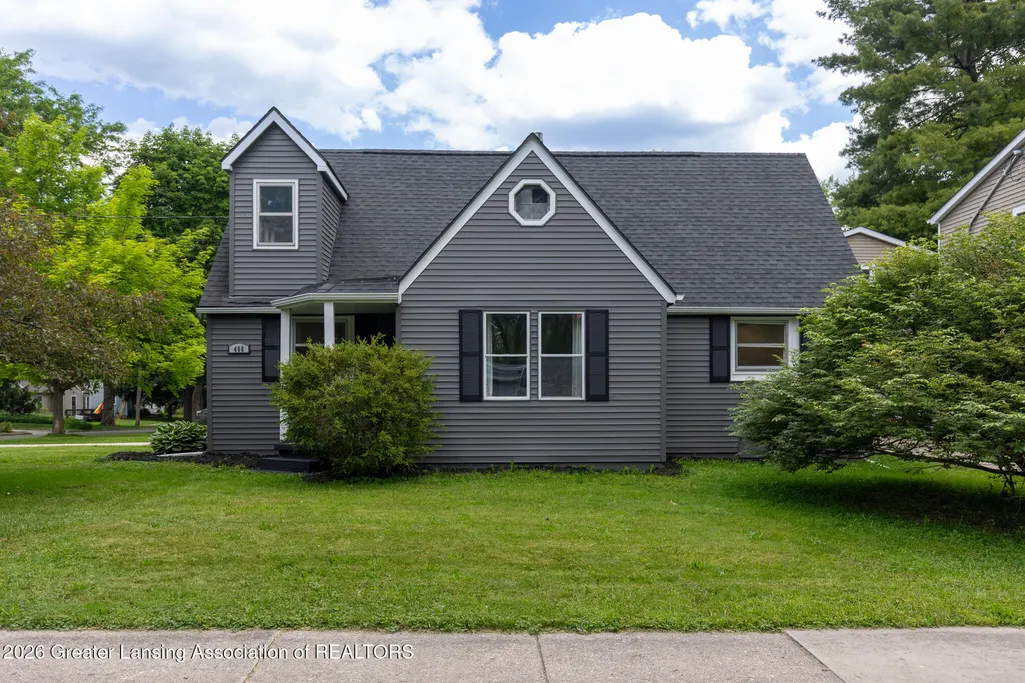
- StyleCape Cod,Traditional
- Year Built1948
- Taxes$ 4361
- Price$ 279,900
- Bedrooms3
- Full Bathrooms2
- Half Bathrooms0
- Sqr Footage2036
- Lot Size0.17 Acres
Data Source:
Greater Lansing AOR (GLMLS)
Property Description
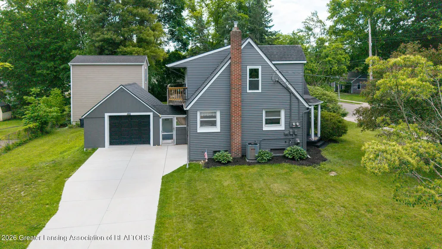
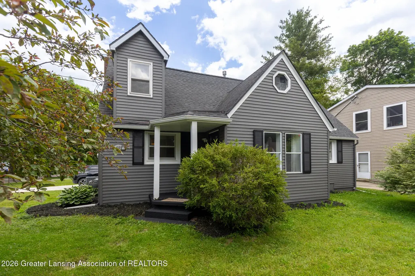
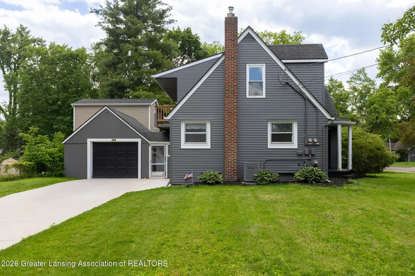
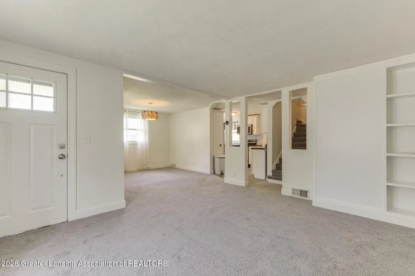
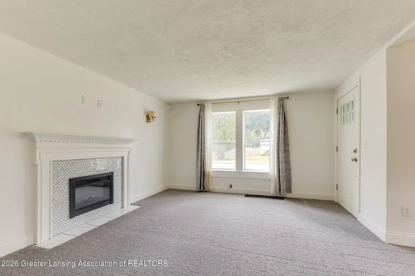
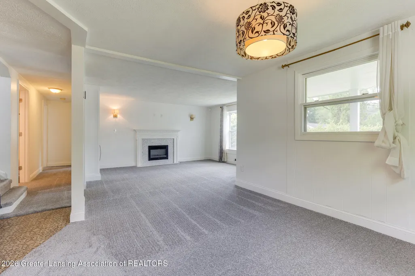
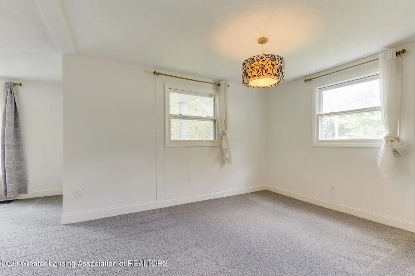
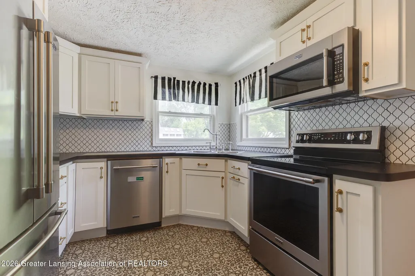
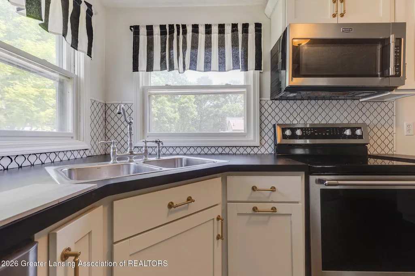
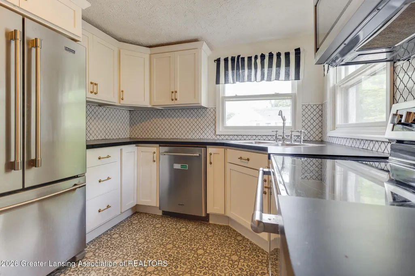
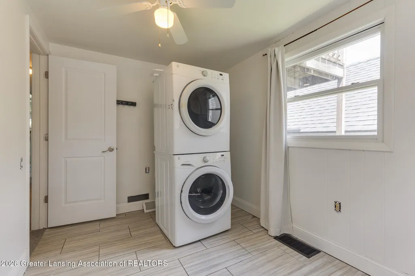
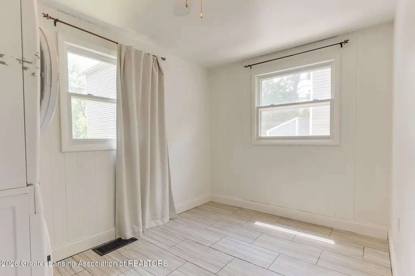
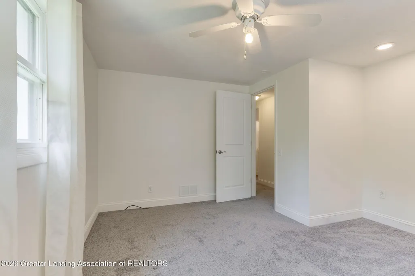
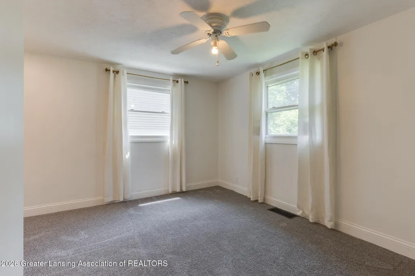
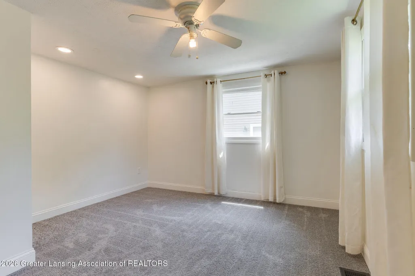
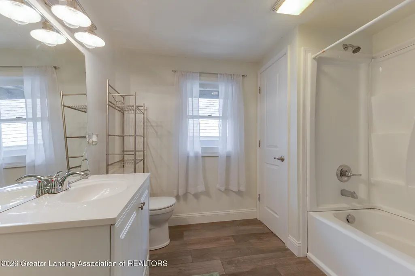
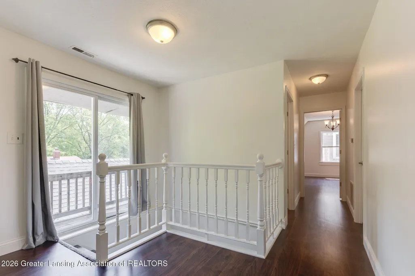
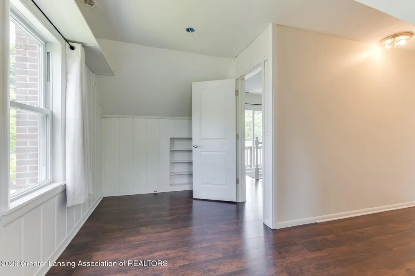
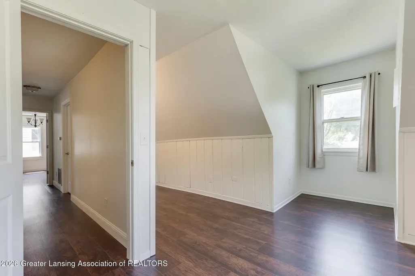
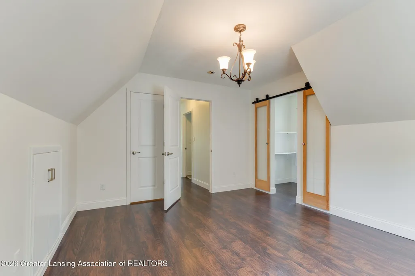
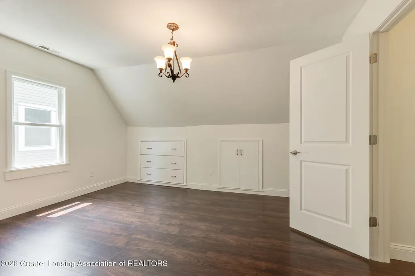
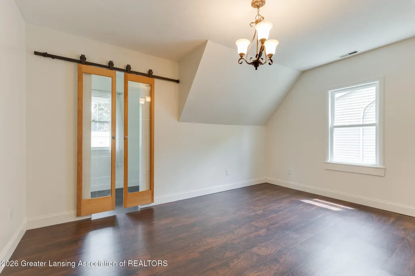
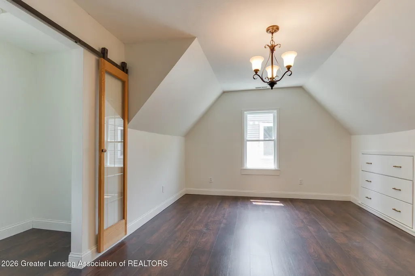
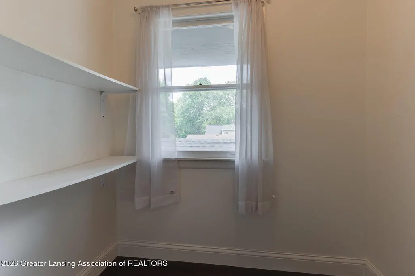
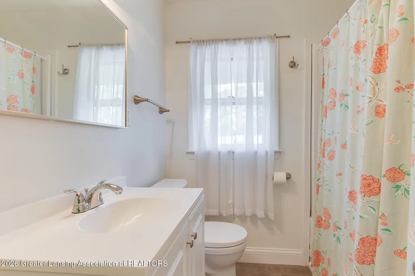
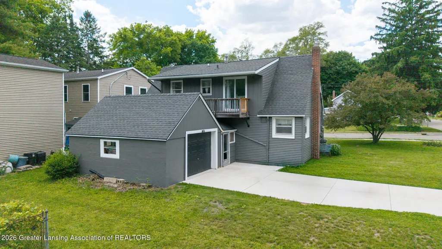
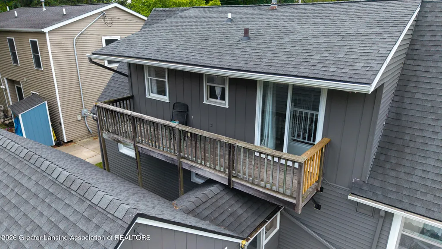
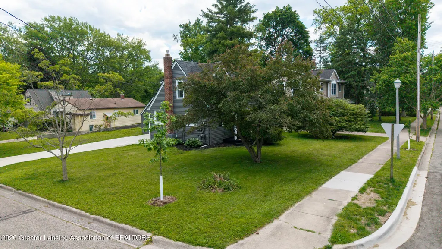
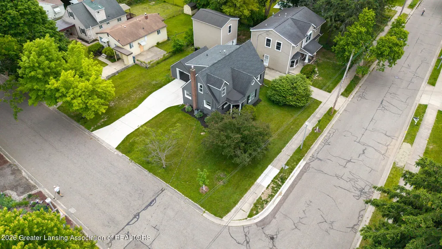
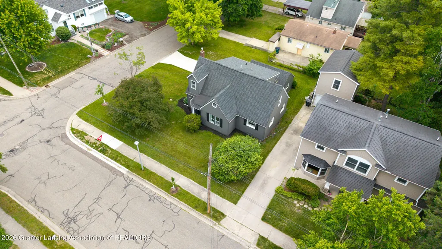
Welcome to 466 Wayland Ave in East Lansing, this beautifully updated home combines classic charm with numerous major improvements, making it truly move-in ready. Recent updates include new carpet in the living room, dining room, and main-floor bedroom (May 2026), along with a freshly painted interior (May 2026) and exterior paint completed in 2025. The home has also benefited from important mechanical and infrastructure upgrades, including an updated electrical panel, updated plumbing system, and new central air conditioning. The laundry room was relocated to the first floor in 2019, adding convenience to everyday living. The kitchen and bathrooms were updated in 2019, offering modern finishes and functionality, while a new concrete driveway enhances both curb appeal and practicality. The kitchen and bathrooms were updated in 2019, offering modern finishes and functionality, while a new concrete driveway enhances both curb appeal and practicality. As an added bonus, the seller has matching tile from the bathroom renovations available for the kitchen, providing an opportunity for a seamless design update. With thoughtful updates throughout and a desirable East Lansing location, this home offers a wonderful blend of character, comfort, and peace of mind.
| Price History | |
|---|---|
| 6/5/2026 | Listed $285,000 |
| 7/15/2026 | 2$279,900 |
General Features
| Sewer | Public Sewer |
|---|---|
| Heating | Central,Forced Air,Natural Gas |
| Cooling | Central Air |
| Utilities | Water Connected,Sewer Connected,Natural Gas Connected,High Speed Internet Connected,Electricity Connected,Cable Connected |
| Roof | Shingle |
| Appliances | Dishwasher,Disposal,Electric Oven,Electric Range,Gas Water Heater,Microwave,Oven,Range,Refrigerator,Stainless Steel Appliance(s),Washer/Dryer Stacked |
| Garage Spaces | 1.0 |
| Patio/Porch Features | Front Porch,Patio |
| Architectural Style | Cape Cod,Traditional |
| Construction Materials | Vinyl Siding,Wood Siding |
| Year Built | 1948 |
| Electric | 100 Amp Service |
| View | Neighborhood |
| Township | East Lansing City |
| Levels | Two |
| Property Subtype | Single Family Residence |
| Tax Year | 2025 |
| Current Use | Primary |
| County | Ingham |
| New Construction | No |
| Property Type | Residential |
| Attached Garage | Yes |
| Subdivision Name | Grand View |
| Facing Direction | Northwest |
| Garage Y/N | No |
| Total Rooms | 9 |
| Full Baths | 2 |
| Status | Active |
| Directions | Grand River to N on Hagadorn to E on Melrose |
| City | East Lansing |
| Entry Location | Front door |
| Senior Community Y/N | No |
| High School District | East Lansing |
| Zoning Description | Zoning |
| Lot Size Units | Acres |
| Lot Size Square Feet | 7230.96 |
| Carport Y/N | No |
| Land Lease Y/N | No |
| Tax Annual Amount | 4361.21 |
| Home Warranty Y/N | No |
| Lease Renewal Y/N | No |
| Lease Considered Y/N | No |
| Rent Control Y/N | No |
| Standard Status | Active |
| Elementary School District | East Lansing |
| MobileHomeRemainsYN | No |
| Legal Description | COM AT NW COR OF LOT 117 S ALONG W'LY LN OF LOT 117 76.25 FT-E'LY 95 FT-N ALNG E'LY LN OF LOT 118 75.83 FT-W'LY ALNG N LN OF LOTS 117 & 118 95 FT TO POB GRANDVIEW NO 1 |
Interior Features
| Interior Amenities | Ceiling Fan(s),High Speed Internet,Laminate Counters,Pantry |
|---|---|
| Basement | Block,Full,Sump Pump |
| Flooring | Carpet,Ceramic Tile,Laminate |
| Fireplace Features | Gas,Living Room |
| Basement (Y/N) | No |
| Air Conditioning Y/N | Yes |
| Heating Y/N | Yes |
| Fireplace Y/N | Yes |
| Above Grade Finished Area | 1464.0 |
| Laundry Features | Laundry Room,Main Level |
| Total Bedrooms | 3 |
| Below Grade Finished Area | 0.0 |
| Entry Level | 1 |
| Total Baths | 2 |
Exterior Features
| Exterior Amenities | Rain Gutters |
|---|---|
| Parking Features | Attached |
| Lot Features | City Lot,Front Yard,Level,Rectangular Lot,Corner Lot |
| Water Source | Public |
| Lot Size Area | 0.17 |
| Foundation Details | Block |
| Spa | No |
| Building Area Total | 2036.0 |
| Lot Dimensions | 76x95 |
| Lot Size Acres | 0.17 |
| Road Surface Type | Asphalt,Concrete |
| Waterfront Y/N | No |
| Foundation Area | 572.0 |
| Road Frontage Type | City Street |
| Crops Included Y/N | No |
| Horse Y/N | No |
| Irrigation Water Rights Y/N | No |
Amenities
- Foreclosure
- Views
- Short Sale
- New Construction
- Adult 55+
- Lease To Own
- No HOA Fees
- Furnished
- Primary On Main
- Air Conditioning
- Seller Finance
- Green
- Fixer Upper
- Horse
- Golf
- Fireplace
- Deck
- Garage
- Basement
- Pool
Property vs Single Family Average in 48823
Price
Taxes
Year Built
Visits
 Greater Lansing Association of Realtors® (GLAR) All information deemed reliable but not guaranteed. All properties are subject to prior sale, change or withdrawal. Neither listing broker(s) or information provider(s) shall be responsible for any typographical errors, misinformation, misprints and shall be held totally harmless. Listing(s) information is provided for consumer's personal, non-commercial use and may not be used for any purpose other than to identify prospective properties consumers
