
New Construction
Address
2172 Marstoga Drive, Lansing, MI
Price
$ 850,000
Property Attributes
- MLS#296637
- TypeSingle Family
- Listing Status Active
- CountyEATON
- CityLansing
- AreaEaton Twp
- Zip48917
- StyleSingle Family Residence
- Year Built2026
- Taxes$ 1535
- Price$ 850,000
- Bedrooms4
- Full Bathrooms4
- Half Bathrooms1
- Sqr Footage4215
- Lot Size0.86 Acres
Data Source:
Greater Lansing AOR (GLMLS)
Property Description
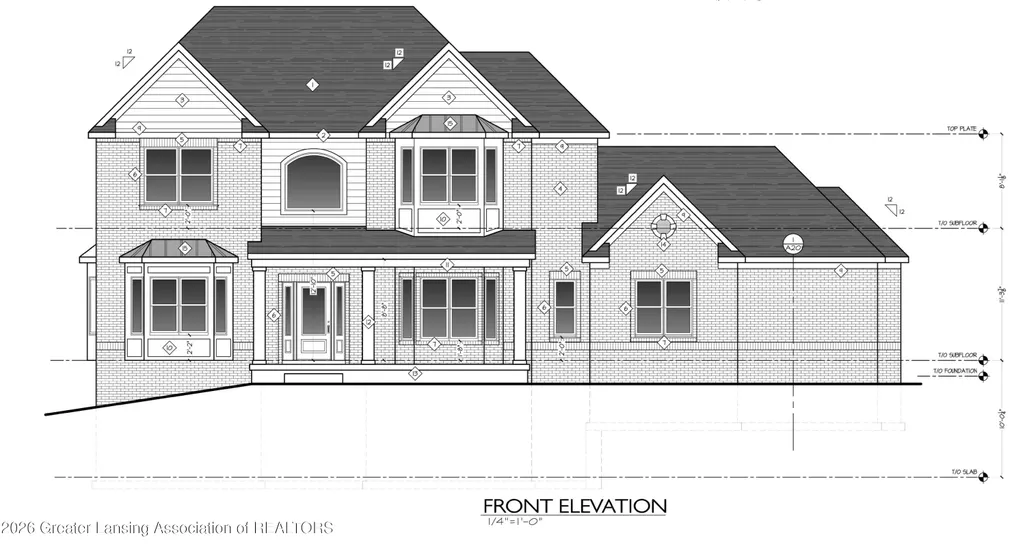
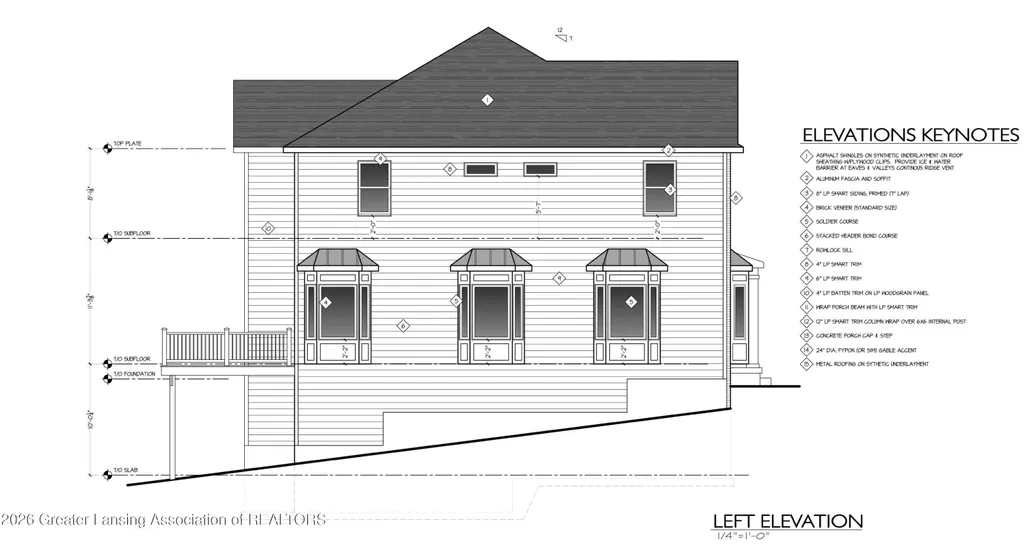
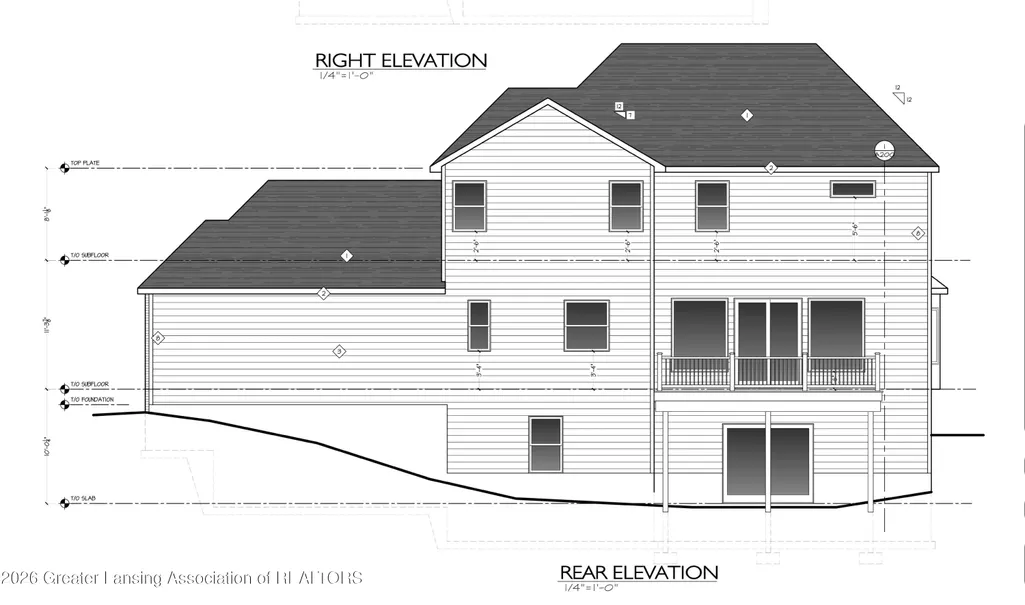
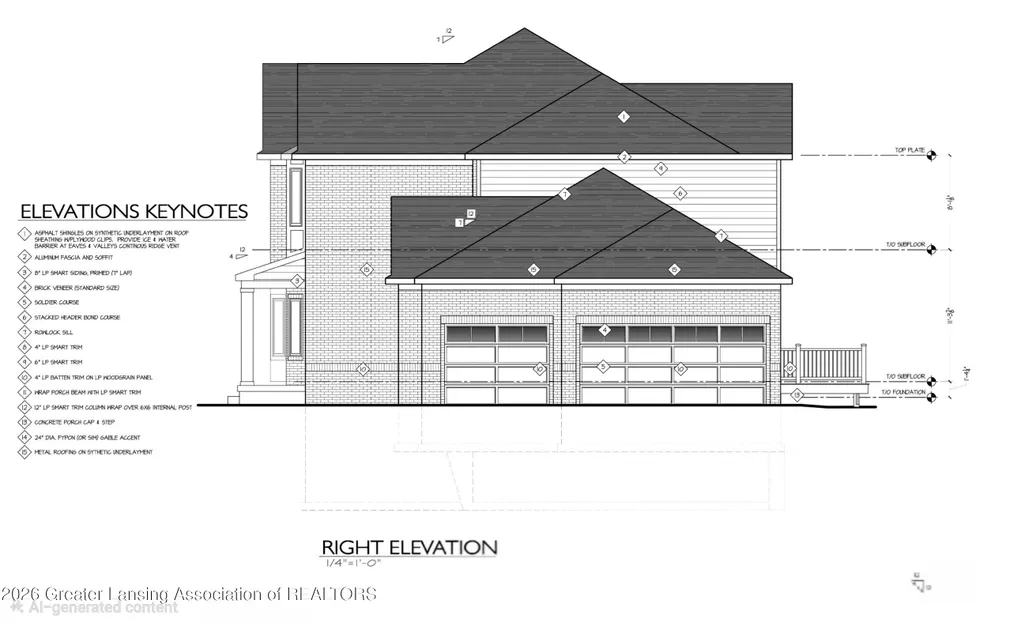
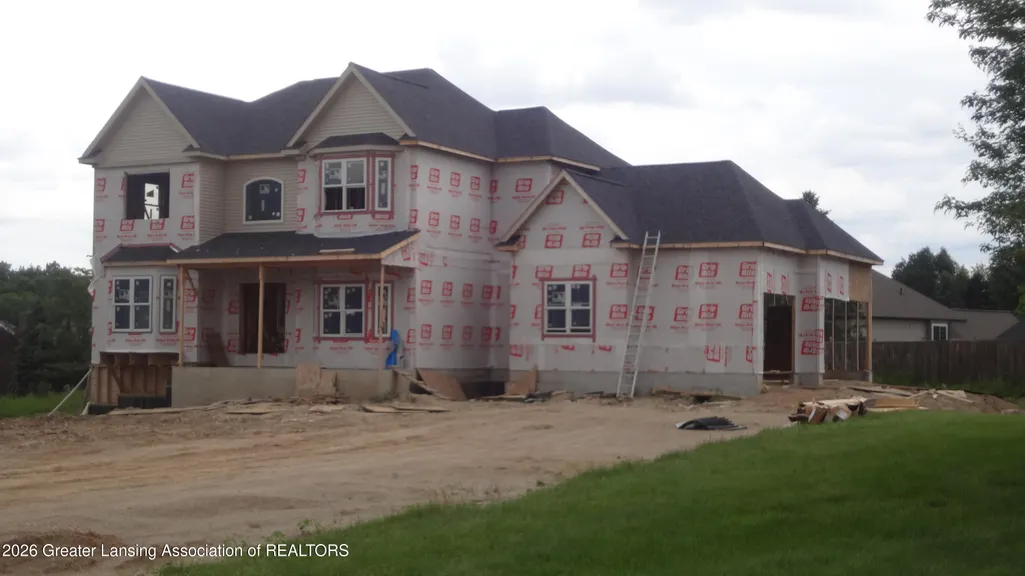
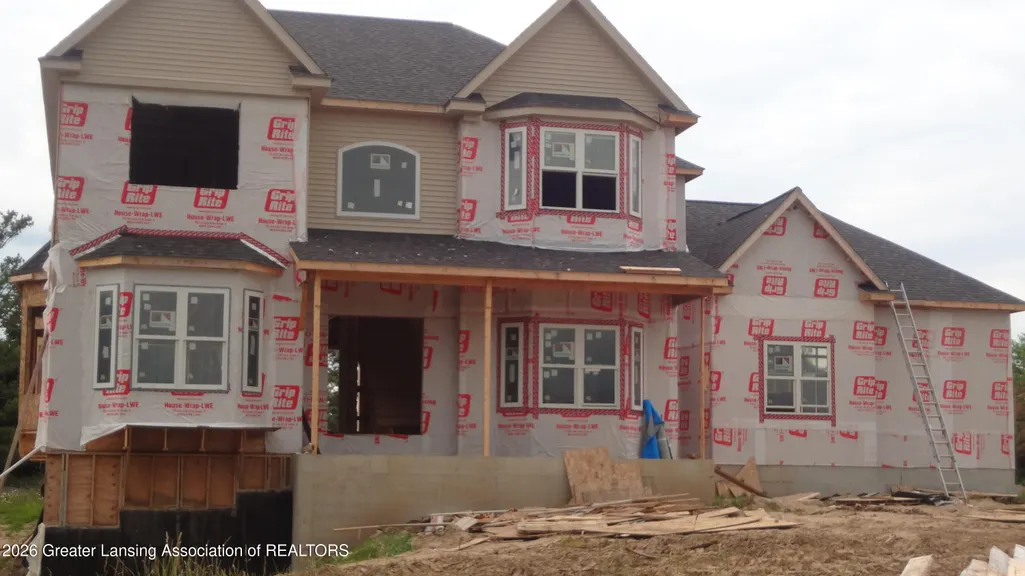
A finished walkout basement with a bedroom, full bath, and deck access adds exceptional living space and value to this proposed new build, ideal for guests, in-laws, or a private retreat. Quality construction offers 4 bedrooms, each with its own full bath, plus convenient second-floor laundry and an open floor plan. Main level features 10' ceilings, a gas fireplace, and a chef's kitchen with quartz countertops and a large 42 x 110 island perfect for daily living and entertaining. The basement has approx. 9' ceilings & upstairs 8' ceilings. Three-zone AC and furnace provide efficient climate control. Lot Size Approx 1 acre 142x161. Estimated completion is early fall 2026. There is still time to choose the brick color and personalize the kitchen design and finishes. Call today!
| Price History | |
|---|---|
| 6/9/2026 | Listed $850,000 |
General Features
| Sewer | Public Sewer |
|---|---|
| Heating | Fireplace(s),Forced Air,Natural Gas,Zoned |
| Cooling | Central Air,Zoned |
| Utilities | Water Connected,Sewer Available,Natural Gas Available,Electricity Available |
| Roof | Shingle |
| Appliances | Dishwasher,Electric Range,Microwave,Range Hood,Refrigerator |
| Garage Spaces | 3.0 |
| Patio/Porch Features | Deck,Front Porch,Patio |
| Construction Materials | Brick,Vinyl Siding |
| Year Built | 2026 |
| Electric | 200+ Amp Service |
| Township | Eaton Twp |
| Levels | Two |
| Property Subtype | Single Family Residence |
| Tax Year | 2027 |
| Current Use | Other |
| County | Eaton |
| New Construction | Yes |
| Property Type | Residential |
| Attached Garage | Yes |
| Subdivision Name | None |
| Garage Y/N | No |
| Total Rooms | 4 |
| Full Baths | 4 |
| Status | Active |
| Directions | GPS |
| City | Lansing |
| Senior Community Y/N | No |
| High School District | Grand Ledge |
| Zoning Description | Zoning |
| Lot Size Units | Acres |
| Lot Size Square Feet | 37461.6 |
| Carport Y/N | No |
| Land Lease Y/N | No |
| Tax Annual Amount | 1535.0 |
| Home Warranty Y/N | No |
| Property Condition | New Construction,Proposed Build |
| Lease Renewal Y/N | No |
| Lease Considered Y/N | No |
| Rent Control Y/N | No |
| Standard Status | Active |
| MobileHomeRemainsYN | No |
| Legal Description | LOT 6 WEST WILLOW HEIGHTS SUB,SEC.2,T4N,R3W,DELTA TWP,SPLIT FROM PARCEL 23-040-002-300-211-00 FOR 2006. |
Interior Features
| Interior Amenities | Beamed Ceilings,Chandelier,Crown Molding,Dry Bar,Entrance Foyer,Granite Counters,High Ceilings,Kitchen Island,Open Floorplan,Pantry,Walk-In Closet(s) |
|---|---|
| Basement | Finished,Full,Walk-Out Access |
| Flooring | Carpet,Ceramic Tile,Laminate |
| Fireplace Features | Gas,Great Room |
| Basement (Y/N) | No |
| Air Conditioning Y/N | Yes |
| Heating Y/N | Yes |
| Fireplace Y/N | Yes |
| Above Grade Finished Area | 3002.0 |
| Half Baths | 1 |
| Laundry Features | Upper Level |
| Total Bedrooms | 4 |
| Below Grade Finished Area | 1213.0 |
| Total Baths | 5 |
Exterior Features
| Parking Features | Attached,Garage,Garage Door Opener,Garage Faces Side |
|---|---|
| Lot Features | Back Yard,City Lot |
| Water Source | Public |
| Lot Size Area | 0.86 |
| Foundation Details | Concrete Perimeter |
| Spa | No |
| Building Area Total | 4215.0 |
| Lot Dimensions | 142x161 |
| Lot Size Acres | 0.86 |
| Waterfront Y/N | No |
| Foundation Area | 1213.0 |
| Crops Included Y/N | No |
| Horse Y/N | No |
| Irrigation Water Rights Y/N | No |
Amenities
- Foreclosure
- Views
- Short Sale
- New Construction
- Adult 55+
- Lease To Own
- No HOA Fees
- Furnished
- Primary On Main
- Air Conditioning
- Seller Finance
- Green
- Fixer Upper
- Horse
- Golf
- Fireplace
- Deck
- Garage
- Basement
- Pool
Property vs Single Family Average in 48917
Price
Taxes
Year Built
Visits
 Greater Lansing Association of Realtors® (GLAR) All information deemed reliable but not guaranteed. All properties are subject to prior sale, change or withdrawal. Neither listing broker(s) or information provider(s) shall be responsible for any typographical errors, misinformation, misprints and shall be held totally harmless. Listing(s) information is provided for consumer's personal, non-commercial use and may not be used for any purpose other than to identify prospective properties consumers
