
Views
Address
3945 Turnberry Lane, Okemos, MI
Price
$ 1,799,900
Property Attributes
- MLS#296670
- TypeSingle Family
- Listing Status Active
- CountyINGHAM
- CityOkemos
- AreaMeridian Twp
- NeighborhoodChimney
- Zip48864
- StyleTraditional
- Year Built2000
- Taxes$ 30234
- Price$ 1,799,900
- Bedrooms6
- Full Bathrooms5
- Half Bathrooms2
- Sqr Footage8782
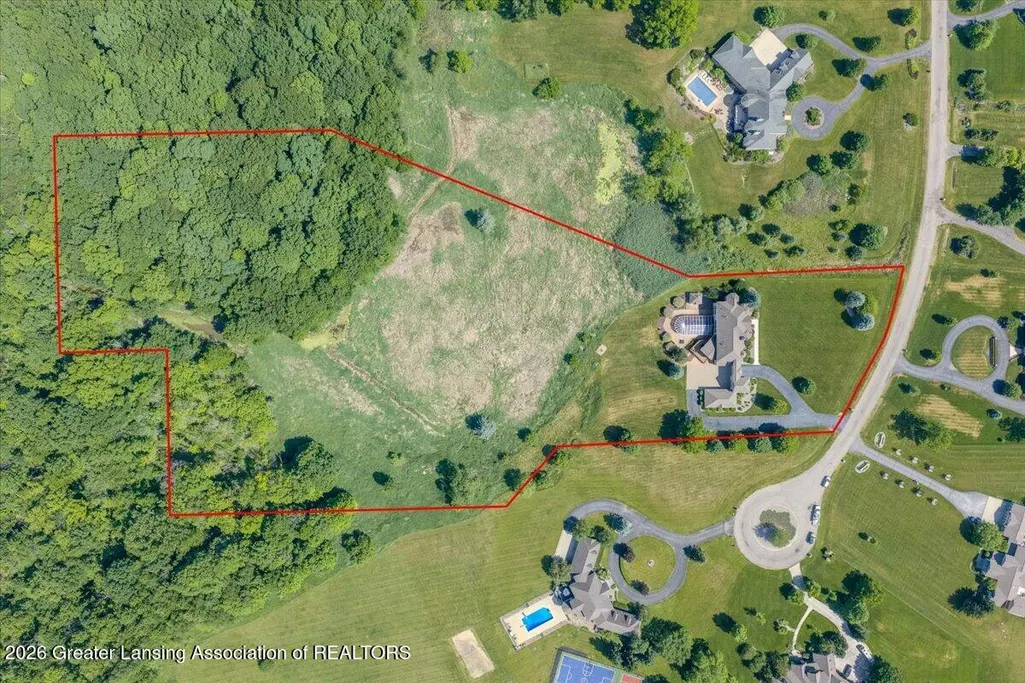
- Lot Size7.66 Acres
Data Source:
Greater Lansing AOR (GLMLS)
Property Description
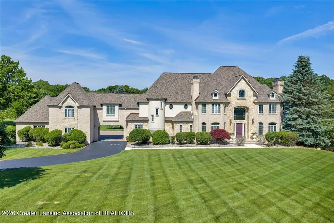
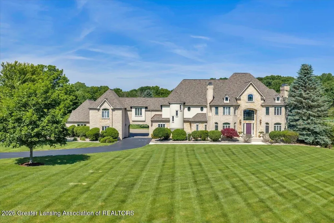
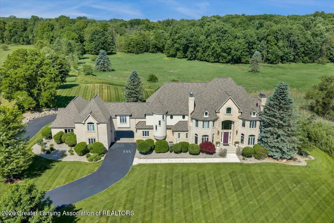
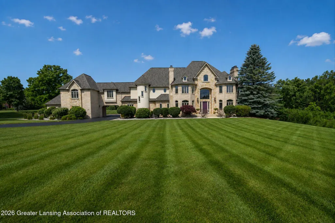
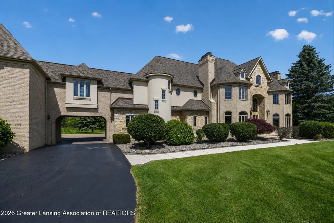
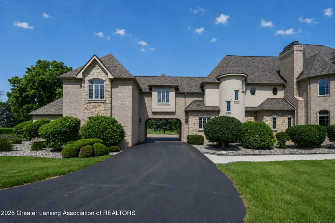
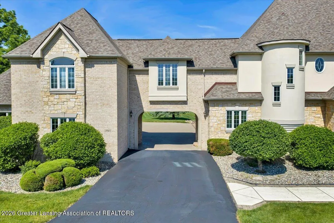
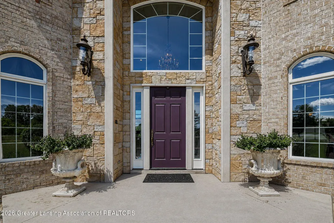
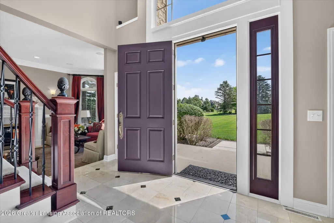
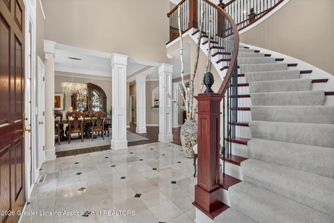
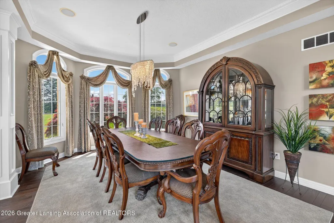
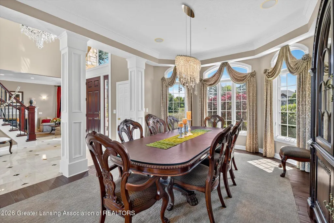
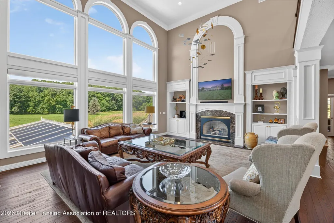
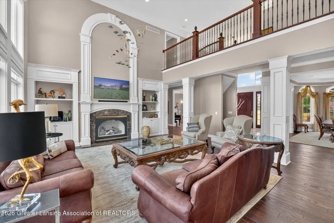
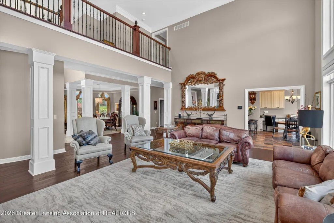
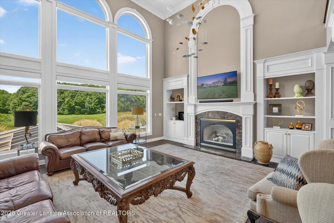
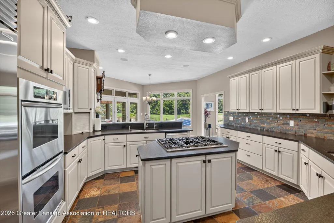
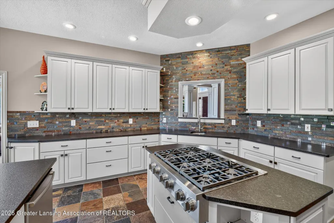
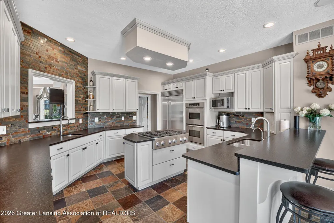
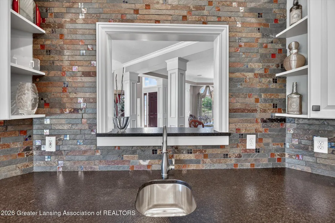
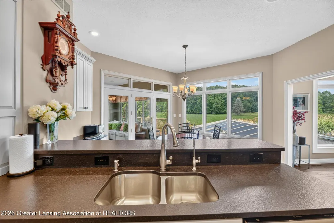
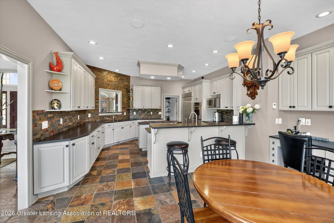
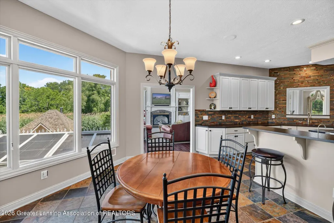
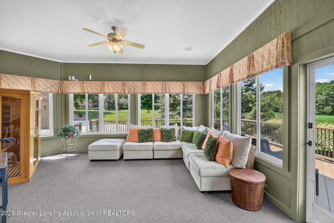
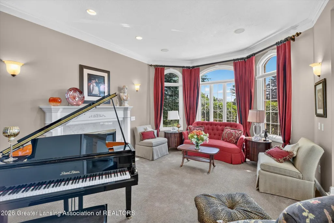
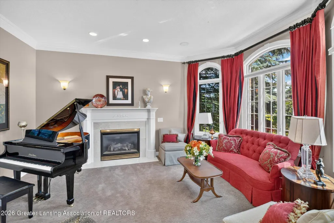
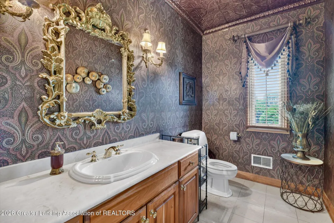
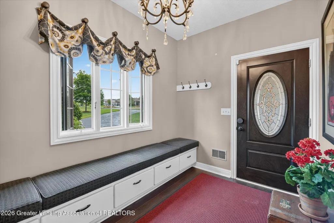
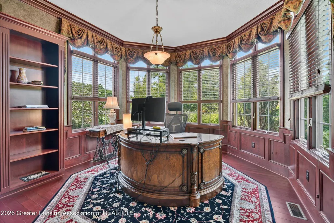
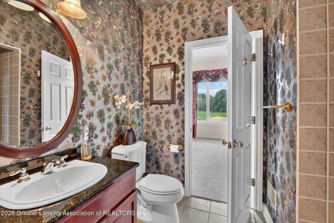
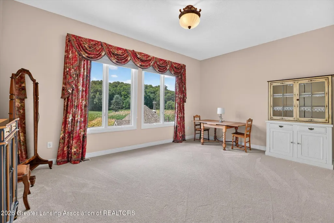
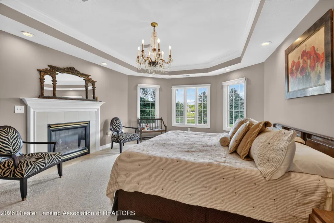
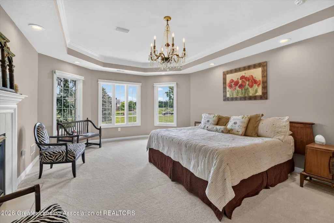
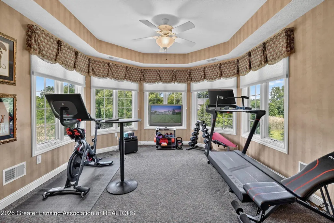
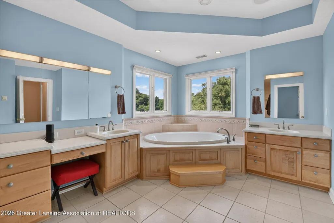
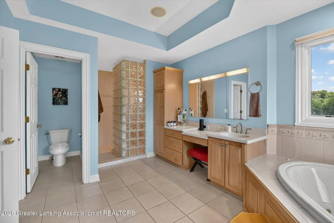
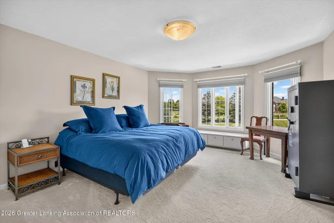
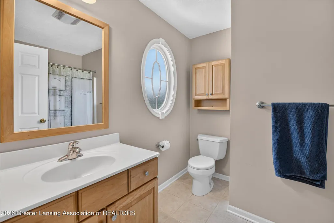
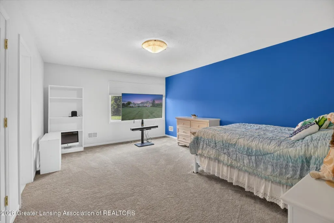
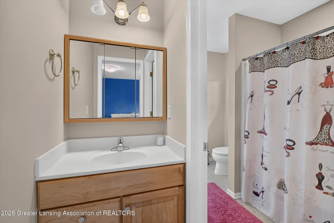
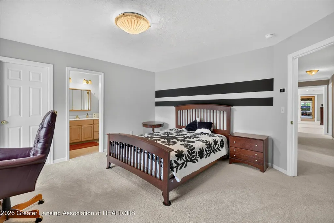
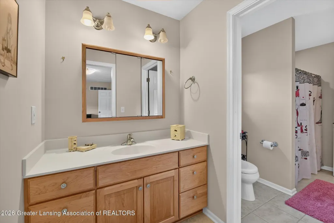
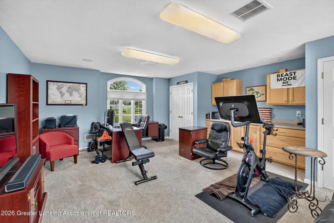
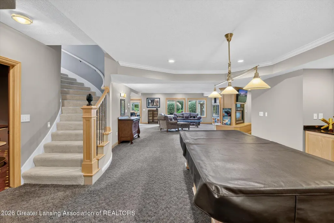
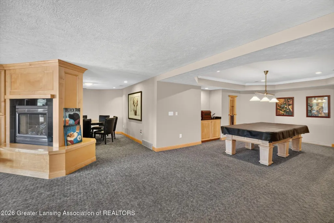
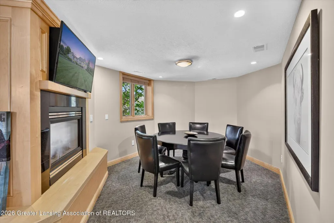
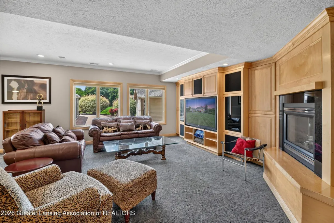
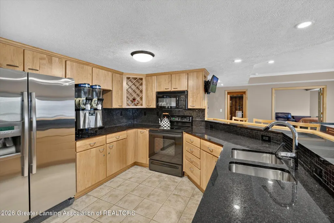
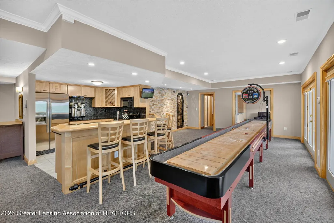
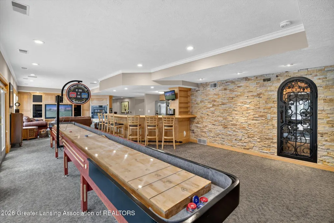
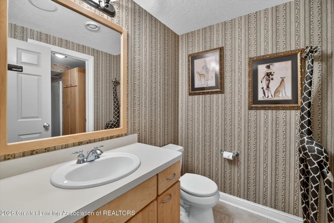
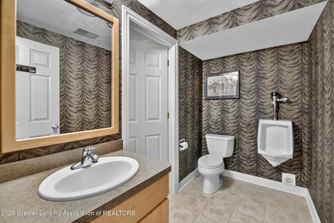
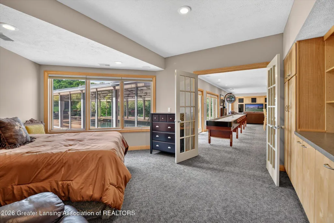
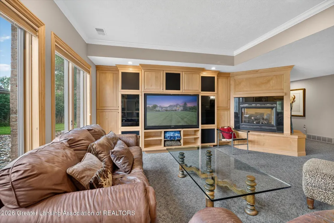
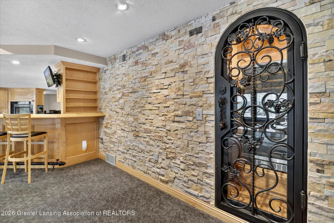
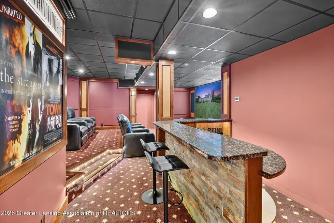
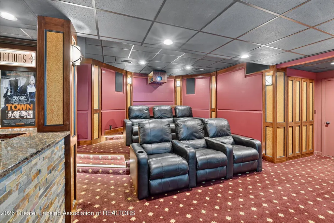
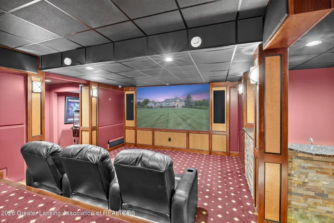
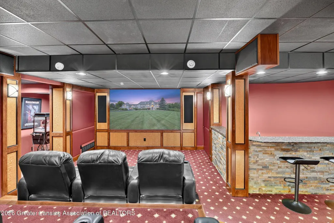
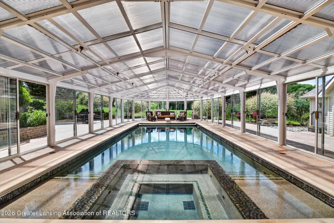
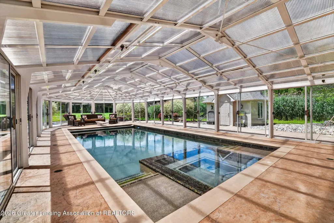
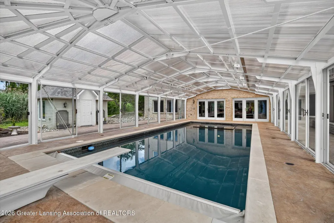
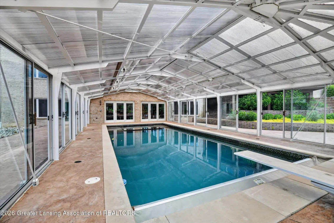
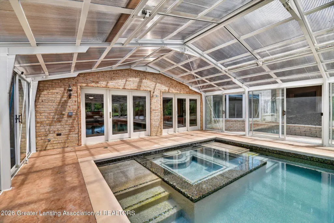
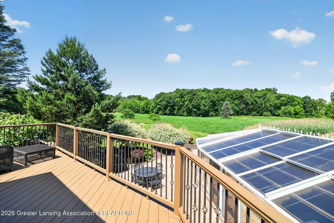
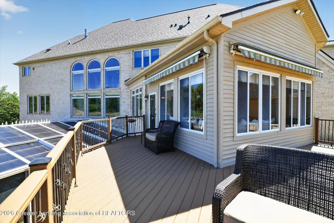
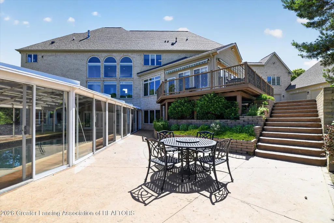
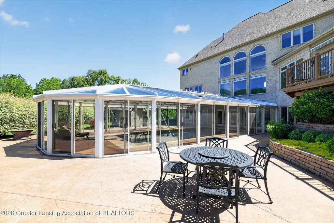
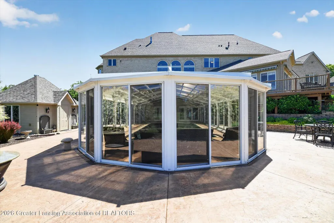
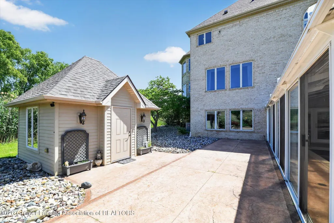
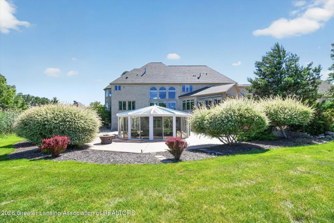
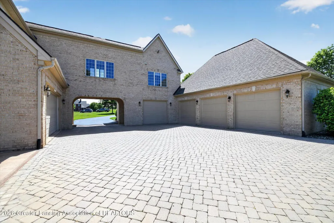
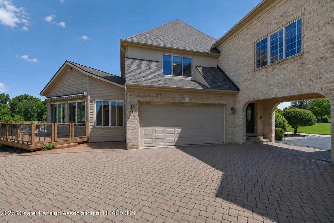
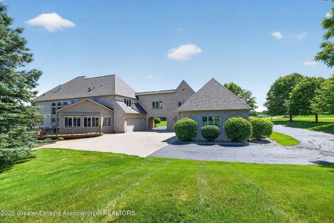
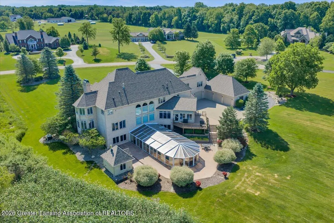
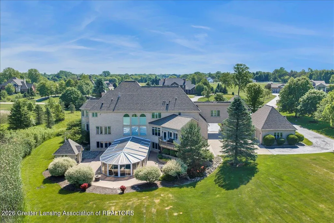
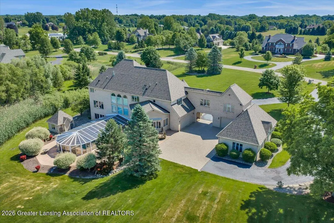
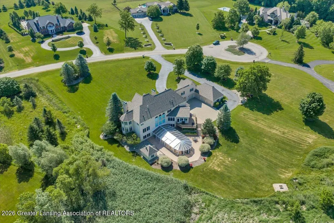
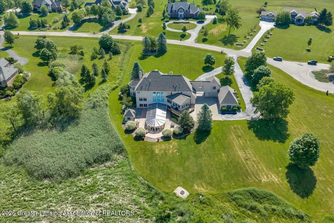
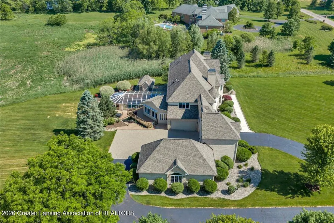
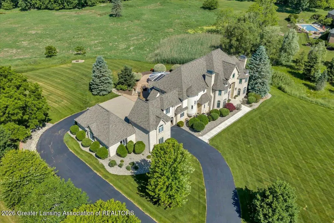
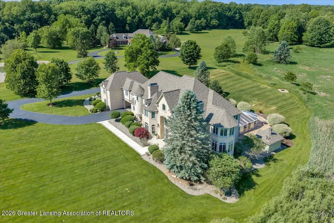
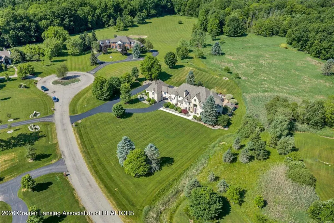
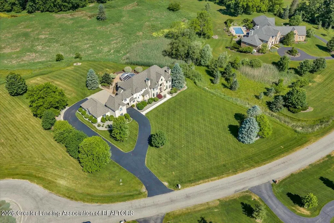
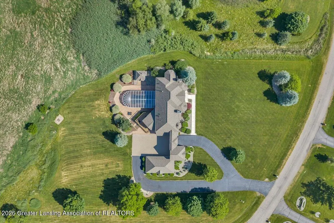
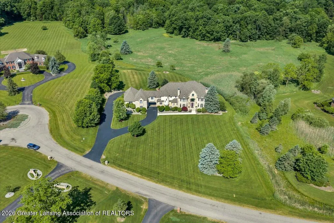
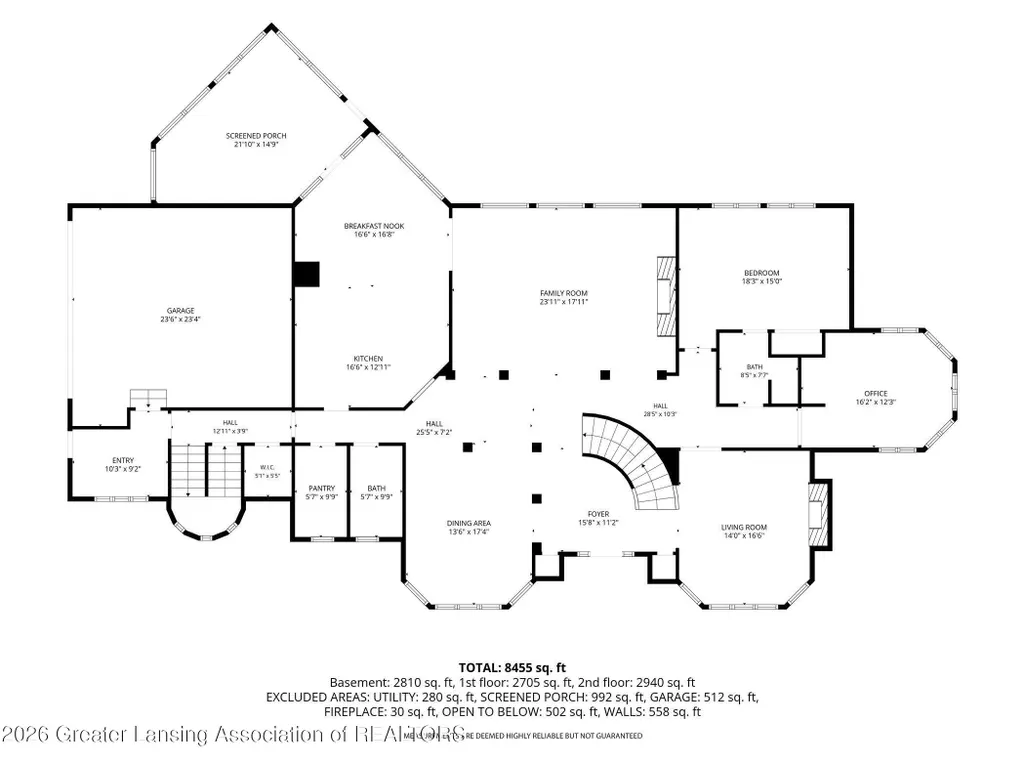
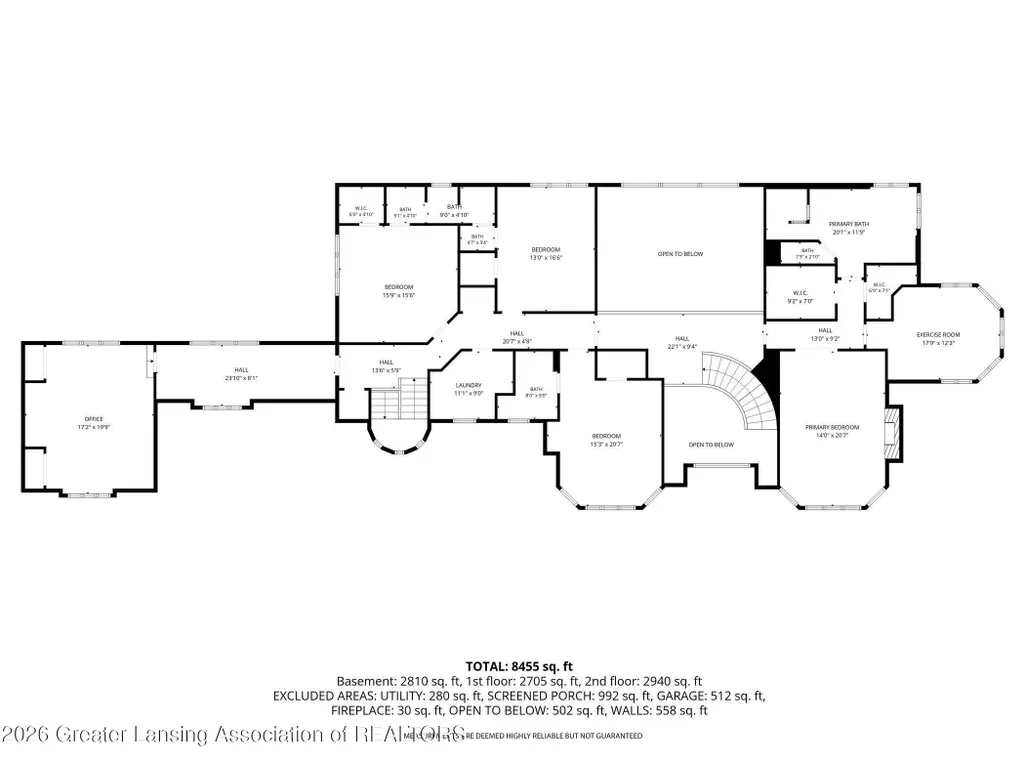
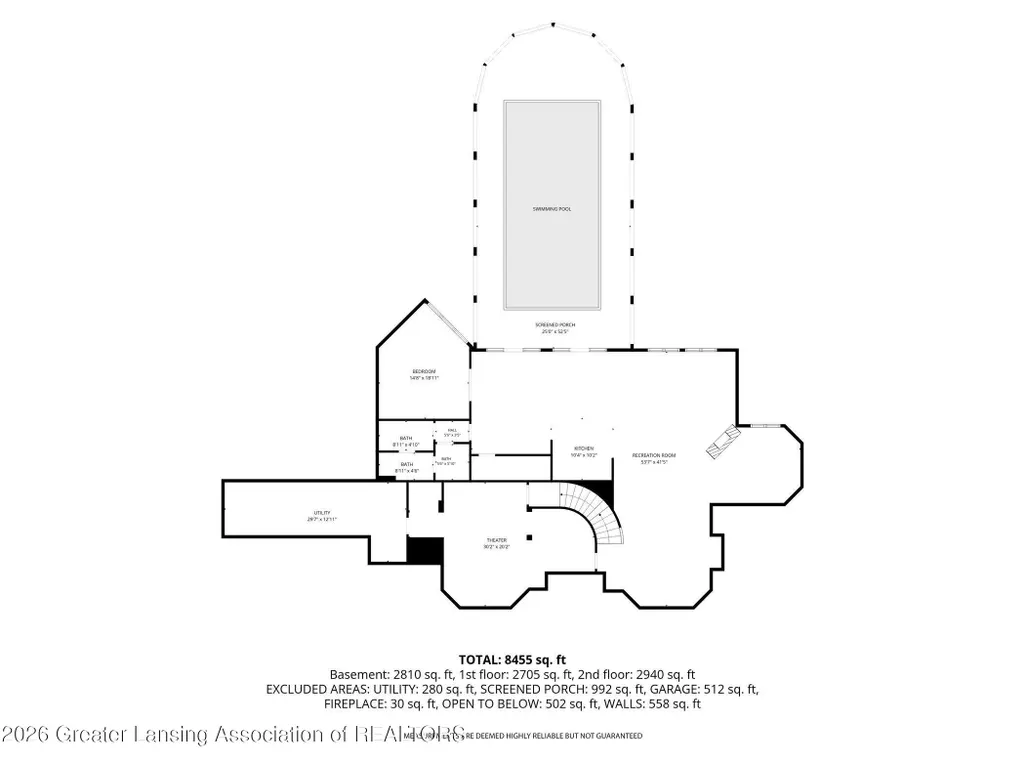
WOW! Your chance to own the highly elusive CASTLE HOUSE! This is absolutely the one you have been waiting for and on the market for the first time in 10 years! Welcome to 3945 Turnberry Lane - a one-of-a-kind French Chateau-inspired estate nestled on over 7.5 acres in the prestigious Chimney Oaks subdivision. This luxurious masterpiece boasts almost 9,000 square feet of finished living space! The breathtaking 6 bedroom, 7 bathroom castle home is the definition of luxury living, offering an unmatched combination of grandeur, modern updates, and resort-style amenities. From the moment you approach through the dramatic Porte Cochere, you know this home is something special. The soaring two-story entry welcomes you with a stunning circular staircase and second-story overlook to the grand great room, featuring a two-story wall of glass, a gorgeous fireplace with custom built-ins, and effortless flow perfect for entertaining. The beautifully updated chef's kitchen is a showstopper, complete with top-of-the-line DaCor appliances including a 6-burner cooktop, a brand new Sub-Zero refrigerator, dual stainless steel sinks and faucets, and an oversized walk-in pantry. A light-filled sunroom with French doors off the kitchen, an octagonal office with custom woodwork, a main floor guest en-suite, and a step-down living area with tall windows and transoms round out the main level perfectly. Upstairs, the luxurious primary wing impresses with its own fireplace, a bathroom with an oversized shower, double vanities, double walk-in closets, and a private workout room/office or even nursery. A second floor bonus room, additional en-suite bedroom, and a jack-and-jill style wing round out the upper level. The walkout lower level is an entertainer's absolute paradise - featuring a custom built 7.1 surround sound theater with a 120" screen, a full bar, a custom built wine room with dual zone wine fridge and bottle storage, additional bedroom and bathroom space and storage galore. Step outside to the stunning glass-enclosed Gunite indoor pool with beautifully designed heated stamped concrete patios, a decorative pool equipment house, and professional landscaping that frames every view. The smart home features are extensive, WiFi sprinkler system, and smart thermostats with zoning boards on every level for ultimate comfort and control. Major mechanicals have all been addressed: all HVAC systems have been replaced and updated, a new roof with transferable warranty was installed in 2024, a new water softening system, reverse osmosis systems on multiple levels, a tankless water heater, and a new septic pump - true peace of mind for the next owner. New hardwood floors on the main level, updated carpet throughout, new lighting, and fresh paint across all floors make this home completely move-in ready. The magnificent 6-car garage, stunning professional landscaping, and a serene private lot complete this one-of-a-kind offering. All of the big ticket items have been done - all that's left is to move in and enjoy. Homes of this caliber, on this scale, simply do not come available often. Schedule your private showing today!
| Price History | |
|---|---|
| 6/10/2026 | Listed $1,799,900 |
General Features
| Sewer | Septic Tank |
|---|---|
| Heating | Forced Air,Natural Gas |
| Cooling | Central Air |
| Roof | Shingle |
| Appliances | Bar Fridge,Dishwasher,Disposal,Microwave,Oven,Range,Range Hood,Refrigerator,Stainless Steel Appliance(s),Tankless Water Heater,Water Heater,Water Purifier,Water Softener,Water Softener Owned,Wine Ref |
| Patio/Porch Features | Deck,Front Porch,Glass Enclosed,Patio,Porch,Rear Porch |
| Architectural Style | Traditional |
| Pool Features | In Ground,Indoor |
| Security Features | Fire Alarm,Smoke Detector(s) |
| Construction Materials | Brick |
| Year Built | 2000 |
| View | Rural,Trees/Woods |
| Township | Meridian Twp |
| Levels | Two |
| Property Subtype | Single Family Residence |
| Tax Year | 2025 |
| Current Use | Primary |
| County | Ingham |
| New Construction | No |
| Property Type | Residential |
| Attached Garage | Yes |
| Subdivision Name | Chimney |
| Garage Y/N | No |
| Other Structures | Shed(s),Storage |
| Total Rooms | 17 |
| Full Baths | 5 |
| Status | Active |
| Directions | Meridian Rd to Chimney Oaks Dr to L on Turnberry Ln to Home on R |
| City | Okemos |
| Senior Community Y/N | No |
| High School District | Williamston |
| Zoning Description | Zoning |
| Lot Size Units | Acres |
| Lot Size Square Feet | 333669.6 |
| Carport Y/N | No |
| Land Lease Y/N | No |
| Tax Annual Amount | 30234.13 |
| Home Warranty Y/N | No |
| Property Condition | Updated/Remodeled |
| Lease Renewal Y/N | No |
| Lease Considered Y/N | No |
| Rent Control Y/N | No |
| Virtual Tour | https://iframe.videodelivery.net/c2df51c60b56edffd5bc33ebf7a27a61 |
| Standard Status | Active |
| MobileHomeRemainsYN | No |
| Legal Description | COM @ THE N 1/4 COR SEC 36 - S 0 DEG 01'42 E,ON NS 1/4 LN 215 FT TO THE P.O.B. - N 89 DEG 04'29 E,300 FT - S 67 DEG 18'03 E,461.65 FT - N 89 DEG 04'29 E,330 FT - SW'LY 258.10 FT ON CRVE RT HAVING A 7 |
Interior Features
| Interior Amenities | Bar,Cathedral Ceiling(s),Ceiling Fan(s),Chandelier,Crown Molding,Double Vanity,Dry Bar,Eat-in Kitchen,Entrance Foyer,Granite Counters,High Ceilings,High Speed Internet,In-Law Floorplan,Kitchen Island |
|---|---|
| Basement | Finished,Full,Sump Pump,Walk-Out Access |
| Flooring | Carpet,Tile,Wood |
| Basement (Y/N) | No |
| Air Conditioning Y/N | Yes |
| Heating Y/N | Yes |
| Above Grade Finished Area | 5963.0 |
| Half Baths | 2 |
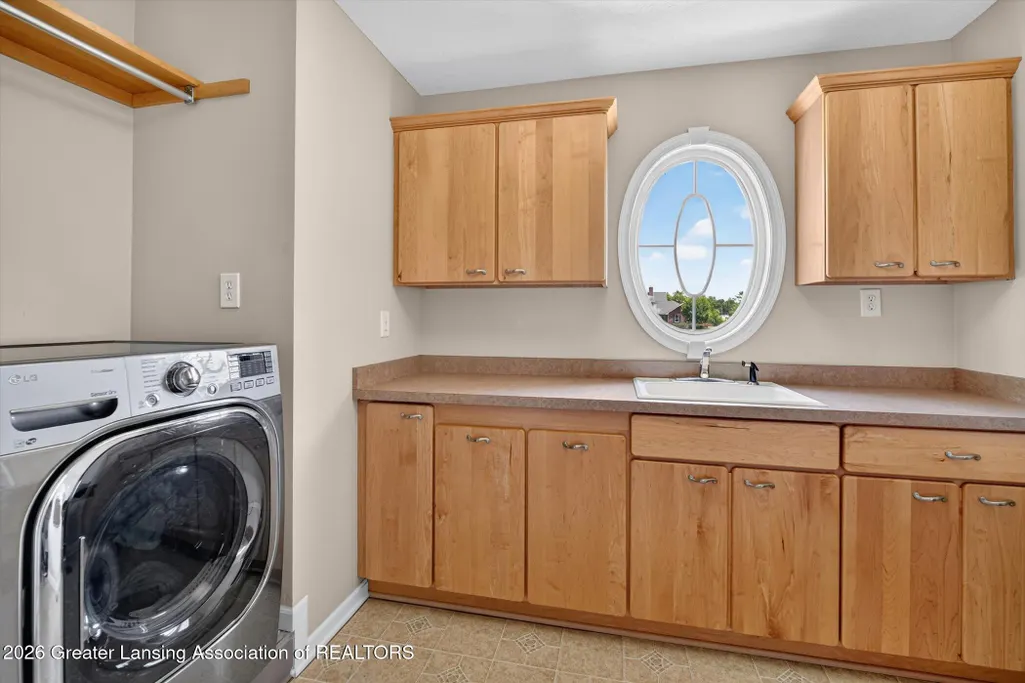
| Laundry Features | Laundry Room |
| Total Bedrooms | 6 |
| Below Grade Finished Area | 2500.0 |
| Total Baths | 7 |
Exterior Features
| Exterior Amenities | Lighting,Private Yard,Rain Gutters,Storage |
|---|---|
| Fencing | None |
| Parking Features | Attached,Circular Driveway,Driveway,Garage,Garage Door Opener,Garage Faces Rear,Paved |
| Lot Features | Back Yard,Cul-De-Sac,Front Yard,Landscaped,Many Trees,Open Lot,Private,Secluded,Sprinklers In Front,Sprinklers In Rear,Views |
| Water Source | Well |
| Lot Size Area | 7.66 |
| Spa | No |
| Building Area Total | 8782.0 |
| Lot Dimensions | IRREG |
| Lot Size Acres | 7.66 |
| Waterfront Y/N | No |
| Foundation Area | 2819.0 |
| Other Equipment | Irrigation Equipment,List Available |
| Crops Included Y/N | No |
| Horse Y/N | No |
| Irrigation Water Rights Y/N | No |
Amenities
- Foreclosure
- Views
- Short Sale
- New Construction
- Adult 55+
- Lease To Own
- No HOA Fees
- Furnished
- Primary On Main
- Air Conditioning
- Seller Finance
- Green
- Fixer Upper
- Horse
- Golf
- Fireplace
- Deck
- Garage
- Basement
- Pool
Property vs Single Family Average in 48864
Price
Taxes
Year Built
Visits
 Greater Lansing Association of Realtors® (GLAR) All information deemed reliable but not guaranteed. All properties are subject to prior sale, change or withdrawal. Neither listing broker(s) or information provider(s) shall be responsible for any typographical errors, misinformation, misprints and shall be held totally harmless. Listing(s) information is provided for consumer's personal, non-commercial use and may not be used for any purpose other than to identify prospective properties consumers
