
Views
Address
4125 Harper Road, Mason, MI
Price
$ 595,000
Property Attributes
- MLS#296722
- TypeSingle Family
- Listing Status Active
- CountyINGHAM
- CityMason
- AreaDelhi Twp
- Zip48854
- StyleSingle Family Residence
- Year Built1975
- Taxes$ 12196
- Price$ 595,000
- Bedrooms4
- Full Bathrooms3
- Half Bathrooms1
- Sqr Footage5569
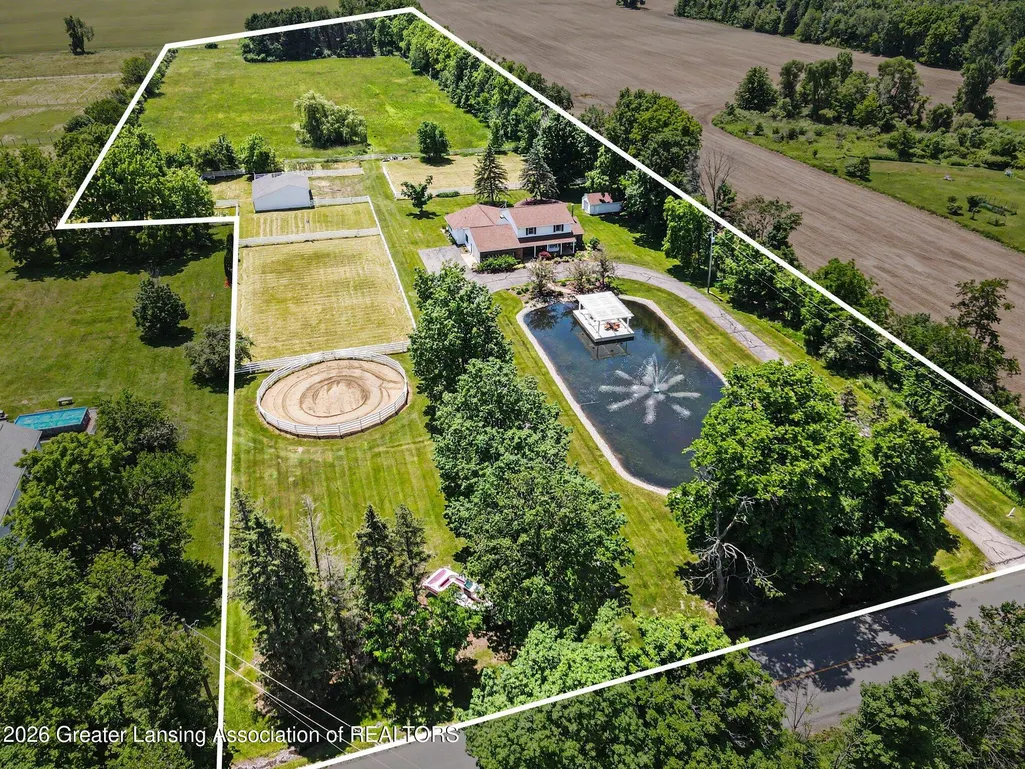
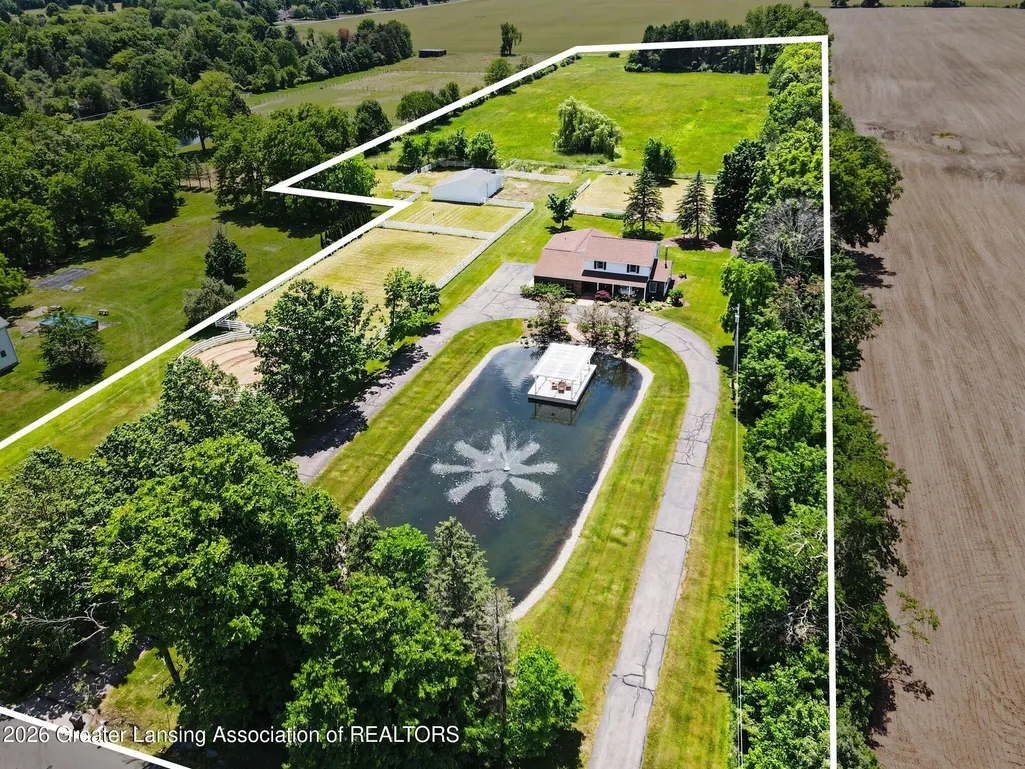
- Lot Size10.1 Acres
Data Source:
Greater Lansing AOR (GLMLS)
Property Description
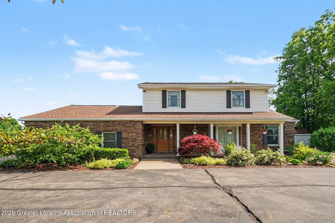
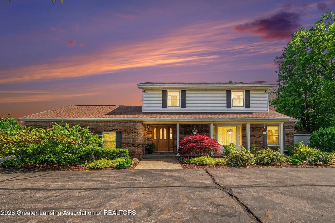
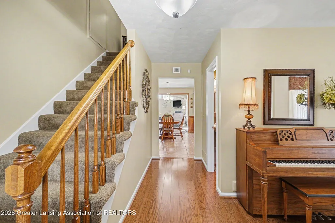
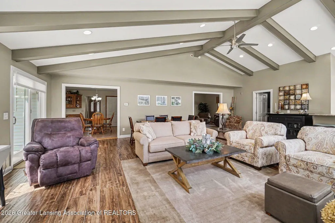
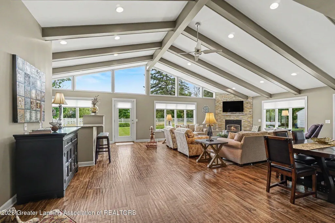
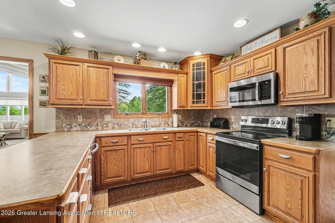
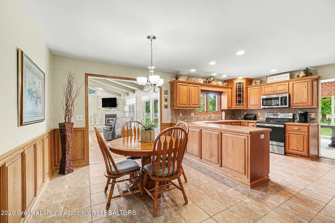
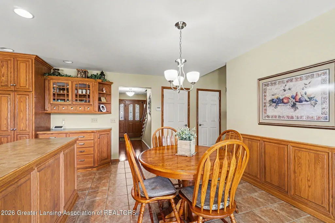
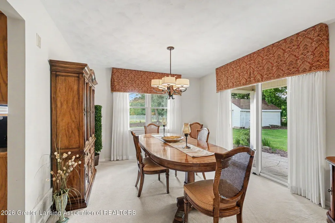
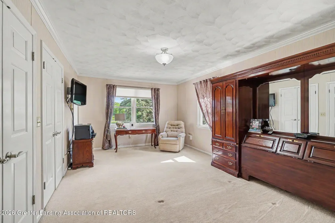
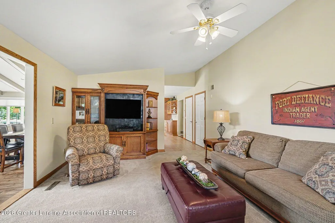
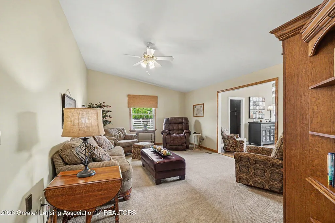
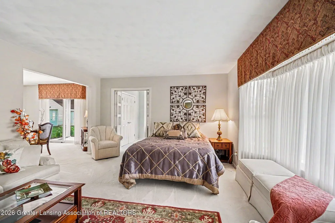
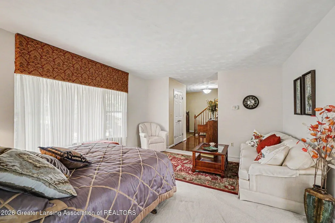
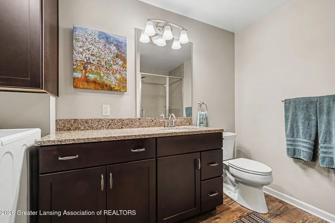
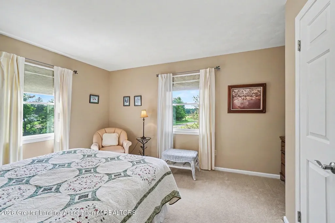
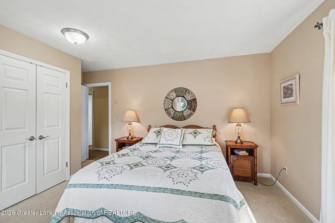
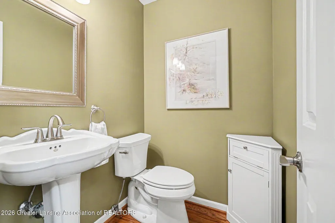
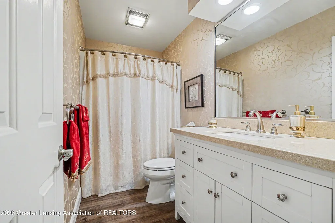
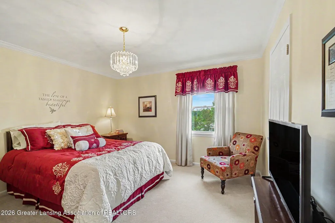
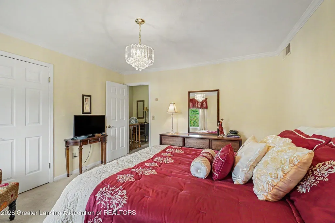
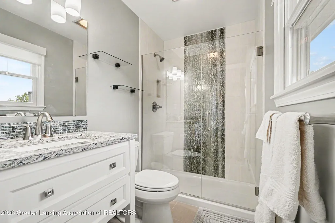
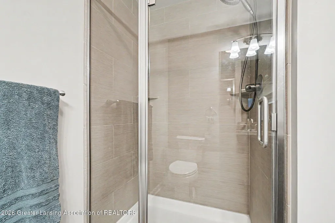
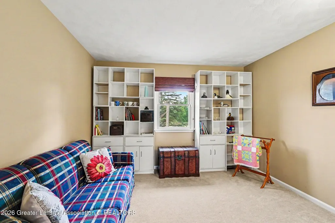
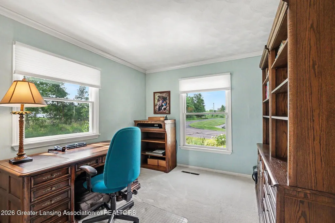
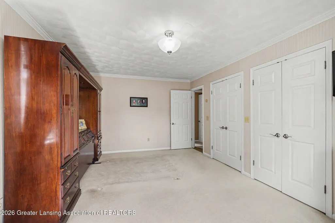
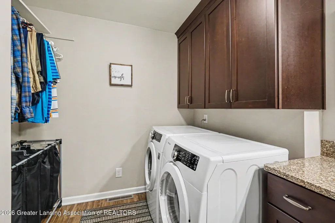
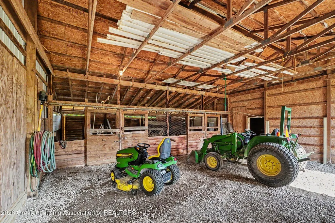
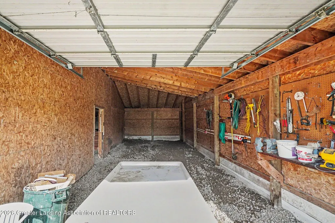
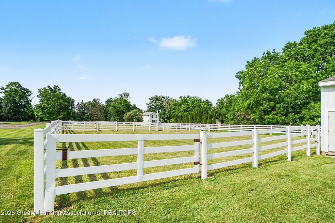
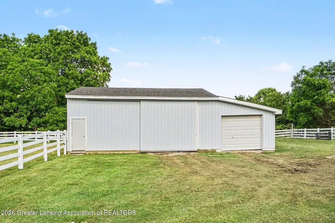
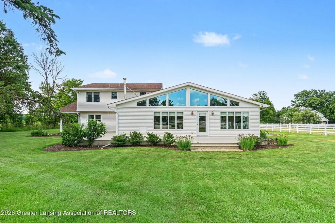
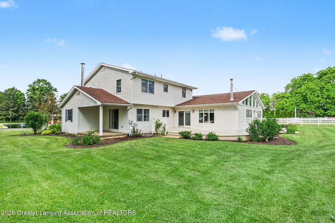
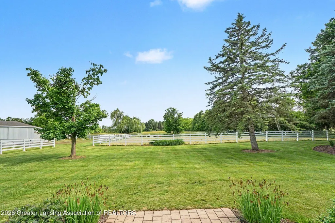
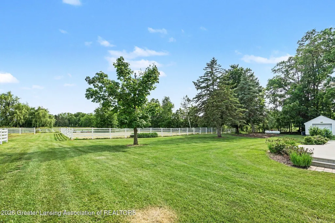
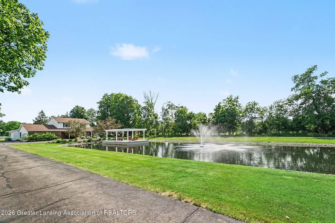
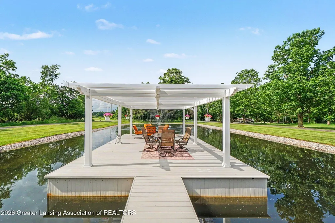
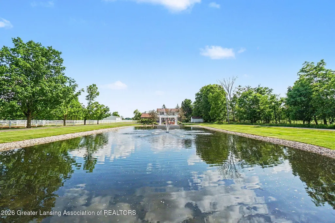
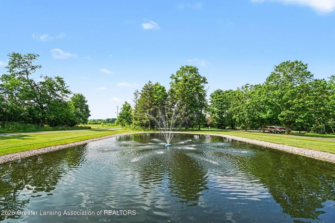
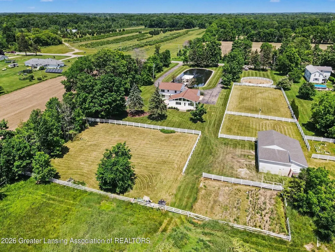
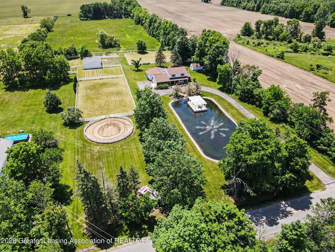
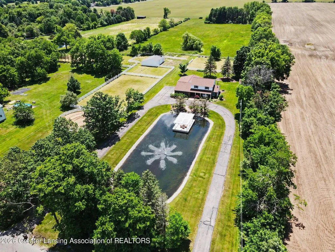
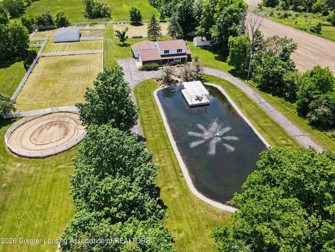
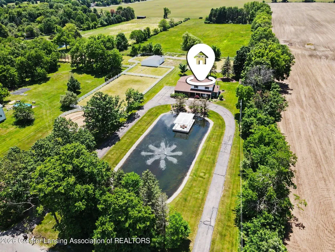
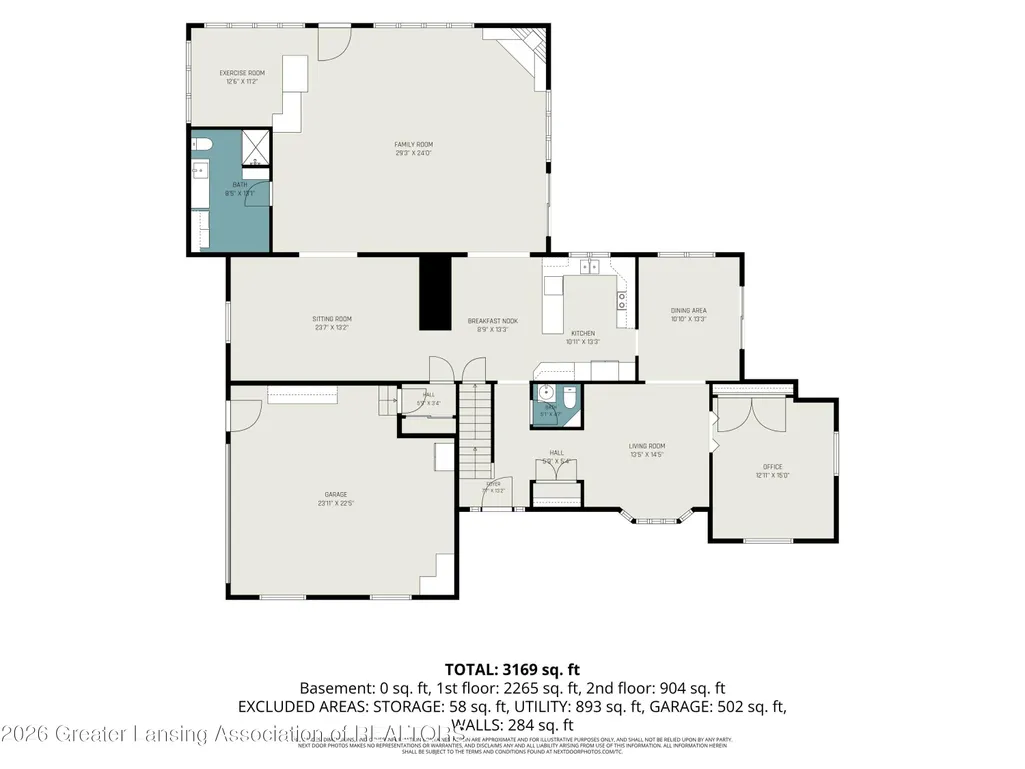
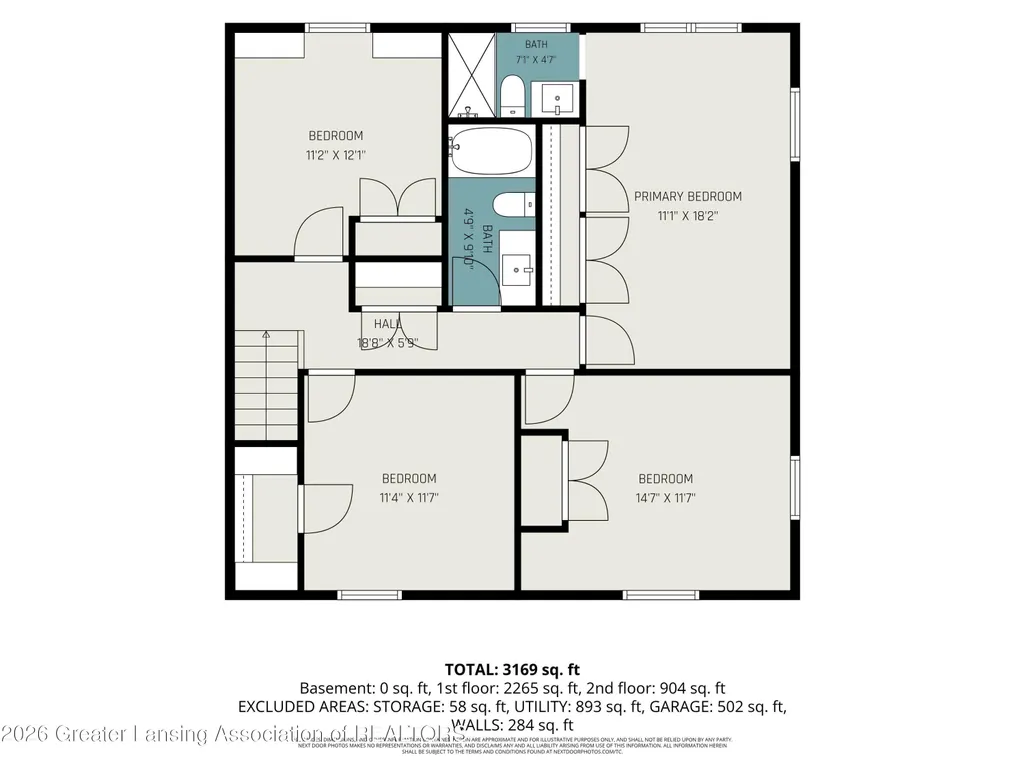
Welcome 4125 Harper Rd, Mason. Experience country living at its finest on this stunning 10 acre horse farm. Surrounded by mature trees, abundant wildlife, classic white fencing, this exceptional property offers the perfect blend of ranch style charm & modern updates. The beautifully landscaped grounds feature a picturesque, stocked pond complete with a fountain. Charming pergola & stamped concrete patios provide additional areas to enjoy the peaceful surroundings & scenic views. Inside the home offers 4 BDs & 3.5 updated bathrooms. The inviting family room boasts vaulted, beamed ceilings, a cozy fireplace & an abundance of windows that fill the space with natural light while showcasing the beautiful outdoor scenery. The updated main level laundry room adds convenience to everyday living. Additional features include: 2 car attached garage; 2 heat pump systems providing efficient heating & cooling; whole house Generac for peace of mind during power outages. Beautifully maintained landscaping, horse friendly acreage. Lots of closet space throughout home. Whether you are looking for a hobby farm, an equestrian property or simply a private retreat surrounded by nature, this remarkable Mason property offers a rare opportunity to enjoy the best of rural living with updated comforts. Driveway is being sealed. Buyer to assume any drain assessments.
| Price History | |
|---|---|
| 6/12/2026 | Listed $649,000 |
| 6/22/2026 | 3$625,000 |
| 7/8/2026 | 5$595,000 |
General Features
| Sewer | Septic Tank |
|---|---|
| Heating | Electric,Exhaust Fan,Fireplace Insert,Geothermal,Heat Pump |
| Cooling | Geothermal,Heat Pump |
| Utilities | Electricity Connected,Cable Available |
| Roof | Shingle |
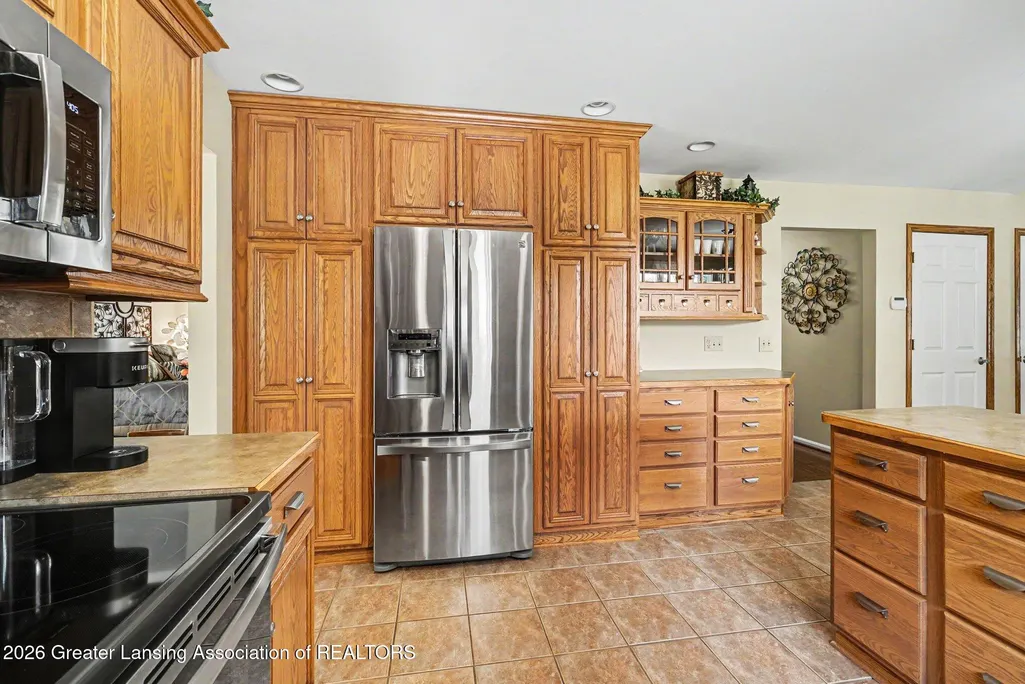
| Appliances | Disposal,Down Draft,Electric Range,Electric Water Heater,ENERGY STAR Qualified Dishwasher,Free-Standing Freezer,Free-Standing Refrigerator,Freezer,Microwave,Range Hood,Refrigerator,Self Cleaning Oven |
| Patio/Porch Features | Deck,Front Porch,Porch,Rear Porch,Wrap Around |
| Security Features | Security System |
| Construction Materials | Brick,Vinyl Siding |
| Year Built | 1975 |
| Electric | 200+ Amp Service,220 Volts in Kitchen,220 Volts in Laundry,220 Volts in Workshop,Circuit Breakers,Generator |
| View | Pasture,Pond,Rural |
| Township | Delhi Twp |
| Levels | Two |
| Property Subtype | Single Family Residence |
| Tax Year | 2025 |
| County | Ingham |
| New Construction | No |
| Property Type | Residential |
| Attached Garage | Yes |
| Energy Efficient | Appliances |
| Subdivision Name | None |
| Garage Y/N | No |
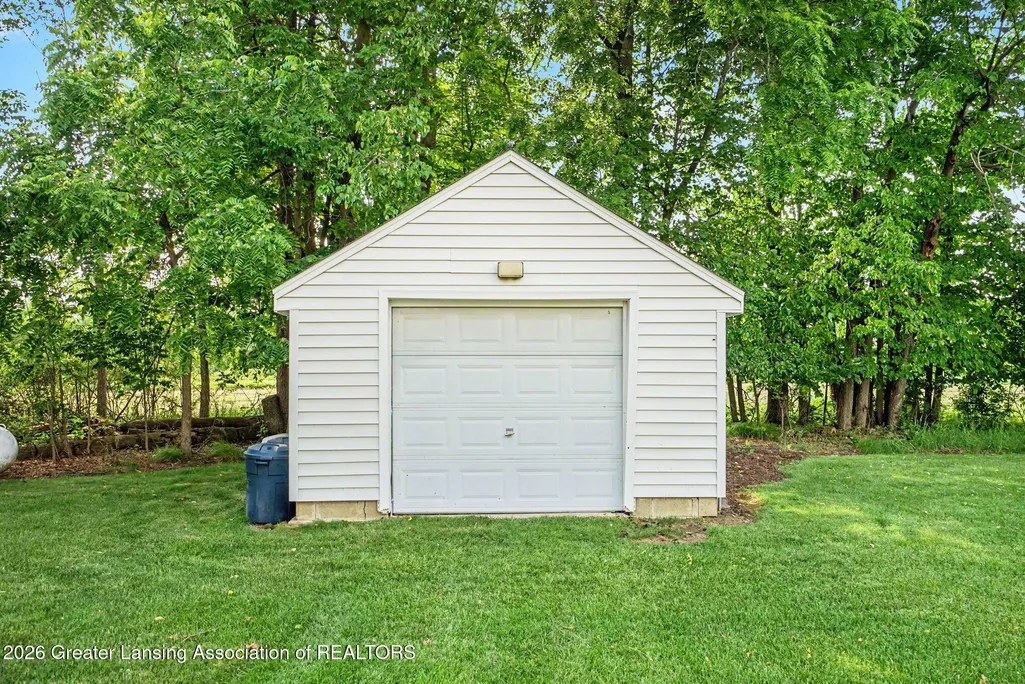
| Other Structures | Garage(s),Pergola,Shed(s),Pole Barn |
| Total Rooms | 10 |
| Full Baths | 3 |
| Status | Active |
| Directions | Between Edgar and Aurelius |
| City | Mason |
| Senior Community Y/N | No |
| High School District | Mason |
| Zoning Description | Zoning |
| Lot Size Units | Acres |
| Lot Size Square Feet | 439956.0 |
| Carport Y/N | No |
| Land Lease Y/N | No |
| Tax Annual Amount | 12196.0 |
| Home Warranty Y/N | No |
| Lease Renewal Y/N | No |
| Lease Considered Y/N | No |
| Rent Control Y/N | No |
| Standard Status | Active |
| MobileHomeRemainsYN | No |
| Legal Description | (D 35-1-5) COM AT NE COR OF SEC 35,TH W 1074.04 FT ALG C/L HARPER RD TO POB,TH S0 10'43 W 400.0 FT,TH E 104.0 FT,TH S0 10'43 W 924.53 FT,TH N89 40'37 W 362.28 FT,TH N0 06'15 E 1322.48 FT,TH E 260.00 |
Interior Features
| Interior Amenities | Beamed Ceilings,Ceiling Fan(s),Central Vacuum,Eat-in Kitchen,Entrance Foyer,Laminate Counters,Pantry,Recessed Lighting,Smart Thermostat,Soaking Tub,Storage |
|---|---|
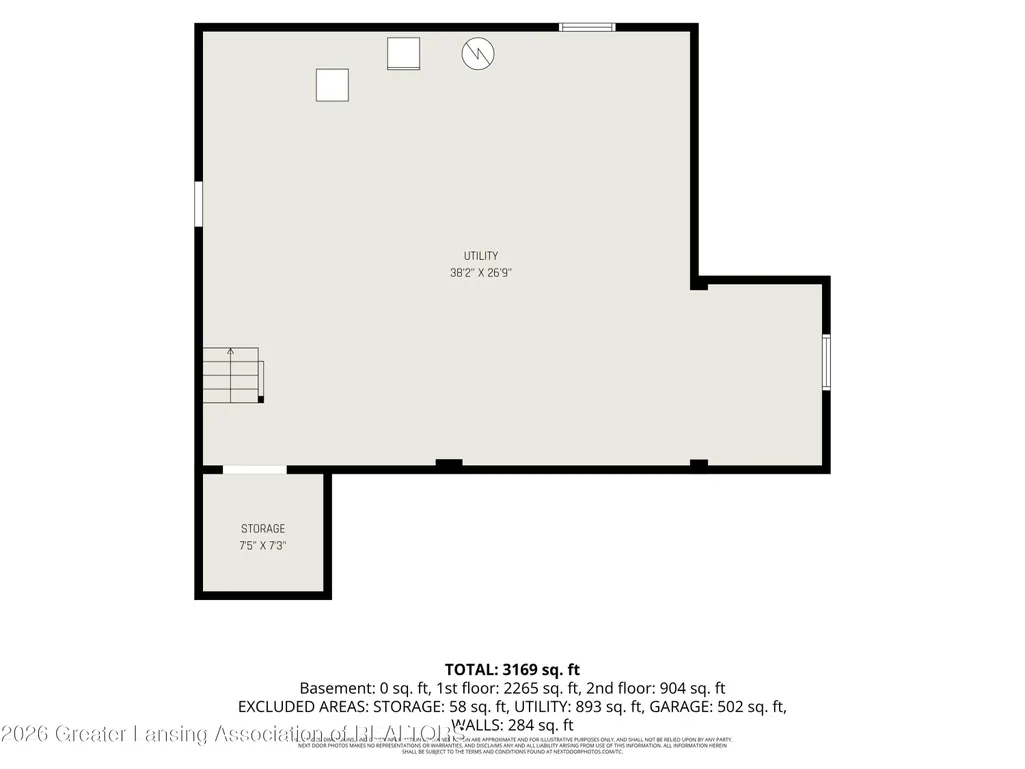
| Basement | Crawl Space,Full,Interior Entry,Sump Pump |
| Flooring | Carpet,Ceramic Tile,Tile,Vinyl |
| Fireplace Features | Great Room,Stone,Wood Burning |
| Basement (Y/N) | No |
| Air Conditioning Y/N | Yes |
| Heating Y/N | Yes |
| Window Features | Bay Window(s),Blinds,Double Pane Windows,Screens,Window Coverings,Wood Frames |
| Fireplace Y/N | Yes |
| Above Grade Finished Area | 3301.0 |
| Half Baths | 1 |
| Laundry Features | Electric Dryer Hookup,In Bathroom,Laundry Room,Main Level,Multiple Locations,Washer Hookup |
| Total Bedrooms | 4 |
| Below Grade Finished Area | 0.0 |
| Total Baths | 4 |
Exterior Features
| Exterior Amenities | Garden,Lighting |
|---|---|
| Fencing | Vinyl |
| Parking Features | Additional Parking,Attached,Circular Driveway,Garage,Garage Faces Side,Kitchen Level |
| Lot Features | Back Yard,Front Yard,Landscaped,Level,Many Trees,Meadow,Near Golf Course,Rectangular Lot |
| Water Source | Well |
| Lot Size Area | 10.1 |
| Foundation Details | Block |
| Spa | No |
| Building Area Total | 5569.0 |
| Lot Dimensions | 361X1324 |
| Lot Size Acres | 10.1 |
| Road Surface Type | Asphalt,Chip And Seal |
| Waterfront Y/N | No |
| Foundation Area | 2268.0 |
| Road Frontage Type | County Road |
| Other Equipment | Dehumidifier,Farm Equipment,TV Antenna |
| Crops Included Y/N | No |
| Horse Y/N | No |
| Irrigation Water Rights Y/N | No |
Amenities
- Foreclosure
- Views
- Short Sale
- New Construction
- Adult 55+
- Lease To Own
- No HOA Fees
- Furnished
- Primary On Main
- Air Conditioning
- Seller Finance
- Green
- Fixer Upper
- Horse
- Golf
- Fireplace
- Deck
- Garage
- Basement
- Pool
Property vs Single Family Average in 48854
Price
Taxes
Year Built
Visits
 Greater Lansing Association of Realtors® (GLAR) All information deemed reliable but not guaranteed. All properties are subject to prior sale, change or withdrawal. Neither listing broker(s) or information provider(s) shall be responsible for any typographical errors, misinformation, misprints and shall be held totally harmless. Listing(s) information is provided for consumer's personal, non-commercial use and may not be used for any purpose other than to identify prospective properties consumers
