
Address
1301 Vermont Avenue, Lansing, MI
Price
$ 140,000
Property Attributes
- MLS#296804
- TypeSingle Family
- Listing Status Active
- CountyINGHAM
- CityLansing
- AreaLansing City
- NeighborhoodCapitol Height
- Zip48906
- StyleSingle Family Residence
- Year Built1917
- Taxes$ 3020
- Price$ 140,000
- Bedrooms3
- Full Bathrooms1
- Half Bathrooms1
- Sqr Footage1232
- Lot Size0.1 Acres
Data Source:
Greater Lansing AOR (GLMLS)
Property Description
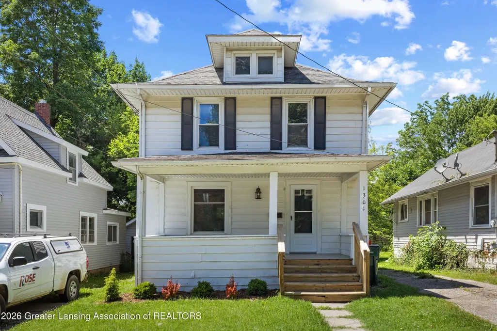
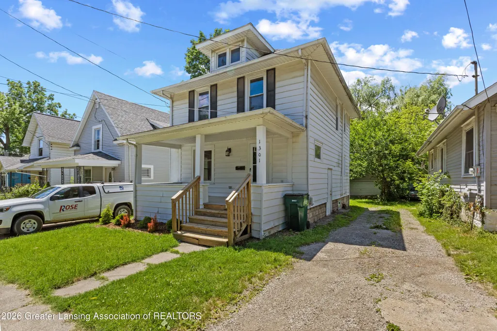
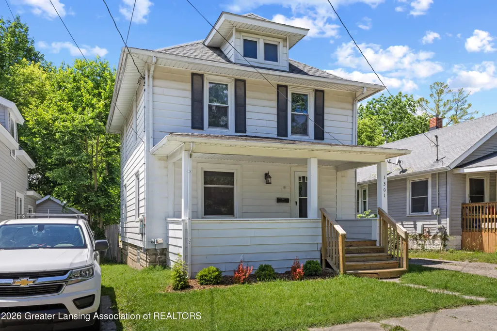
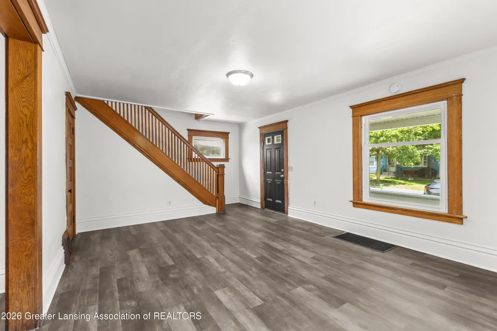
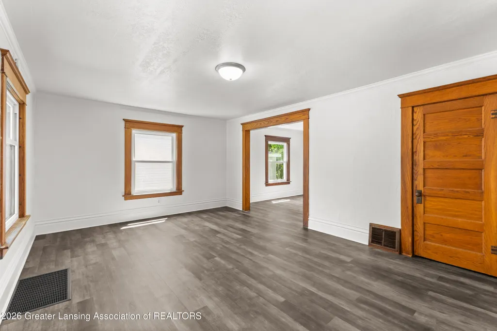
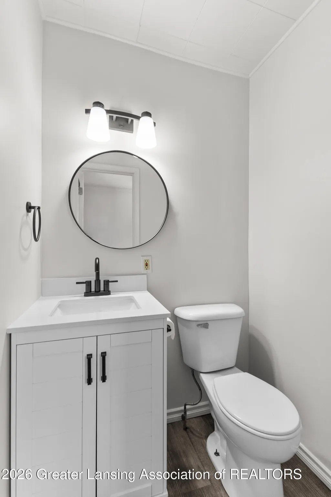
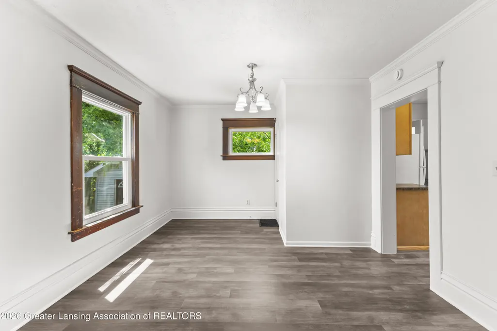
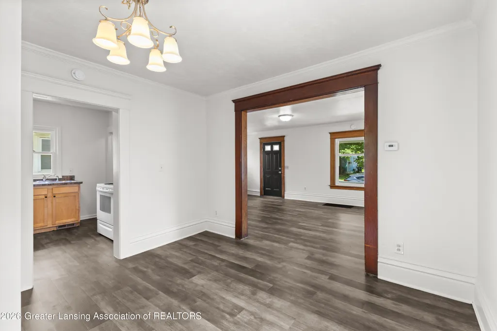
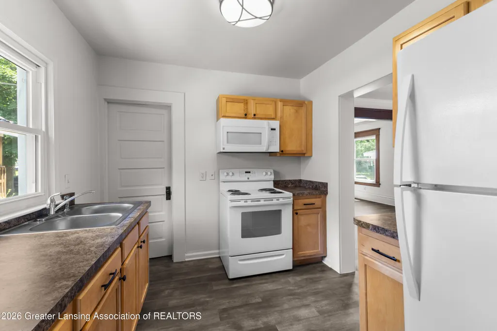
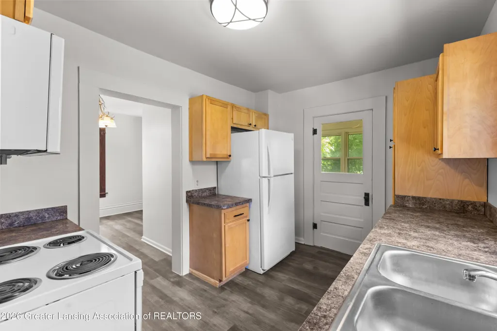
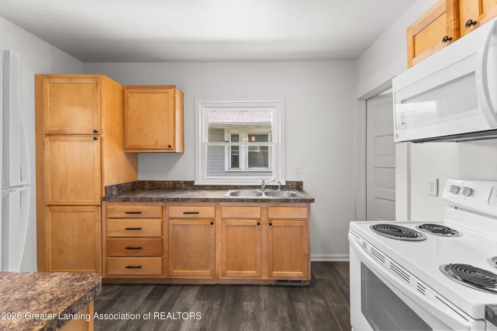
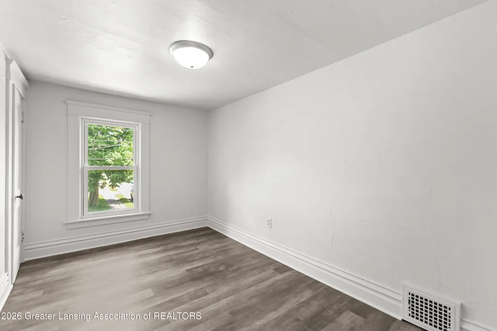
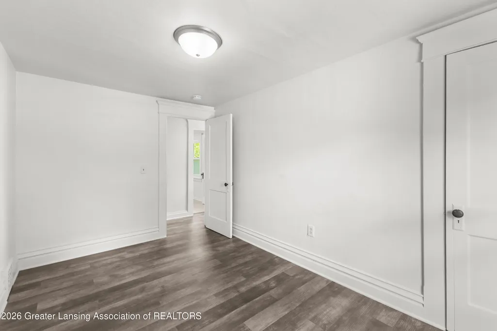
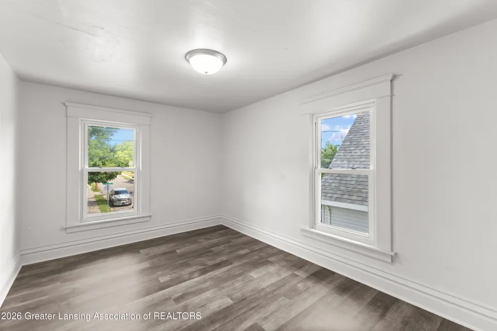
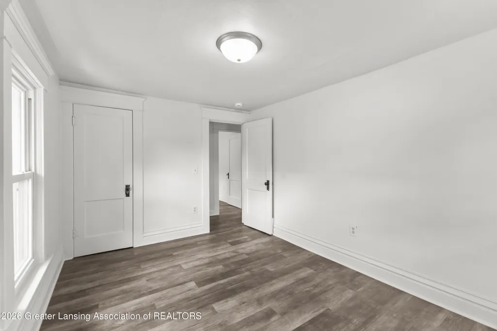
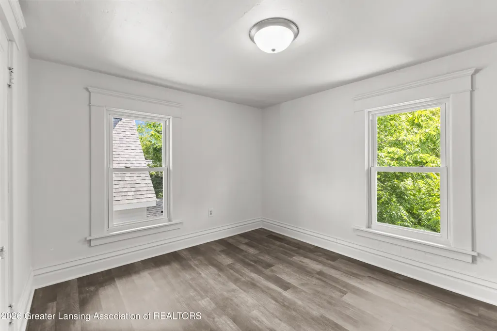
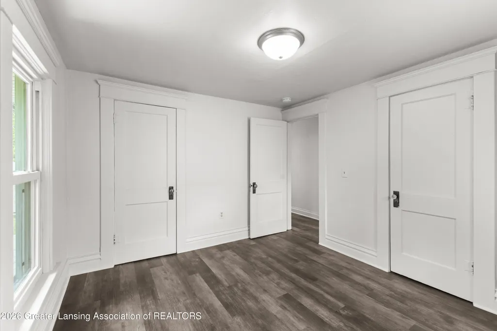
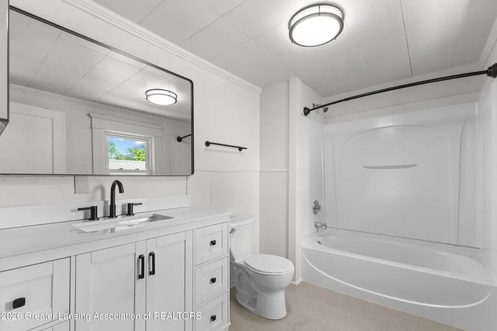
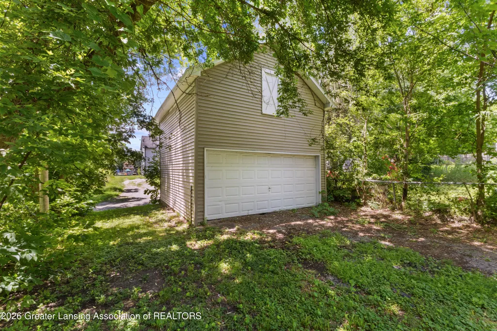
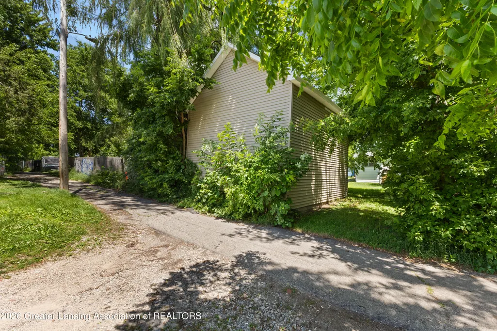
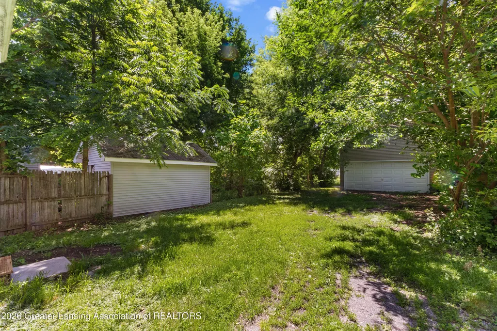
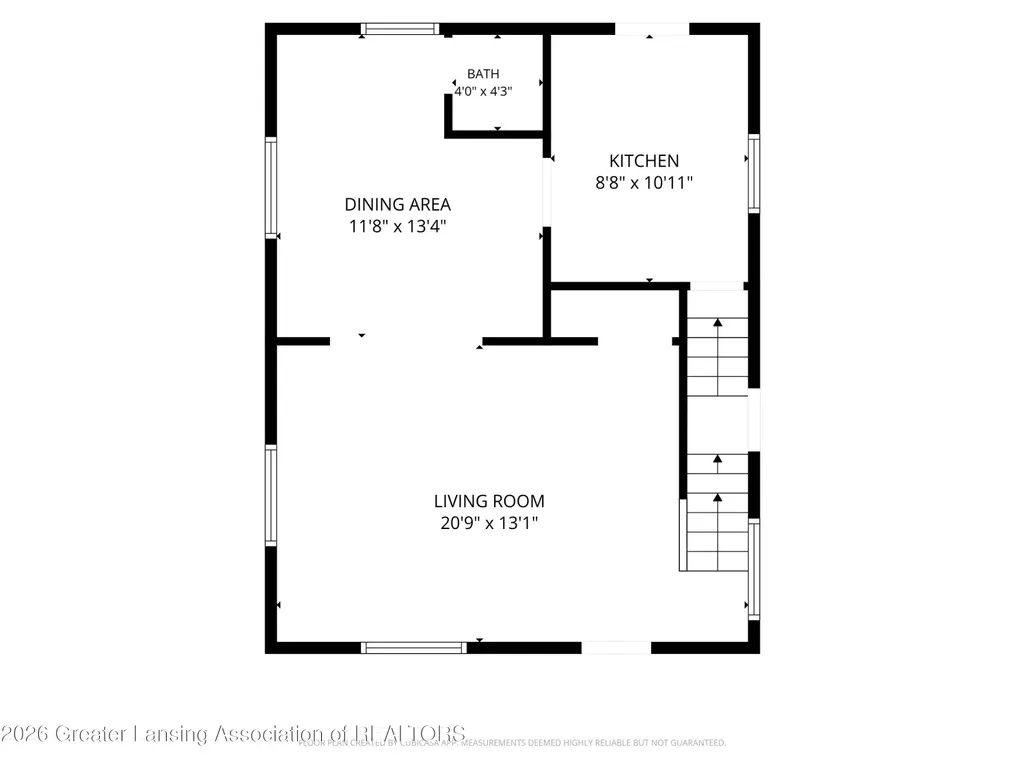
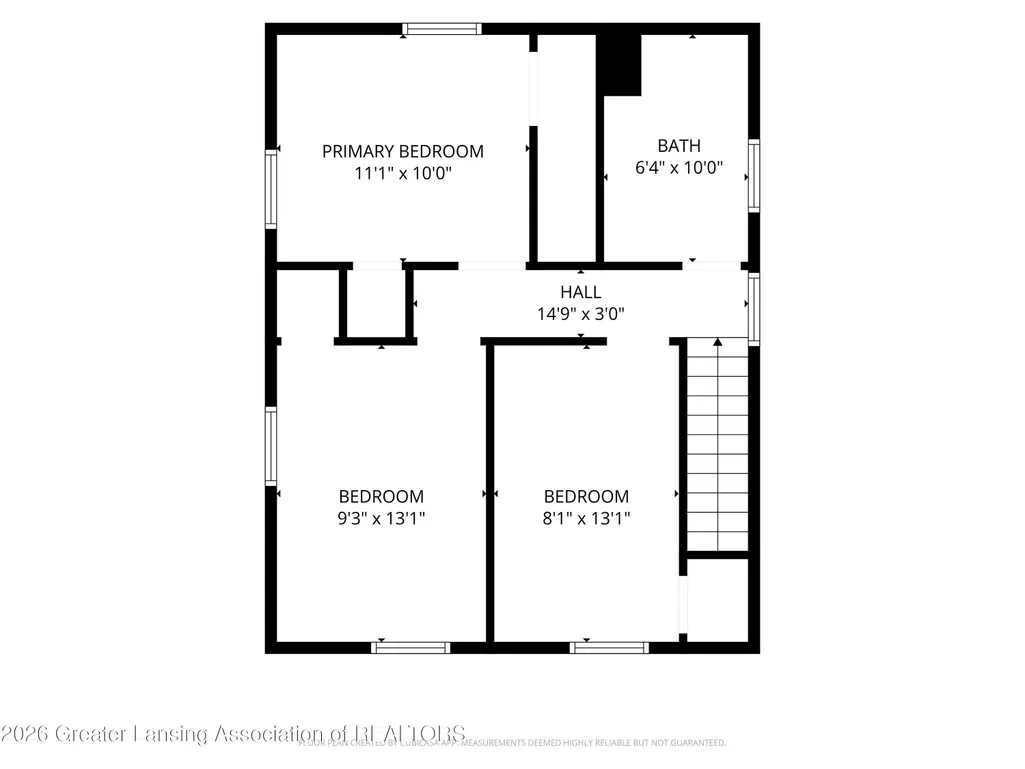
This charming Lansing home blends modern updates with classic character. Featuring 3 spacious bedrooms with ample closet space, beautiful original woodwork throughout, and all appliances included. The updated full bathroom is larger than most, while the detached two-car garage offers additional storage. Conveniently located just minutes from the vibrant shops, restaurants, and entertainment of Old Town Lansing, with public transportation right outside your front door for easy commuting. There is a park within walking distance just down the street. A transferable rental license is currently in place, making this an excellent opportunity for both owner-occupants and investors alike.
| Price History | |
|---|---|
| 6/16/2026 | Listed $150,000 |
| 7/20/2026 | 7$140,000 |
General Features
| Sewer | Public Sewer |
|---|---|
| Heating | Forced Air,Natural Gas |
| Cooling | None |
| Utilities | Cable Available |
| Roof | Shingle |
| Appliances | Disposal,Gas Cooktop,Microwave,Oven,Range,Refrigerator,Washer/Dryer |
| Garage Spaces | 2.0 |
| Patio/Porch Features | Covered,Porch |
| Construction Materials | Vinyl Siding |
| Year Built | 1917 |
| Electric | 100 Amp Service |
| Township | Lansing City |
| Levels | Two |
| Property Subtype | Single Family Residence |
| Tax Year | 2026 |
| Current Use | Investment |
| County | Ingham |
| New Construction | No |
| Property Type | Residential |
| Attached Garage | No |
| Subdivision Name | Capitol Height |
| Garage Y/N | No |
| Total Rooms | 7 |
| Full Baths | 1 |
| Status | Active |
| Directions | GPS |
| City | Lansing |
| Senior Community Y/N | No |
| High School District | Lansing |
| Zoning Description | Zoning |
| Lot Size Units | Acres |
| Lot Size Square Feet | 4356.0 |
| Carport Y/N | No |
| Land Lease Y/N | No |
| Tax Annual Amount | 3020.0 |
| Home Warranty Y/N | No |
| Current Financing | None |
| Lease Renewal Y/N | No |
| Lease Considered Y/N | No |
| Rent Control Y/N | No |
| Virtual Tour | https://www.zillow.com/view-imx/62106214-dfd6-4e03-ae16-ffcf2a436835?setAttribution=mls&wl=true&initialViewType=pano&utm_source=dashboard |
| Standard Status | Active |
| MobileHomeRemainsYN | No |
| Legal Description | LOT 46 CAPITOL HEIGHTS |
Interior Features
| Interior Amenities | High Ceilings,Laminate Counters,Natural Woodwork,Pantry |
|---|---|
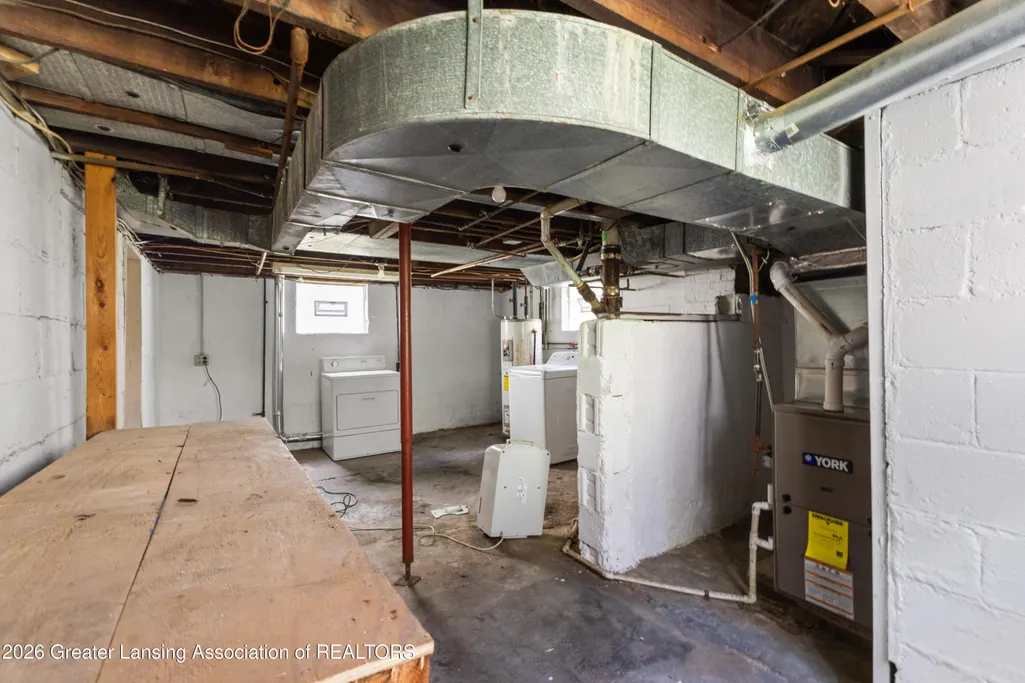
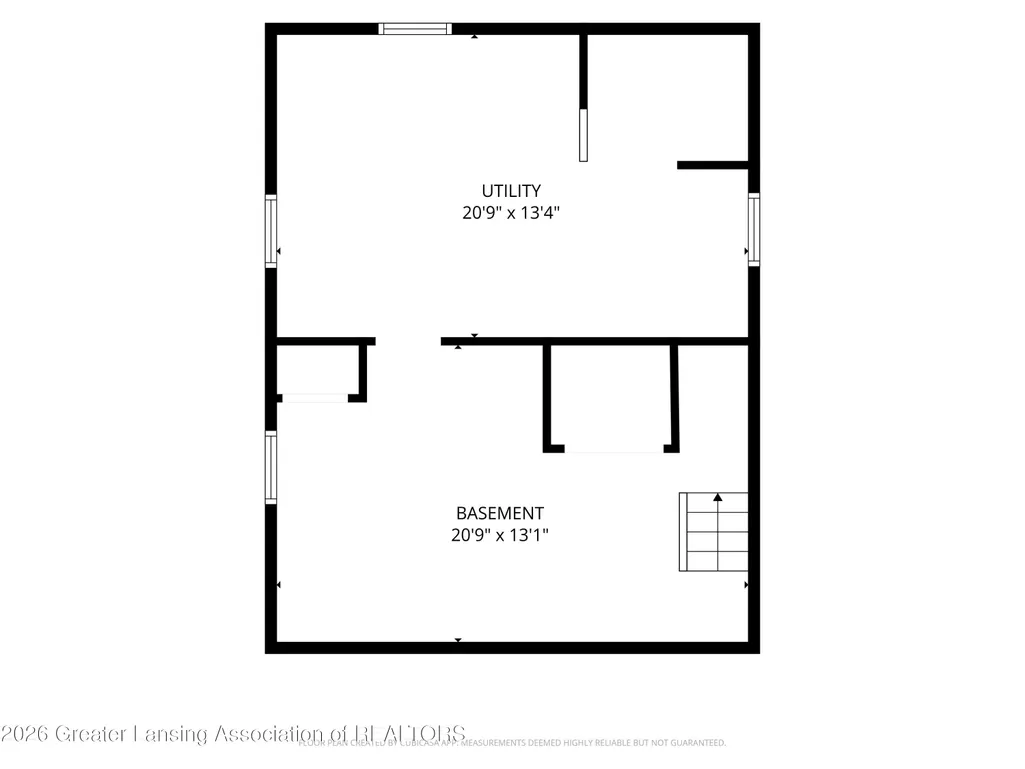
| Basement | Concrete |
| Flooring | Combination,Laminate,Vinyl |
| Fireplace Features | None |
| Basement (Y/N) | No |
| Air Conditioning Y/N | No |
| Heating Y/N | Yes |
| Window Features | Screens |
| Fireplace Y/N | No |
| Above Grade Finished Area | 1232.0 |
| Half Baths | 1 |
| Laundry Features | In Basement,Lower Level |
| Total Bedrooms | 3 |
| Below Grade Finished Area | 0.0 |
| Total Baths | 2 |
Exterior Features
| Exterior Amenities | Private Entrance |
|---|---|
| Fencing | Back Yard,See Remarks |
| Parking Features | Detached,Driveway,Garage Faces Front,Oversized,Paved |
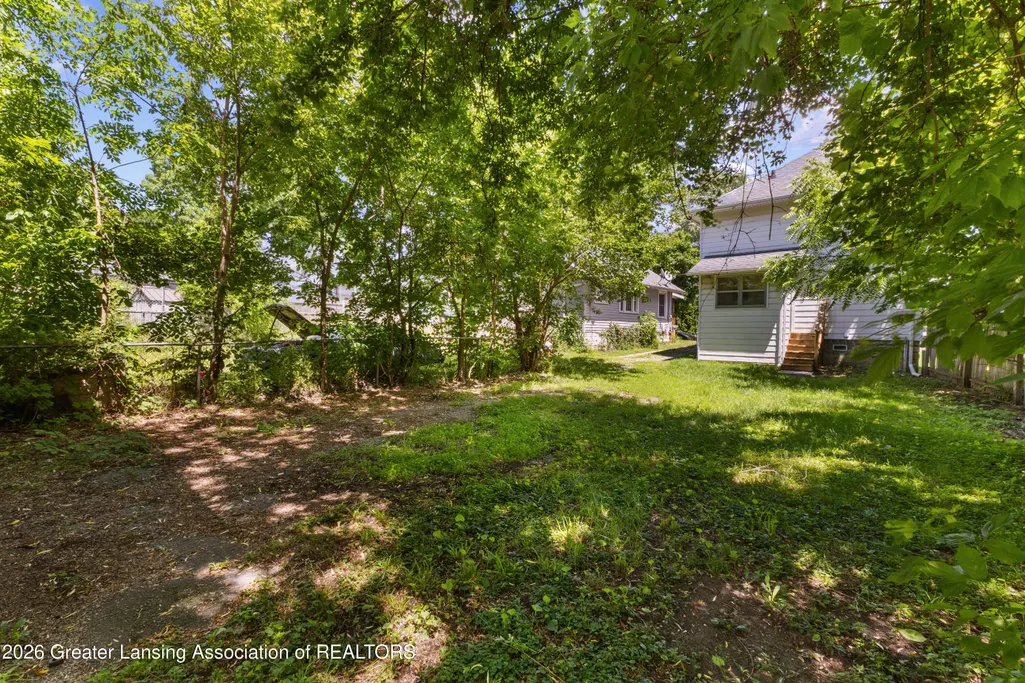
| Lot Features | Back Yard,City Lot,Front Yard,Landscaped,Level,Near Public Transit,Open Lot |
| Water Source | Public |
| Lot Size Area | 0.1 |
| Foundation Details | Block |
| Spa | No |
| Building Area Total | 1232.0 |
| Lot Dimensions | 33x132 |
| Lot Size Acres | 0.1 |
| Road Surface Type | Paved,Concrete |
| Waterfront Y/N | No |
| Foundation Area | 0.0 |
| Road Frontage Type | City Street |
| Crops Included Y/N | No |
| Horse Y/N | No |
| Irrigation Water Rights Y/N | No |
Amenities
- Foreclosure
- Views
- Short Sale
- New Construction
- Adult 55+
- Lease To Own
- No HOA Fees
- Furnished
- Primary On Main
- Air Conditioning
- Seller Finance
- Green
- Fixer Upper
- Horse
- Golf
- Fireplace
- Deck
- Garage
- Basement
- Pool
Property vs Single Family Average in 48906
Price
Taxes
Year Built
Visits
 Greater Lansing Association of Realtors® (GLAR) All information deemed reliable but not guaranteed. All properties are subject to prior sale, change or withdrawal. Neither listing broker(s) or information provider(s) shall be responsible for any typographical errors, misinformation, misprints and shall be held totally harmless. Listing(s) information is provided for consumer's personal, non-commercial use and may not be used for any purpose other than to identify prospective properties consumers
