
Price Reduction
Address
622 Orchard Street, East Lansing, MI
Price
$ 450,000
Property Attributes
- MLS#296911
- TypeSingle Family
- Listing Status Active
- CountyINGHAM
- CityEast Lansing
- AreaEast Lansing City
- NeighborhoodStrathmore
- Zip48823
- StyleTraditional
- Year Built1940
- Taxes$ 7970
- Price$ 450,000
- Bedrooms5
- Full Bathrooms3
- Half Bathrooms0
- Sqr Footage3136
- Lot Size0.17 Acres
Data Source:
Greater Lansing AOR (GLMLS)
Property Description
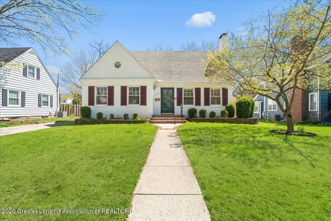
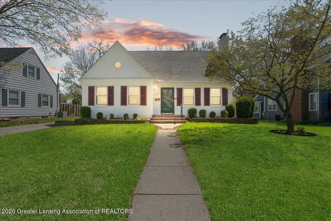
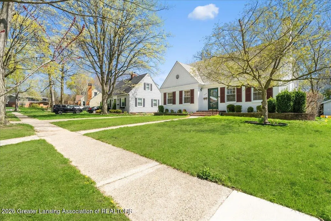
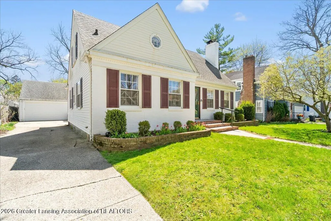
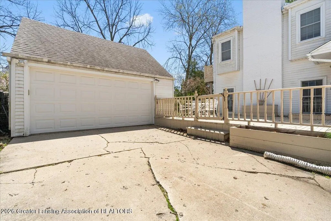
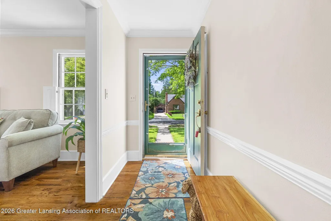
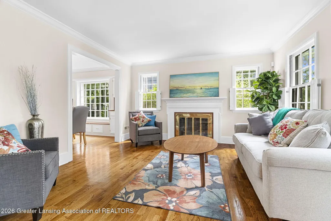
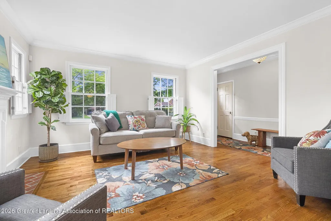
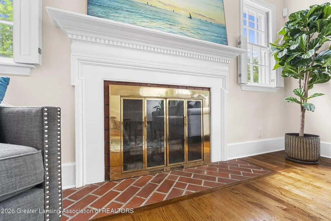
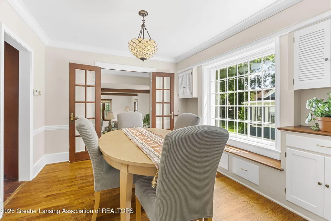
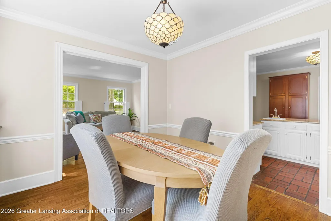
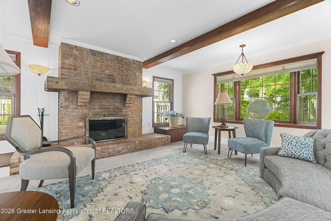
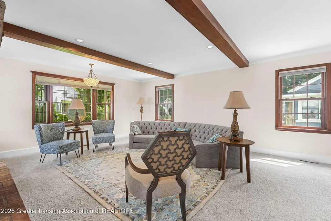
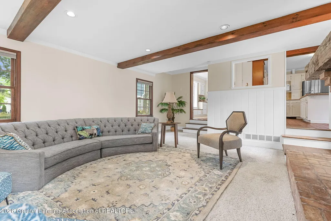
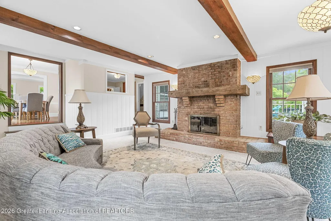
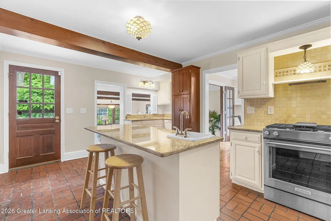
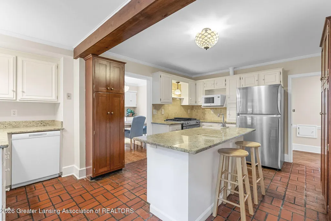
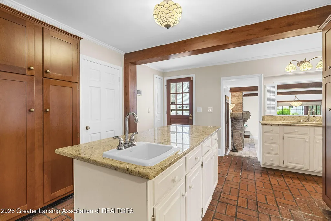
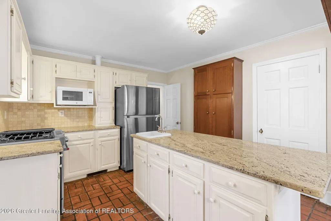
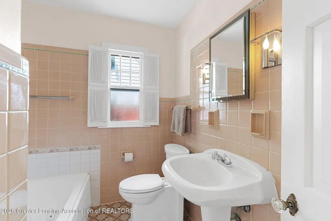
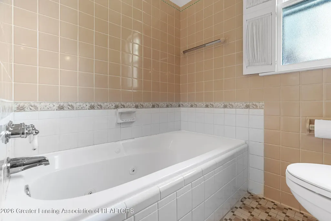
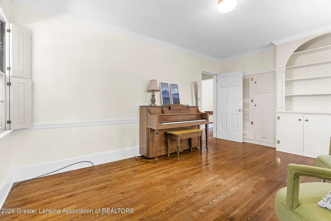
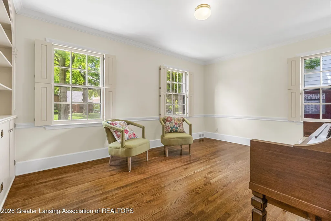
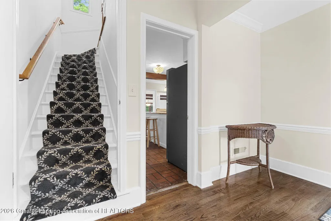
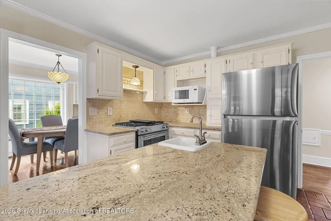
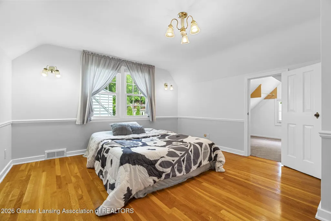
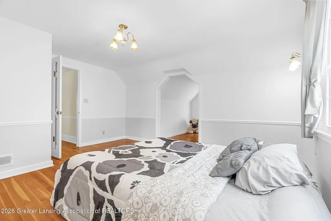
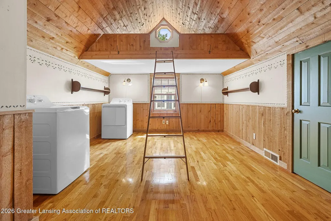
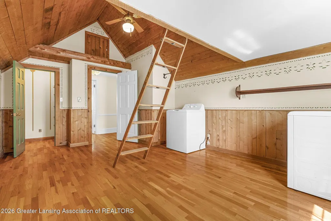
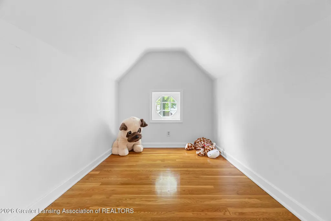
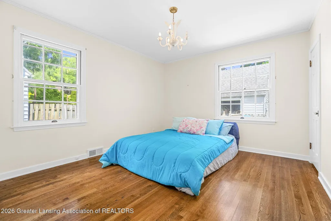
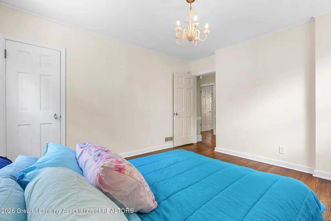
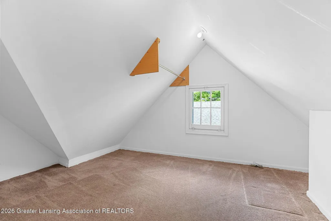
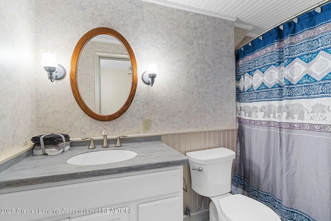
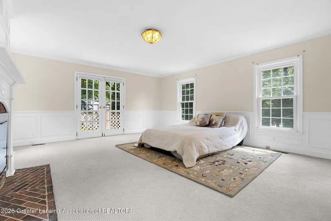
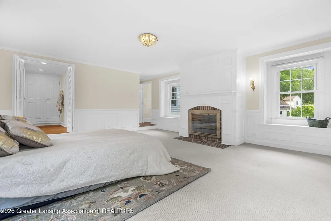
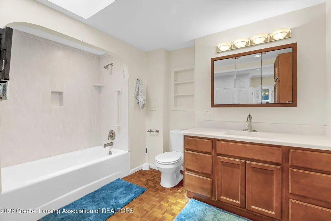
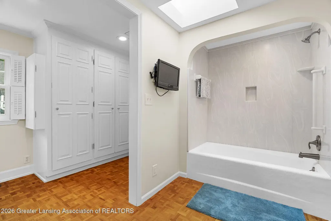
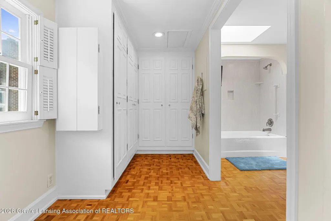
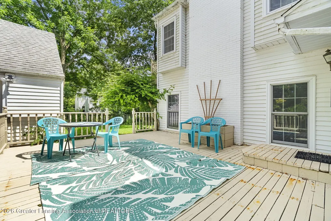
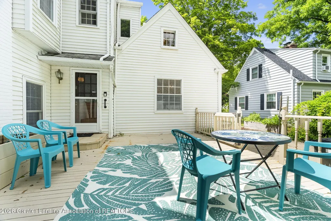
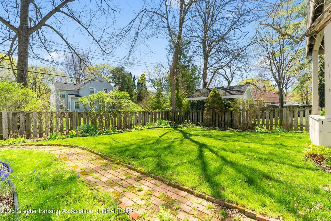
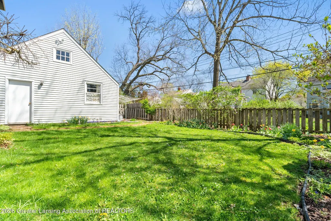
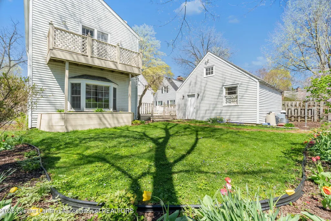
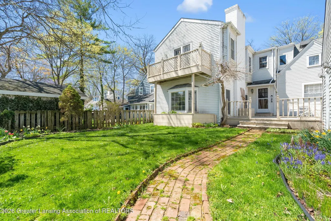
Welcome to this exceptional 5-bedroom, 3-bathroom home nestled in one of East Lansing's premier historic neighborhoods. Situated on a cute, tree-lined street, this residence offers an ideal blend of classic character, with 3 wood burning fireplaces, spacious living, and modern comfort. Don't be fooled by the charming exterior, this home is significantly larger and more luxurious than it appears. A substantial rear addition creates an expansive family room and private primary suite, both overlooking the secluded backyard and each featuring its own cozy fireplace. The front living room, complete with a third fireplace, opens from the central hallway and showcases the home's timeless craftsmanship. Original hardwood floors, beautiful built-in cabinetry, and classic woodwork extend throughout the main living areas and first-floor bedrooms. The spacious kitchen features a granite island with a prep sink, abundant counter space, and plenty of room for gathering and entertaining. The main-floor bathroom remains true to the home's architectural heritage, highlighted by stunning original tilework that has been beautifully preserved. Upstairs, the primary suite offers a private retreat with a fireplace, balcony, full en-suite bath, custom closets, a Corian shower surround, and a skylight that fills the space with natural light. The fourth bedroom includes a charming dormer sitting area and walk-in closet, while the fifth bedroom features a whimsical woodland theme, loft space, and a portion currently configured as a convenient second-floor laundry area. A third full bathroom is located at the top of the stairs, serving the upper level with ease. Additional features include laundry hook ups in the upper level and basement, plus a two-car garage, large rear deck, full basement, and a private backyard setting perfect for relaxation or entertaining. This remarkable home is expected to attract significant interest. Its unique combination of size, character, and location makes it a truly exceptional value.
| Price History | |
|---|---|
| 6/19/2026 | Listed $460,000 |
| 7/24/2026 | 2$450,000 |
General Features
| Sewer | Public Sewer |
|---|---|
| Heating | Forced Air,Natural Gas |
| Cooling | Central Air |
| Roof | Shingle |
| Appliances | Dishwasher,Disposal,Gas Range,Gas Water Heater,Microwave,Refrigerator |
| Garage Spaces | 2.0 |
| Patio/Porch Features | Deck,Front Porch |
| Architectural Style | Traditional |
| Security Features | Smoke Detector(s) |
| Construction Materials | Brick,Vinyl Siding |
| Year Built | 1940 |
| Electric | 100 Amp Service |
| View | Neighborhood |
| Township | East Lansing City |
| Levels | Two |
| Property Subtype | Single Family Residence |
| Tax Year | 2025 |
| Current Use | Primary |
| Community Features | Street Lights |
| County | Ingham |
| New Construction | No |
| Property Type | Residential |
| Attached Garage | No |
| Subdivision Name | Strathmore |
| Garage Y/N | No |
| Total Rooms | 9 |
| Full Baths | 3 |
| Status | Active |
| Directions | Grand River to N on Orchard |
| City | East Lansing |
| Entry Location | Front Door |
| Senior Community Y/N | No |
| High School District | East Lansing |
| Zoning Description | Zoning |
| Lot Size Units | Acres |
| Lot Size Square Feet | 7274.52 |
| Carport Y/N | No |
| Land Lease Y/N | No |
| Tax Annual Amount | 7970.58 |
| Home Warranty Y/N | No |
| Current Financing | None |
| Lease Renewal Y/N | No |
| Lease Considered Y/N | No |
| Rent Control Y/N | No |
| Standard Status | Active |
| MobileHomeRemainsYN | No |
| Legal Description | LOT 210 STRATHMORE NO 2 |
Interior Features
| Interior Amenities | Granite Counters |
|---|---|
| Basement | Concrete,Crawl Space,Full |
| Flooring | Carpet,Hardwood |
| Total Fireplaces | 3 |
| Fireplace Features | Family Room,Living Room,Primary Bedroom,Wood Burning |
| Basement (Y/N) | No |
| Air Conditioning Y/N | Yes |
| Heating Y/N | Yes |
| Window Features | Wood Frames |
| Fireplace Y/N | Yes |
| Above Grade Finished Area | 2571.0 |
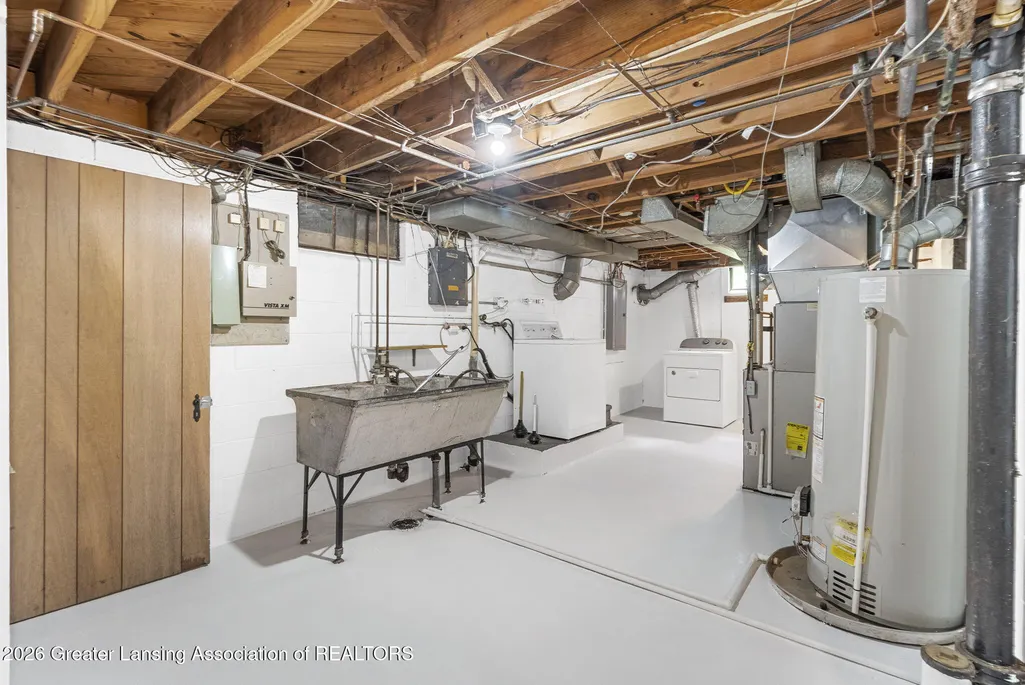
| Laundry Features | In Basement,Upper Level |
| Total Bedrooms | 5 |
| Below Grade Finished Area | 0.0 |
| Entry Level | 1 |
| Total Baths | 3 |
Exterior Features
| Fencing | Back Yard,Wood |
|---|---|
| Parking Features | Detached,Driveway,Garage,Garage Faces Front,Paved |
| Lot Features | Back Yard,Few Trees,Front Yard,Landscaped |
| Water Source | Public |
| Lot Size Area | 0.17 |
| Foundation Details | Block |
| Spa | No |
| Building Area Total | 3136.0 |
| Lot Dimensions | 60x121 |
| Lot Size Acres | 0.17 |
| Road Surface Type | Paved |
| Waterfront Y/N | No |
| Foundation Area | 566.0 |
| Road Frontage Type | City Street |
| Crops Included Y/N | No |
| Horse Y/N | No |
| Irrigation Water Rights Y/N | No |
Amenities
- Foreclosure
- Views
- Short Sale
- New Construction
- Adult 55+
- Lease To Own
- No HOA Fees
- Furnished
- Primary On Main
- Air Conditioning
- Seller Finance
- Green
- Fixer Upper
- Horse
- Golf
- Fireplace
- Deck
- Garage
- Basement
- Pool
Property vs Single Family Average in 48823
Price
Taxes
Year Built
Visits
 Greater Lansing Association of Realtors® (GLAR) All information deemed reliable but not guaranteed. All properties are subject to prior sale, change or withdrawal. Neither listing broker(s) or information provider(s) shall be responsible for any typographical errors, misinformation, misprints and shall be held totally harmless. Listing(s) information is provided for consumer's personal, non-commercial use and may not be used for any purpose other than to identify prospective properties consumers
