
Price Reduction - Views
Address
4659 Gables Wood Way, Webberville, MI
Price
$ 464,500
Property Attributes
- MLS#296990
- TypeSingle Family
- Listing Status Active
- CountyINGHAM
- CityWebberville
- AreaLeroy Twp
- NeighborhoodAvonlea Knoll
- Zip48892
- StyleColonial
- Year Built2005
- Taxes$ 4150
- Price$ 464,500
- Bedrooms3
- Full Bathrooms2
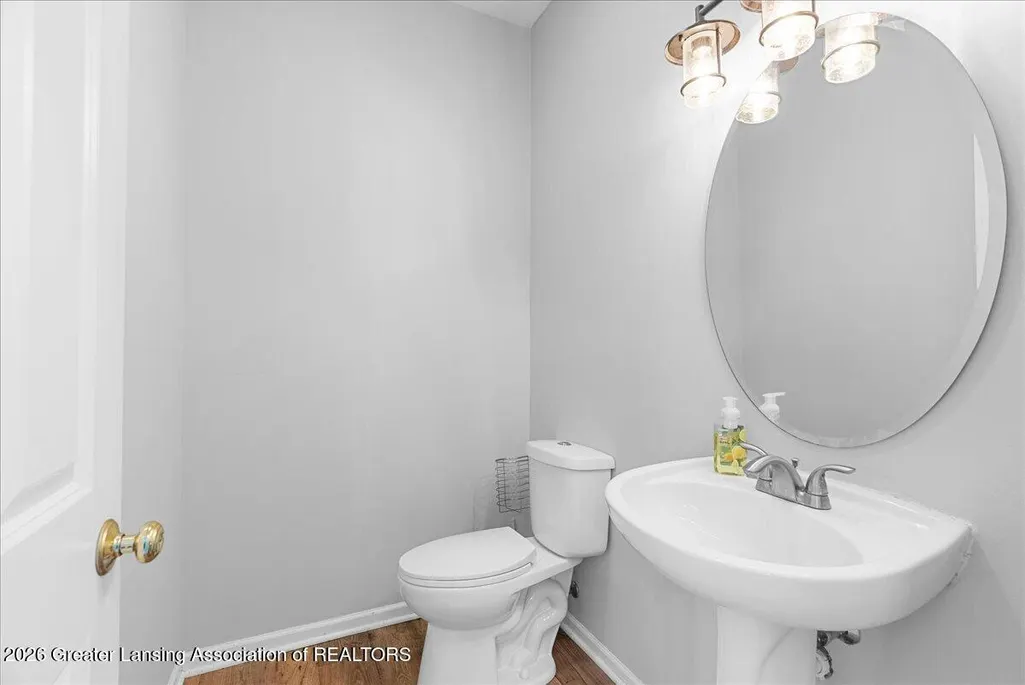
- Half Bathrooms1
- Sqr Footage2917
- Lot Size1 Acres
Data Source:
Greater Lansing AOR (GLMLS)
Property Description
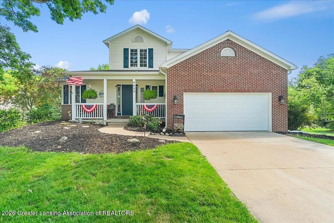
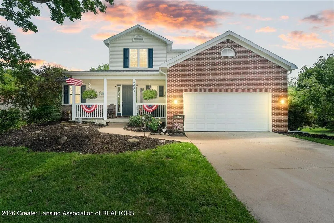
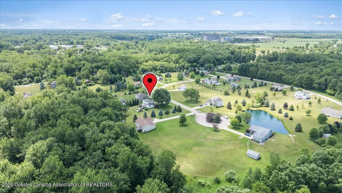
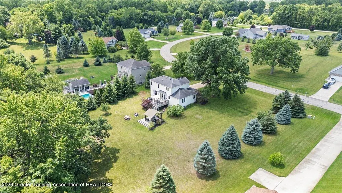
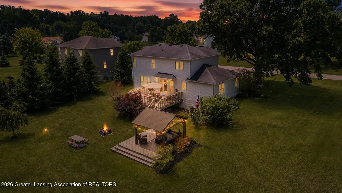
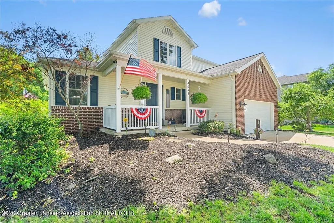
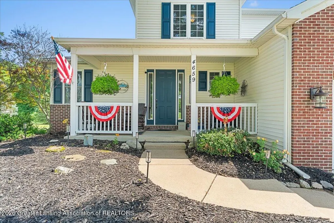
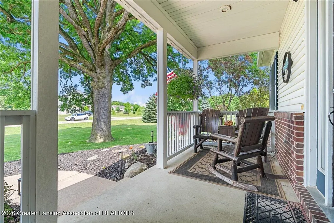
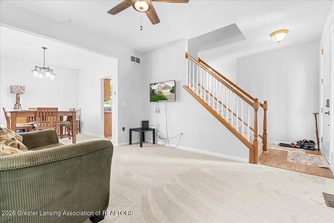
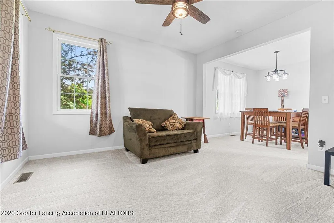
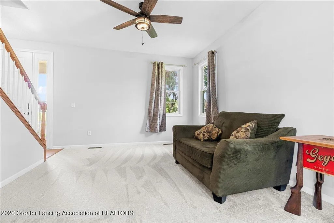
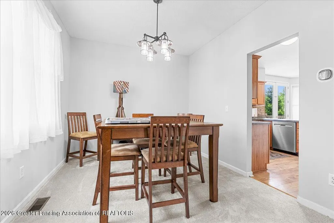
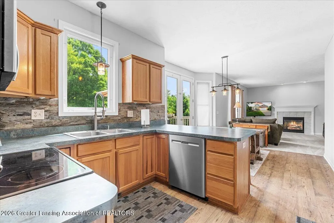
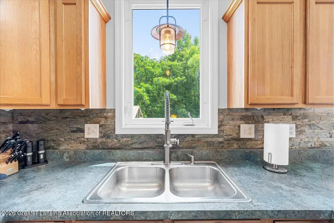
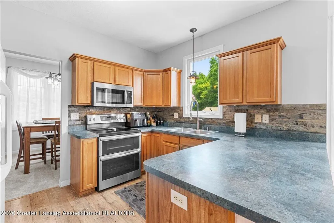
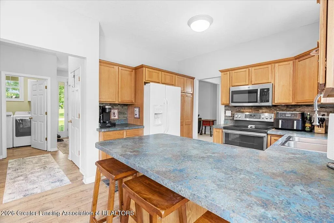
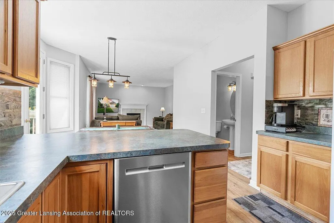
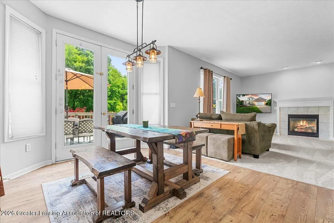
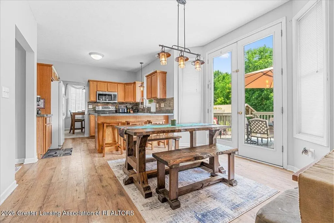
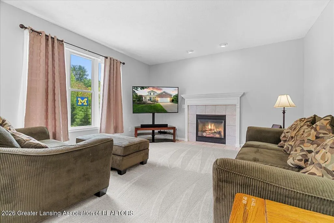
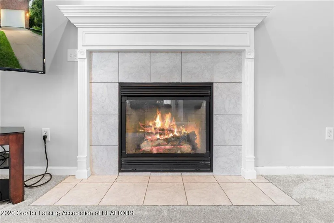
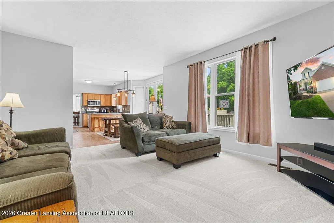
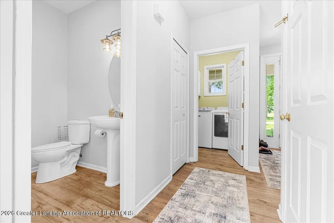
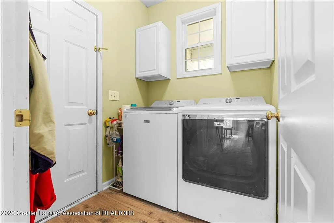
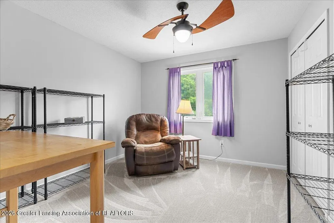
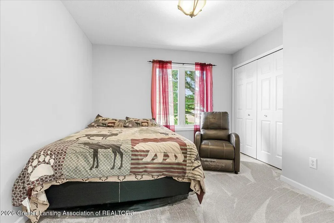
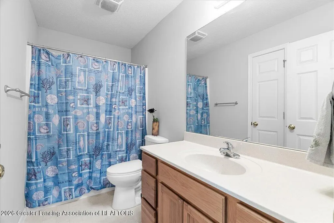
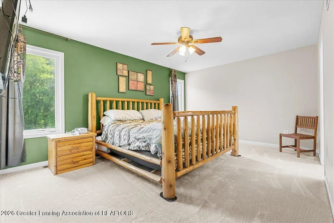
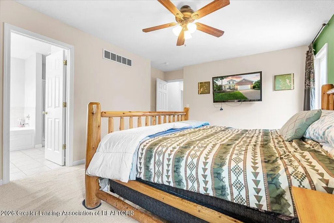
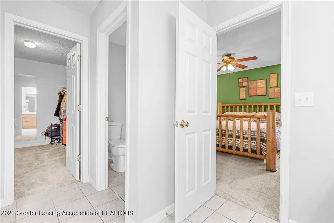
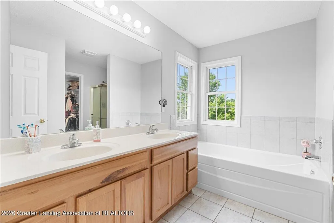
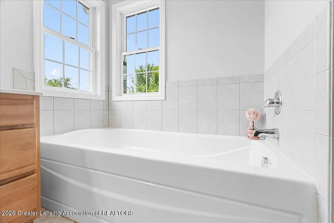
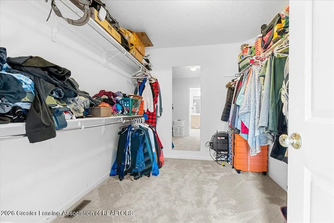
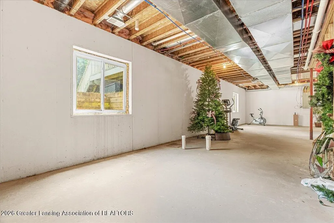
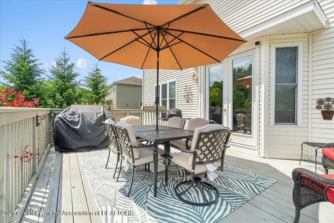
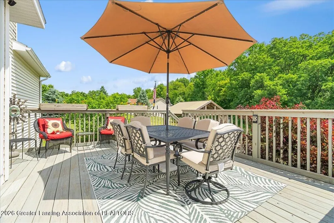
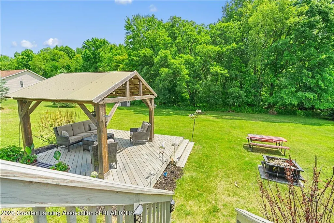
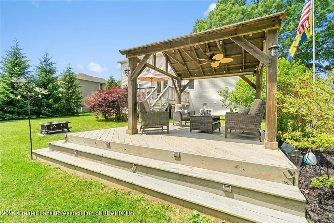
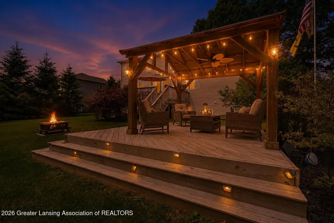
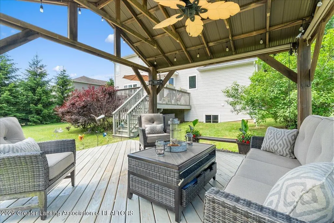
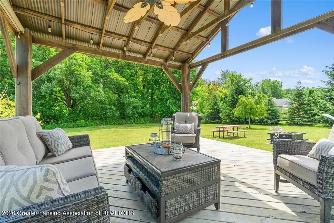
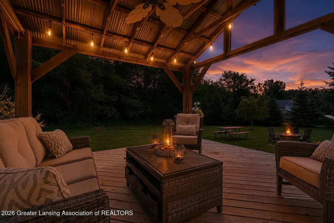
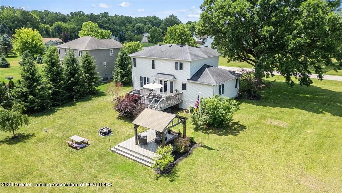
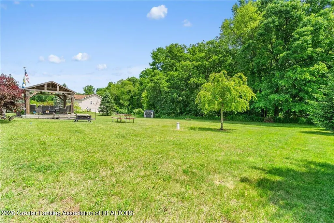
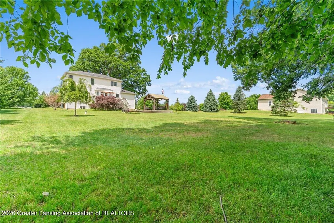
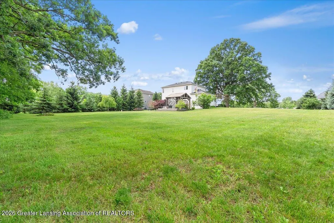
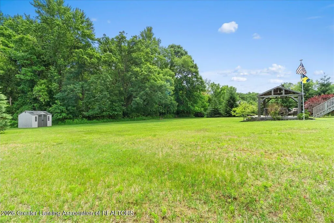
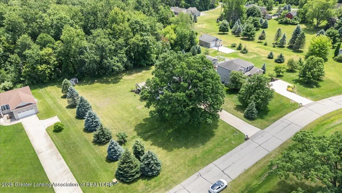
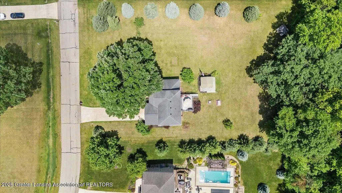
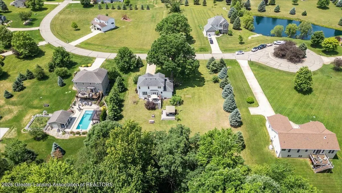
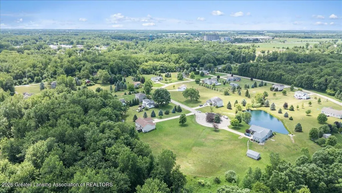
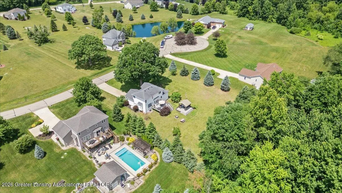
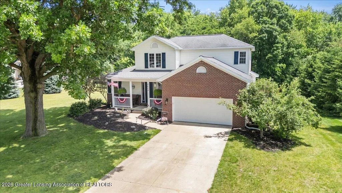
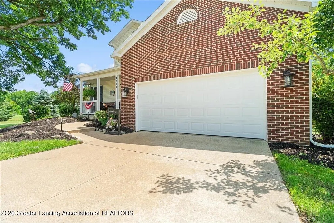
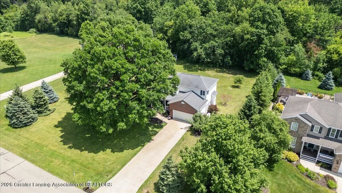
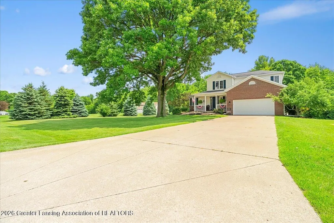
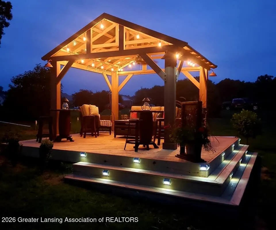
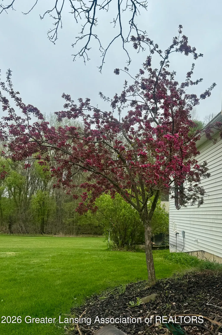
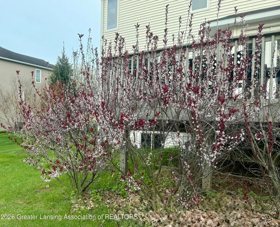
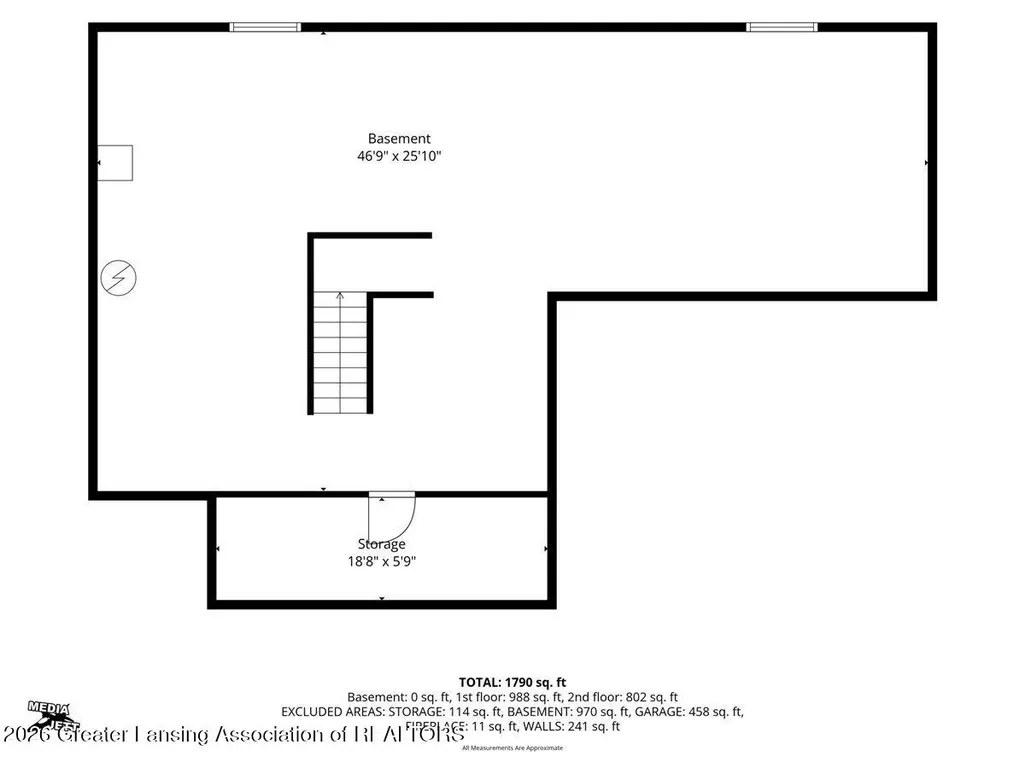
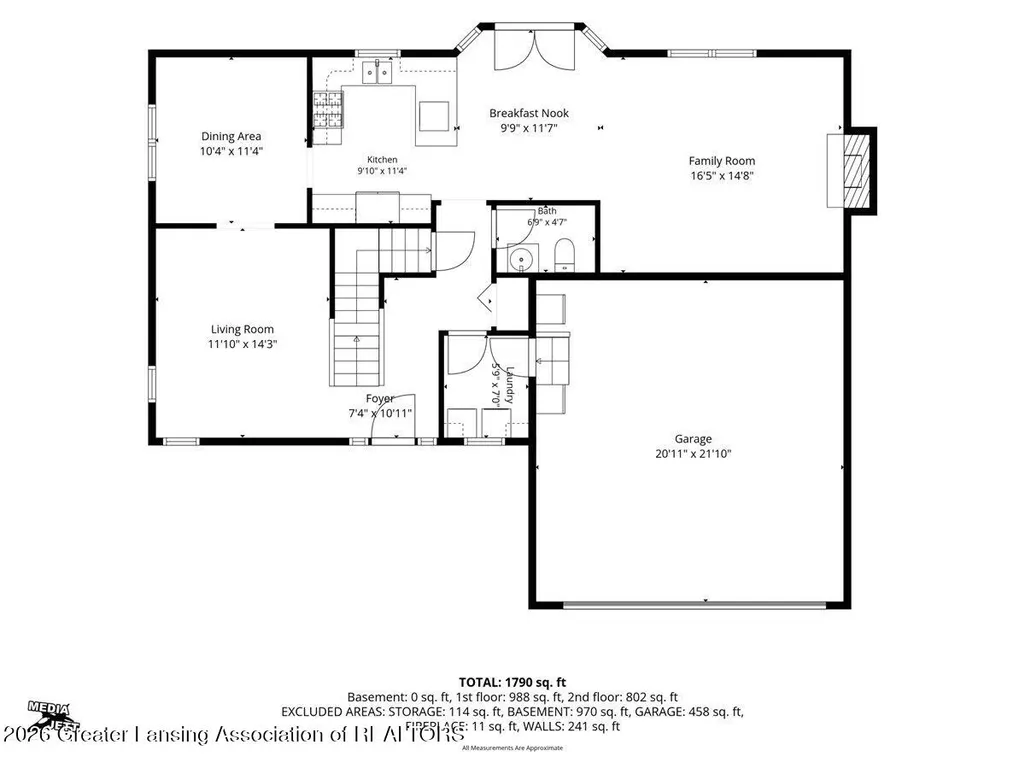
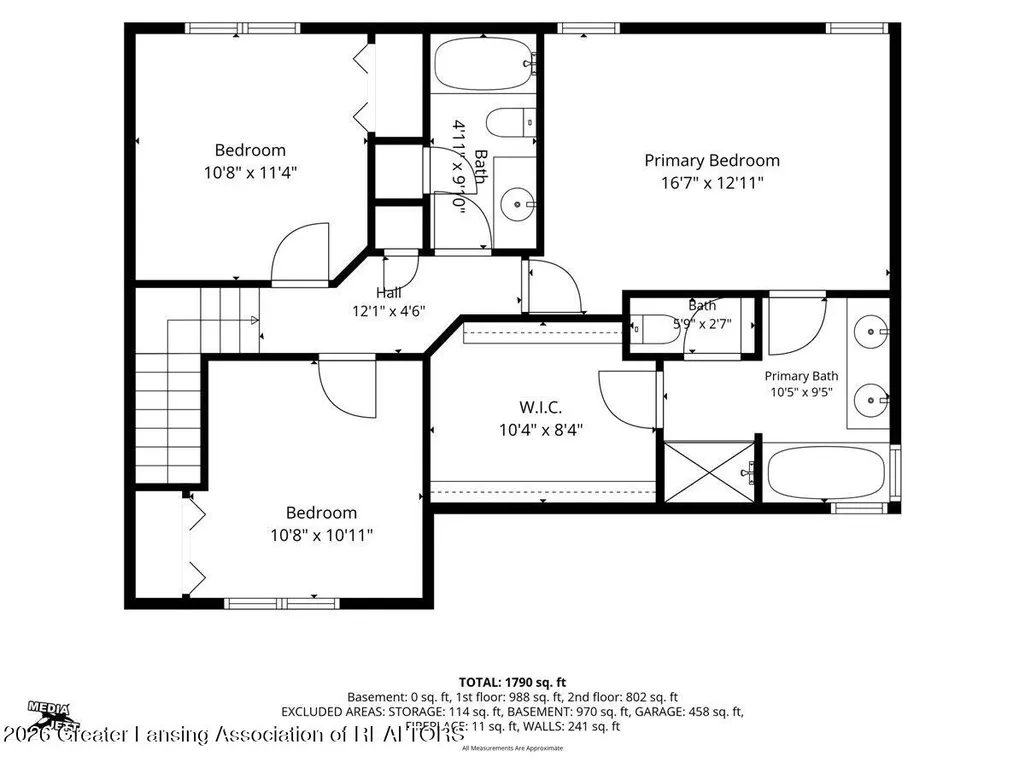
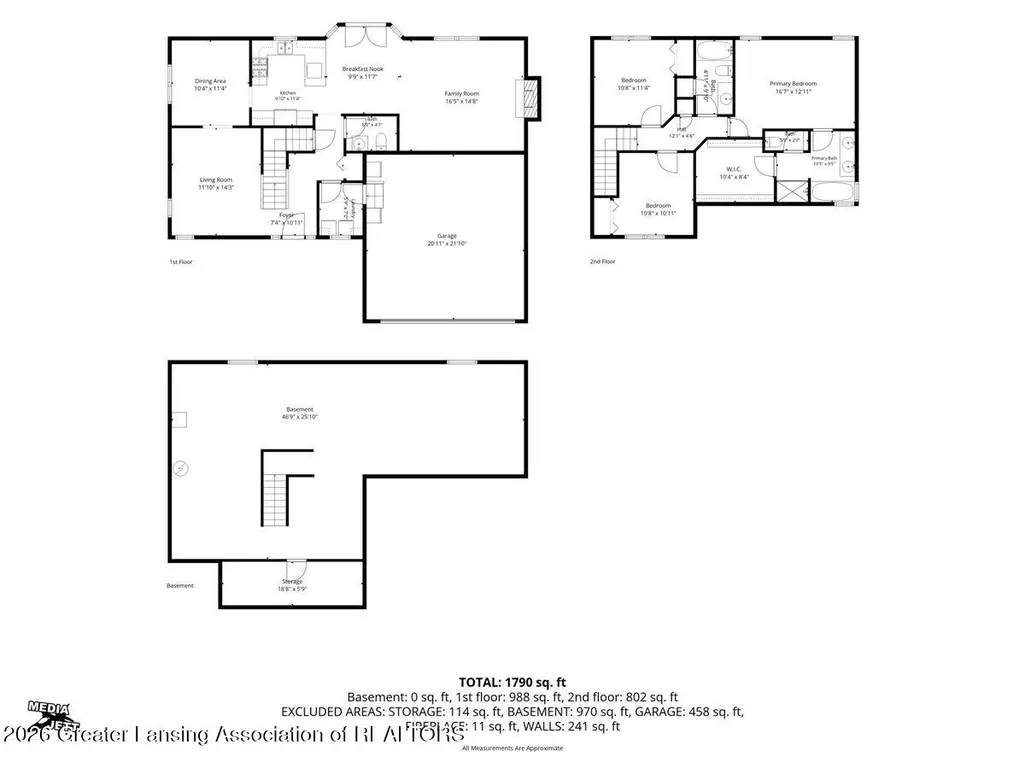
Welcome home to this impeccably maintained 3-bedroom, 2.5-bath colonial, thoughtfully updated and nestled on a picturesque 1-acre lot backing to serene wooded property located in Leroy Township (Weberville). Built in 2005, this move-in-ready home offers the perfect balance of privacy, comfort, and convenience, located in a quiet, secluded neighborhood just 10 minutes from downtown Williamston and two minutes to I-96. A golf enthusiast will love this location as the home sits within walking distance (or a short golf cart ride) to The Oaks Golf Course! Outside, you'll fall in love with the beautifully landscaped grounds, showcasing an abundance of perennial flowers and a mature apple tree. The curb appeal catches your eye as soon as you drive in! The newer back deck and pavilion entertaining area provide the ideal setting to relax, unwind, and enjoy the surrounding natural beauty. Located near the cul-de-sac, this property has minimal traffic. The pine trees on the north side of the property line (part of this acre lot) as well as the 40 acres of wooded property behind the house provides for a serene backyard retreat. Step inside to discover fresh paint throughout, brand-new carpeting, and upgraded luxury vinyl plank flooring. The inviting living room is centered around a cozy gas fireplace, creating the perfect gathering space for family and friends. A formal dining room provides an elegant setting for entertaining, while a versatile sitting room can easily serve as a home office, reading room, or additional living space. The kitchen features ample cabinetry and countertop space, as well as a pantry. Most appliances are stainless steel! All three bedrooms are located upstairs and are spacious in size. The primary suite offers a peaceful retreat, featuring a large walk-in closet and private en-suite bath with double sinks. Enjoy the convenient first-floor laundry and a large attached garage. The unfinished basement presents endless possibilities and is ready for a buyer's personal touch—whether you envision additional living space, a home gym, workshop, or extra storage. This meticulously cared-for home combines modern updates, natural beauty, and an exceptional location—an opportunity you won't want to miss! Includes the Generac generator as well. Well, septic and water tests have already been completed with the health department.
| Price History | |
|---|---|
| 6/23/2026 | Listed $484,500 |
| 7/21/2026 | 4$464,500 |
General Features
| Sewer | Septic Tank |
|---|---|
| Heating | Forced Air,Natural Gas |
| Cooling | Central Air |
| Utilities | Water Connected,Sewer Connected,Natural Gas Connected,High Speed Internet Connected,Electricity Connected |
| Roof | Shingle |
| Appliances | Dishwasher,Disposal,Double Oven,Dryer,Gas Water Heater,Microwave,Range,Refrigerator,Stainless Steel Appliance(s),Washer |
| HOA Fee | 650.0 |
| Garage Spaces | 2.0 |
| Patio/Porch Features | Covered,Deck,Front Porch |
| Architectural Style | Colonial |
| Pool Features | None |
| Security Features | Smoke Detector(s) |
| Construction Materials | Brick,Vinyl Siding |
| Year Built | 2005 |
| View | Neighborhood,Rural,Trees/Woods |
| Township | Leroy Twp |
| Levels | Two |
| Property Subtype | Single Family Residence |
| Tax Year | 2025 |
| Assoc Fee Paid Per | Annually |
| County | Ingham |
| New Construction | No |
| Property Type | Residential |
| Association Amenities | Pond Seasonal |
| HOA | Yes |
| Attached Garage | Yes |
| Subdivision Name | Avonlea Knoll |
| Garage Y/N | No |
| Other Structures | Pergola |
| Total Rooms | 8 |
| Full Baths | 2 |
| Status | Active |
| Directions | GRAND RIVER/MAIN ST N/PARDEE RD W TO SUB |
| City | Webberville |
| Senior Community Y/N | No |
| High School District | Webberville |
| Zoning Description | Zoning |
| Lot Size Units | Acres |
| Lot Size Square Feet | 43560.0 |
| Carport Y/N | No |
| Spa Features | None |
| Land Lease Y/N | No |
| Tax Annual Amount | 4150.0 |
| Home Warranty Y/N | No |
| Lease Renewal Y/N | No |
| Lease Considered Y/N | No |
| Rent Control Y/N | No |
| Standard Status | Active |
| MobileHomeRemainsYN | No |
| Legal Description | LOT 6 AVONLEA KNOLL |
Interior Features
| Interior Amenities | Double Vanity,Eat-in Kitchen,Entrance Foyer,High Ceilings,Open Floorplan,Pantry,Walk-In Closet(s) |
|---|---|
| Basement | Egress Windows,Full |
| Flooring | Carpet,Laminate |
| Total Fireplaces | 1 |
| Fireplace Features | Gas,Living Room |
| Basement (Y/N) | No |
| Air Conditioning Y/N | Yes |
| Heating Y/N | Yes |
| Window Features | Double Pane Windows |
| Fireplace Y/N | Yes |
| Above Grade Finished Area | 1877.0 |
| Half Baths | 1 |
| Laundry Features | Laundry Room,Main Level |
| Total Bedrooms | 3 |
| Below Grade Finished Area | 0.0 |
| Total Baths | 3 |
Exterior Features
| Exterior Amenities | Private Yard,Rain Gutters |
|---|---|
| Parking Features | Attached,Driveway,Garage |
| Lot Features | Back Yard,Cul-De-Sac,Front Yard,Landscaped,Level,Many Trees,Private,Rectangular Lot,Secluded |
| Water Source | Well |
| Lot Size Area | 1.0 |
| Foundation Details | Concrete Perimeter |
| Spa | No |
| Building Area Total | 2917.0 |
| Lot Dimensions | 1 ACRE |
| Lot Size Acres | 1.0 |
| Road Surface Type | Paved |
| Waterfront Y/N | No |
| Foundation Area | 1040.0 |
| Other Equipment | Generator |
| Crops Included Y/N | No |
| Horse Y/N | No |
| Irrigation Water Rights Y/N | No |
Amenities
- Foreclosure
- Views
- Short Sale
- New Construction
- Adult 55+
- Lease To Own
- No HOA Fees
- Furnished
- Primary On Main
- Air Conditioning
- Seller Finance
- Green
- Fixer Upper
- Horse
- Golf
- Fireplace
- Deck
- Garage
- Basement
- Pool
Property vs Single Family Average in 48892
Price
Taxes
Year Built
Visits
 Greater Lansing Association of Realtors® (GLAR) All information deemed reliable but not guaranteed. All properties are subject to prior sale, change or withdrawal. Neither listing broker(s) or information provider(s) shall be responsible for any typographical errors, misinformation, misprints and shall be held totally harmless. Listing(s) information is provided for consumer's personal, non-commercial use and may not be used for any purpose other than to identify prospective properties consumers
