
Views - Golf Course
Address
2471 Overglen Court, East Lansing, MI
Price
$ 2,599,900
Property Attributes
- MLS#297075
- TypeSingle Family
- Listing Status Active
- CountyINGHAM
- CityEast Lansing
- AreaMeridian Twp
- NeighborhoodWhitehills Woods
- Zip48823
- StyleSingle Family Residence
- Year Built2003
- Taxes$ 49580
- Price$ 2,599,900
- Bedrooms8
- Full Bathrooms8
- Half Bathrooms2
- Sqr Footage12534
- Lot Size1.38 Acres
Data Source:
Greater Lansing AOR (GLMLS)
Property Description
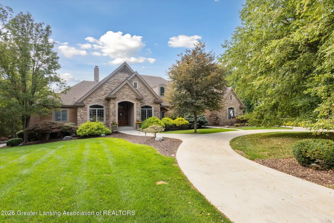
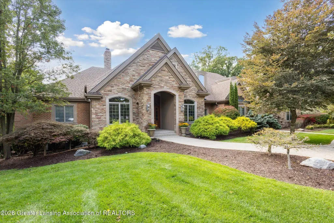
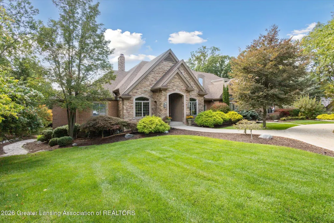
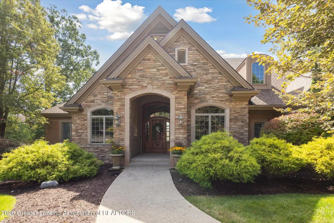
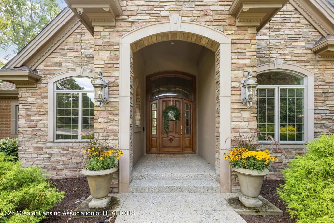
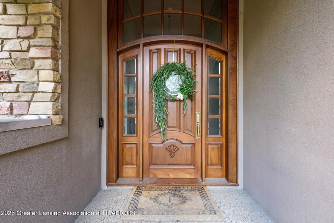
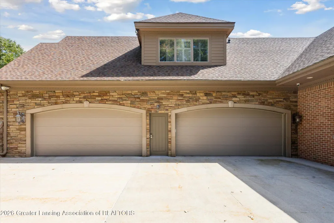
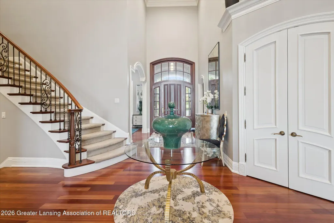
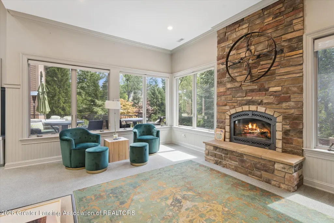
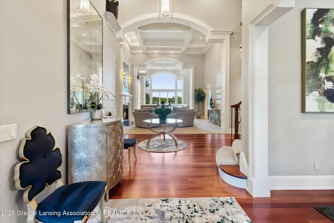
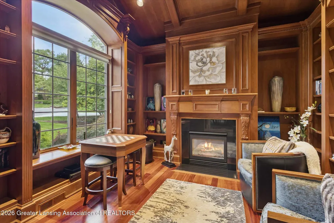
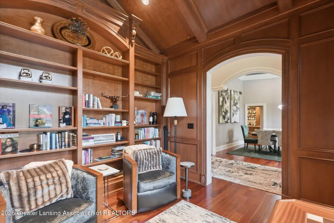
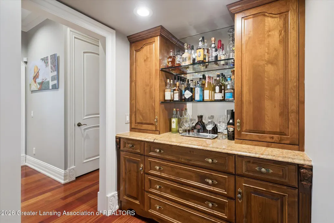
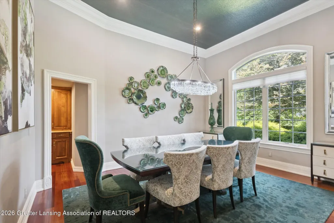
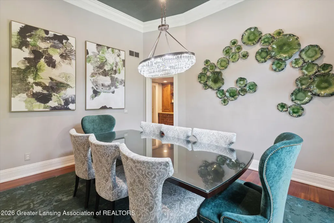
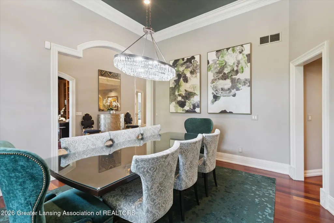
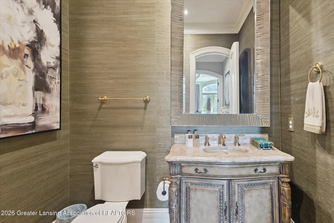
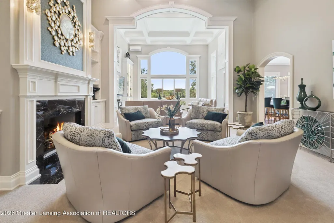
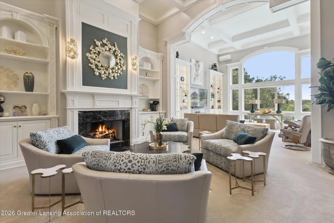
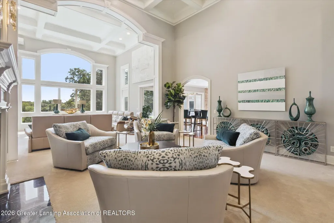
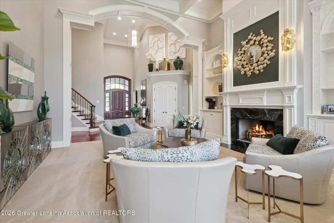
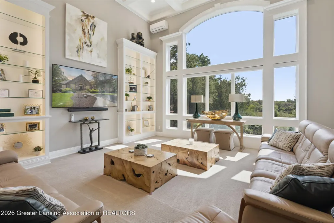
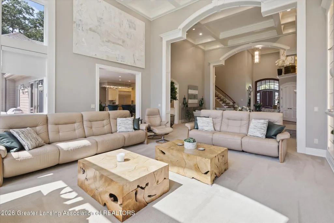
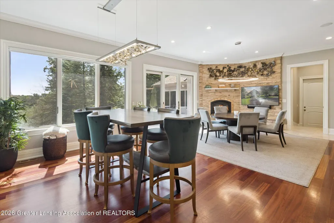
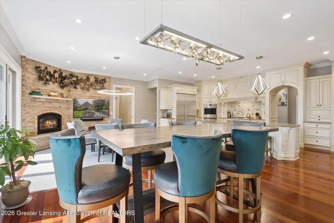
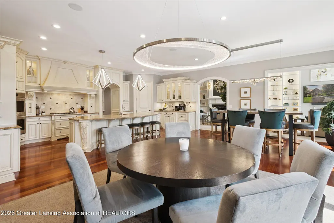
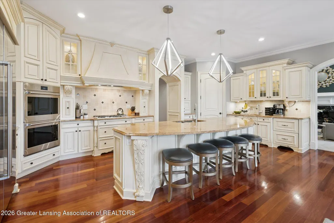
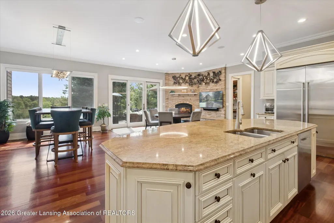
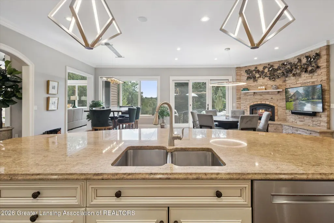
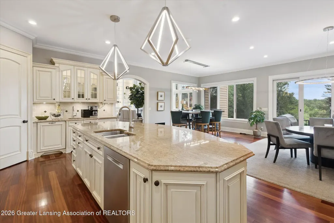
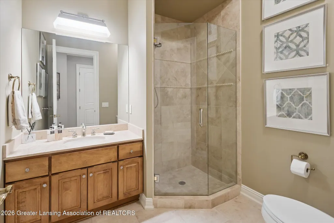
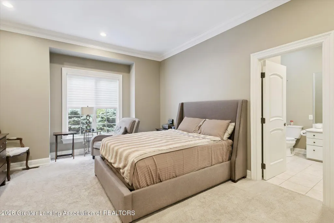
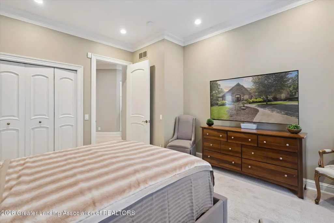
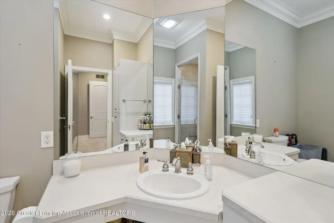
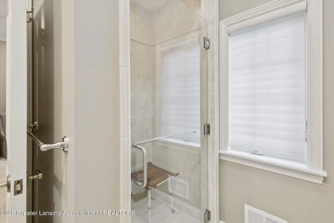
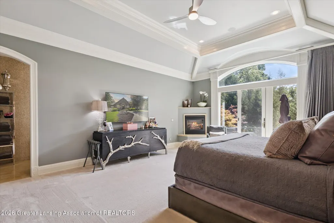
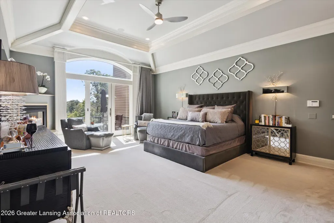
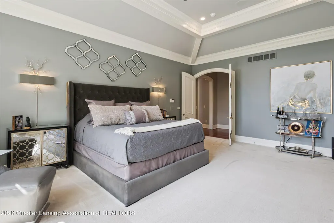
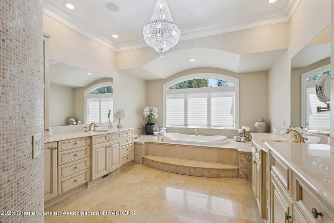
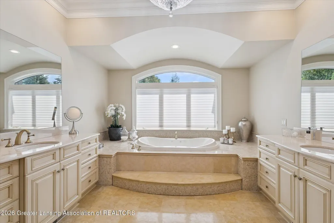
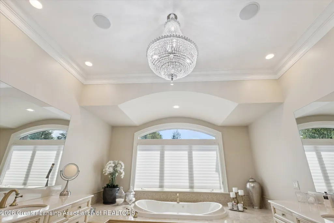
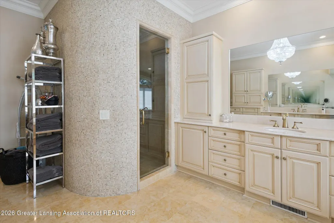
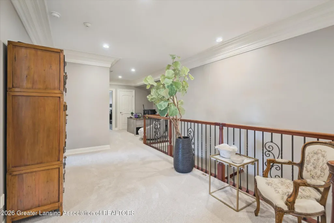
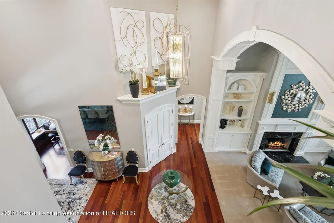
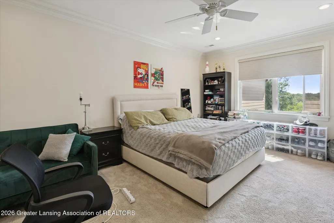
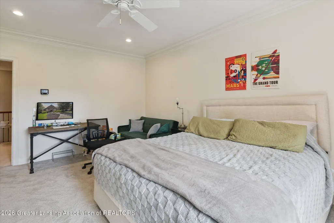
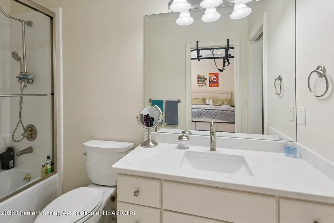
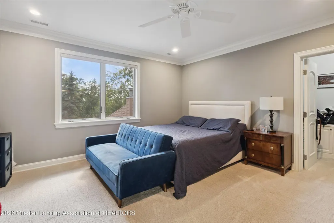
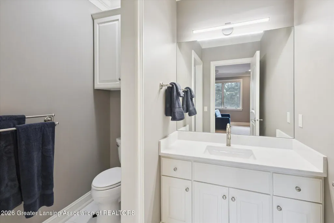
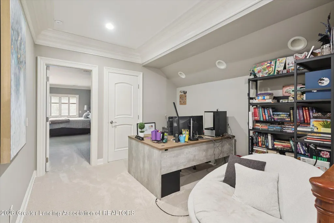
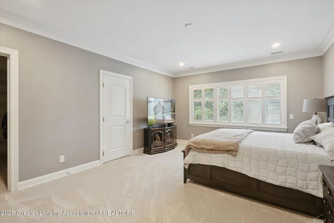
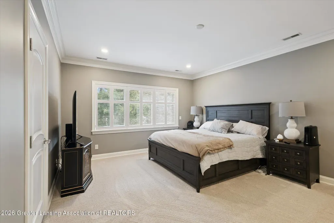
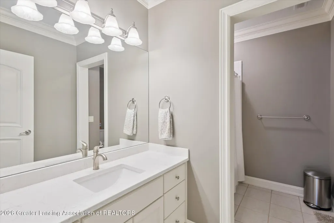
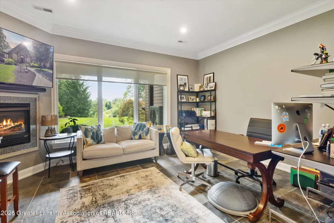
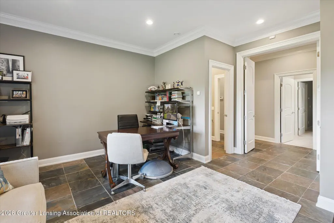
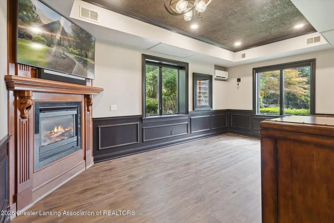
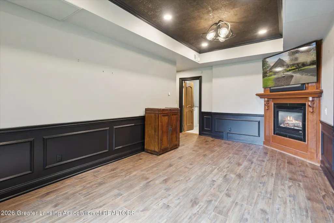
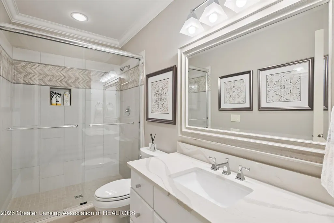
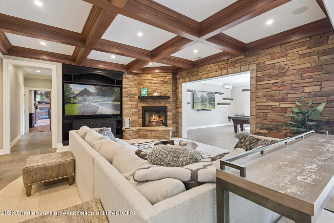
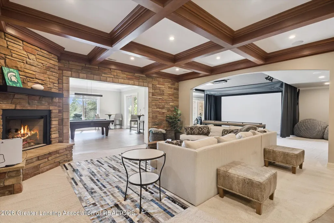
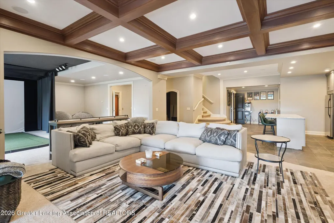
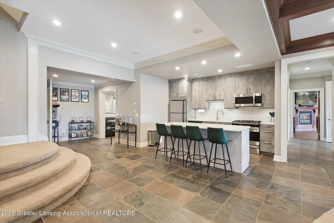
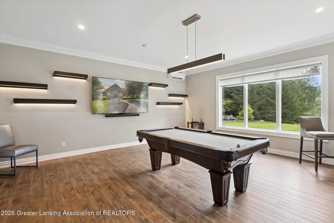
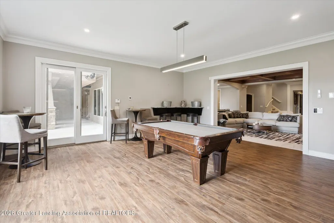
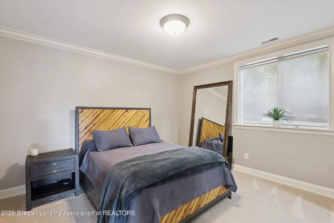
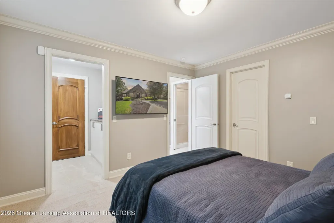
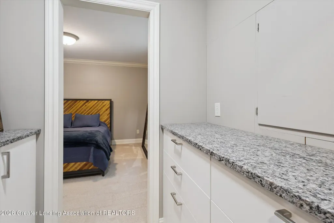
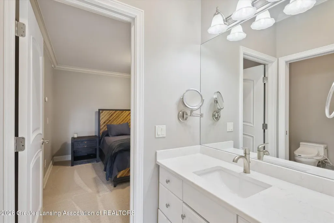
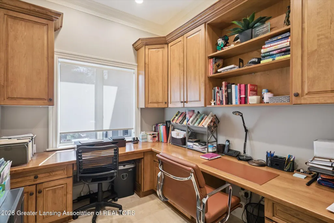
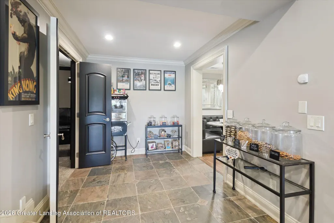
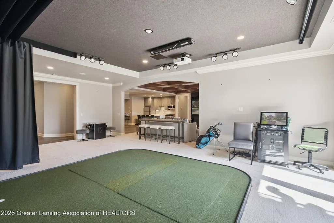
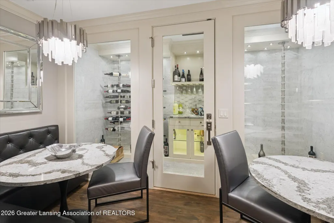
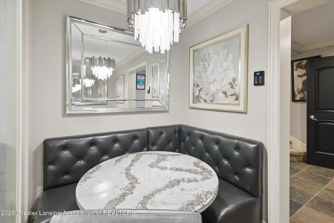
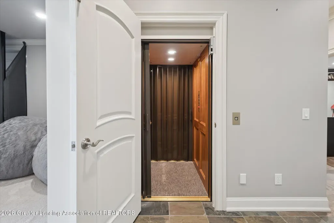
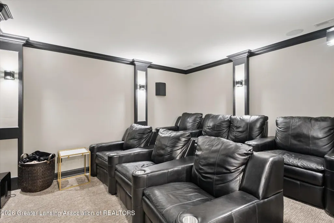
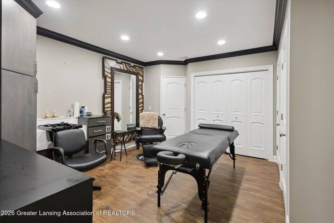
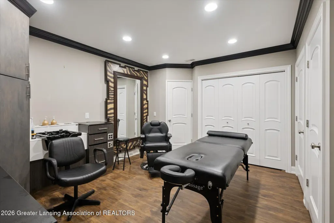
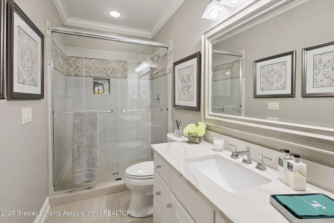
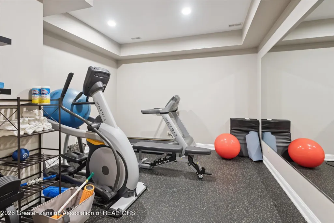
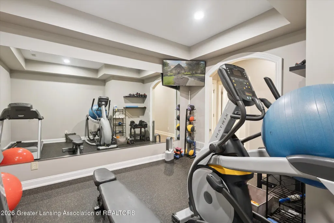
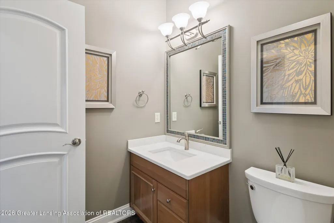
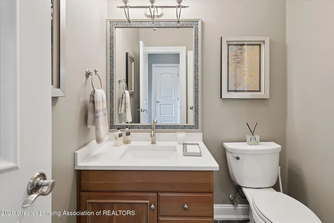
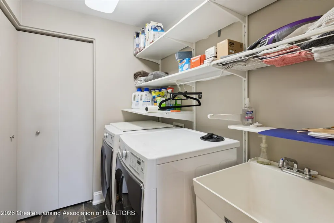
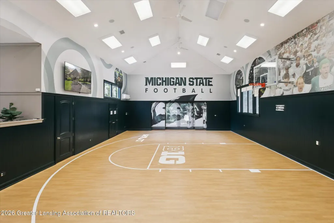
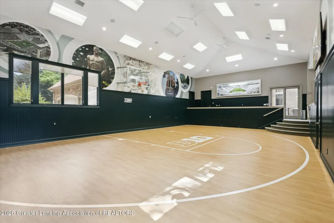
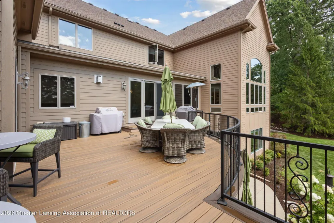
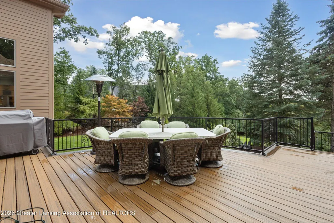
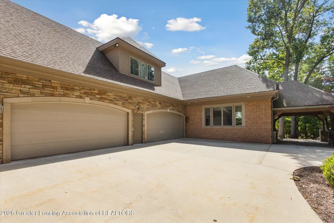
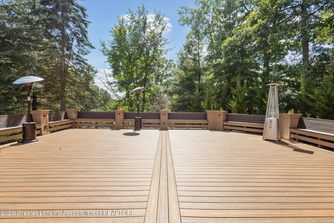
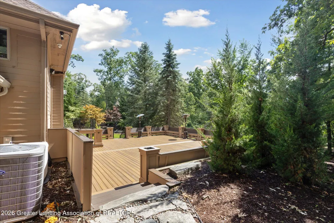
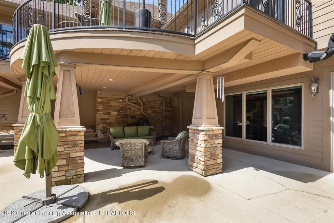
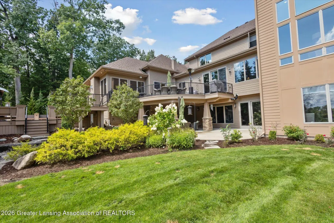
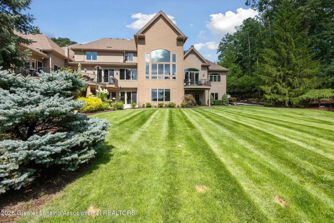
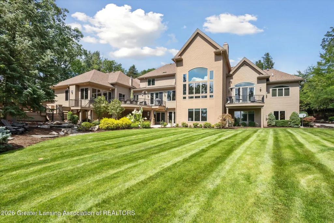
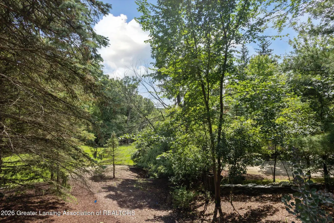
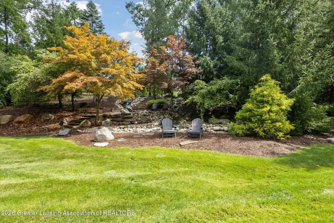
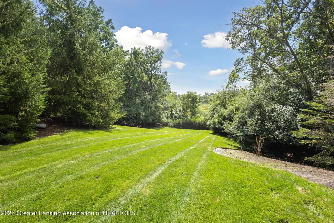
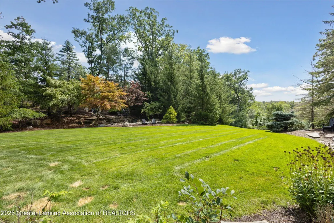
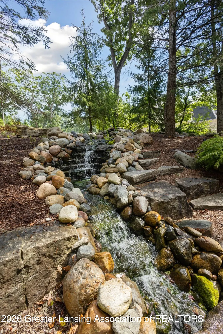
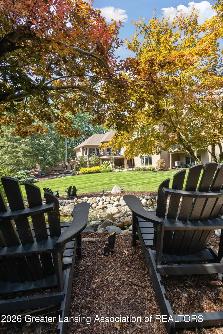
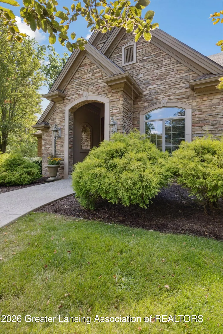
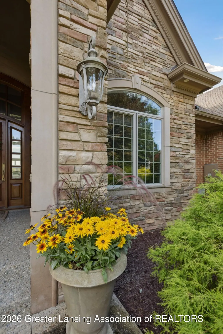
Luxurious 'Whitehills Woods' estate in the heart of highly rated East Lansing school district! This Magnificent custom home exudes grand scale living! Over 12,500 sq. ft. of meticulously finished living space on a stunning 1.38-acre professionally landscaped lot. Offering over $750,000 in recent major improvements, exceptionally showcasing quality construction and masterful craftsmanship throughout. Featuring 8 bedrooms, 8 full bathrooms, 2 half bathrooms, and 8 fireplaces, creating warmth and ambiance throughout. Captivating Great Room (37' x 19') with soaring floor-to-ceiling-windows, plus a wonderful sport's court and lounge, complemented by an elevator to the 4,500 sq. ft. spectacular walk-out LL designed for entertainment bliss! The Gourmet kitchen (28' x 27') is a chef's dream, abundant custom cabinetry, oversized island and premium finishes throughout, plus a spacious dinette, cozy fireplace. Elegant formal dining room and study/library that showcases custom built-in shelving. Luxurious primary suite boasts an amazing custom walk-in closet, spa-like bathroom and balcony to enjoy relaxing! Convenient and first-floor guest suite for visitor comfort! The Lower level "Entertainment Oasis" is accessible by elevator! This custom walk-out lower level is paradise. It includes a 2nd full kitchen, family room, 2 additional guest bedrooms and 2.5 bathrooms. Extraordinary improvements, a game room, theater room, exquisite wine cellar, golf simulator room, salon/massage room, fully equipped exercise room, cigar room and surround sound system to enhance your guest delightful lower level experience! This is more than a home; It's a lifestyle of uncompromising luxury and endless possibilities!
| Price History | |
|---|---|
| 6/25/2026 | Listed $2,599,900 |
General Features
| Sewer | Public Sewer |
|---|---|
| Heating | Forced Air,Radiant Floor |
| Cooling | Central Air,Other |
| Utilities | High Speed Internet Available,Cable Available |
| Roof | Shingle |
| Appliances | Built-In Gas Oven,Built-In Gas Range,Dishwasher,Disposal,Double Oven,Dryer,ENERGY STAR Qualified Water Heater,Gas Oven,Gas Range,Ice Maker,Microwave,Refrigerator,Self Cleaning Oven,Stainless Steel Ap |
| Garage Spaces | 4.0 |
| Patio/Porch Features | Deck,Front Porch,Patio,Porch |
| Security Features | Security System |
| Construction Materials | Brick,Stone |
| Year Built | 2003 |
| Electric | Circuit Breakers,Generator |
| View | Trees/Woods,See Remarks |
| Township | Meridian Twp |
| Levels | One and One Half |
| Property Subtype | Single Family Residence |
| Tax Year | 2025 |
| Accessibility | Accessible Approach with Ramp,Accessible Elevator Installed,Accessible Full Bath |
| County | Ingham |
| New Construction | No |
| Property Type | Residential |
| Attached Garage | Yes |
| Subdivision Name | Whitehills Woods |
| Garage Y/N | No |
| Other Structures | See Remarks |
| Total Rooms | 25 |
| Full Baths | 8 |
| Status | Active |
| Directions | PINE HOLLOW TO OVERGLEN COURT |
| City | East Lansing |
| Senior Community Y/N | No |
| High School District | East Lansing |
| Zoning Description | Zoning |
| Lot Size Units | Acres |
| Lot Size Square Feet | 60112.8 |
| Carport Y/N | No |
| Land Lease Y/N | No |
| Tax Annual Amount | 49580.0 |
| Home Warranty Y/N | No |
| Lease Renewal Y/N | No |
| Lease Considered Y/N | No |
| Rent Control Y/N | No |
| Standard Status | Active |
| MobileHomeRemainsYN | No |
| Legal Description | LOT 6 WHITEHILLS WOODS EXC- NW'LY 61.24 FT THEREOF ALSO LOT 7 WHITEHILLS WOODS EXC- BEG @ NE COR LOT 7 -S 12 DEG 41'49 |
Interior Features
| Interior Amenities | Beamed Ceilings,Bidet,Bookcases,Breakfast Bar,Built-in Features,Central Vacuum,Coffered Ceiling(s),Double Vanity,Dry Bar,Eat-in Kitchen,Elevator,Entrance Foyer,Granite Counters,High Ceilings,High Spe |
|---|---|
| Basement | Daylight,Egress Windows,Finished,Full,Interior Entry,Sump Pump,Walk-Out Access |
| Flooring | Combination |
| Total Fireplaces | 8 |
| Fireplace Features | Gas,Bedroom,Family Room,Fire Pit,Great Room,Kitchen,Library,Primary Bedroom |
| Basement (Y/N) | No |
| Air Conditioning Y/N | Yes |
| Heating Y/N | Yes |
| Window Features | Blinds,Drapes,Tinted Windows,Wood Frames |
| Fireplace Y/N | Yes |
| Above Grade Finished Area | 8432.0 |
| Half Baths | 2 |
| Laundry Features | Gas Dryer Hookup,Laundry Room,Lower Level,Main Level,Sink |
| Total Bedrooms | 8 |
| Below Grade Finished Area | 4102.0 |
| Total Baths | 10 |
Exterior Features
| Exterior Amenities | Balcony,Lighting,Rain Gutters,Storage |
|---|---|
| Fencing | Invisible |
| Parking Features | Additional Parking,Attached,Floor Drain,Garage,Garage Door Opener,On Street,Outside,Storage |
| Lot Features | Back Yard,Cul-De-Sac,Front Yard,Landscaped,Sprinklers In Front,Sprinklers In Rear,Waterfall,Wooded |
| Water Source | Public |
| Lot Size Area | 1.38 |
| Spa | No |
| Building Area Total | 12534.0 |
| Lot Dimensions | 131x458 |
| Lot Size Acres | 1.38 |
| Road Surface Type | Concrete |
| Waterfront Y/N | No |
| Foundation Area | 4102.0 |
| Other Equipment | Generator,Home Theater,List Available,Satellite Dish |
| Crops Included Y/N | No |
| Horse Y/N | No |
| Irrigation Water Rights Y/N | No |
Amenities
- Foreclosure
- Views
- Short Sale
- New Construction
- Adult 55+
- Lease To Own
- No HOA Fees
- Furnished
- Primary On Main
- Air Conditioning
- Seller Finance
- Green
- Fixer Upper
- Horse
- Golf
- Fireplace
- Deck
- Garage
- Basement
- Pool
Property vs Single Family Average in 48823
Price
Taxes
Year Built
Visits
 Greater Lansing Association of Realtors® (GLAR) All information deemed reliable but not guaranteed. All properties are subject to prior sale, change or withdrawal. Neither listing broker(s) or information provider(s) shall be responsible for any typographical errors, misinformation, misprints and shall be held totally harmless. Listing(s) information is provided for consumer's personal, non-commercial use and may not be used for any purpose other than to identify prospective properties consumers
