
Views
Address
6464 Lounsbury Road, Williamston, MI
Price
$ 619,900
Property Attributes
- MLS#297088
- TypeSingle Family
- Listing Status Active
- CountyINGHAM
- CityWilliamston
- AreaWilliamstown Twp
- Zip48895
- StyleContemporary,Mid Century Modern
- Year Built1986
- Taxes$ 6186
- Price$ 619,900
- Bedrooms3
- Full Bathrooms3
- Half Bathrooms1
- Sqr Footage3636
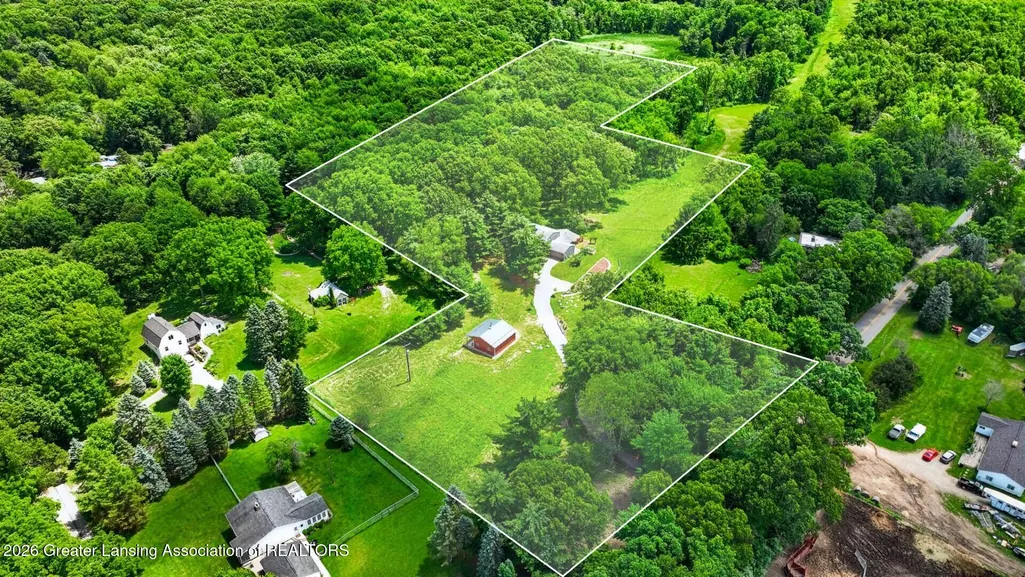
- Lot Size10.2 Acres
Data Source:
Greater Lansing AOR (GLMLS)
Property Description
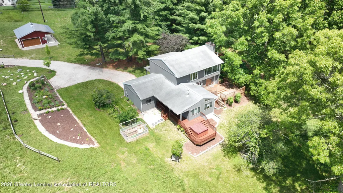
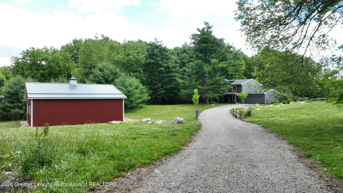
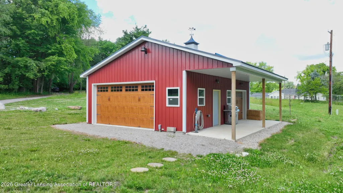
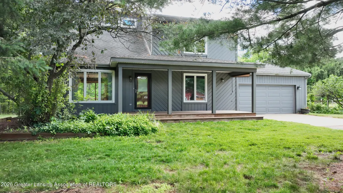
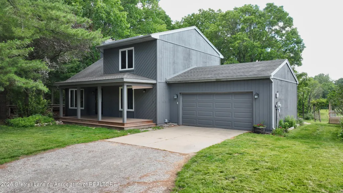
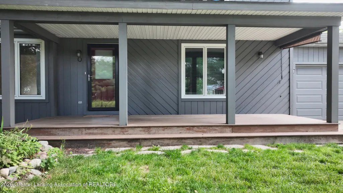
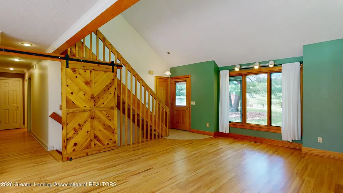
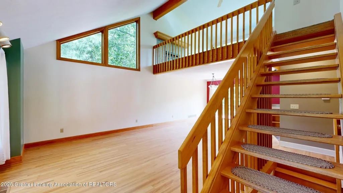
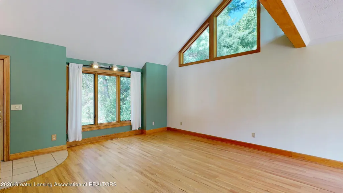
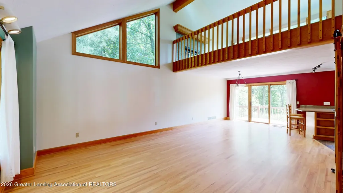
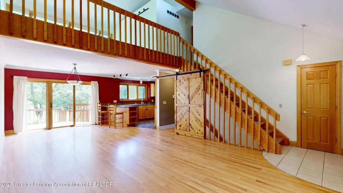
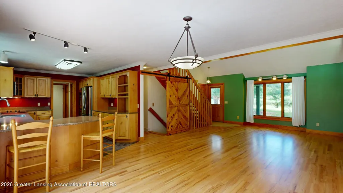
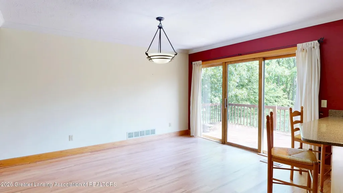
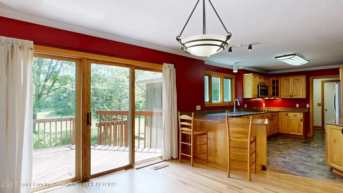
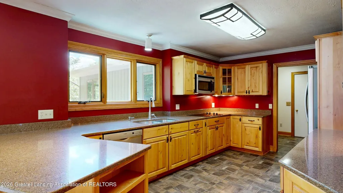
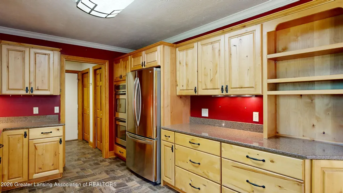
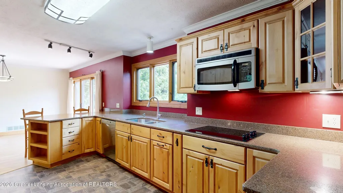
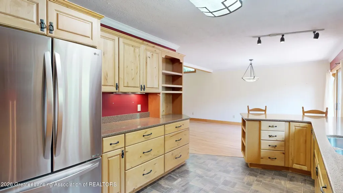
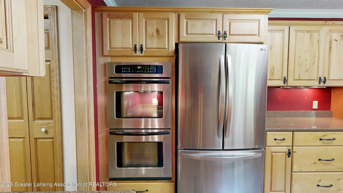
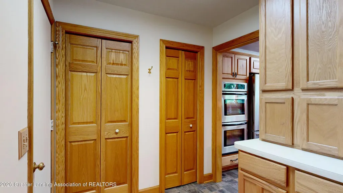
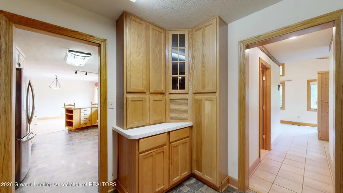
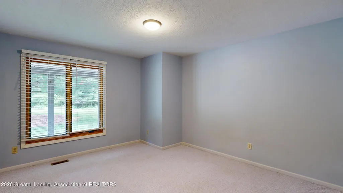
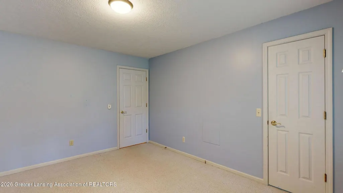
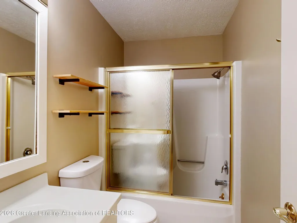
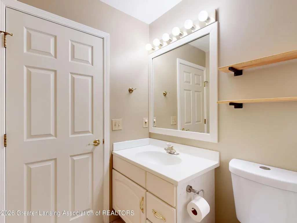
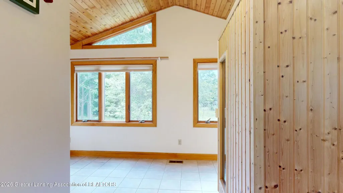
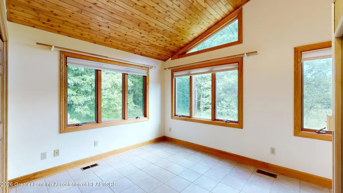
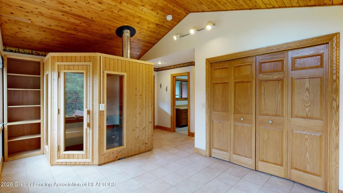
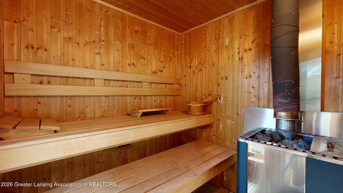
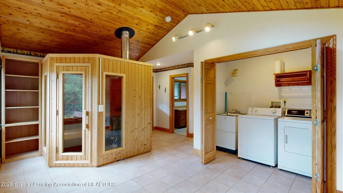
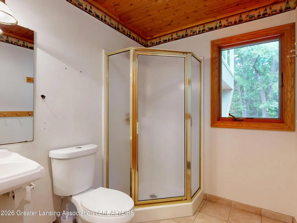
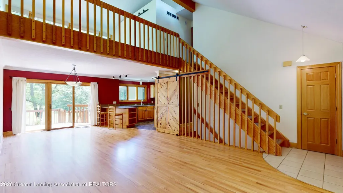
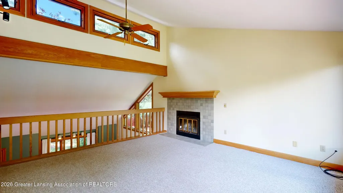
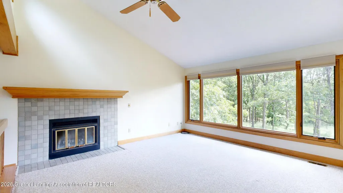
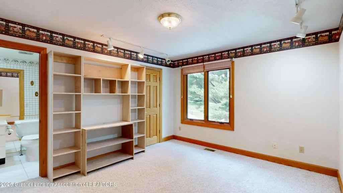
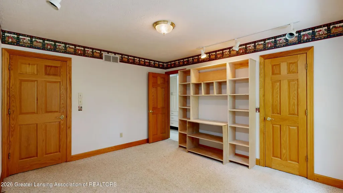
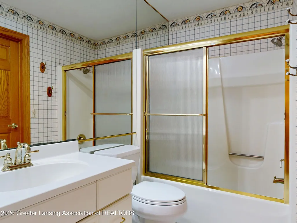
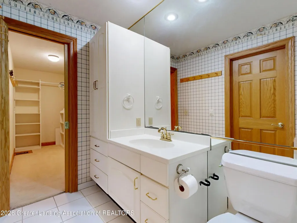
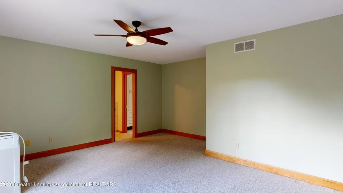
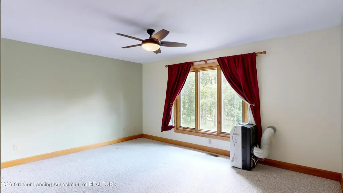
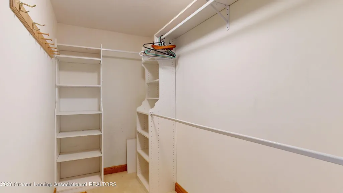
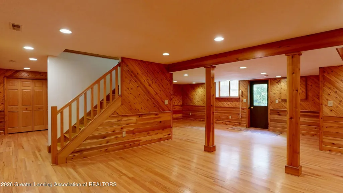
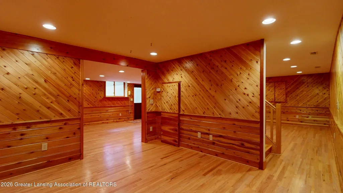
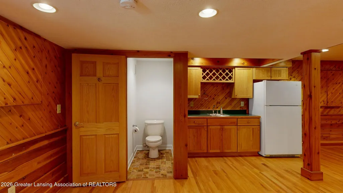
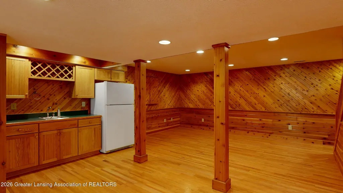
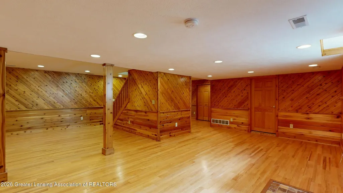
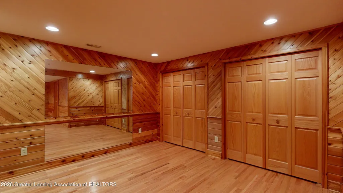
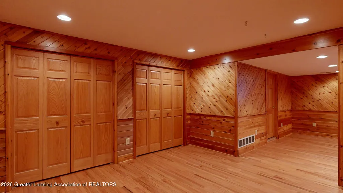
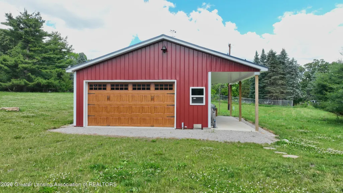
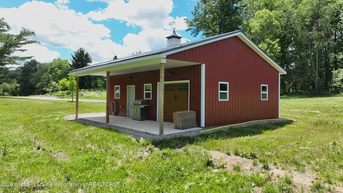
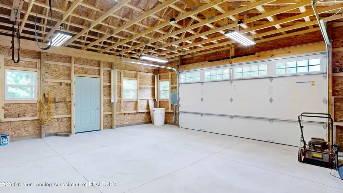
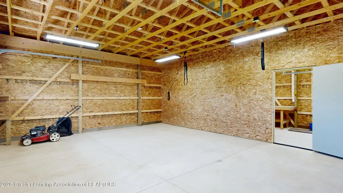
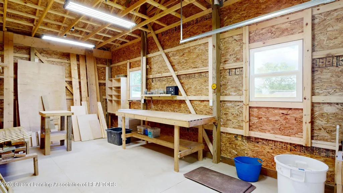
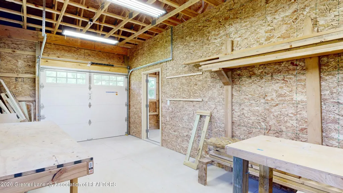
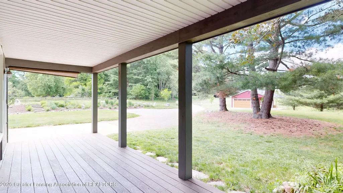
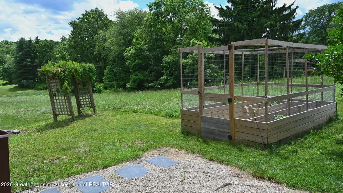
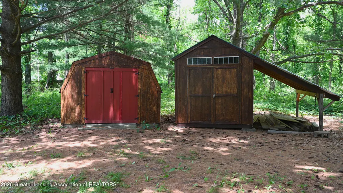
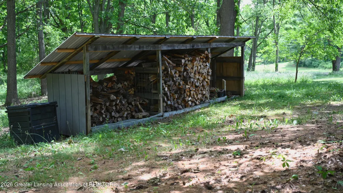
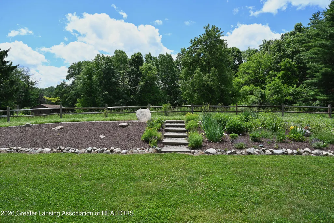
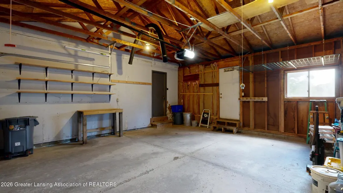
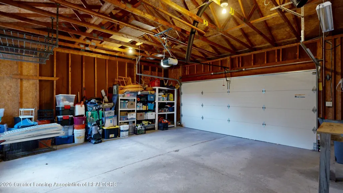
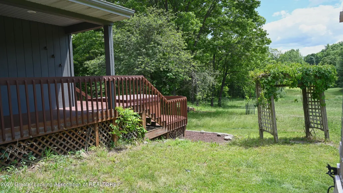
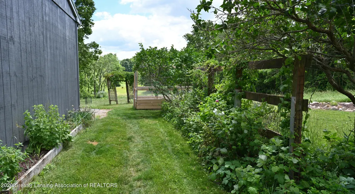
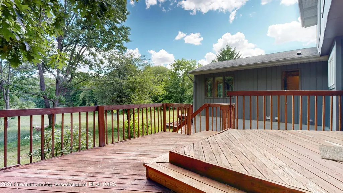
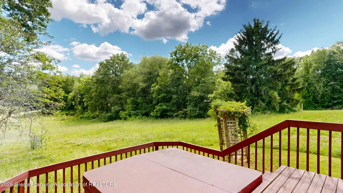
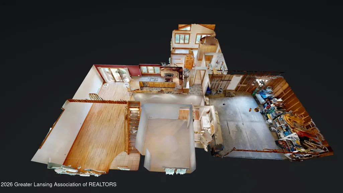
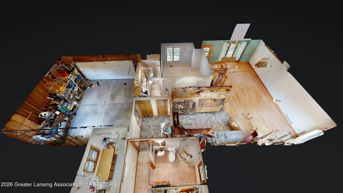
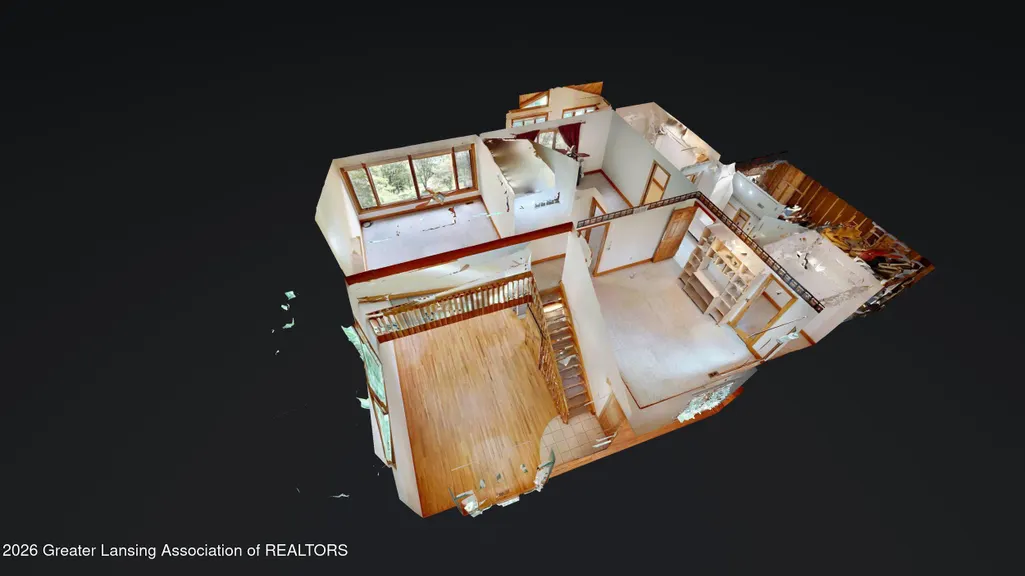
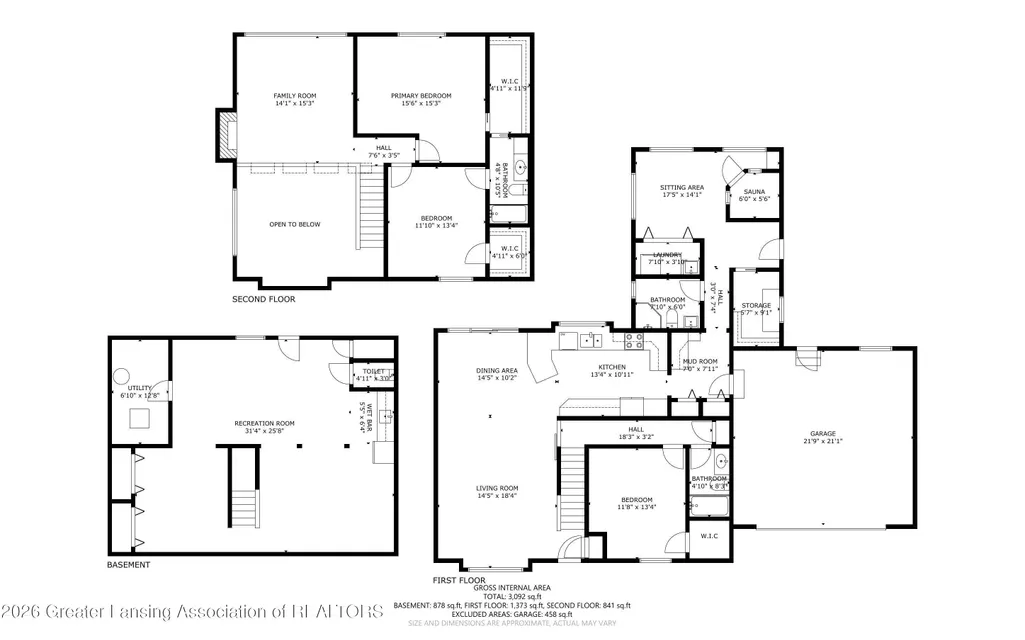
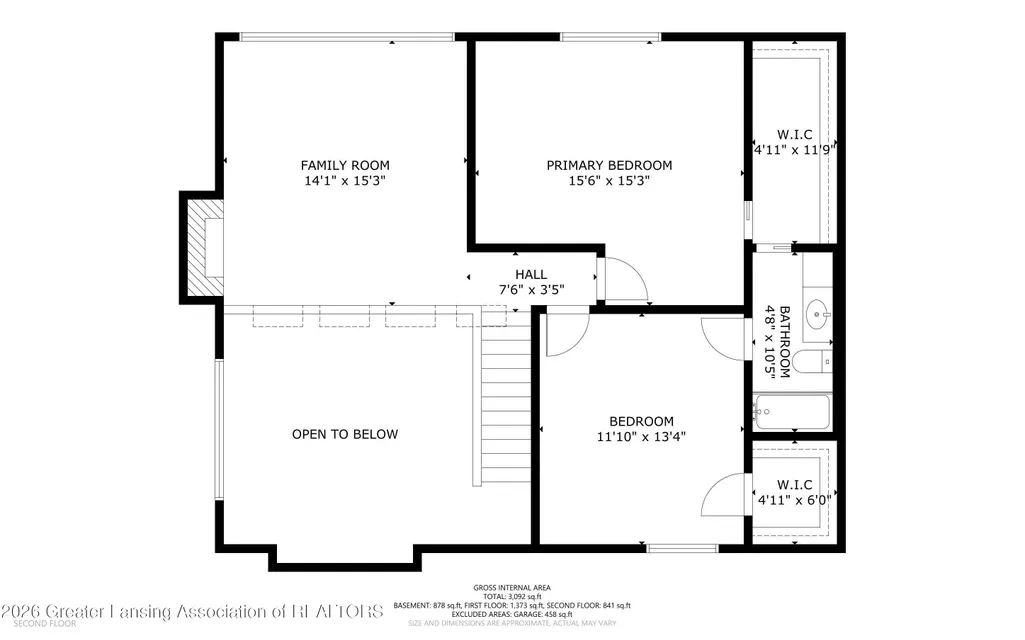
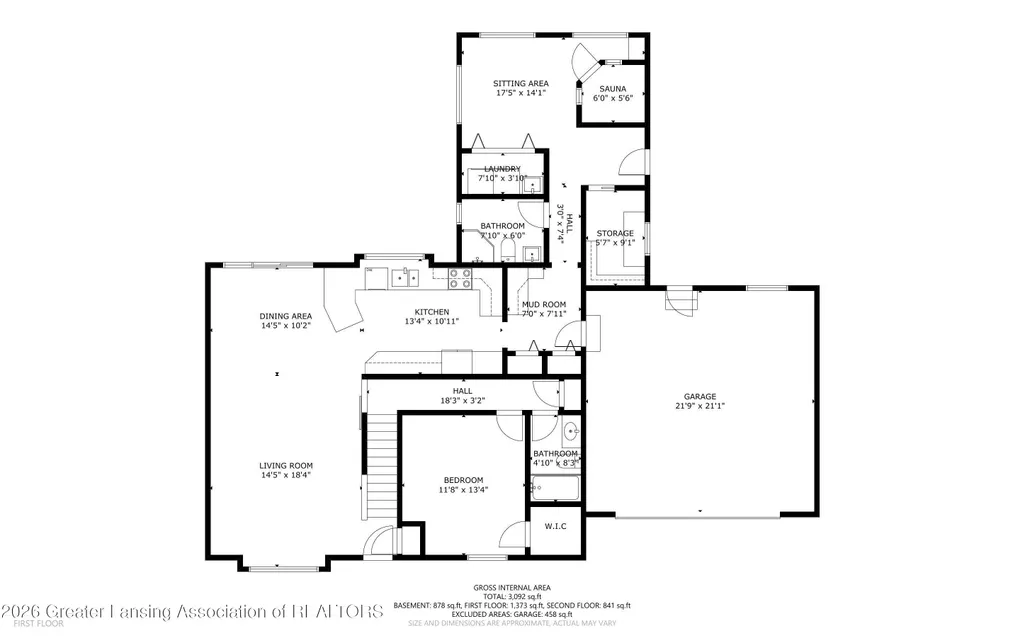
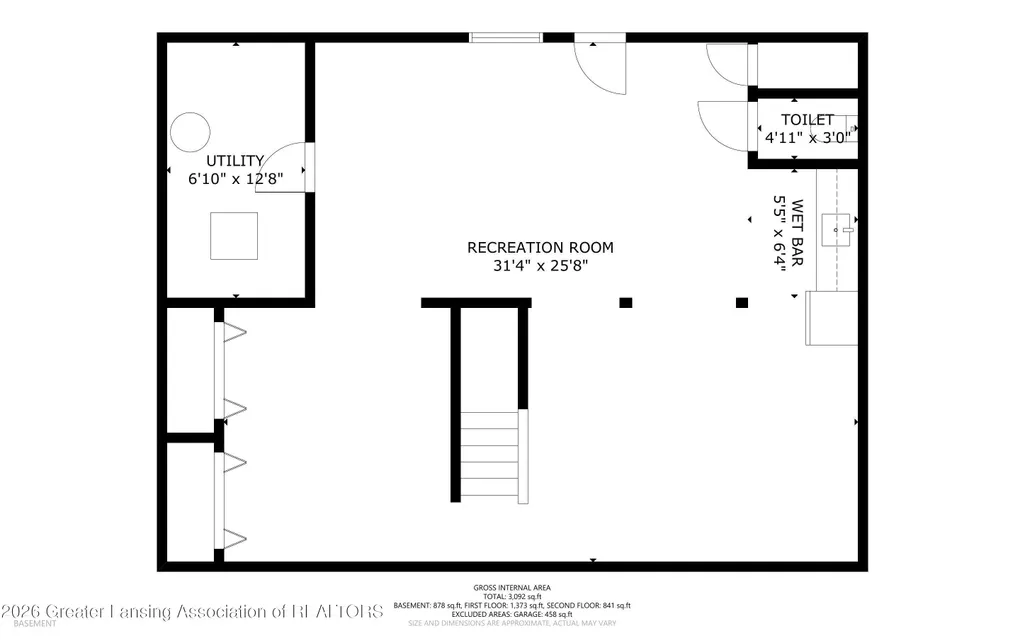
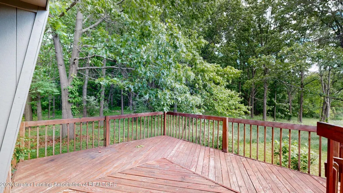
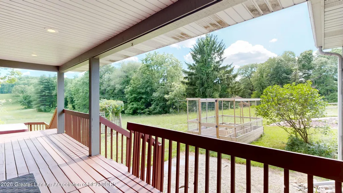
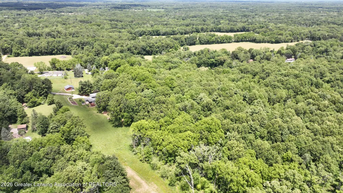
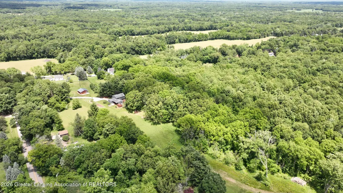
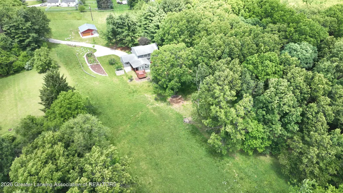
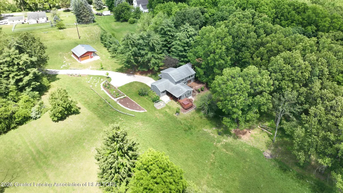
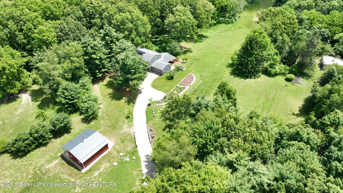
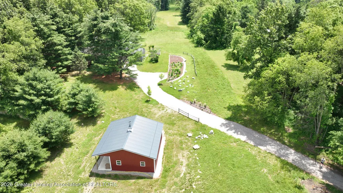
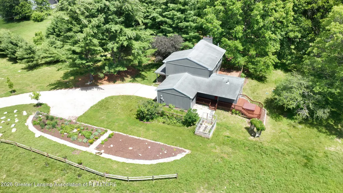
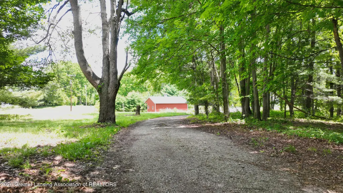
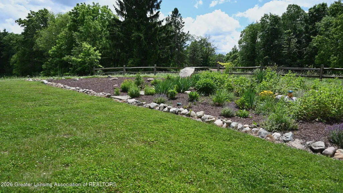
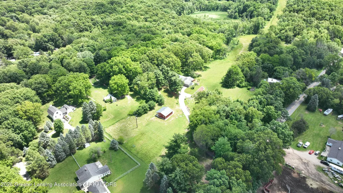
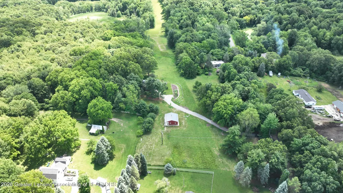
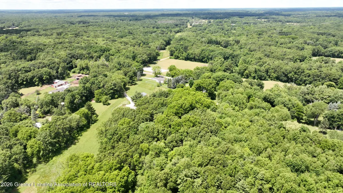
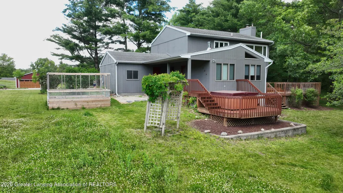
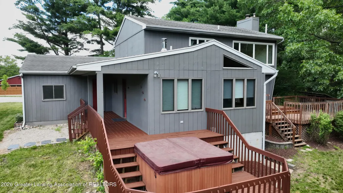
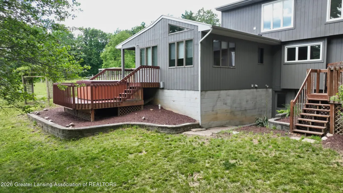
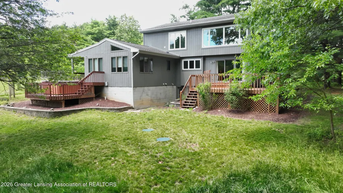
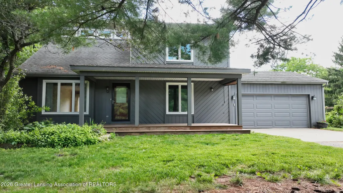
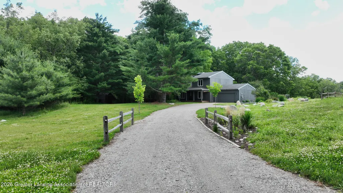
Set on approximately 10 acres of rolling countryside, 6464 Lounsbury Road offers a rare combination of privacy, natural beauty, and versatile living space with over 3,000 finished square feet. This contemporary home features 3 bedrooms and 3.5 baths, including a main floor bedroom with access to a hall bath. The second floor offers two additional bedrooms that share a Jack-and-Jill bath, with one bedroom featuring an oversized walk-in closet. A flexible former fourth bedroom is currently configured as an room complete with a wood-fired sauna, full bath, laundry area, and walk-in closet, offering the option to remain as a wellness retreat or be converted back into a spacious first-floor primary suite with direct access to the side deck. A loft room with fireplace overlooks the living room, adding additional character and flexible living space. The home features soaring vaulted ceilings, expansive windows, a fireplace, and recently refinished hardwood floors that create warm and inviting living spaces while showcasing views of the surrounding landscape. The updated kitchen includes solid surface countertops, newer stainless-steel appliances, and a convenient bar-top seating area designed for everyday living and entertaining. A functional mud room off the garage adds everyday convenience with additional kitchen or hobby workspace, closet storage, and a pantry closet. The finished walkout lower level offers a true retreat feel with knotty pine finishes, a kitchenette, and half bath, creating a cozy space for recreation, relaxing, guests, or hobbies. Enjoy the outdoors from the large multi-tiered deck, offering multiple areas for entertaining, unwinding, and taking in the peaceful surroundings. The property includes three outbuildings, including a new pole barn with a double garage and side workshop with overhead door, and large covered patio area, providing excellent space for storage, hobbies, and projects. Approximately one acre has been thoughtfully planted as a meadow featuring more than 30 varieties of natural wildflowers, along with a cutting garden, vegetable garden, and protected plant-growing structure. With wooded areas, open spaces, and thoughtfully designed outdoor amenities, 6464 Lounsbury Road offers a rare opportunity to enjoy a private country setting with room to live, create, and explore.
| Price History | |
|---|---|
| 6/25/2026 | Listed $619,900 |
General Features
| Sewer | Septic Tank |
|---|---|
| Heating | Forced Air,Natural Gas |
| Cooling | Central Air |
| Utilities | Water Connected,Water Available,Phone Available,Natural Gas Connected,Natural Gas Available,High Speed Internet Available,Electricity Connected,Electricity Available,Cable Available |
| Roof | Shingle |
| Appliances | Bar Fridge,Built-In Electric Oven,Cooktop,Dishwasher,Double Oven,Dryer,Electric Cooktop,Microwave,Range Hood,Stainless Steel Appliance(s),Washer,Washer/Dryer |
| Garage Spaces | 2.0 |
| Patio/Porch Features | Covered,Deck,Porch |
| Architectural Style | Contemporary,Mid Century Modern |
| Pool Features | None |
| Security Features | Smoke Detector(s) |
| Construction Materials | Wood Siding,Rough Sawn |
| Year Built | 1986 |
| Electric | 200+ Amp Service |
| View | Forest,Hills,Pasture,Rural,Trees/Woods |
| Township | Williamstown Twp |
| Levels | Two |
| Property Subtype | Single Family Residence |
| Tax Year | 2025 |
| Current Use | Primary |
| County | Ingham |
| New Construction | No |
| Property Type | Residential |
| Attached Garage | No |
| Subdivision Name | None |
| Facing Direction | North |
| Garage Y/N | No |
| Other Structures | Barn(s),Shed(s),Pole Barn |
| Total Rooms | 10 |
| Full Baths | 3 |
| Status | Active |
| Directions | Barry Road to Lounsbury to Home |
| City | Williamston |
| Entry Location | 1st |
| Senior Community Y/N | No |
| High School District | Perry |
| Zoning Description | Zoning |
| Lot Size Units | Acres |
| Lot Size Square Feet | 444312.0 |
| Carport Y/N | No |
| Spa Features | Above Ground,Heated |
| Land Lease Y/N | No |
| Tax Annual Amount | 6186.0 |
| Home Warranty Y/N | No |
| Current Financing | Conventional |
| Lease Renewal Y/N | No |
| Lease Considered Y/N | No |
| Rent Control Y/N | No |
| Virtual Tour | https://my.matterport.com/show/?m=hpqrVdSJ27g |
| Standard Status | Active |
| MobileHomeRemainsYN | No |
| Legal Description | WMS 2-3 1460/470 472 BEG AT PTON NS 1/4 LN OF SEC 2 S4D13'47 |
Interior Features
| Interior Amenities | Bar,Bookcases,Chandelier,Double Closet,Eat-in Kitchen,Entrance Foyer,Granite Counters,High Ceilings,High Speed Internet,Natural Woodwork,Stone Counters,Wet Bar |
|---|---|
| Basement | Full,Partially Finished,Walk-Out Access |
| Flooring | Carpet,Ceramic Tile,Hardwood |
| Fireplace Features | Family Room,Wood Burning |
| Basement (Y/N) | No |
| Air Conditioning Y/N | Yes |
| Heating Y/N | Yes |
| Window Features | Blinds,Double Pane Windows,Drapes,Window Coverings |
| Fireplace Y/N | Yes |
| Above Grade Finished Area | 2232.0 |
| Half Baths | 1 |
| Laundry Features | Laundry Room,Main Level |
| Total Bedrooms | 3 |
| Below Grade Finished Area | 1200.0 |
| Entry Level | 1 |
| Total Baths | 4 |
Exterior Features
| Exterior Amenities | Private Yard |
|---|---|
| Parking Features | Driveway,Garage,Garage Faces Front |
| Lot Features | Agricultural,Back Yard,Corners Marked,Few Trees,Front Yard,Gentle Sloping,Landscaped,Many Trees,Native Plants,Rolling Slope,Wooded |
| Water Source | Well |
| Lot Size Area | 10.2 |
| Foundation Details | Block |
| Spa | No |
| Building Area Total | 3636.0 |
| Lot Dimensions | Irregular |
| Lot Size Acres | 10.2 |
| Road Surface Type | Asphalt |
| Waterfront Y/N | No |
| Foundation Area | 1404.0 |
| Road Frontage Type | City Street |
| Crops Included Y/N | No |
| Horse Y/N | No |
| Irrigation Water Rights Y/N | No |
Amenities
- Foreclosure
- Views
- Short Sale
- New Construction
- Adult 55+
- Lease To Own
- No HOA Fees
- Furnished
- Primary On Main
- Air Conditioning
- Seller Finance
- Green
- Fixer Upper
- Horse
- Golf
- Fireplace
- Deck
- Garage
- Basement
- Pool
Property vs Single Family Average in 48895
Price
Taxes
Year Built
Visits
 Greater Lansing Association of Realtors® (GLAR) All information deemed reliable but not guaranteed. All properties are subject to prior sale, change or withdrawal. Neither listing broker(s) or information provider(s) shall be responsible for any typographical errors, misinformation, misprints and shall be held totally harmless. Listing(s) information is provided for consumer's personal, non-commercial use and may not be used for any purpose other than to identify prospective properties consumers
