
Views
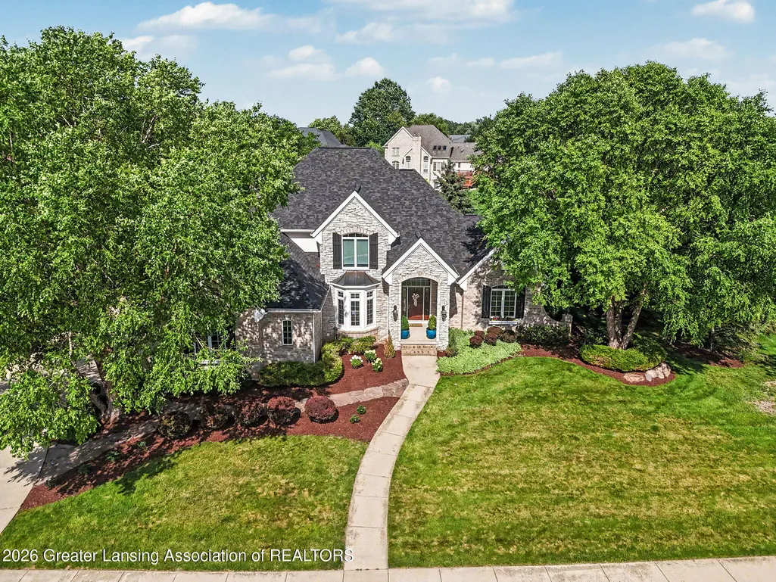
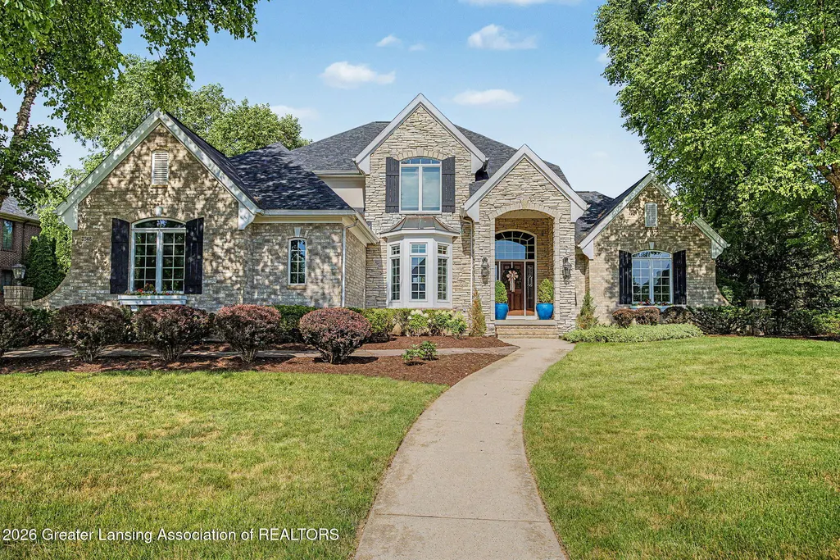
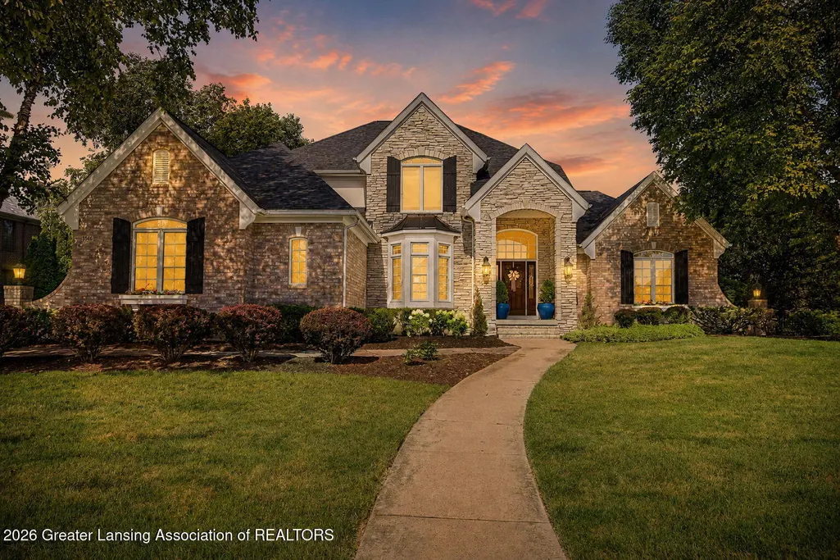
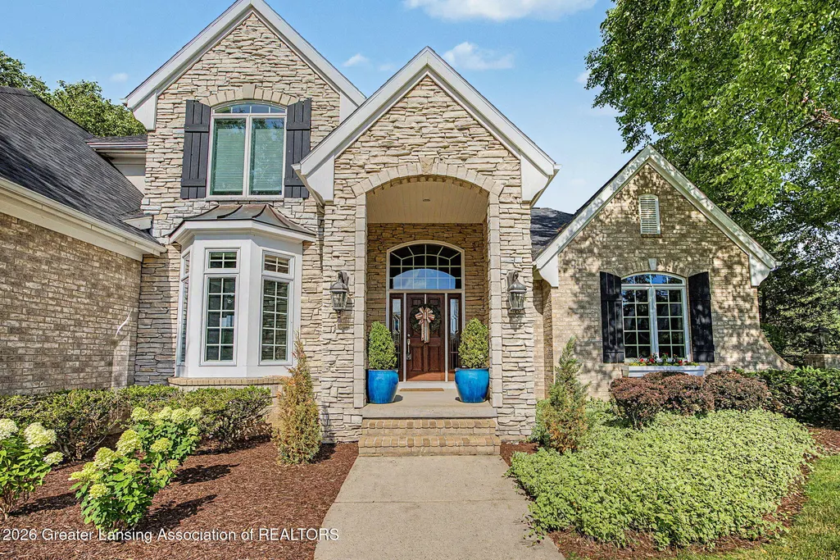
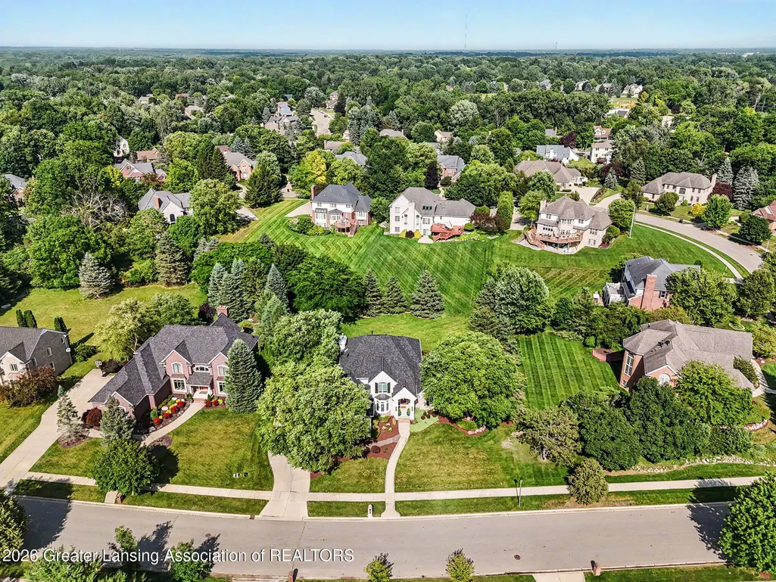
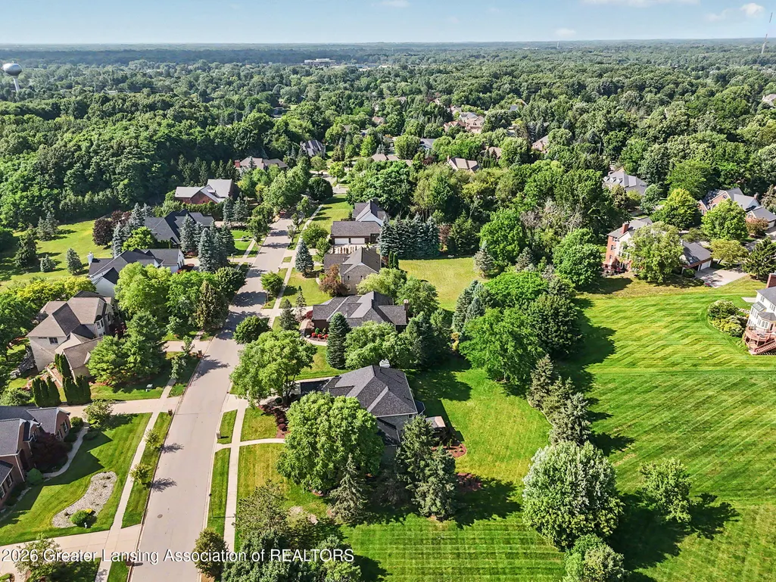
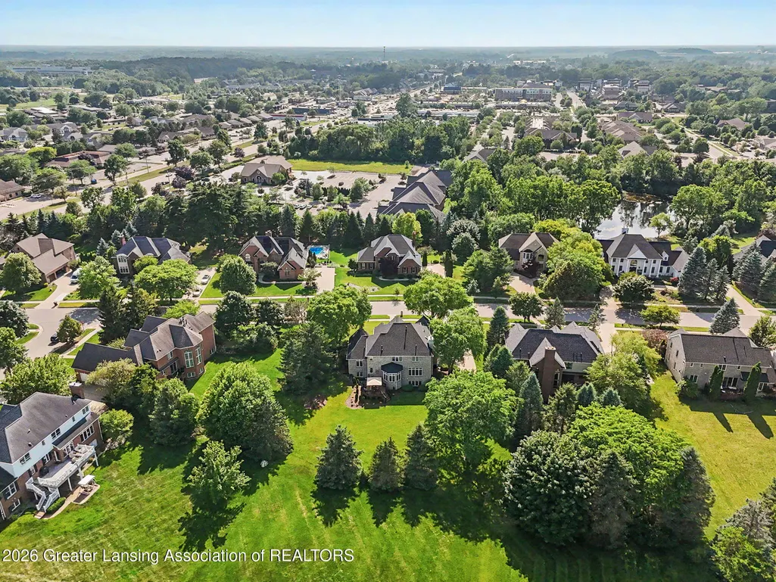
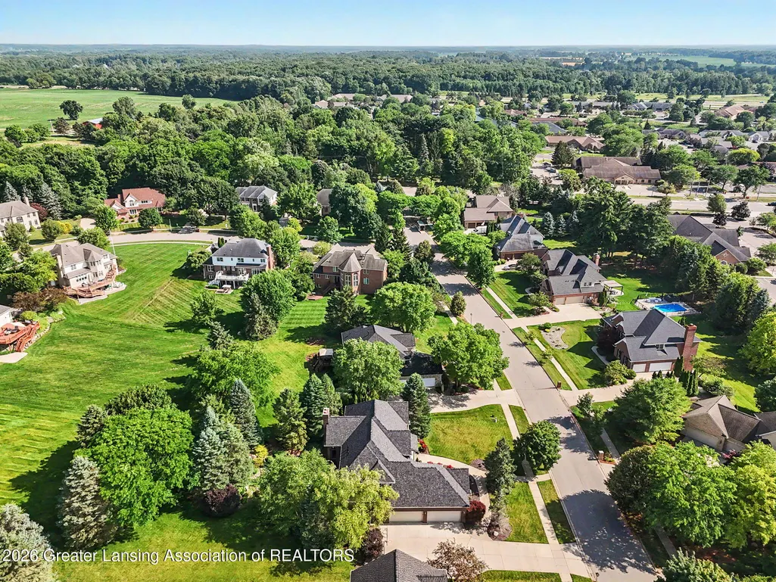
Address
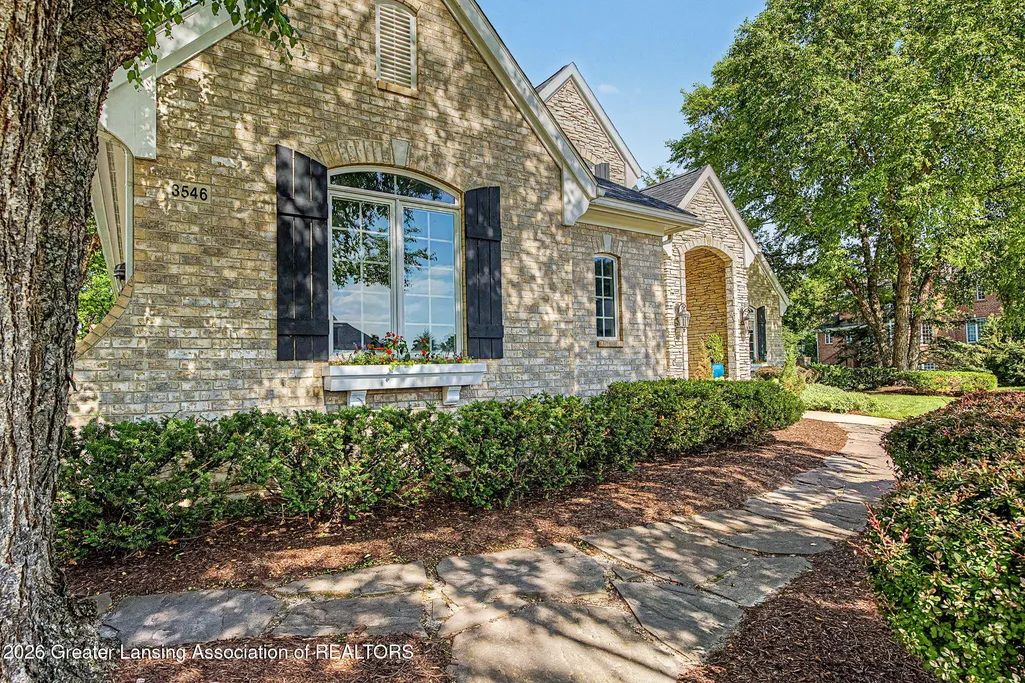
3546 Autumnwood Lane, Okemos, MI
Price
$ 979,900
Property Attributes
- MLS#297185
- TypeSingle Family
- Listing Status Active
- CountyINGHAM
- CityOkemos
- AreaMeridian Twp
- NeighborhoodHiawatha Lake
- Zip48864
- StyleSingle Family Residence
- Year Built2001
- Taxes$ 21789
- Price$ 979,900
- Bedrooms5
- Full Bathrooms4
- Half Bathrooms1
- Sqr Footage5430
- Lot Size0.48 Acres
Data Source:
Greater Lansing AOR (GLMLS)
Property Description
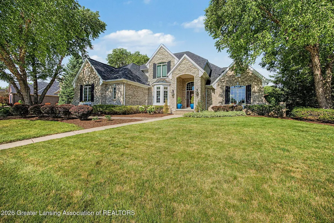
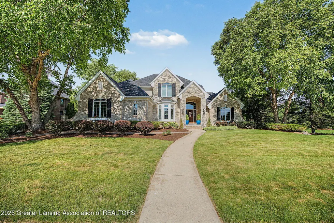
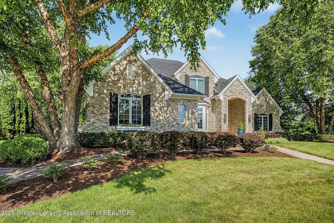
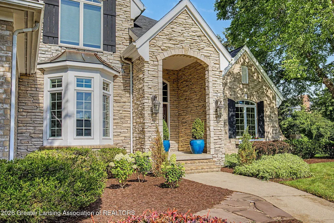
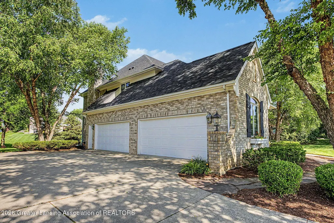
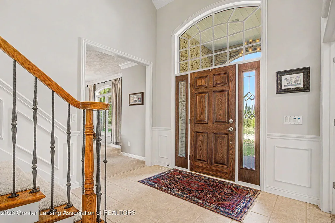
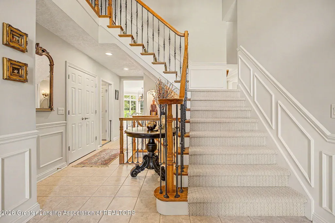
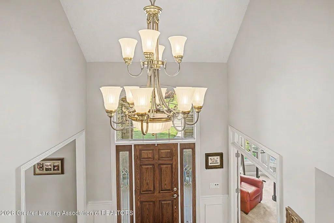
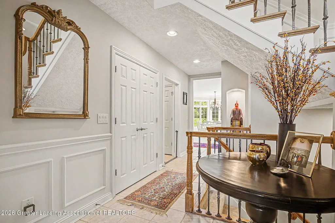
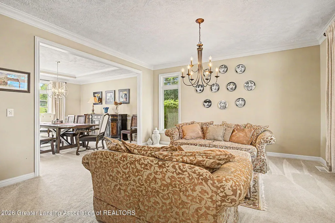
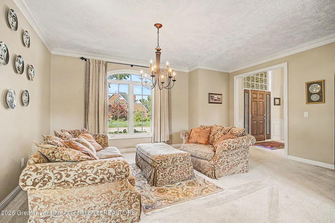
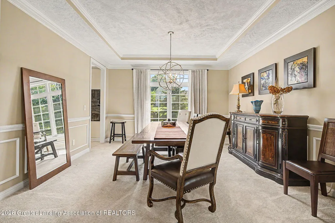
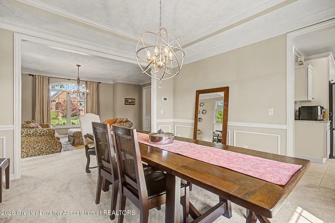
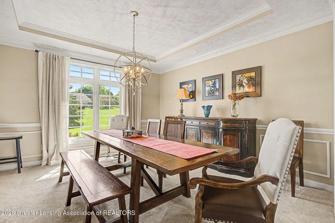
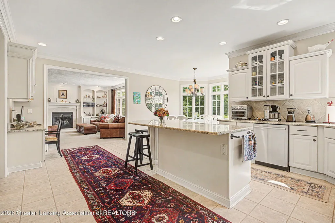
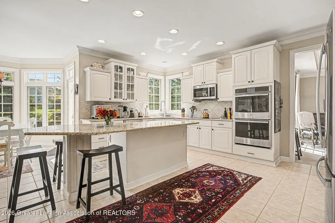
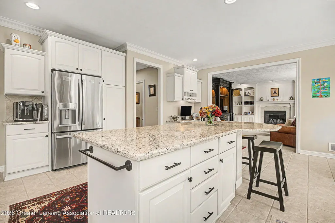
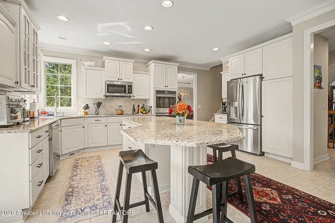
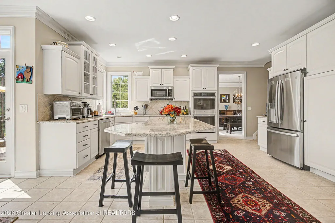
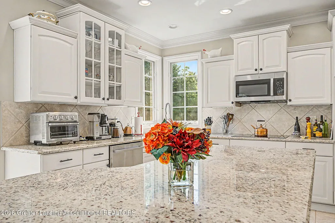
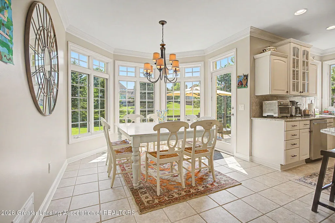
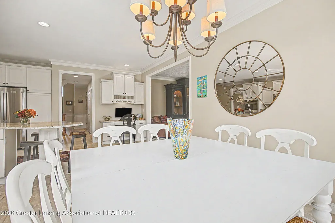
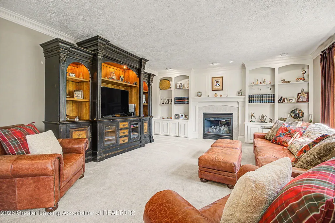
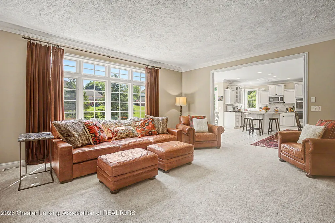

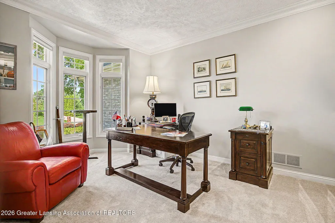
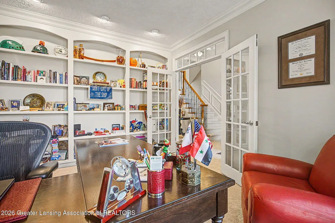
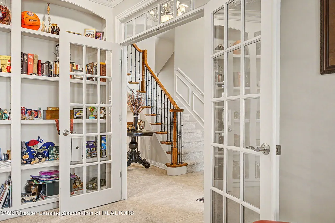
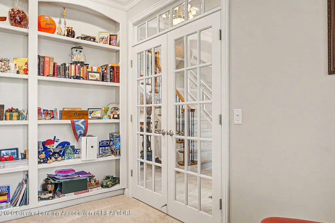
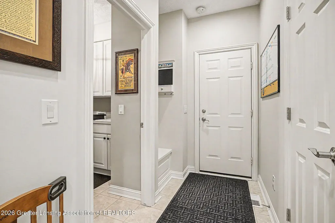
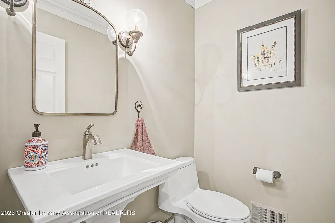
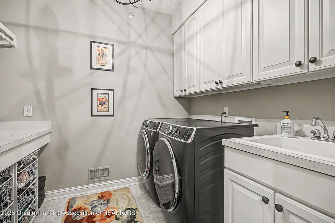
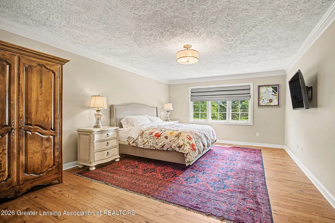
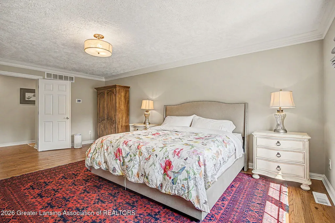
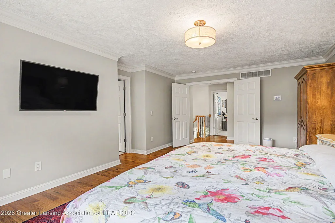
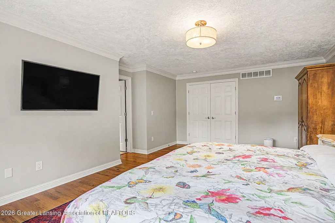
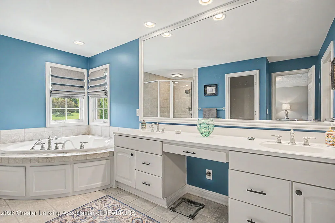
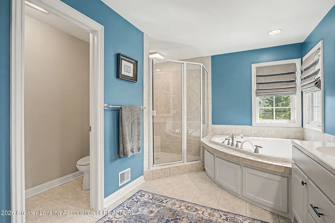
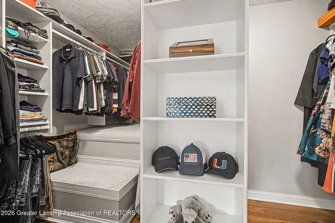
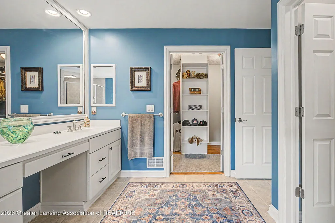
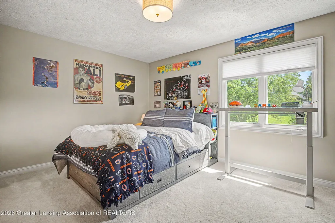
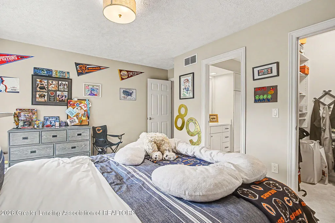
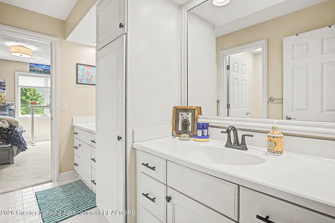
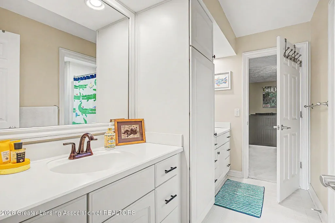
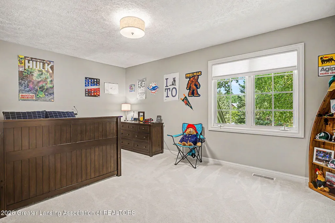
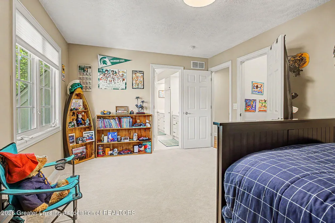
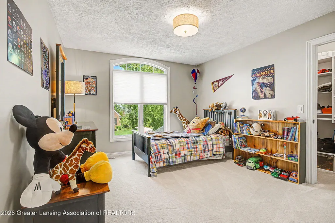
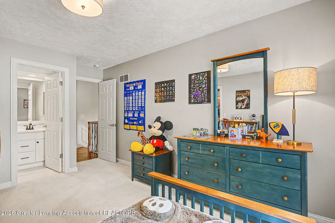
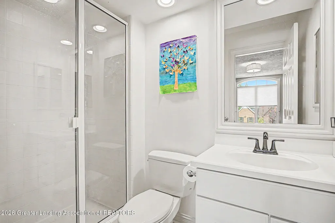
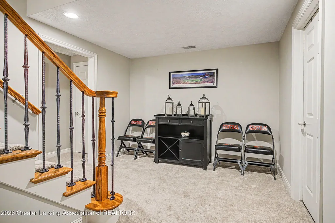
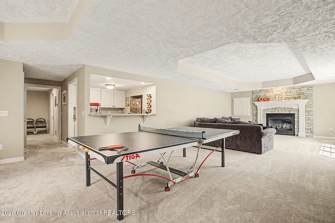
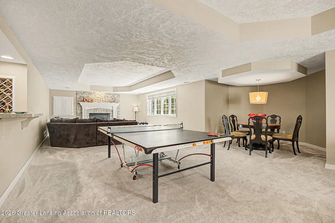
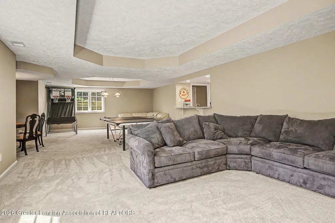
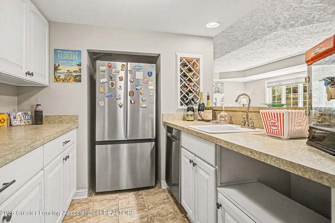
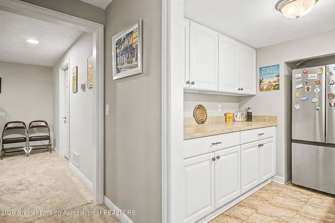
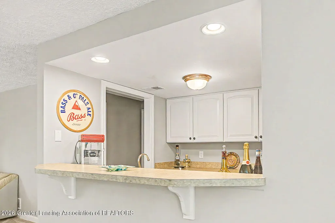
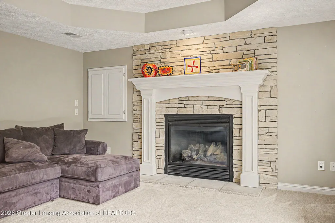
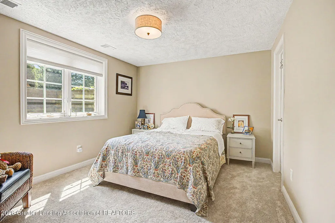
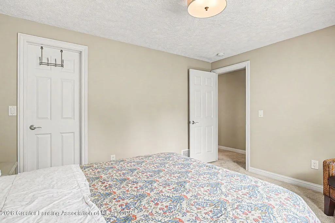
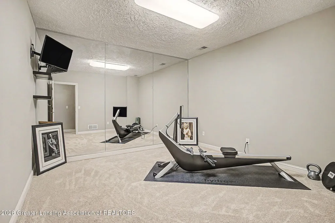
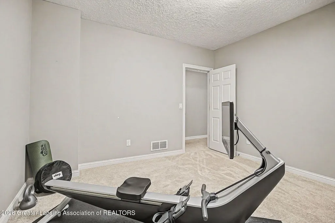
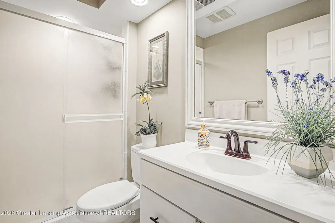
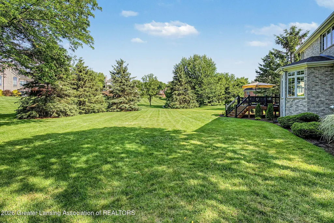
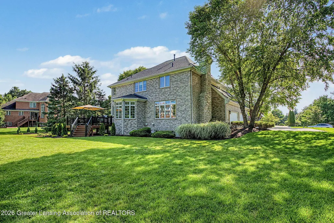
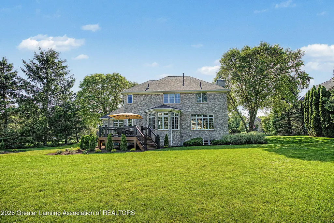
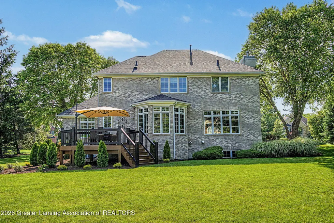
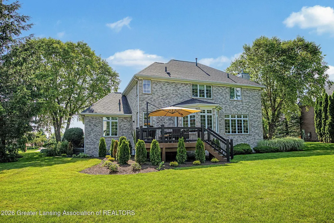
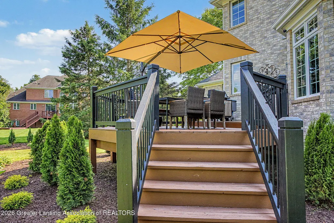
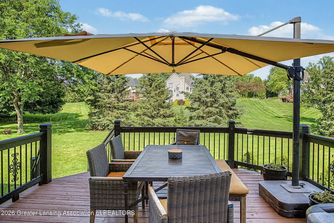
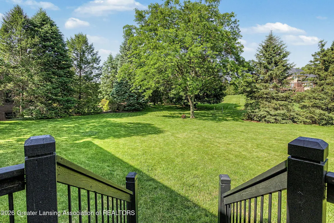
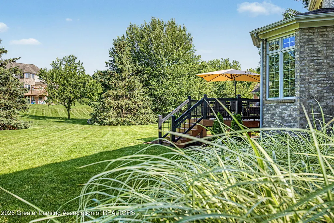
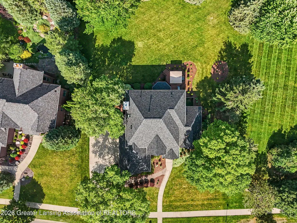
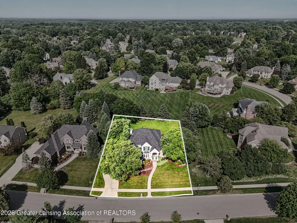
Welcome to 3546 Autumnwood Lane, where home makes a lasting impression. Custom built with over 5,400 sqft of finished living space, this exceptional residence offers 5 bedrooms & 4 and a half baths, thoughtfully designed for both everyday living & entertaining. Be sure to review the marketing packet for a complete list of enhancements & updates. Step inside to soaring ceilings & a grand center foyer, flanked by a private office with French doors & elegant formal living and dining rooms. The spacious eat-in kitchen features granite countertops, a large center island, & opens seamlessly to the inviting family room, creating the perfect gathering space. A generously sized first-floor laundry room adds convenience. --> Upstairs, you'll find 4 spacious bedrooms, including a private primary suite occupying the south wing of the home. The finished daylight LL expands the living space with a 5th bedroom, full bath, kitchenette, & abundant room for recreation, guests, or multi-generational living. Outside, enjoy a deep, level backyard designed for family fun & outdoor entertaining. Residents also have access to the neighborhood pond & tennis courts, all within walking distance of Hiawatha Elementary School. Level and room measurements are estimates per board requirements.
| Elementary School |
|---|
| Hiawatha Elementary School |
| Price History | |
|---|---|
| 6/29/2026 | Listed $979,900 |
General Features
| Sewer | Public Sewer |
|---|---|
| Heating | Central,Fireplace(s),Forced Air,Natural Gas,Zoned |
| Cooling | Central Air,Zoned |
| Utilities | Water Connected,Water Available,Underground Utilities,Sewer Connected,Phone Connected,Natural Gas Available,Electricity Connected,Electricity Available,Cable Connected,Cable Available |
| Roof | Shingle |
| Appliances | Bar Fridge,Built-In Electric Range,Convection Oven,Cooktop,Dishwasher,Disposal,Double Oven,Electric Oven,ENERGY STAR Qualified Dryer,ENERGY STAR Qualified Refrigerator,ENERGY STAR Qualified Washer,EN |
| HOA Fee | 350.0 |
| Garage Spaces | 4.0 |
| Patio/Porch Features | Covered,Deck,Front Porch,Porch |
| Security Features | Carbon Monoxide Detector(s),Smoke Detector(s) |
| Construction Materials | Brick,Stone |
| Year Built | 2001 |
| View | Neighborhood,Trees/Woods |
| Township | Meridian Twp |
| Levels | Two |
| Property Subtype | Single Family Residence |
| Tax Year | 2025 |
| Current Use | Primary |
| Community Features | Fishing,Lake,Sidewalks,Street Lights,Tennis Court(s) |
| Assoc Fee Paid Per | Annually |
| County | Ingham |
| New Construction | No |
| Property Type | Residential |
| Association Amenities | Barbecue,Basketball Court,Beach Access,Jogging Path,Picnic Area,Pond Year Round,Sport Court,Tennis Court(s) |
| HOA | Yes |
| Attached Garage | Yes |
| Subdivision Name | Hiawatha Lake |
| Garage Y/N | No |
| Total Rooms | 15 |
| Full Baths | 4 |
| Status | Active |
| Directions | Jolly to Autumnwood North |
| City | Okemos |
| Senior Community Y/N | No |
| High School District | Okemos |
| Zoning Description | Zoning |
| Lot Size Units | Acres |
| Lot Size Square Feet | 20908.8 |
| Carport Y/N | No |
| Elementary School | Hiawatha Elementary School |
| Land Lease Y/N | No |
| Tax Annual Amount | 21789.0 |
| Home Warranty Y/N | No |
| Lease Renewal Y/N | No |
| Lease Considered Y/N | No |
| Rent Control Y/N | No |
| Standard Status | Active |
| MobileHomeRemainsYN | No |
| Legal Description | LOT 97,HIAWATHA LAKES #7 SEC 33 T4NR1W |
Interior Features
| Interior Amenities | Bar,Bookcases,Breakfast Bar,Built-in Features,Chandelier,Crown Molding,Double Vanity,Eat-in Kitchen,Entrance Foyer,Granite Counters,High Ceilings,Kitchen Island,Open Floorplan,Pantry,Smart Thermostat |
|---|---|
| Basement | Daylight,Egress Windows,Finished,Full,Sump Pump |
| Flooring | Carpet,Ceramic Tile,Tile,See Remarks |
| Total Fireplaces | 2 |
| Fireplace Features | Gas,Basement,Family Room,Gas Log,Glass Doors,Recreation Room |
| Basement (Y/N) | No |
| Air Conditioning Y/N | Yes |
| Heating Y/N | Yes |
| Window Features | Drapes,Insulated Windows,Skylight(s),Triple Pane Windows |
| Fireplace Y/N | Yes |
| Above Grade Finished Area | 3512.0 |
| Half Baths | 1 |
| Laundry Features | Electric Dryer Hookup,Laundry Chute,Laundry Room,Main Level,Washer Hookup |
| Total Bedrooms | 5 |
| Below Grade Finished Area | 1588.0 |
| Total Baths | 5 |
Exterior Features
| Exterior Amenities | Private Yard |
|---|---|
| Parking Features | Additional Parking,Attached,Driveway,Finished,Garage,Garage Door Opener,Garage Faces Side,Inside Entrance,Kitchen Level,Storage |
| Lot Features | Back Yard,Few Trees,Front Yard,Landscaped,Level,Near Public Transit,Open Lot,Private,Sprinklers In Front,Sprinklers In Rear,Wooded |
| Water Source | Public |
| Lot Size Area | 0.48 |
| Foundation Details | Concrete Perimeter |
| Spa | No |
| Building Area Total | 5430.0 |
| Lot Dimensions | 125x190 |
| Lot Size Acres | 0.48 |
| Road Surface Type | Concrete,Paved |
| Waterfront Y/N | No |
| Foundation Area | 1918.0 |
| Road Frontage Type | City Street |
| Crops Included Y/N | No |
| Horse Y/N | No |
| Irrigation Water Rights Y/N | No |
Amenities
- Foreclosure
- Views
- Short Sale
- New Construction
- Adult 55+
- Lease To Own
- No HOA Fees
- Furnished
- Primary On Main
- Air Conditioning
- Seller Finance
- Green
- Fixer Upper
- Horse
- Golf
- Fireplace
- Deck
- Garage
- Basement
- Pool
Property vs Single Family Average in 48864
Price
Taxes
Year Built
Visits
 Greater Lansing Association of Realtors® (GLAR) All information deemed reliable but not guaranteed. All properties are subject to prior sale, change or withdrawal. Neither listing broker(s) or information provider(s) shall be responsible for any typographical errors, misinformation, misprints and shall be held totally harmless. Listing(s) information is provided for consumer's personal, non-commercial use and may not be used for any purpose other than to identify prospective properties consumers
