
Price Reduction
Address
8093 Idared Road, St. Johns, MI
Price
$ 369,900
Property Attributes
- MLS#297221
- TypeSingle Family
- Listing Status Active
- CountyCLINTON
- CitySt. Johns
- AreaEssex Twp
- NeighborhoodOrchard
- Zip48879
- StyleTraditional
- Year Built2019
- Taxes$ 3900
- Price$ 369,900
- Bedrooms3
- Full Bathrooms2
- Half Bathrooms1
- Sqr Footage2376
- Lot Size0.94 Acres
Data Source:
Greater Lansing AOR (GLMLS)
Property Description
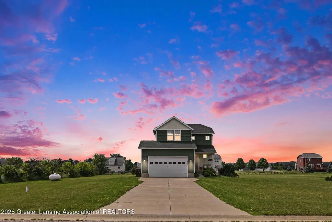
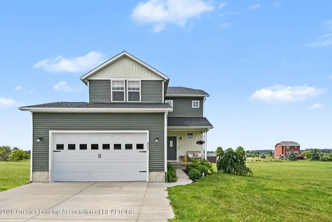
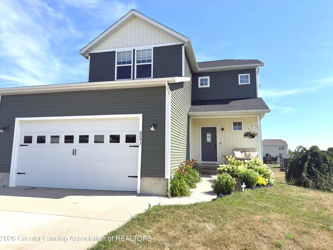
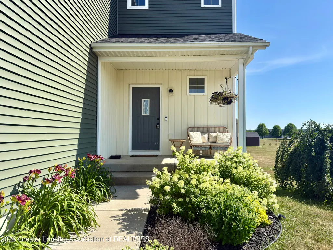
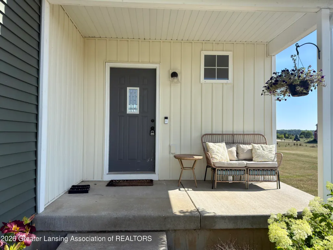
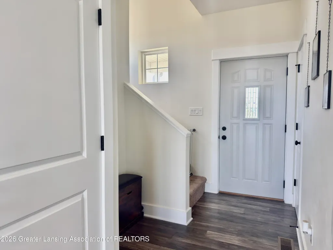
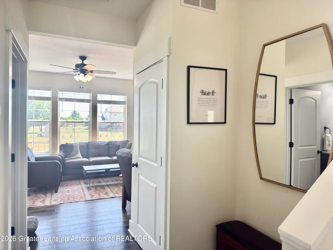
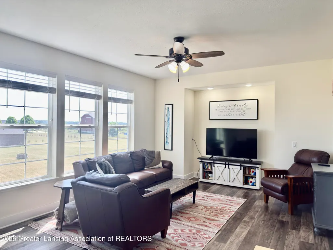
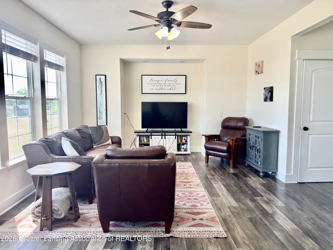
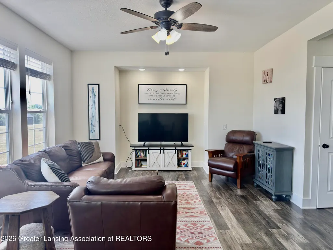
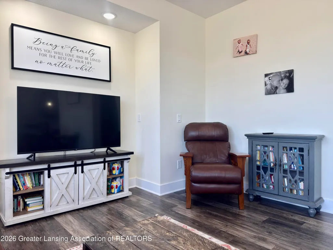
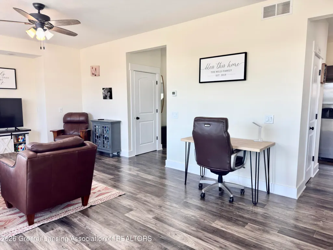
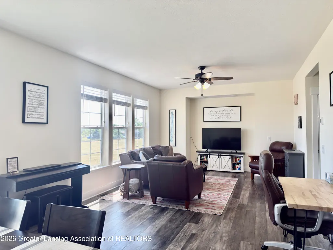
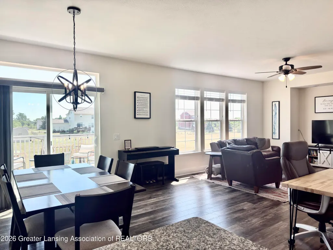
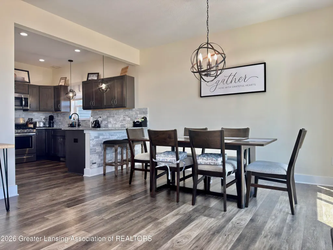
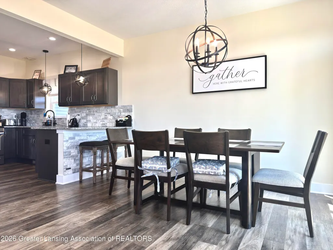
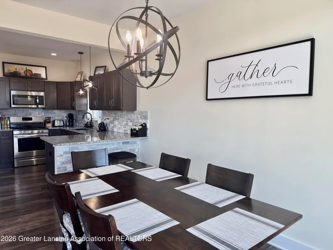
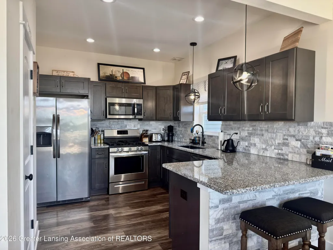
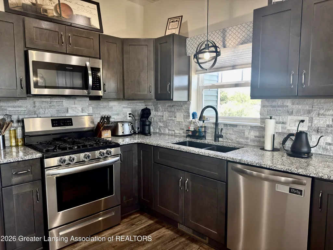
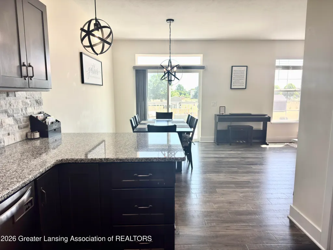
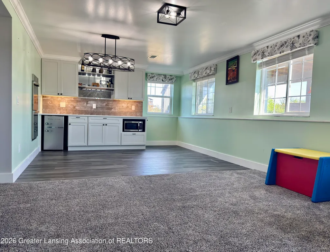
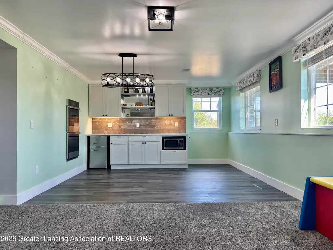
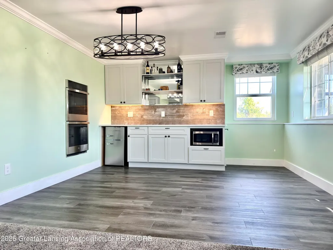
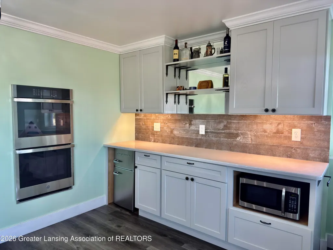
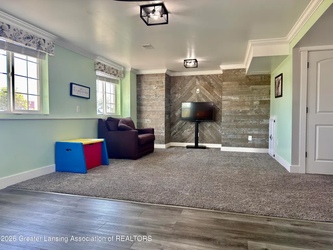
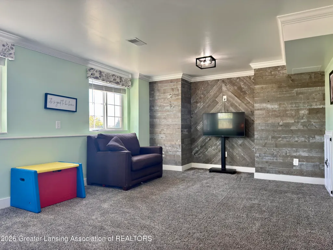
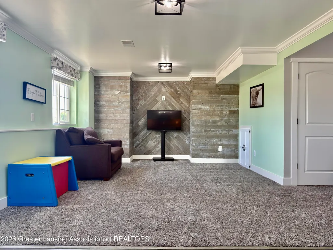
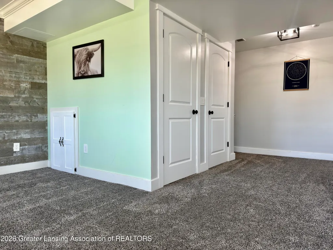
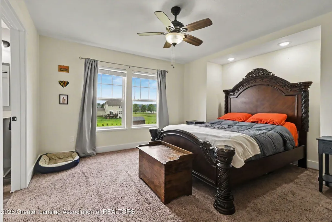
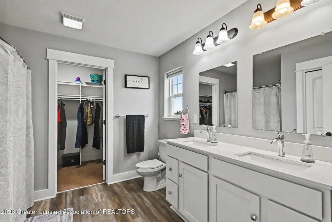
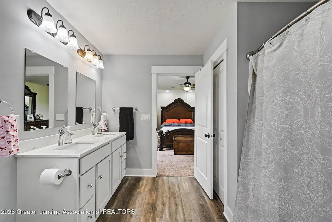
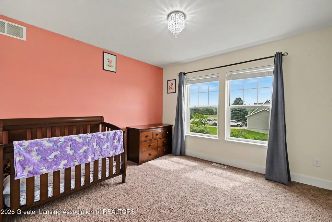
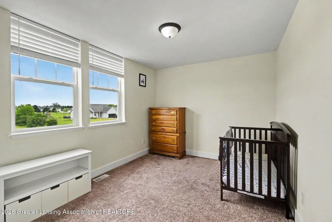
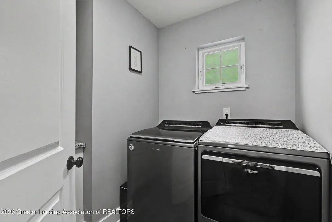
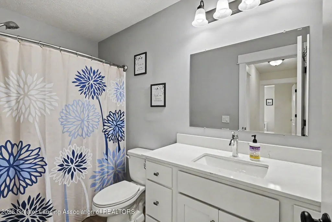
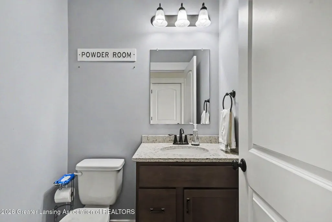
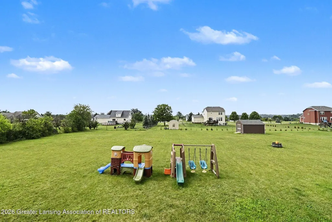
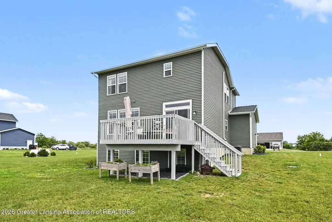
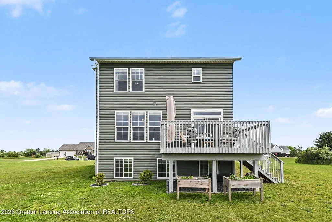
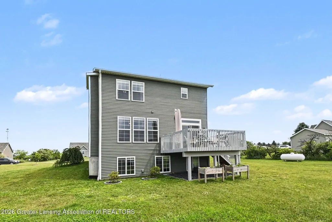
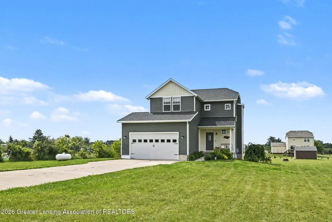
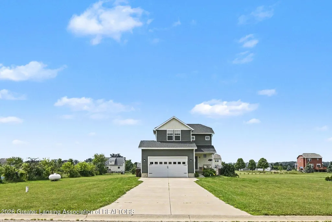
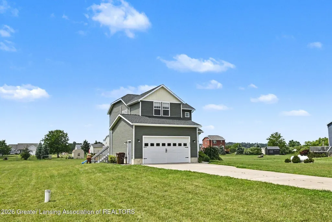
Welcome to 8093 Idared. Nestled within charming Orchard Estates, this home is perfectly located to provide the best of both worlds by blending the peacefulness of country living with a sense of community that a neighborhood provides. Upon arrival, you will be greeted by the overall curb appeal including the natural exterior color, lush foliage, and the inviting front porch! Inside you are welcomed by plenty of natural light that pours in through large windows and the sliding glass door. The open floor plan was intentionally designed to allow for easy day-to-day living, but also provides ample space for entertaining and staying connected with family and friends throughout! On the main level, the entry connects to the spacious living room that flows to both the dining room and kitchen. The kitchen is a beautiful blend of high quality finishes with dark cabinetry, granite countertops, stone backsplash, and stainless steel appliances. A pantry, half bath, and garage access are also located on this level. Moving upstairs, all 3 bedrooms are situated on the second level with a centrally located laundry room. The primary bedroom features a full private ensuite with double vanity and walk in closet. An additional full bathroom is located off the hallway. In the lowest level, you will find a brightly lit, fully finished space complete with a kitchenette featuring a microwave, fridge, and double oven - sure to come in handy when entertaining! Outside there's a large deck, spacious yard, new 16x12 shed, and invisible fencing! If you're looking for a move-in ready home with modern finishes, an open floor plan, and space to enjoy both indoors and outdoors, you don't want to miss this one!
| Price History | |
|---|---|
| 6/30/2026 | Listed $380,000 |
| 7/20/2026 | 1$377,500 |
| 7/30/2026 | 2$369,900 |
General Features
| Sewer | Septic Tank |
|---|---|
| Heating | Forced Air,Propane |
| Cooling | Central Air |
| Appliances | Dishwasher,Disposal,Double Oven,Dryer,Gas Range,Microwave,Refrigerator,Washer,Water Softener Owned |
| Garage Spaces | 2.0 |
| Patio/Porch Features | Covered,Deck,Front Porch |
| Architectural Style | Traditional |
| Construction Materials | Vinyl Siding |
| Year Built | 2019 |
| Electric | 200+ Amp Service |
| View | Neighborhood,Rural |
| Township | Essex Twp |
| Levels | Two |
| Property Subtype | Single Family Residence |
| Tax Year | 2025 |
| Current Use | Primary |
| County | Clinton |
| New Construction | No |
| Property Type | Residential |
| Attached Garage | Yes |
| Subdivision Name | Orchard |
| Facing Direction | North |
| Garage Y/N | No |
| Other Structures | Shed(s) |
| Total Rooms | 7 |
| Full Baths | 2 |
| Status | Active |
| Directions | North on US-27,West on Maple Rapids Rd,Left on Forest Hill,Right on Idared |
| City | St. Johns |
| Entry Location | Front |
| Senior Community Y/N | No |
| High School District | Fulton |
| Zoning Description | Zoning |
| Lot Size Units | Acres |
| Lot Size Square Feet | 40859.28 |
| Carport Y/N | No |
| Land Lease Y/N | No |
| Tax Annual Amount | 3900.0 |
| Home Warranty Y/N | No |
| Lease Renewal Y/N | No |
| Lease Considered Y/N | No |
| Rent Control Y/N | No |
| Standard Status | Active |
| Elementary School District | Fulton |
| MobileHomeRemainsYN | No |
| Legal Description | ORCHARD ESTATES SITE CONDOMINIUM,UNIT #35,SEC 8,T8N R3W |
Interior Features
| Interior Amenities | Ceiling Fan(s),Double Vanity,Eat-in Kitchen,High Ceilings,Open Floorplan,Recessed Lighting,Storage,Walk-In Closet(s) |
|---|---|
| Basement | Daylight,Finished,Full |
| Flooring | Carpet,Laminate |
| Basement (Y/N) | No |
| Air Conditioning Y/N | Yes |
| Heating Y/N | Yes |
| Above Grade Finished Area | 1648.0 |
| Half Baths | 1 |
| Laundry Features | Laundry Room,Upper Level |
| Total Bedrooms | 3 |
| Below Grade Finished Area | 596.0 |
| Entry Level | 1 |
| Total Baths | 3 |
Exterior Features
| Fencing | Invisible |
|---|---|
| Parking Features | Attached,Driveway,Garage,Garage Faces Front |
| Lot Features | Back Yard,Level,Rectangular Lot |
| Water Source | Well |
| Lot Size Area | 0.94 |
| Foundation Details | Permanent |
| Spa | No |
| Building Area Total | 2376.0 |
| Lot Dimensions | NA |
| Lot Size Acres | 0.94 |
| Road Surface Type | Paved |
| Waterfront Y/N | No |
| Foundation Area | 728.0 |
| Crops Included Y/N | No |
| Horse Y/N | No |
| Irrigation Water Rights Y/N | No |
Amenities
- Foreclosure
- Views
- Short Sale
- New Construction
- Adult 55+
- Lease To Own
- No HOA Fees
- Furnished
- Primary On Main
- Air Conditioning
- Seller Finance
- Green
- Fixer Upper
- Horse
- Golf
- Fireplace
- Deck
- Garage
- Basement
- Pool
Property vs Single Family Average in 48879
Price
Taxes
Year Built
Visits
 Greater Lansing Association of Realtors® (GLAR) All information deemed reliable but not guaranteed. All properties are subject to prior sale, change or withdrawal. Neither listing broker(s) or information provider(s) shall be responsible for any typographical errors, misinformation, misprints and shall be held totally harmless. Listing(s) information is provided for consumer's personal, non-commercial use and may not be used for any purpose other than to identify prospective properties consumers
