
Price Reduction
Address
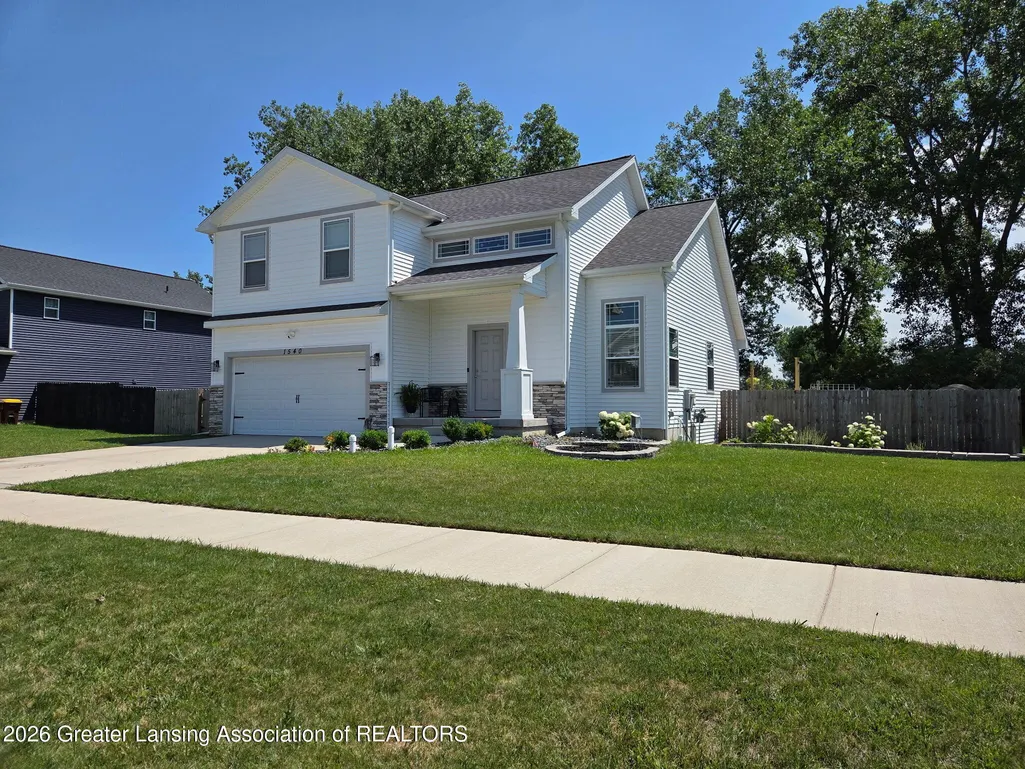
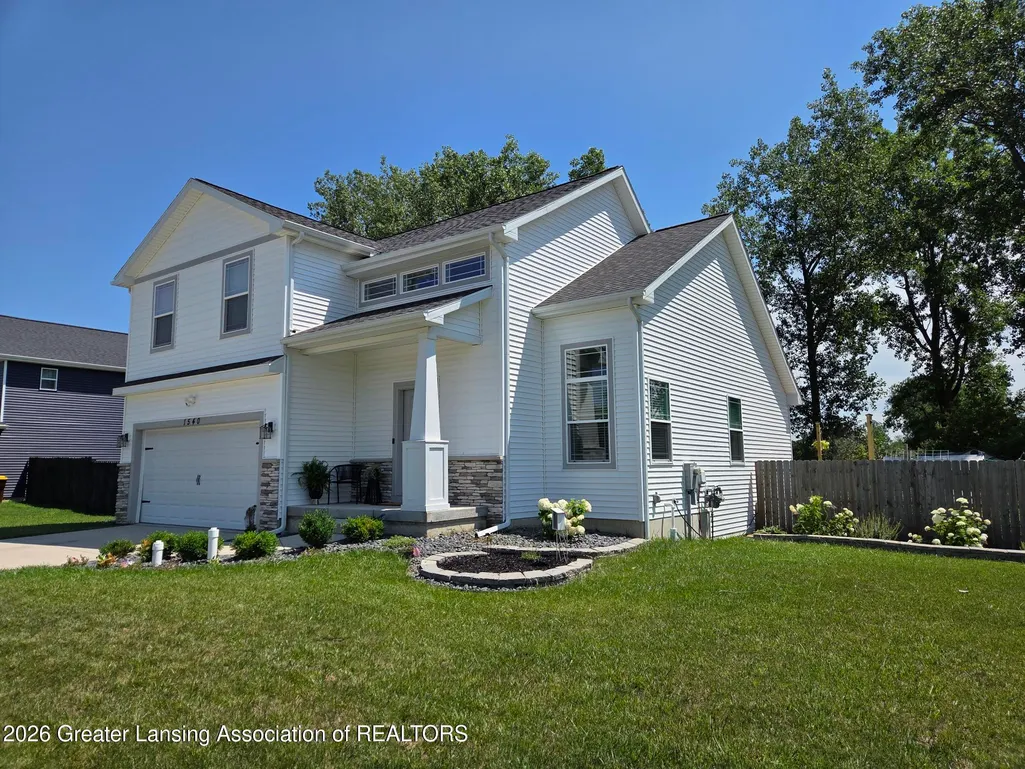
1540 Thimbleberry Lane, Holt, MI
Price
$ 409,000
Property Attributes
- MLS#297346
- TypeSingle Family
- Listing Status Active
- CountyINGHAM
- CityHolt
- AreaDelhi Twp
- NeighborhoodBerry Farms
- Zip48842
- StyleSingle Family Residence
- Year Built2022
- Taxes$ 10172
- Price$ 409,000
- Bedrooms5
- Full Bathrooms3
- Half Bathrooms1
- Sqr Footage2592
- Lot Size0.24 Acres
Data Source:
Greater Lansing AOR (GLMLS)
Property Description
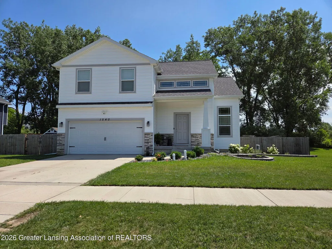
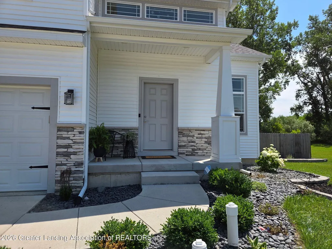
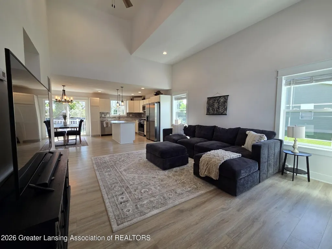
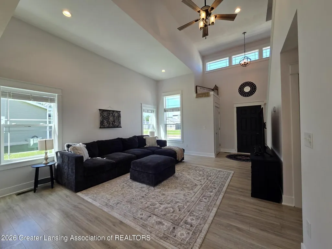
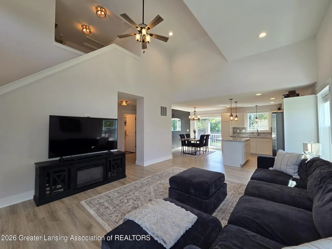
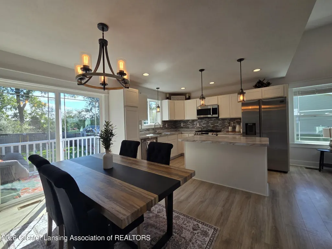
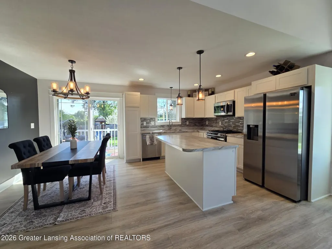
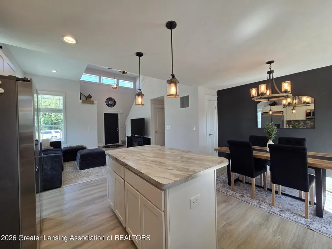
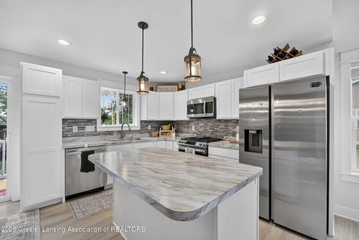
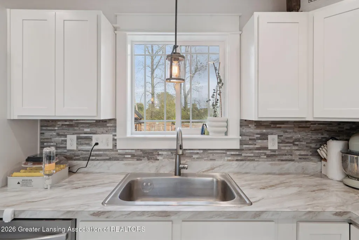
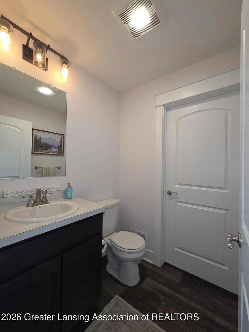
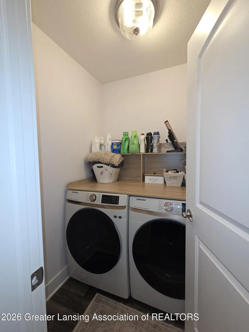
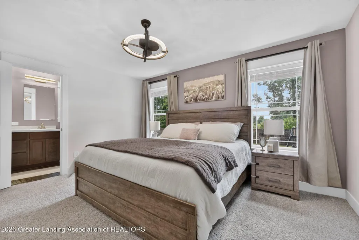
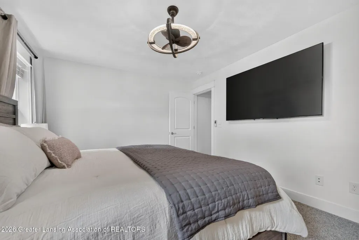
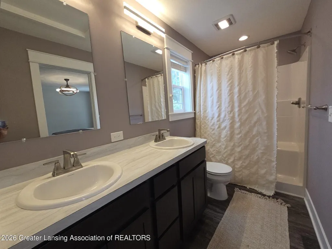
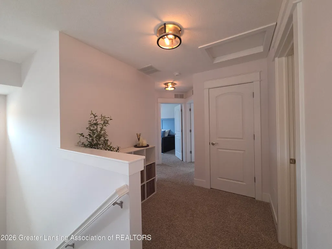
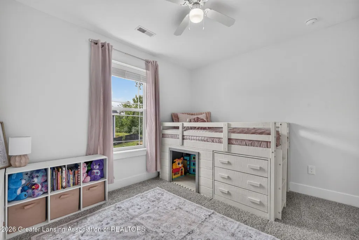
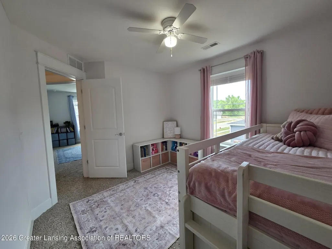
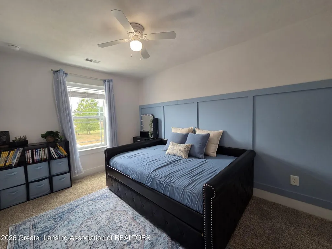
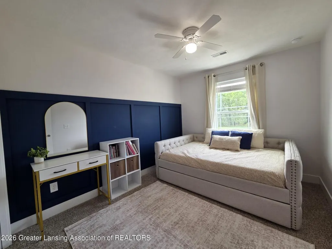
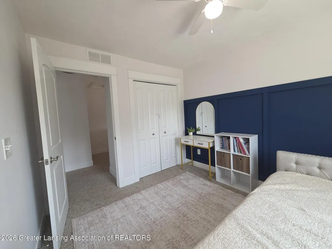
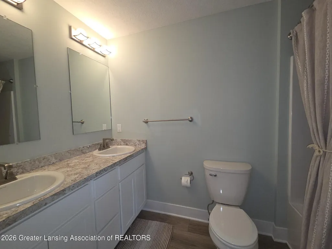
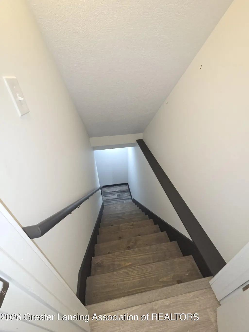
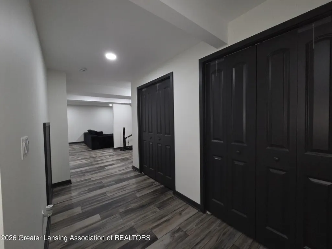
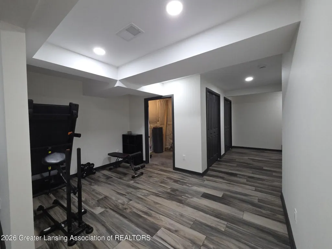
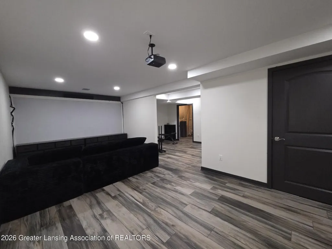
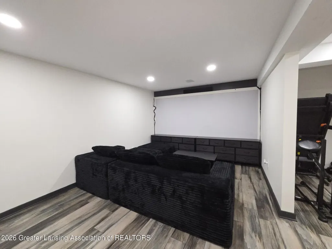
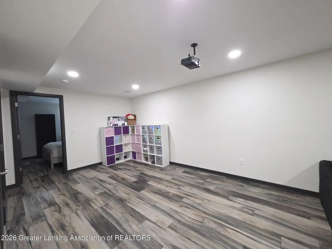
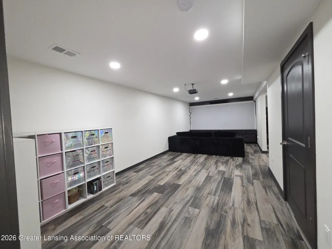
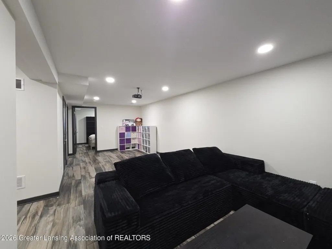
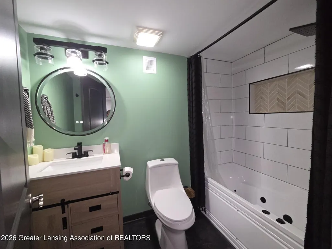
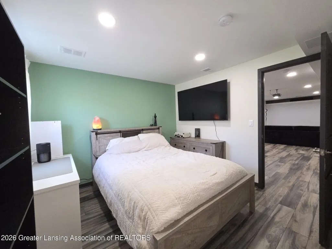
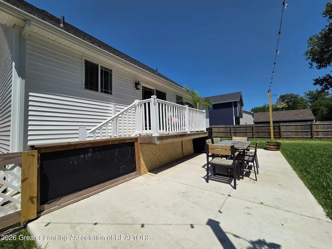
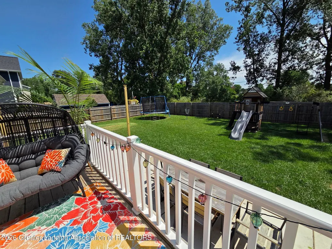
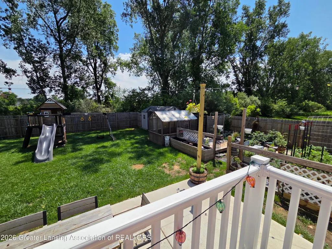
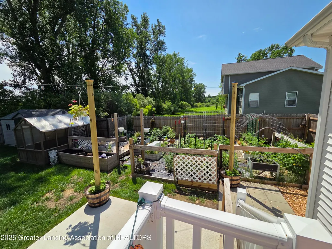
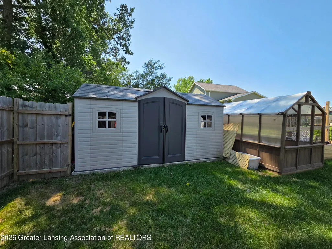
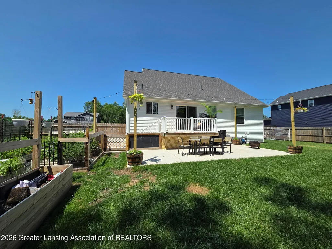
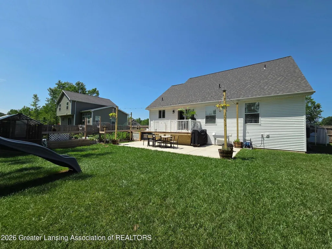
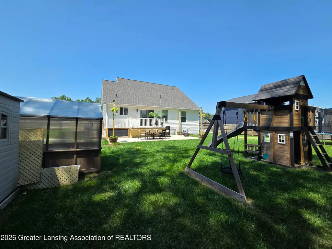
Welcome to 1540 Thimbleberry Lane! Located in the highly desirable Holt School District, this beautiful home was built in 2022 and offers 5 bedrooms, 3.5 bathrooms, and a thoughtfully designed floor plan perfect for today's lifestyle. The main floor features a stunning two-story great room filled with natural light, along with a spacious kitchen complete with a center island, stainless steel appliances, a pantry, and an eat-in dining area. The first-floor primary suite offers a private bath and walk-in closet, while the convenient first-floor laundry and mudroom with a half bath are located just off the attached two-car garage. Upstairs, you'll find three additional generously sized bedrooms with spacious closets and a full bathroom. The finished basement provides exceptional additional living space, featuring a large family room, workout area, fifth bedroom with an egress window, and a full bathroom—perfect for guests, entertaining, or multi-generational living. Step outside through the sliding glass door to a walk-down deck that leads to a patio overlooking the fully fenced backyard. Outdoor amenities include a playset, storage shed, raised garden beds, and a quail coop, creating a wonderful space for gardening, recreation, and entertaining family and friends. This move-in-ready home offers the perfect combination of modern style, comfort, and functionality. Schedule your private showing today!
| Price History | |
|---|---|
| 7/6/2026 | Listed $419,900 |
| 7/28/2026 | 3$409,000 |
General Features
| Sewer | Public Sewer |
|---|---|
| Heating | Forced Air,Natural Gas |
| Cooling | Central Air |
| Utilities | High Speed Internet Available |
| Roof | Shingle |
| Appliances | Dishwasher,Disposal,Gas Oven,Gas Range,Microwave,Refrigerator |
| HOA Fee | 400.0 |
| Garage Spaces | 2.0 |
| Patio/Porch Features | Deck,Front Porch,Patio |
| Security Features | Smoke Detector(s) |
| Construction Materials | Stone,Vinyl Siding |
| Year Built | 2022 |
| Electric | 200+ Amp Service |
| Township | Delhi Twp |
| Levels | One and One Half |
| Property Subtype | Single Family Residence |
| Tax Year | 2025 |
| Current Use | Primary |
| Assoc Fee Paid Per | Annually |
| County | Ingham |
| New Construction | No |
| Property Type | Residential |
| Association Amenities | None |
| HOA | No |
| Attached Garage | Yes |
| Subdivision Name | Berry Farms |
| Garage Y/N | No |
| Other Structures | Poultry Coop,Shed(s) |
| Total Rooms | 11 |
| Full Baths | 3 |
| Status | Active |
| Directions | N Aurelius/Glenberry Dr to Thimbleberry |
| City | Holt |
| Association Name | Berry Farms |
| Senior Community Y/N | No |
| High School District | Holt/Dimondale |
| Zoning Description | Zoning |
| Lot Size Units | Acres |
| Lot Size Square Feet | 10585.08 |
| Carport Y/N | No |
| Land Lease Y/N | No |
| Tax Annual Amount | 10172.0 |
| Home Warranty Y/N | No |
| Lease Renewal Y/N | No |
| Lease Considered Y/N | No |
| Rent Control Y/N | No |
| Virtual Tour | https://my.matterport.com/show/?m=GxAKiMDmKcr |
| Standard Status | Active |
| MobileHomeRemainsYN | No |
| Legal Description | UNIT 7 BERRY FARMS CONDOMINIUM INGHAM CO CONDO SUB PLAN NO 301 SPLIT/COMBINED ON 08/19/2021 FROM 33-25-05-22-451-004; SPLIT/COMBINED ON 09/28/2021 FROM 33-25-05-22-451-005; |
Interior Features
| Interior Amenities | Ceiling Fan(s),Double Vanity,Eat-in Kitchen,Entrance Foyer,Granite Counters,High Ceilings,Kitchen Island,Pantry,Recessed Lighting,Walk-In Closet(s) |
|---|---|
| Basement | Egress Windows,Finished,Full,Sump Pump |
| Flooring | Carpet,Laminate,Vinyl |
| Basement (Y/N) | No |
| Air Conditioning Y/N | Yes |
| Heating Y/N | Yes |
| Window Features | Double Pane Windows,Insulated Windows,Screens |
| Above Grade Finished Area | 1610.0 |
| Half Baths | 1 |
| Laundry Features | Main Level |
| Total Bedrooms | 5 |
| Below Grade Finished Area | 887.0 |
| Total Baths | 4 |
Exterior Features
| Fencing | Back Yard,Privacy |
|---|---|
| Parking Features | Attached,Driveway,Garage Door Opener,Garage Faces Front |
| Lot Features | Back Yard,Front Yard |
| Water Source | Public |
| Lot Size Area | 0.24 |
| Spa | No |
| Building Area Total | 2592.0 |
| Lot Dimensions | 88 x132 |
| Lot Size Acres | 0.24 |
| Road Surface Type | Concrete |
| Waterfront Y/N | No |
| Foundation Area | 982.0 |
| Crops Included Y/N | No |
| Horse Y/N | No |
| Irrigation Water Rights Y/N | No |
Amenities
- Foreclosure
- Views
- Short Sale
- New Construction
- Adult 55+
- Lease To Own
- No HOA Fees
- Furnished
- Primary On Main
- Air Conditioning
- Seller Finance
- Green
- Fixer Upper
- Horse
- Golf
- Fireplace
- Deck
- Garage
- Basement
- Pool
Property vs Single Family Average in 48842
Price
Taxes
Year Built
Visits
 Greater Lansing Association of Realtors® (GLAR) All information deemed reliable but not guaranteed. All properties are subject to prior sale, change or withdrawal. Neither listing broker(s) or information provider(s) shall be responsible for any typographical errors, misinformation, misprints and shall be held totally harmless. Listing(s) information is provided for consumer's personal, non-commercial use and may not be used for any purpose other than to identify prospective properties consumers
