
Waterfront
Address
3397 Hidden Ridge Drive, DeWitt, MI
Price
$ 496,000
Property Attributes
- MLS#297435
- TypeSingle Family
- Listing Status Active
- CountyCLINTON
- CityDeWitt
- AreaDeWitt Charter Twp
- NeighborhoodSpringbrook Hills
- Zip48820
- StyleTraditional
- Year Built1997
- Taxes$ 9472
- Price$ 496,000
- Bedrooms4
- Full Bathrooms3
- Half Bathrooms1
- Sqr Footage3226
- Lot Size0.34 Acres
Data Source:
Greater Lansing AOR (GLMLS)
Property Description
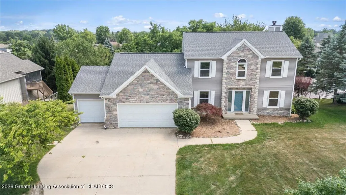
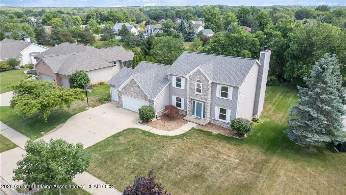
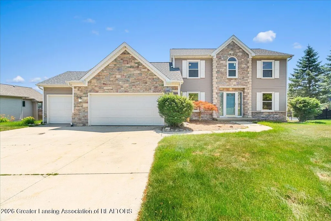
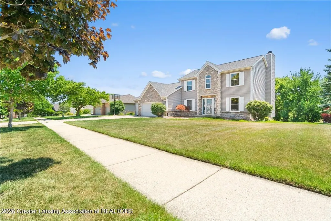
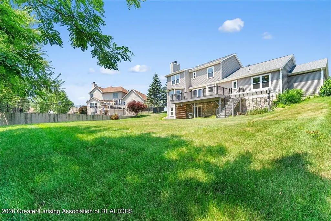
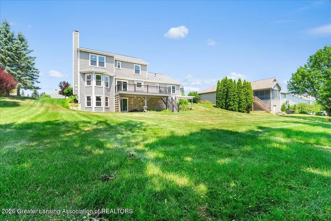
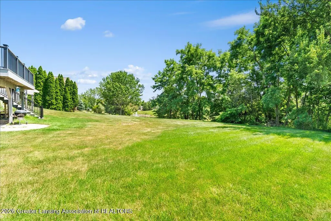
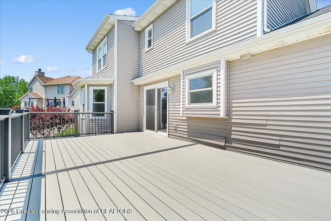
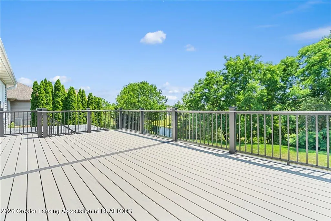
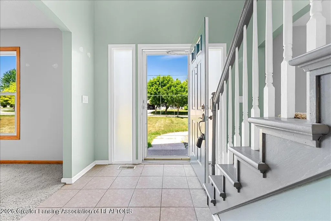
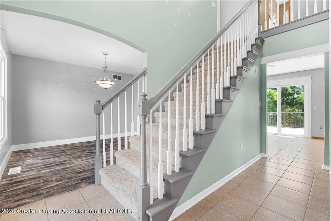
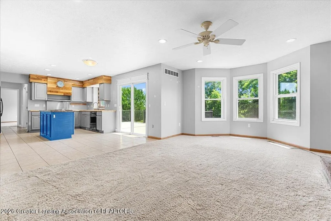
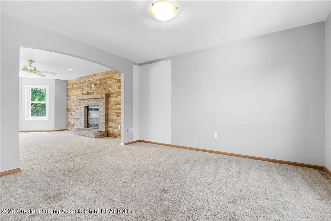
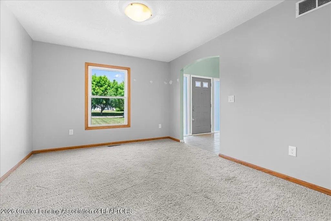
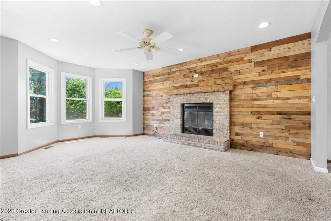
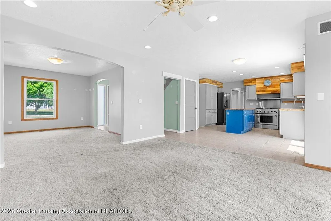
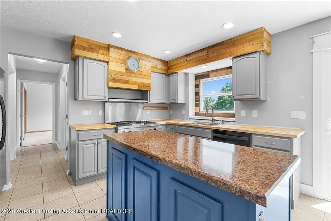
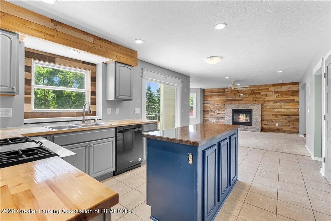
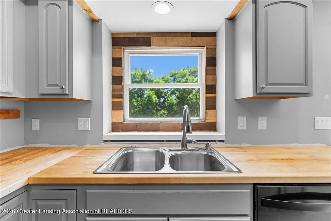
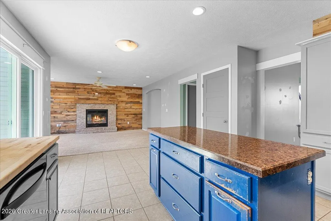
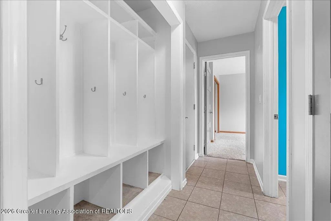
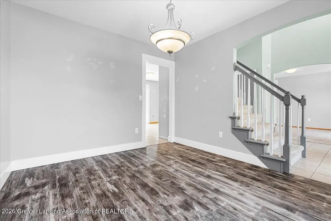
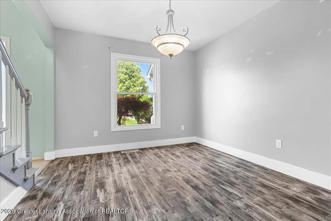
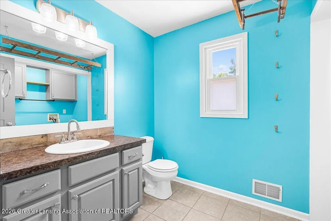
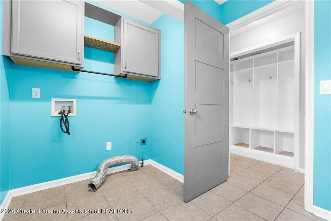
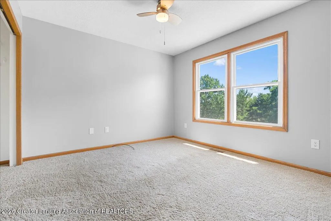
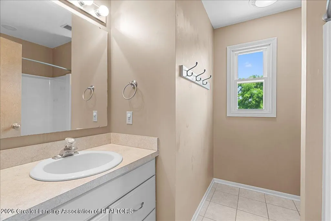
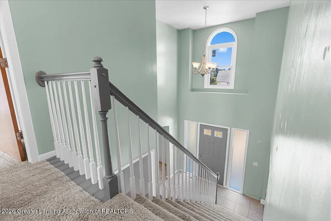
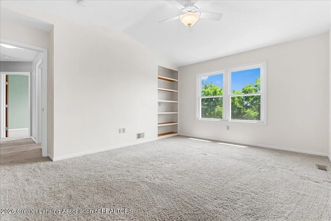
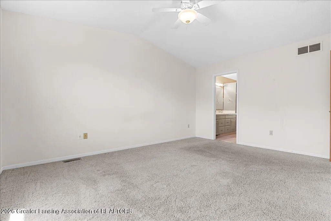
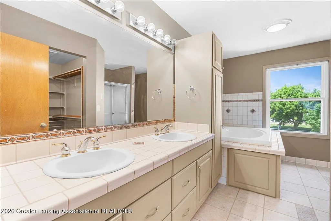
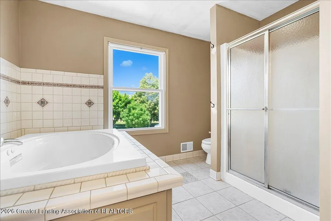
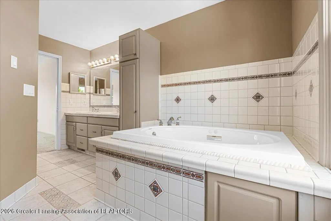
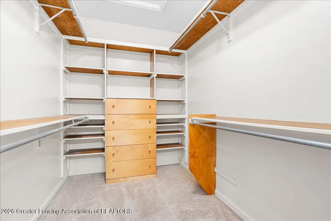
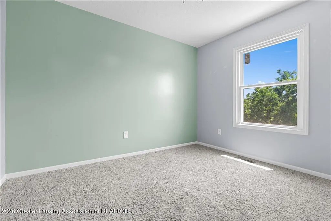
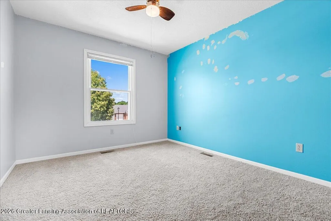
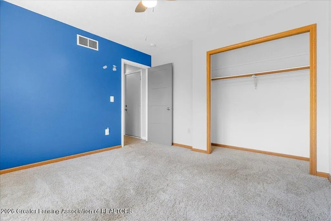
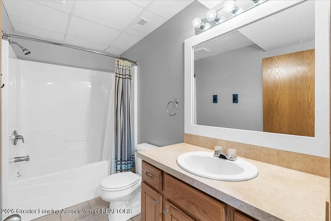
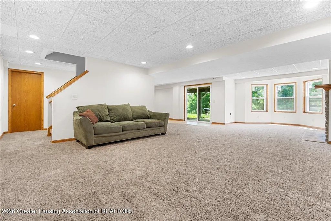
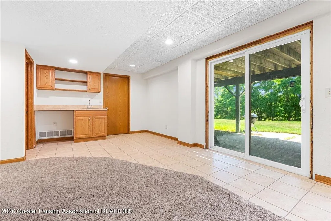
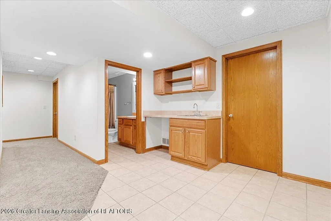
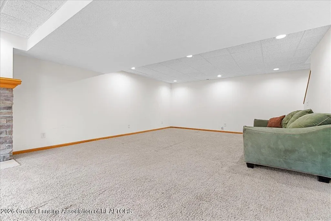
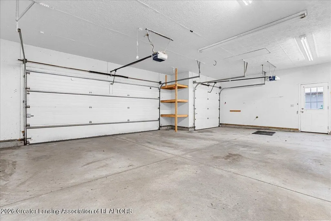
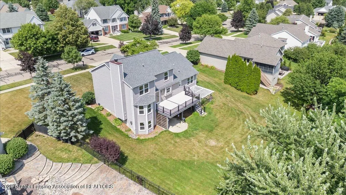
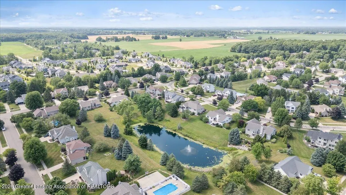
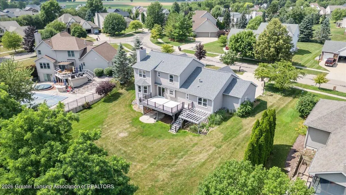
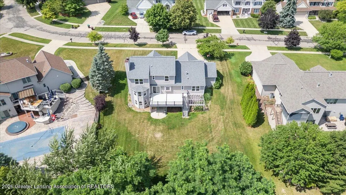
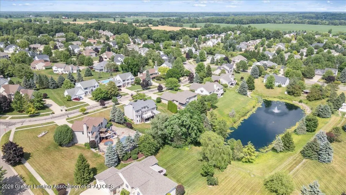
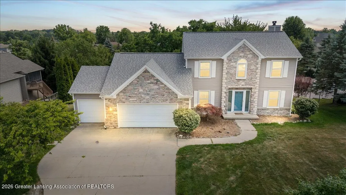
Beautifully situated in Springbrook Hills, this 4 bedroom, 3.5 bath home offers nearly 3,000 square feet of finished living space, breathtaking pond views, and one of the best locations in the DeWitt School District! The spacious kitchen opens seamlessly to the living and family room, where a custom wood fireplace surround creates a warm and inviting gathering space. Step outside onto the newer Trex deck and enjoy peaceful water views, the perfect place to relax or entertain. There is first floor laundry, bedroom and bathroom for added convenience, as well as locker area/mudroom. Upstairs you'll find spacious bedrooms, including the large primary suite with an attached bathroom featuring a whirlpool soaking tub, separate shower, and walk-in closet. The finished walkout lower level adds incredible living space with a second family room, another fireplace, a full bathroom, and direct access to the backyard overlooking the pond and lots of room to play! The three car garage offers plenty of room for vehicles, storage, and hobbies. One of the biggest highlights of this home is its unbeatable location. You're just a short walk to downtown DeWitt, schools, parks, restaurants, and everything this wonderful community has to offer. Springbrook Hills residents also enjoy neighborhood amenities including a playground, tennis courts, and soccer field. If you've been looking for a home that combines space, beautiful water views, a finished walkout lower level, and an incredible DeWitt location, this is one you won't want to miss. Just add your finishing cosmetic touches! Schedule your private showing today!
| Price History | |
|---|---|
| 7/9/2026 | Listed $496,000 |
General Features
| Sewer | Public Sewer |
|---|---|
| Heating | Forced Air,Natural Gas |
| Cooling | Central Air,Exhaust Fan |
| Utilities | Cable Available |
| Roof | Shingle |
| Appliances | Disposal,Humidifier,Microwave,Oven,Range,Refrigerator,Water Heater |
| HOA Fee | 200.0 |
| Garage Spaces | 3.0 |
| Patio/Porch Features | Deck,Patio,Porch |
| Architectural Style | Traditional |
| Construction Materials | Stone,Shingle Siding,Vinyl Siding |
| Year Built | 1997 |
| View | Neighborhood,Pond |
| Township | DeWitt Charter Twp |
| Levels | Two |
| Property Subtype | Single Family Residence |
| Tax Year | 2025 |
| Current Use | Primary |
| Community Features | Curbs,Playground,Sidewalks |
| Assoc Fee Paid Per | Annually |
| County | Clinton |
| New Construction | No |
| Property Type | Residential |
| Association Amenities | Barbecue,Picnic Area,Tennis Court(s) |
| HOA | Yes |
| Attached Garage | No |
| Subdivision Name | Springbrook Hills |
| Garage Y/N | No |
| Total Rooms | 11 |
| Full Baths | 3 |
| Status | Active |
| Directions | East on W. Howe Rd,North on Schavey Rd,West on Hidden Ridge Dr. |
| City | DeWitt |
| Association Name | Springbrook Hills |
| Senior Community Y/N | No |
| High School District | DeWitt |
| Zoning Description | Zoning |
| Lot Size Units | Acres |
| Lot Size Square Feet | 14984.64 |
| Carport Y/N | No |
| Land Lease Y/N | No |
| Tax Annual Amount | 9472.0 |
| Home Warranty Y/N | No |
| Lease Renewal Y/N | No |
| Lease Considered Y/N | No |
| Rent Control Y/N | No |
| Standard Status | Active |
| Elementary School District | DeWitt |
| MobileHomeRemainsYN | No |
| Legal Description | Lot 78 Springbrook HIlls no 3,Sec 6 T5NR2W |
Interior Features
| Interior Amenities | Cathedral Ceiling(s),Ceiling Fan(s),Double Vanity,Entrance Foyer,High Speed Internet,Kitchen Island,Pantry,Recessed Lighting,Walk-In Closet(s) |
|---|---|
| Basement | Exterior Entry,Finished,Full,Walk-Out Access |
| Flooring | Carpet,Tile |
| Total Fireplaces | 2 |
| Fireplace Features | Gas,Basement,Living Room |
| Basement (Y/N) | No |
| Air Conditioning Y/N | Yes |
| Heating Y/N | Yes |
| Fireplace Y/N | Yes |
| Above Grade Finished Area | 2075.0 |
| Half Baths | 1 |
| Laundry Features | Main Level |
| Total Bedrooms | 4 |
| Below Grade Finished Area | 863.0 |
| Total Baths | 4 |
Exterior Features
| Parking Features | Driveway,Garage,Garage Faces Front |
|---|---|
| Lot Features | Few Trees,Front Yard,Gentle Sloping,Landscaped,Waterfront |
| Water Source | Public |
| Lot Size Area | 0.34 |
| Spa | No |
| Building Area Total | 3226.0 |
| Lot Dimensions | 100x150 |
| Lot Size Acres | 0.34 |
| Road Surface Type | Asphalt,Concrete,Paved |
| Frontage Type | Waterfront |
| Waterfront Y/N | No |
| Foundation Area | 1151.0 |
| Road Frontage Type | City Street |
| Crops Included Y/N | No |
| Horse Y/N | No |
| Irrigation Water Rights Y/N | No |
Amenities
- Foreclosure
- Views
- Short Sale
- New Construction
- Adult 55+
- Lease To Own
- No HOA Fees
- Furnished
- Primary On Main
- Air Conditioning
- Seller Finance
- Green
- Fixer Upper
- Horse
- Golf
- Fireplace
- Deck
- Garage
- Basement
- Pool
Property vs Single Family Average in 48820
Price
Taxes
Year Built
Visits
 Greater Lansing Association of Realtors® (GLAR) All information deemed reliable but not guaranteed. All properties are subject to prior sale, change or withdrawal. Neither listing broker(s) or information provider(s) shall be responsible for any typographical errors, misinformation, misprints and shall be held totally harmless. Listing(s) information is provided for consumer's personal, non-commercial use and may not be used for any purpose other than to identify prospective properties consumers
