
Water Views - Primary on Main
Address
9635 Tobermory Drive, Haslett, MI
Price
$ 1,250,000
Property Attributes
- MLS#297523
- TypeSingle Family
- Listing Status Active
- CountyCLINTON
- CityHaslett
- AreaBath Charter Twp
- Zip48840
- StyleTraditional
- Year Built2023
- Taxes$ 18412
- Price$ 1,250,000
- Bedrooms5
- Full Bathrooms4
- Half Bathrooms1
- Sqr Footage4381
- Lot Size2.46 Acres
Data Source:
Greater Lansing AOR (GLMLS)
Property Description
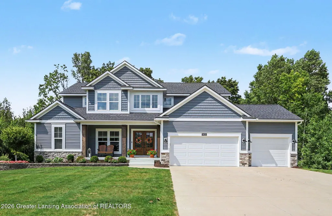
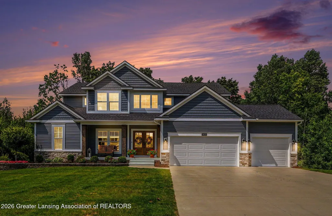
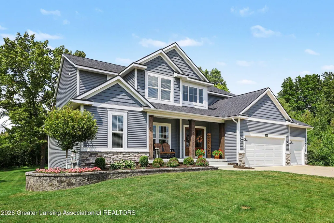
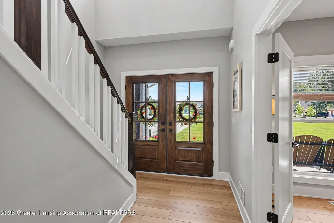
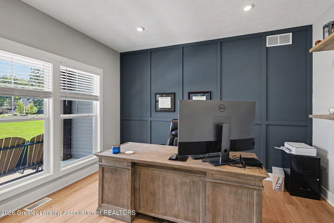
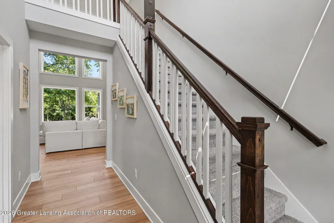
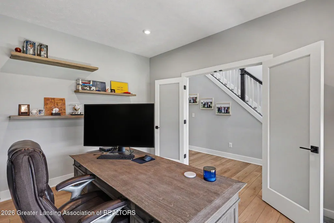
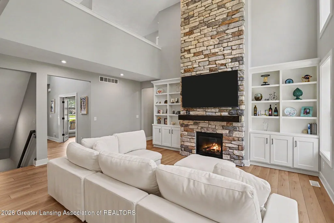
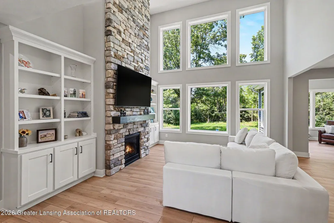
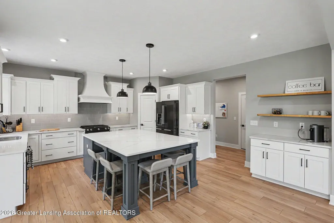
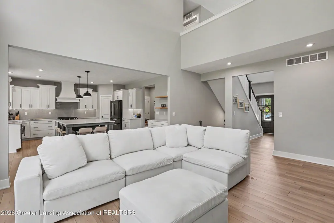
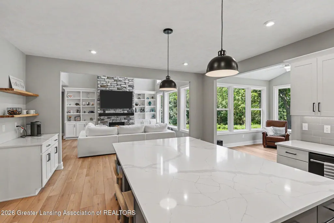
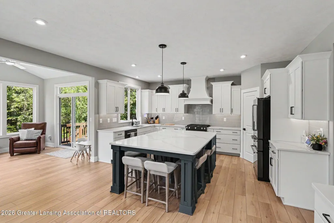
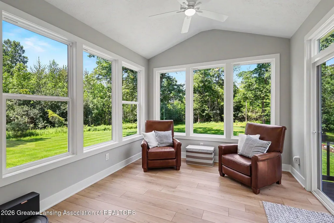
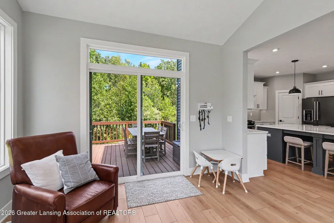
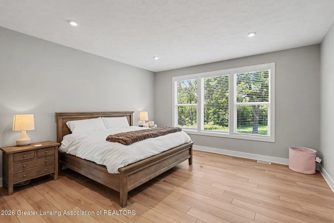
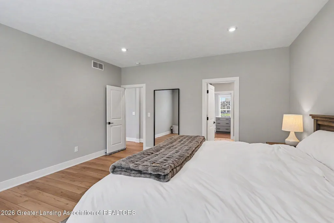
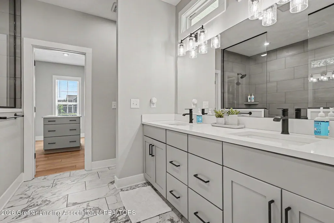
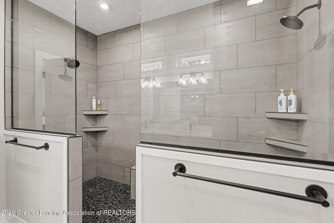
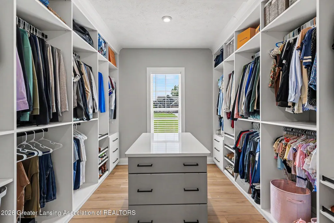
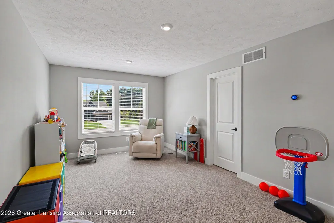
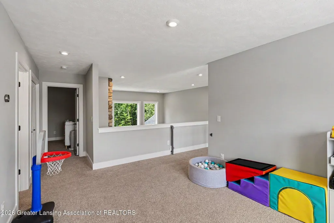
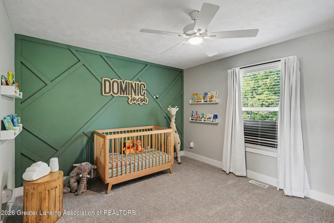
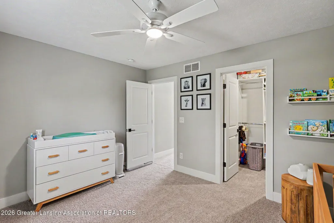
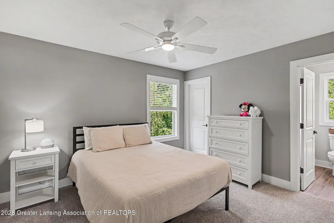
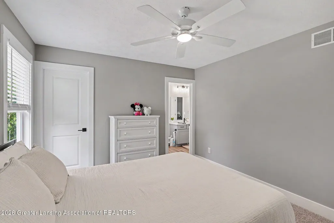
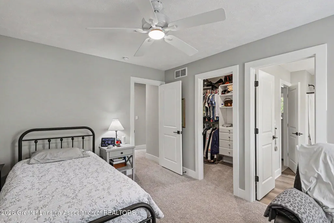
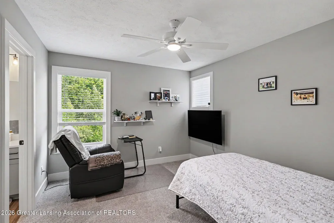
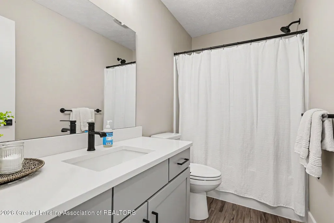
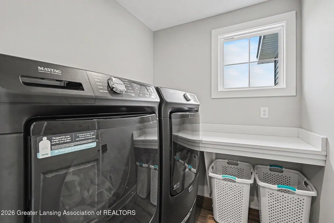
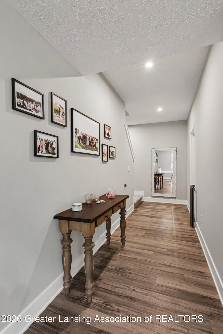
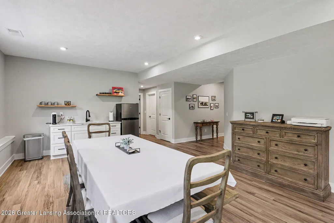
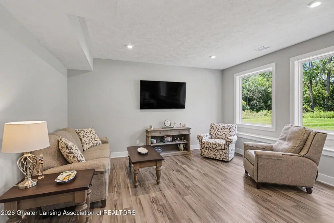
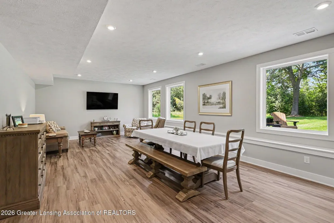
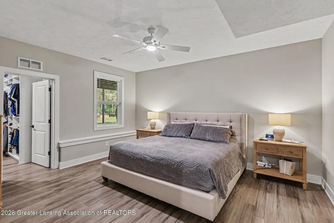
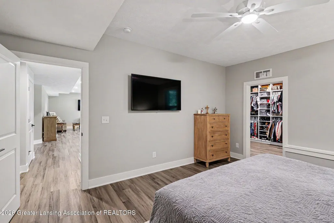
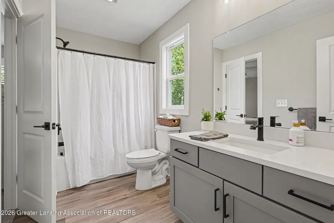
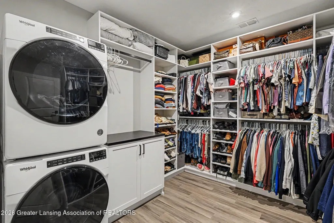
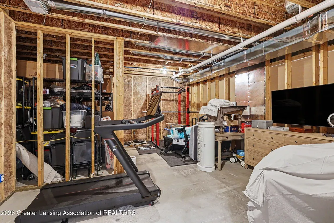
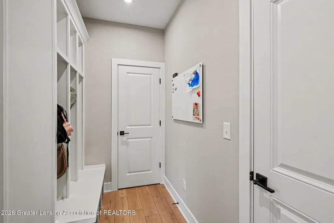
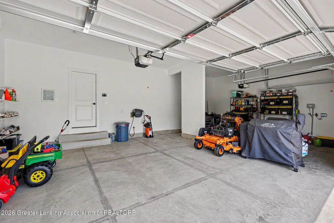
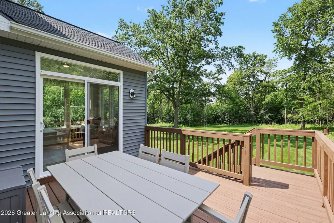
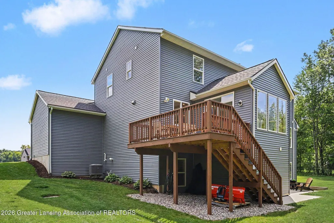
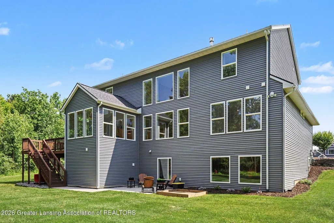
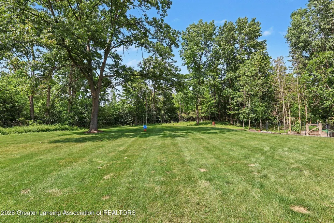
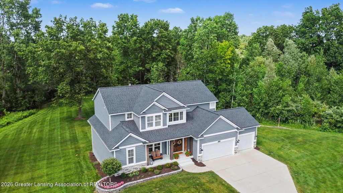
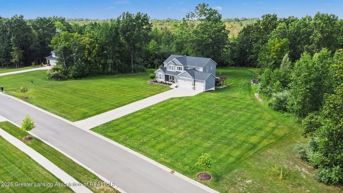
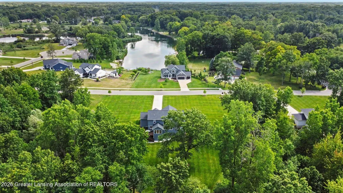
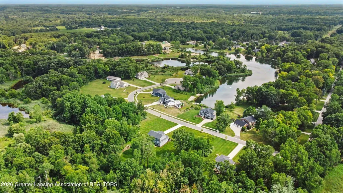
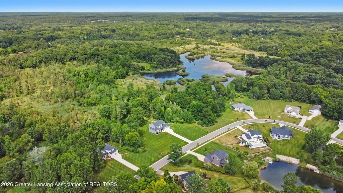
Discover this extraordinary 5-bedroom 4.5 bath custom home nestled on 2.46 private acres in the Haslett school district, offering the added benefit of low Bath Township taxes. Thoughtfully designed to blend refined sophistication with comfortable everyday living, every detail has been carefully curated. The main level with high ceilings is anchored by a stunning floor to ceiling stone fireplace with a gas insert, creating warm and dramatic focal point in the great room. The open concept chef's kitchen is designed for both entertaining and daily living, featuring an expansive center island and seamless flow into a beautiful Michigan 4 season room wrapped in windows where you can enjoy peaceful views of the surrounding landscape year around or step onto the adjoining deck. Also found on the first floor is a dedicated office/study, with board and batten detail perfect for working from home. The spacious main level primary suite offers a serene retreat, featuring a generous walk-in closet and a spa inspired ensuite bath with large dual vanity and oversized walk-in shower. Upstairs you'll find three generously sized bedrooms and a versatile loft, which is currently used as a playroom. Complete with its own closet, this flexible space can easily be converted into a fourth upstairs bedroom, home office, whatever suits your needs. Two full bathrooms and a laundry complete the second floor providing convenience. The finished lower level is designed for both comfort and flexibility, featuring a fifth bedroom, full bath, its own laundry, an expansive recreation room, multiple closets, and a kitchen area which is ideal for multi-generational or large families. The attached three car garage provides ample space for vehicles, storage, hobbies. Step outside to your own private oasis, where a spacious deck and large concrete patio create a perfect setting for entertaining or listening to the symphony of nature. This home is a lifestyle for those who appreciate exceptional design, privacy, and understated luxury. Close to shopping, Hwy and 15 minutes to MSU.
| Price History | |
|---|---|
| 7/13/2026 | Listed $1,250,000 |
General Features
| Sewer | Septic Tank |
|---|---|
| Heating | Central,Fireplace(s),Forced Air,Natural Gas |
| Cooling | Central Air |
| Utilities | Water Connected,Natural Gas Connected,Electricity Connected |
| Roof | Shingle |
| Appliances | Dishwasher,Disposal,Dryer,Free-Standing Refrigerator,Gas Cooktop,Humidifier,Microwave,Tankless Water Heater,Vented Exhaust Fan,Washer,Water Softener Owned |
| HOA Fee | 285.0 |
| Garage Spaces | 3.0 |
| Patio/Porch Features | Deck,Front Porch,Patio |
| Architectural Style | Traditional |
| Security Features | Carbon Monoxide Detector(s),Smoke Detector(s) |
| Construction Materials | Stone,Vinyl Siding |
| Year Built | 2023 |
| Electric | 200+ Amp Service,Circuit Breakers |
| View | Neighborhood,Trees/Woods,Water |
| Township | Bath Charter Twp |
| Levels | Two |
| Property Subtype | Single Family Residence |
| Tax Year | 2025 |
| Current Use | Primary |
| Assoc Fee Paid Per | Annually |
| County | Clinton |
| New Construction | No |
| Property Type | Residential |
| Association Amenities | None |
| HOA | No |
| Attached Garage | Yes |
| Subdivision Name | None |
| Facing Direction | South |
| Garage Y/N | No |
| Total Rooms | 10 |
| Full Baths | 4 |
| Status | Active |
| Directions | Lansing Road to Coleman Road to Peacock Road to Tobermory Drive. |
| City | Haslett |
| Association Name | Bonnie Meadows |
| Senior Community Y/N | No |
| High School District | Haslett |
| Zoning Description | Zoning |
| Lot Size Units | Acres |
| Lot Size Square Feet | 107157.6 |
| Carport Y/N | No |
| Land Lease Y/N | No |
| Tax Annual Amount | 18412.28 |
| Home Warranty Y/N | No |
| Lease Renewal Y/N | No |
| Lease Considered Y/N | No |
| Rent Control Y/N | No |
| Virtual Tour | https://my.matterport.com/show/?m=2fwuJbc91q5 |
| Standard Status | Active |
| MobileHomeRemainsYN | No |
| Legal Description | LOT 10,BONNIE MEADOWS PRESERVE,BATH TOWNSHIP,CLINTON COUNTY,MICHIGAN. SPLIT/COMBINED ON 01/06/2020 FROM 010-036-100-015-00,010-036-400-050-00,010-036-400-005-52,010-036-100-020-00; |
Interior Features
| Interior Amenities | Bookcases,Built-in Features,Double Closet,Double Vanity,Entrance Foyer,Granite Counters,High Ceilings,High Speed Internet,Kitchen Island,Open Floorplan,Pantry,Primary Downstairs,Storage,Walk-In Close |
|---|---|
| Basement | Concrete,Daylight,Egress Windows,Finished,Full,Interior Entry,Sump Pump |
| Flooring | Carpet,Ceramic Tile,Vinyl |
| Total Fireplaces | 1 |
| Fireplace Features | Gas,Living Room |
| Basement (Y/N) | No |
| Air Conditioning Y/N | Yes |
| Heating Y/N | Yes |
| Window Features | ENERGY STAR Qualified Windows,Screens,Window Treatments |
| Fireplace Y/N | Yes |
| Above Grade Finished Area | 2791.0 |
| Half Baths | 1 |
| Laundry Features | Laundry Room,Lower Level,Upper Level |
| Total Bedrooms | 5 |
| Below Grade Finished Area | 1072.0 |
| Total Baths | 5 |
Exterior Features
| Exterior Amenities | Rain Gutters |
|---|---|
| Parking Features | Attached,Driveway,Finished,Garage Door Opener,Garage Faces Front,Inside Entrance,Kitchen Level,Paved |
| Lot Features | Back Yard,Front Yard,Garden,Gentle Sloping,Landscaped,Many Trees,Rectangular Lot,Sloped Down,Sprinklers In Front,Sprinklers In Rear,Views,Wooded |
| Water Source | Well |
| Lot Size Area | 2.46 |
| Foundation Details | Concrete Perimeter |
| Spa | No |
| Building Area Total | 4381.0 |
| Lot Dimensions | 234x458 |
| Lot Size Acres | 2.46 |
| Road Surface Type | Asphalt |
| Waterfront Y/N | No |
| Foundation Area | 1590.0 |
| Road Frontage Type | See Remarks |
| Crops Included Y/N | No |
| Horse Y/N | No |
| Irrigation Water Rights Y/N | No |
Amenities
- Foreclosure
- Views
- Short Sale
- New Construction
- Adult 55+
- Lease To Own
- No HOA Fees
- Furnished
- Primary On Main
- Air Conditioning
- Seller Finance
- Green
- Fixer Upper
- Horse
- Golf
- Fireplace
- Deck
- Garage
- Basement
- Pool
Property vs Single Family Average in 48840
Price
Taxes
Year Built
 Greater Lansing Association of Realtors® (GLAR) All information deemed reliable but not guaranteed. All properties are subject to prior sale, change or withdrawal. Neither listing broker(s) or information provider(s) shall be responsible for any typographical errors, misinformation, misprints and shall be held totally harmless. Listing(s) information is provided for consumer's personal, non-commercial use and may not be used for any purpose other than to identify prospective properties consumers
