
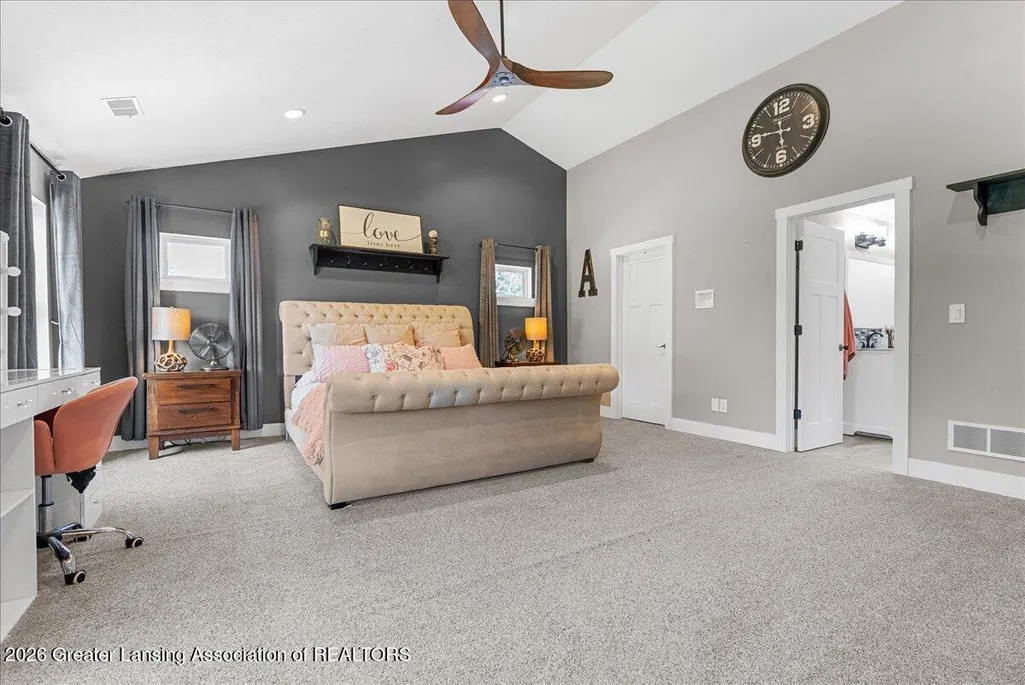
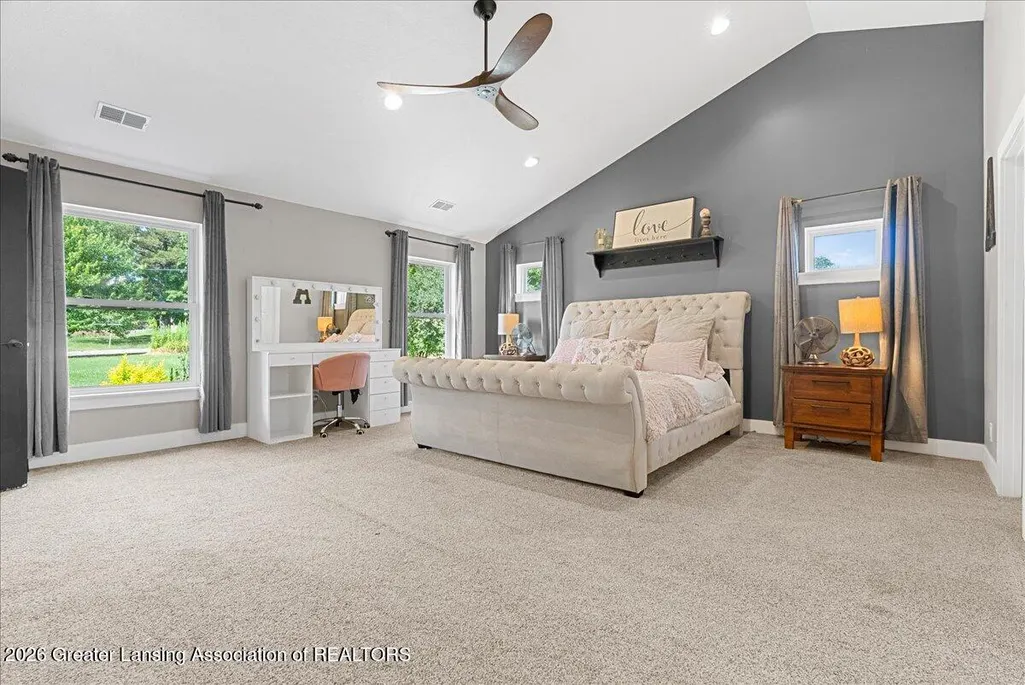
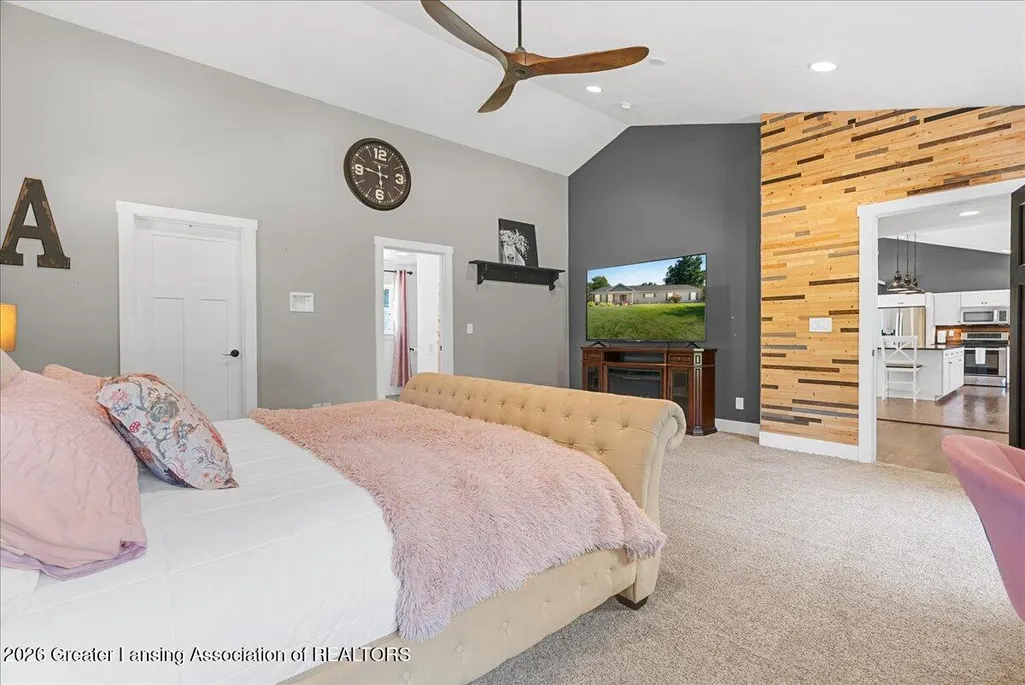
Price Reduction - Primary on Main
Address
501 W Vermontville Highway, Potterville, MI
Price
$ 319,900
Property Attributes
- MLS#297615
- TypeSingle Family
- Listing Status Active
- CountyEATON
- CityPotterville
- AreaPotterville City
- Zip48876
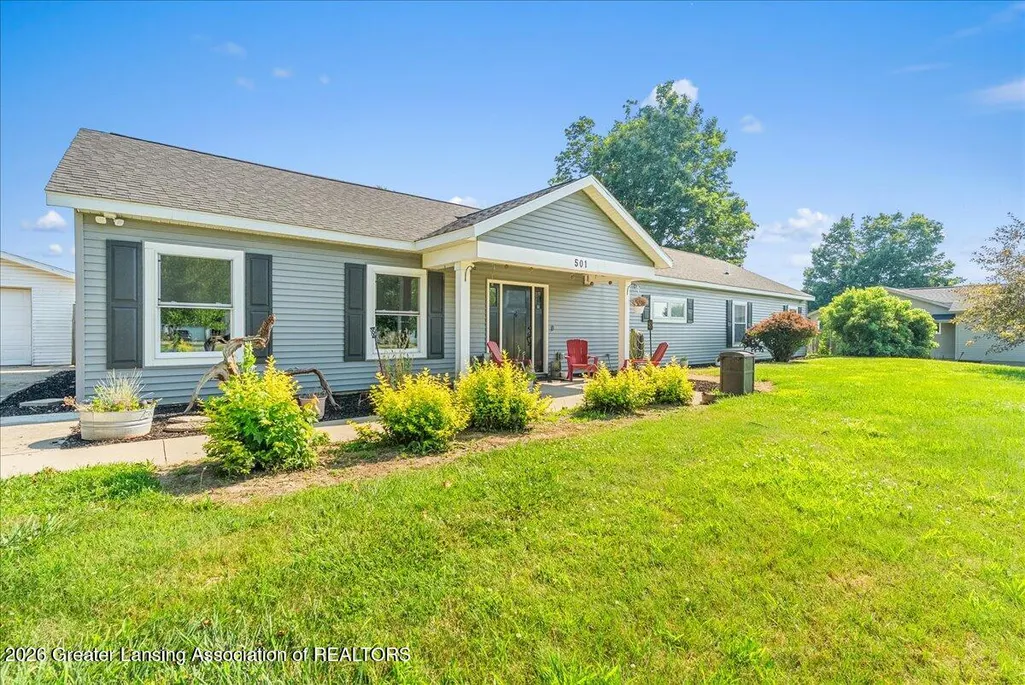
- StyleRanch
- Year Built1955
- Taxes$ 3931
- Price$ 319,900
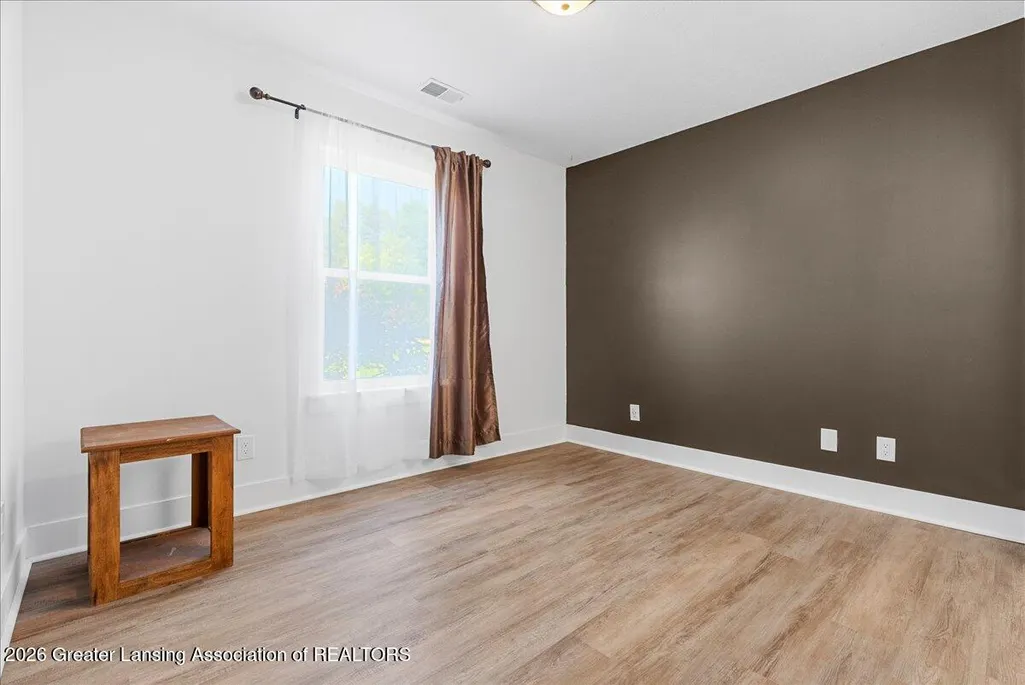
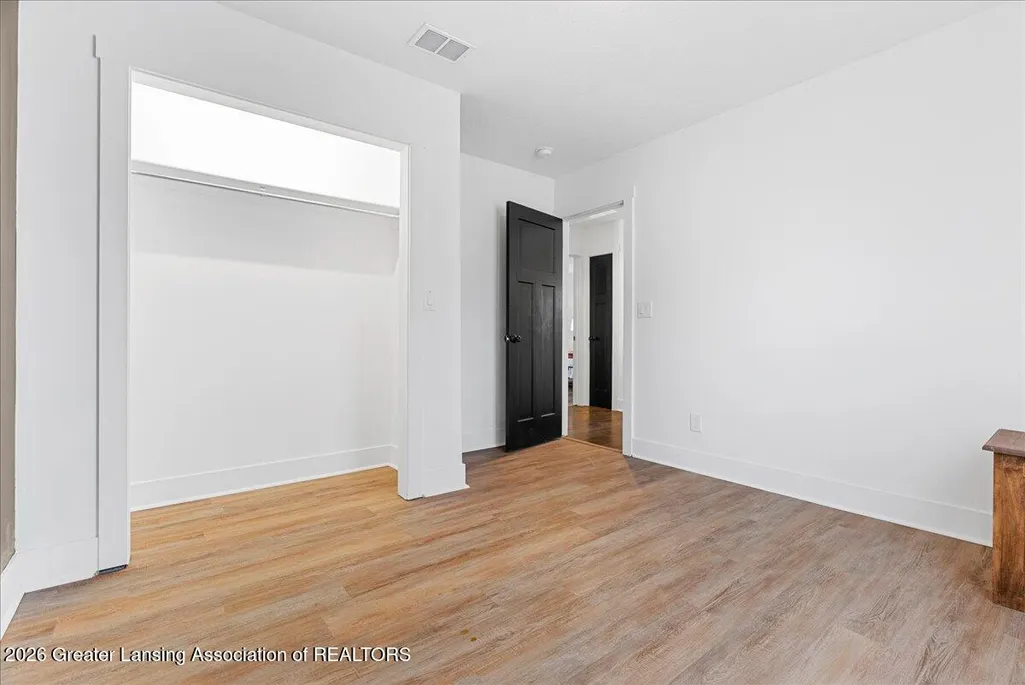
- Bedrooms4
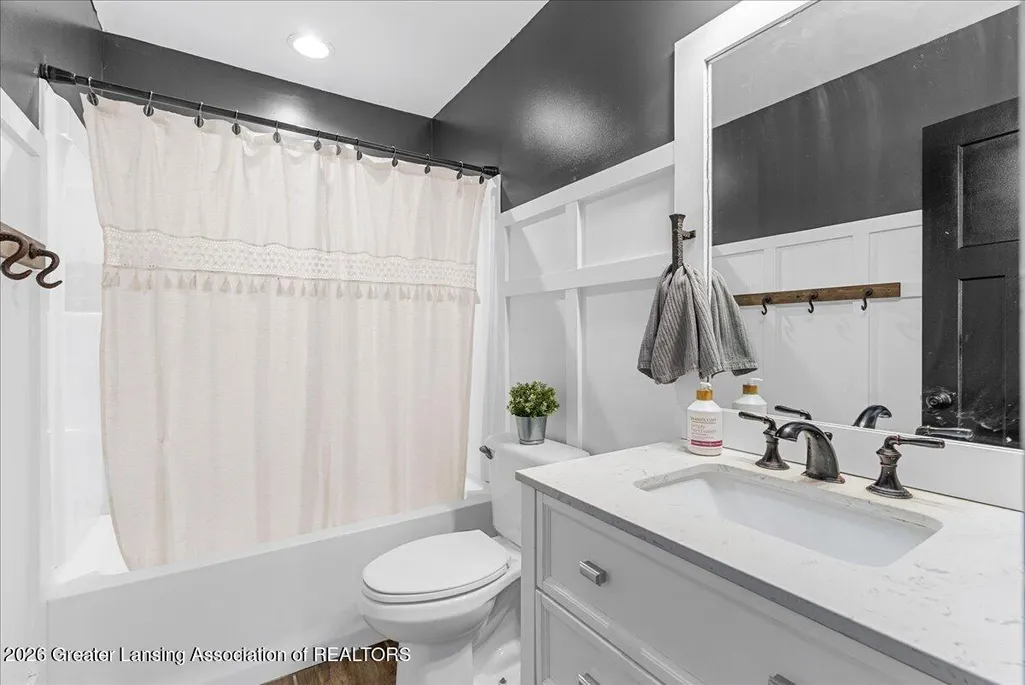
- Full Bathrooms2
- Half Bathrooms1
- Sqr Footage2378
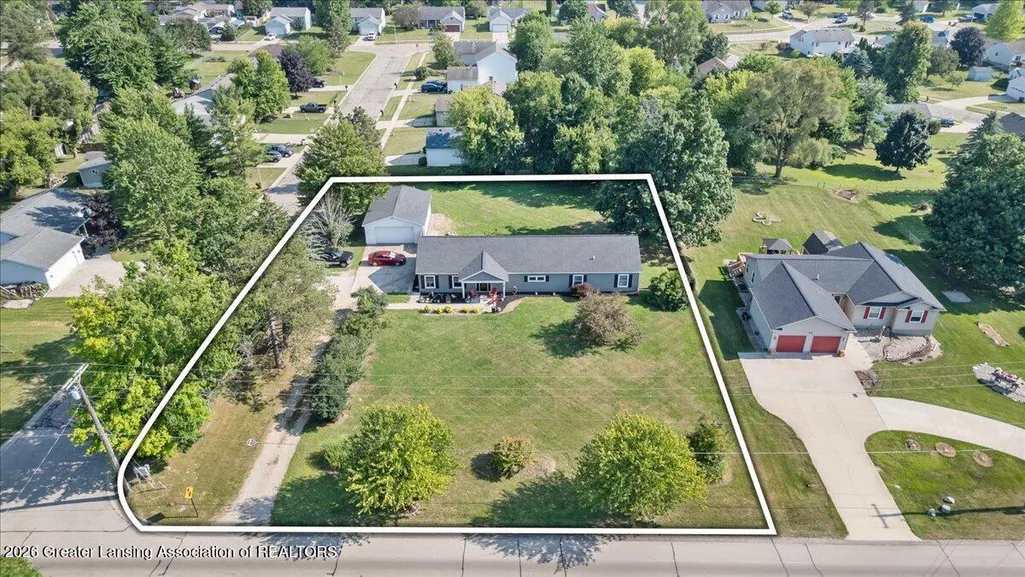
- Lot Size0.8 Acres
Data Source:
Greater Lansing AOR (GLMLS)
Property Description
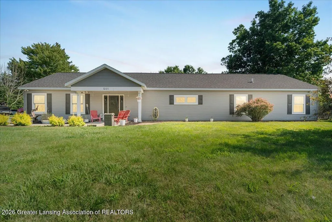
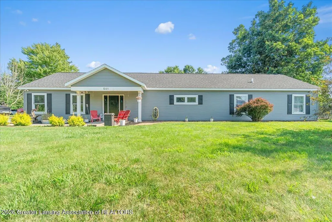
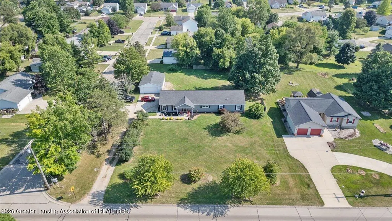
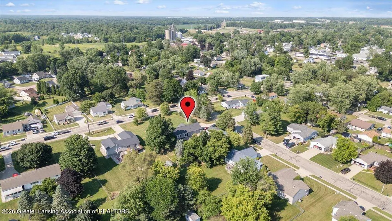
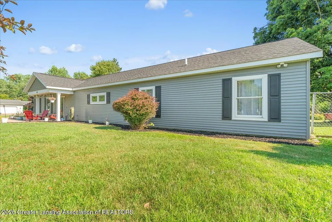
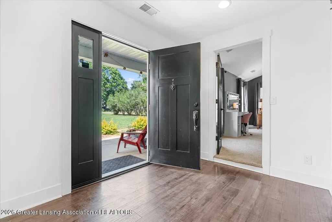
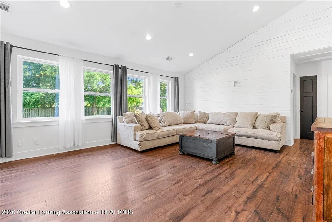
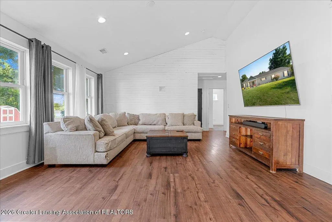
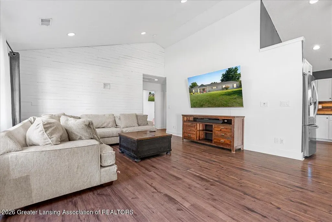
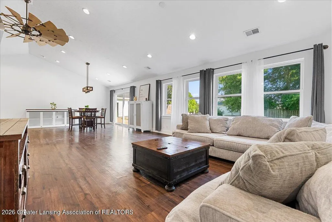
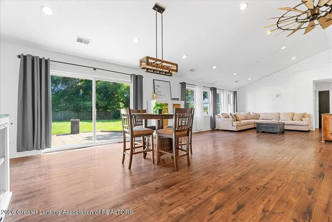
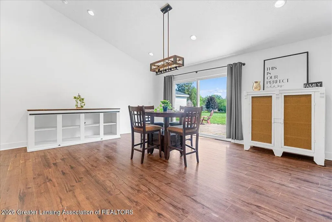
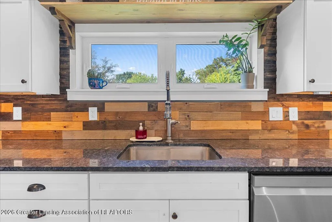
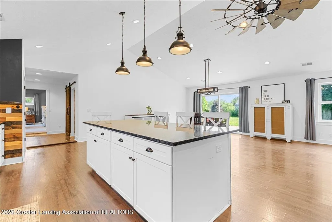
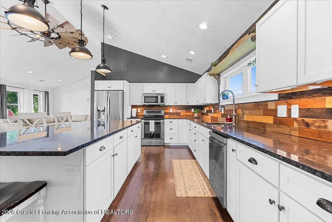
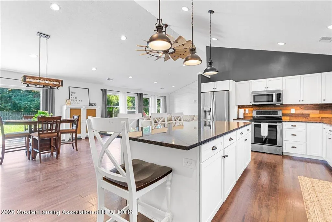
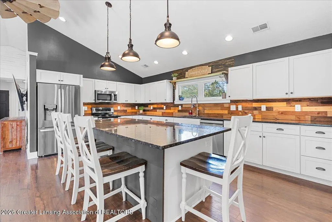
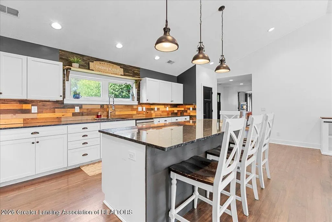
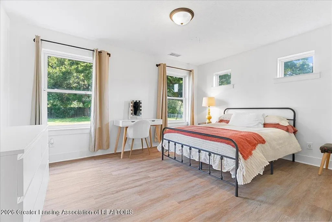
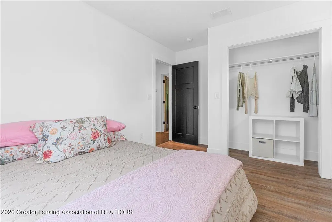
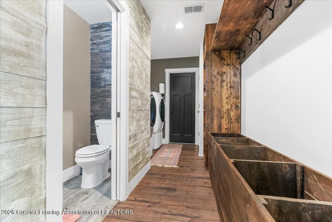
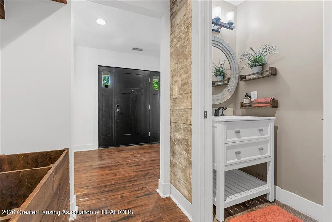
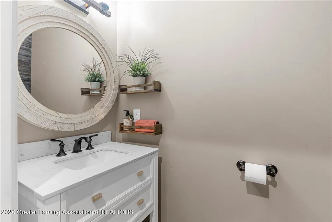
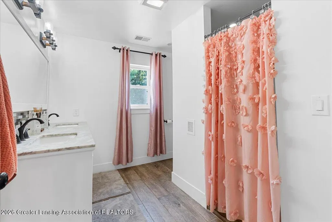
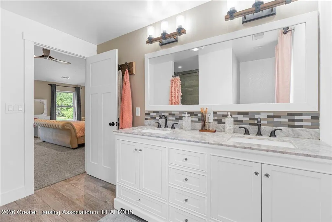
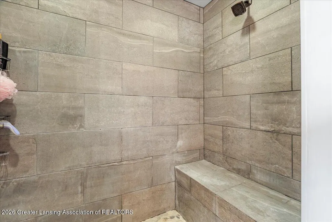
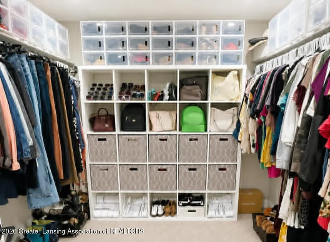
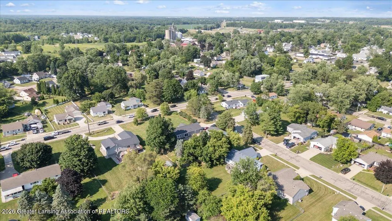
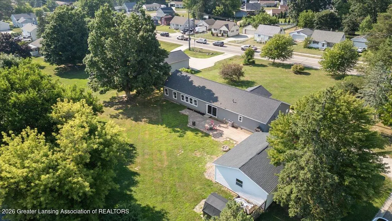
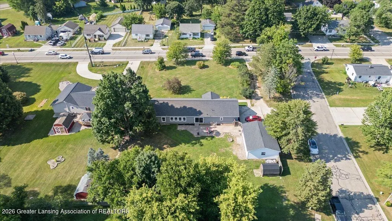
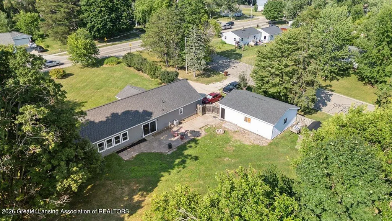
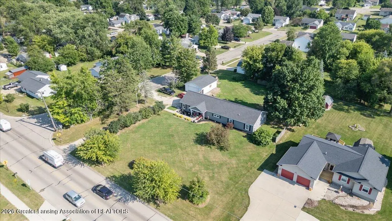
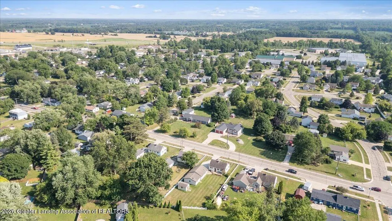
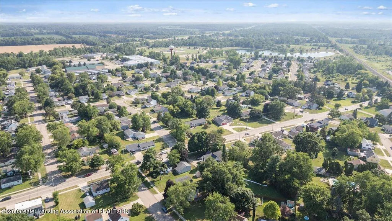
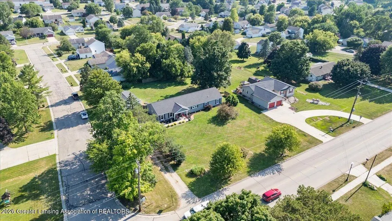
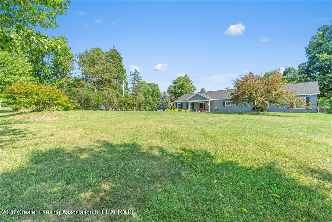
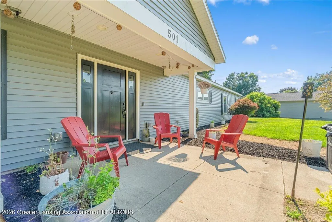
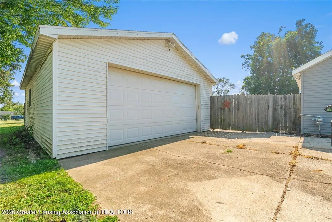
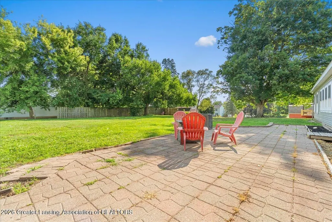
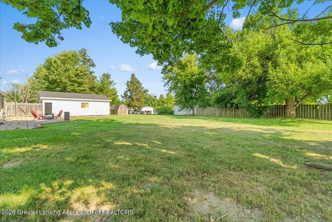
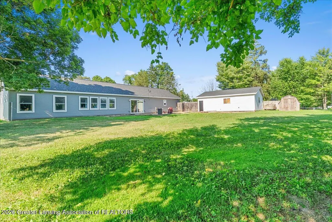
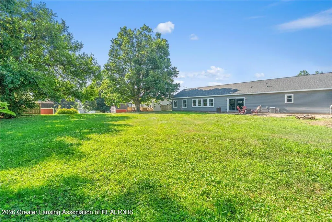
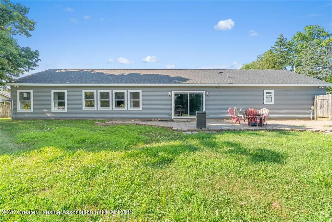
What a UNIQUE OPPORTUNITY!! Incredibly stunning, MASSIVE Ranch home, with very minimal steps....and I mean minimal. Everything updated in the last 8 years!!! *One, no basement, and all one-floor living! Two, EXTREMELY large primary suite on one end of the house, with walk-in mega closet, gorgeous tiled and STONE floor shower! Three, vaulted ceilings THROUGH the house, including the primary suite! Four, ULTIMATE open concept. Like WOW huge space!! Five, DREAM KITCHEN. HUGE, oversized granite-top kitchen island. Cook, gather, eat, bake, holidays...and SO much more! Did I mention almost everything is new in the last 8 years? Bedroom outlets with USB connection, garage has 100amp service to easily hook up an RV, and best of all, this lot is almost a AN ACRE in the city! Showings start 7/18.
| Price History | |
|---|---|
| 7/16/2026 | Listed $344,500 |
| 7/27/2026 | 8$319,900 |
General Features
| Sewer | Public Sewer |
|---|---|
| Heating | Central,Forced Air,Natural Gas |
| Cooling | Central Air |
| Utilities | Water Connected,Sewer Connected,Natural Gas Connected,High Speed Internet Available,Electricity Connected,Cable Available |
| Roof | Shingle |
| Appliances | Dishwasher,Disposal,Dryer,Electric Cooktop,Electric Oven,ENERGY STAR Qualified Dishwasher,Ice Maker,Microwave,Oven,Range,Range Hood,Refrigerator,Self Cleaning Oven,Stainless Steel Appliance(s),Washer |
| Garage Spaces | 2.0 |
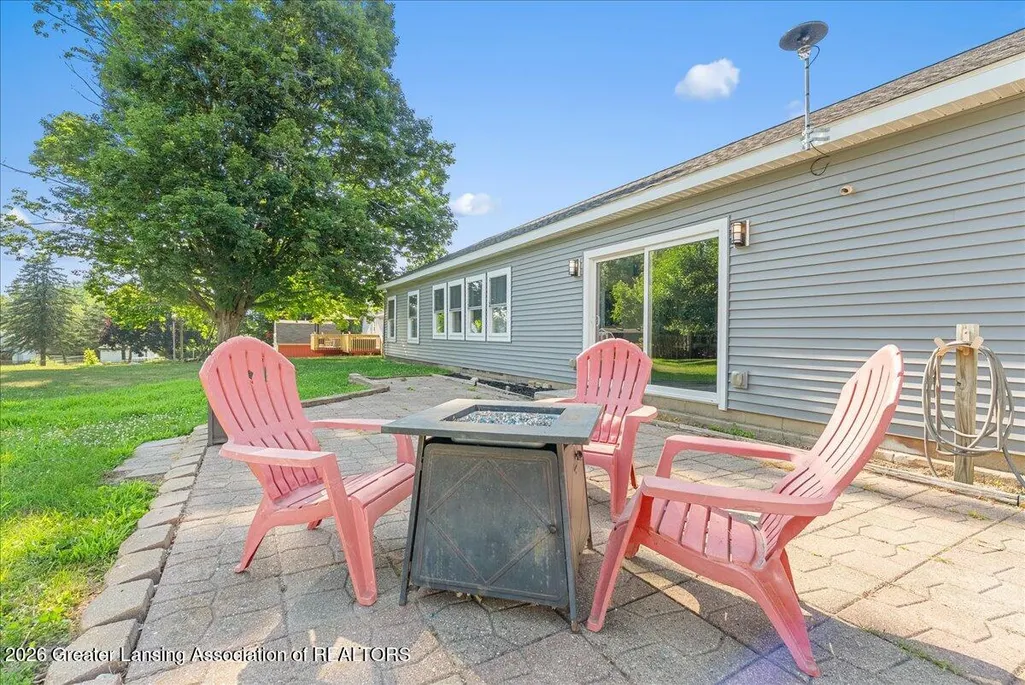
| Patio/Porch Features | Covered,Front Porch,Patio,Porch |
| Architectural Style | Ranch |
| Security Features | Smoke Detector(s) |
| Construction Materials | Vinyl Siding |
| Year Built | 1955 |
| Electric | 100 Amp Service,200+ Amp Service |
| View | Neighborhood |
| Township | Potterville City |
| Levels | One |
| Property Subtype | Single Family Residence |
| Tax Year | 2025 |
| County | Eaton |
| New Construction | No |
| Property Type | Residential |
| Attached Garage | No |
| Subdivision Name | None |
| Garage Y/N | No |
| Other Structures | Shed(s) |
| Total Rooms | 7 |
| Full Baths | 2 |
| Status | Active |
| Directions | I69 South to Potterville Exit. Right on Hartel. Left on Vermontville Hwy. Down to house on the left. Corner lot. |
| City | Potterville |
| Senior Community Y/N | No |
| High School District | Potterville |
| Zoning Description | Zoning |
| Lot Size Units | Acres |
| Lot Size Square Feet | 34848.0 |
| Carport Y/N | No |
| Land Lease Y/N | No |
| Tax Annual Amount | 3931.16 |
| Home Warranty Y/N | No |
| Lease Renewal Y/N | No |
| Lease Considered Y/N | No |
| Rent Control Y/N | No |
| Virtual Tour | https://iframe.videodelivery.net/9c9ce6e04a8126c809e39da8ea54c160 |
| Standard Status | Active |
| MobileHomeRemainsYN | No |
| Legal Description | COM AT NE COR OF W 1/2 OF NW 1/4 OF NE 1/4,W 250 FT,S 250 FT,E 250 FT,N 250 FT TO BEG. EXCEPT COM N 1/4 COR,SEC.26,S88°30'E ALONG N SEC.LINE 408.51 FT TO POB,S01°28'10 W 250 FT,S88°30'E 110 FT,N01°28 |
Interior Features
| Interior Amenities | Breakfast Bar,Ceiling Fan(s),Eat-in Kitchen,Entrance Foyer,Granite Counters,High Ceilings,High Speed Internet,Kitchen Island,Open Floorplan,Primary Downstairs,Vaulted Ceiling(s),Walk-In Closet(s) |
|---|---|
| Basement | None |
| Flooring | Carpet,Ceramic Tile,Simulated Wood,Varies,Vinyl |
| Basement (Y/N) | No |
| Air Conditioning Y/N | Yes |
| Heating Y/N | Yes |
| Window Features | Blinds,Double Pane Windows,Screens |
| Above Grade Finished Area | 2378.0 |
| Half Baths | 1 |
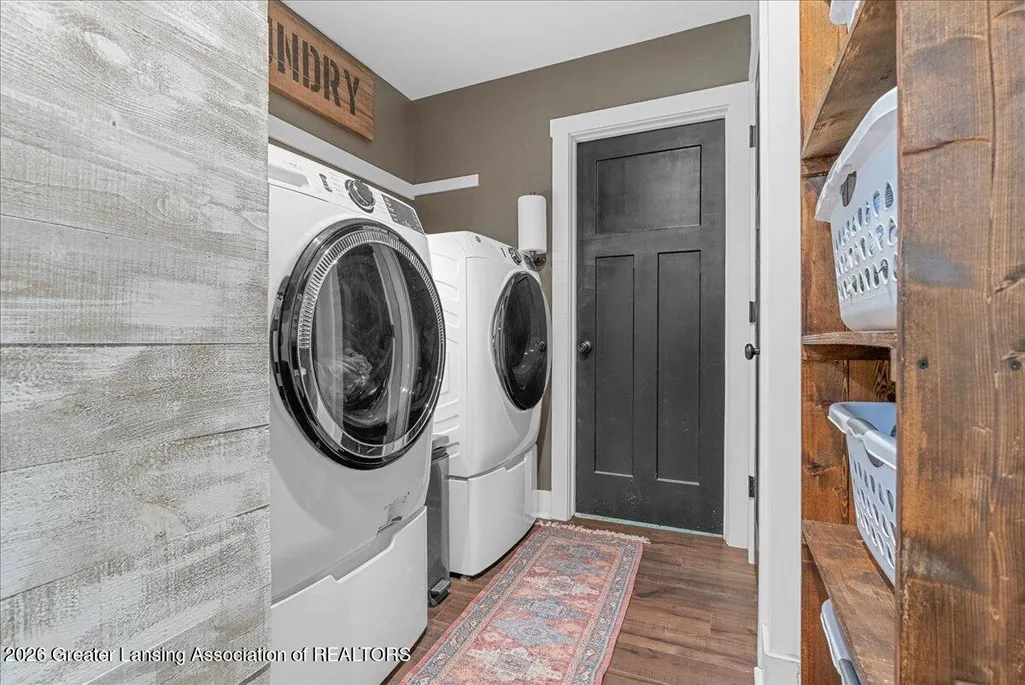
| Laundry Features | Electric Dryer Hookup,Gas Dryer Hookup,Inside,Laundry Room,Main Level |
| Total Bedrooms | 4 |
| Below Grade Finished Area | 0.0 |
| Total Baths | 3 |
Exterior Features
| Exterior Amenities | Fire Pit,Lighting,Private Entrance |
|---|---|
| Fencing | Back Yard,Partial,Wood |
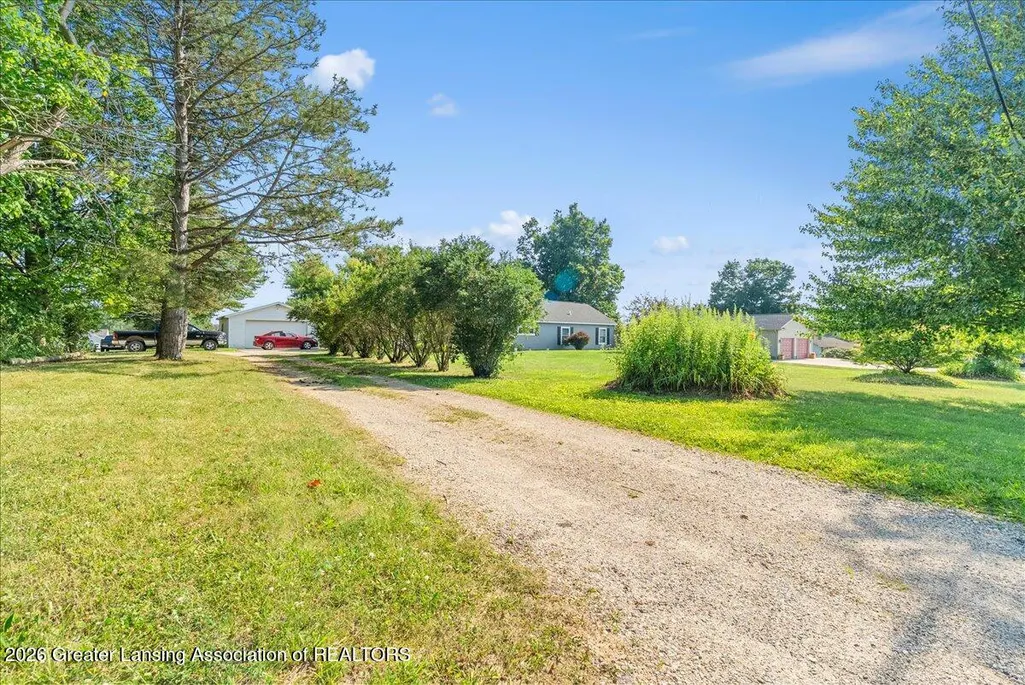
| Parking Features | Circular Driveway,Detached,Drive Through,Driveway,Garage,Garage Faces Front,Gravel |
| Lot Features | Back Yard,City Lot,Few Trees,Front Yard,Landscaped,Level,Rectangular Lot,Corner Lot |
| Water Source | Public |
| Lot Size Area | 0.8 |
| Foundation Details | Slab |
| Spa | No |
| Building Area Total | 2378.0 |
| Lot Dimensions | 147 x 250 |
| Lot Size Acres | 0.8 |
| Road Surface Type | Asphalt,Concrete,Paved |
| Waterfront Y/N | No |
| Foundation Area | 0.0 |
| Road Frontage Type | City Street |
| Crops Included Y/N | No |
| Horse Y/N | No |
| Irrigation Water Rights Y/N | No |
Amenities
- Foreclosure
- Views
- Short Sale
- New Construction
- Adult 55+
- Lease To Own
- No HOA Fees
- Furnished
- Primary On Main
- Air Conditioning
- Seller Finance
- Green
- Fixer Upper
- Horse
- Golf
- Fireplace
- Deck
- Garage
- Basement
- Pool
Property vs Single Family Average in 48876
Price
Taxes
Year Built
Visits
 Greater Lansing Association of Realtors® (GLAR) All information deemed reliable but not guaranteed. All properties are subject to prior sale, change or withdrawal. Neither listing broker(s) or information provider(s) shall be responsible for any typographical errors, misinformation, misprints and shall be held totally harmless. Listing(s) information is provided for consumer's personal, non-commercial use and may not be used for any purpose other than to identify prospective properties consumers
