
Address
354 Natanna Drive, Howell, MI
Price
$ 449,900
Property Attributes
- MLS#297669
- TypeSingle Family
- Listing Status Active
- CountyLIVINGSTON
- CityHowell
- AreaLivingston Twp
- NeighborhoodRavens
- Zip48843
- StyleSingle Family Residence
- Year Built2003
- Taxes$ 4271
- Price$ 449,900
- Bedrooms4
- Full Bathrooms2
- Half Bathrooms1
- Sqr Footage3513
- Lot Size0.25 Acres
Data Source:
Greater Lansing AOR (GLMLS)
Property Description
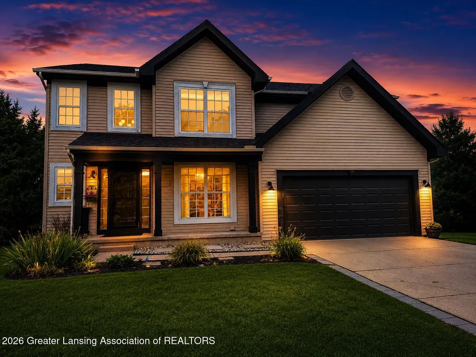
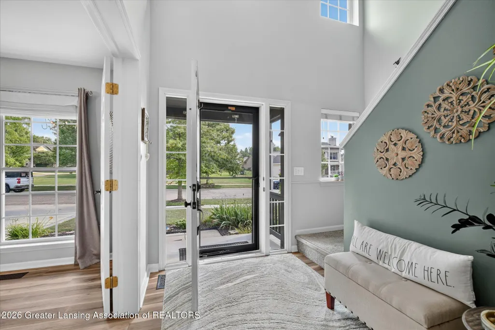
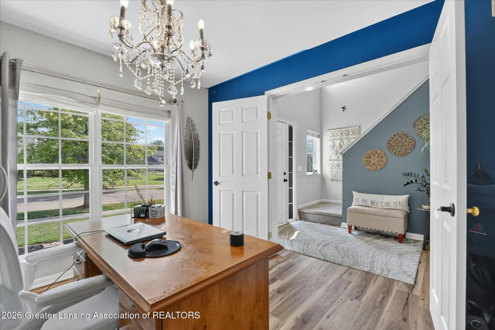
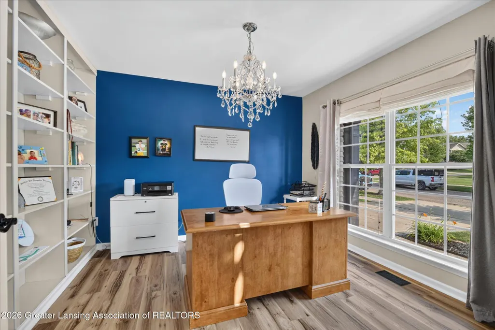
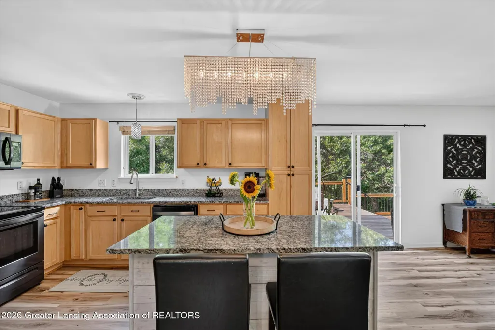
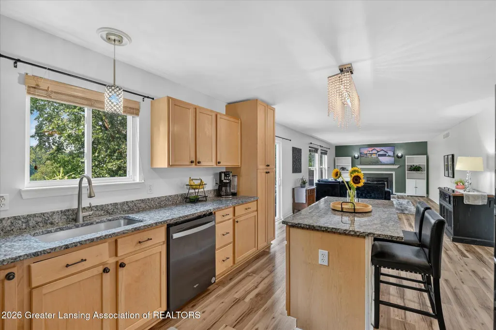
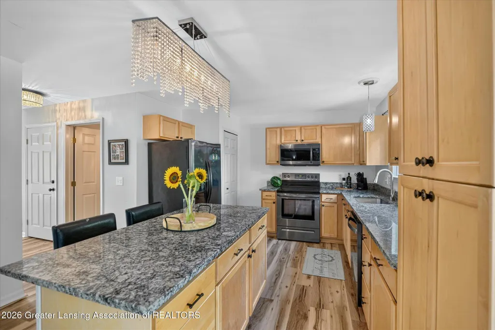
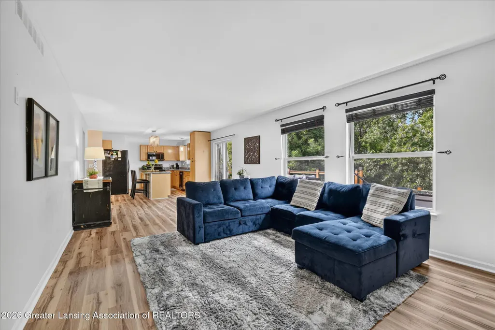
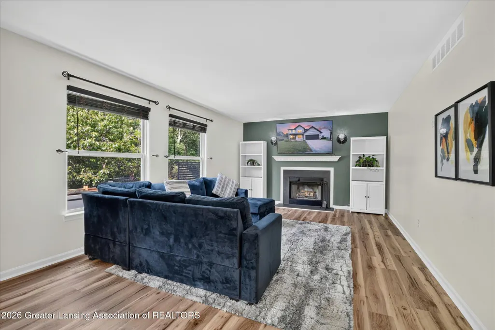
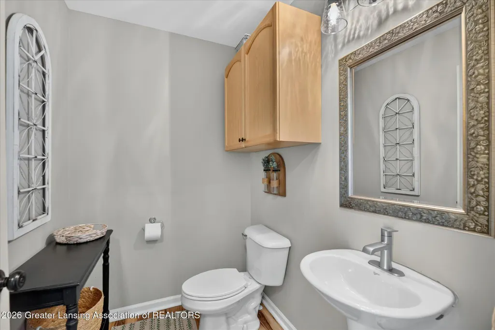
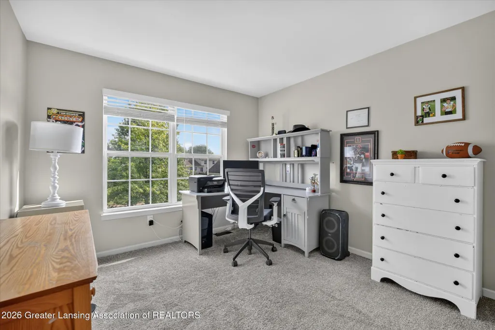
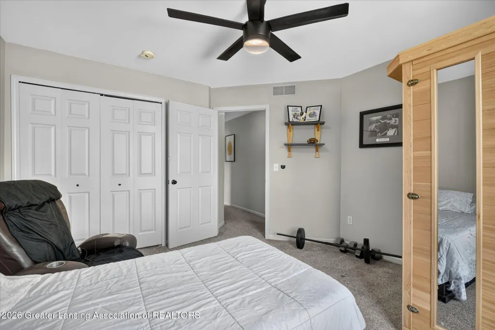
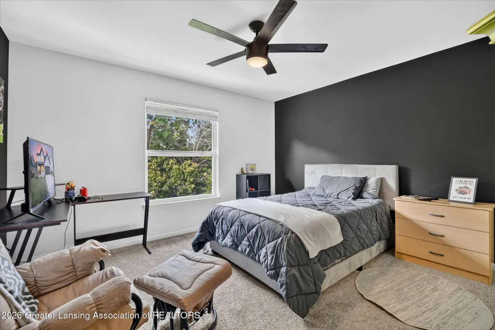
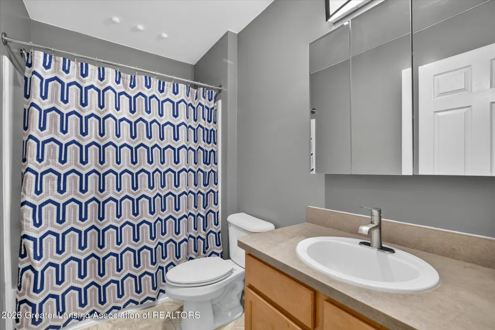
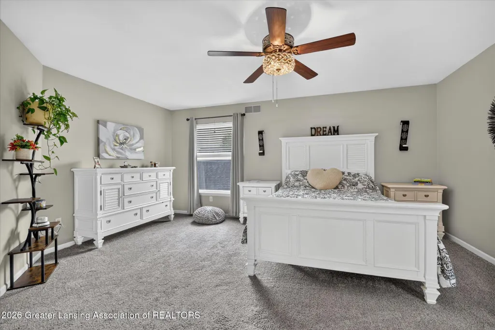
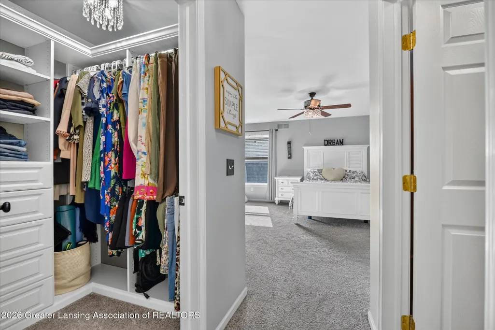
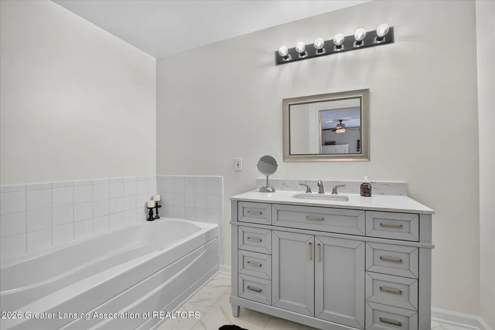
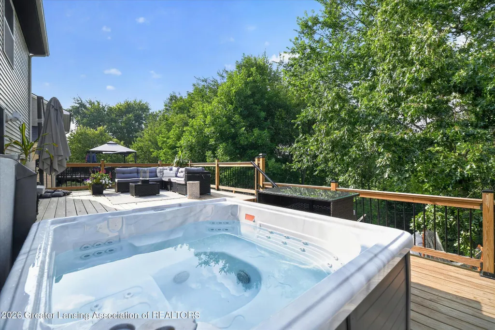
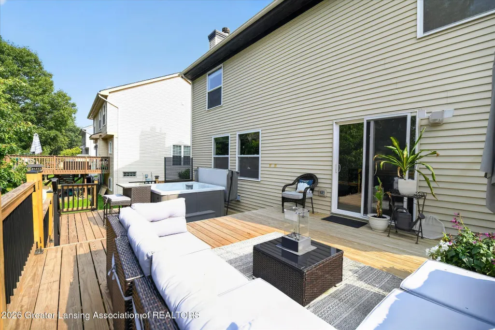
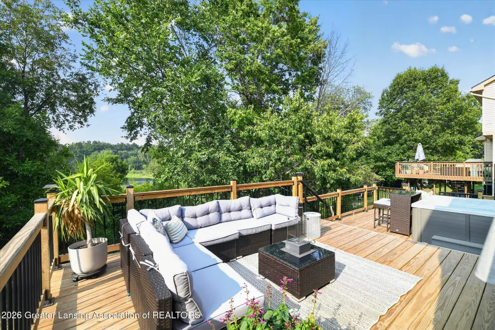
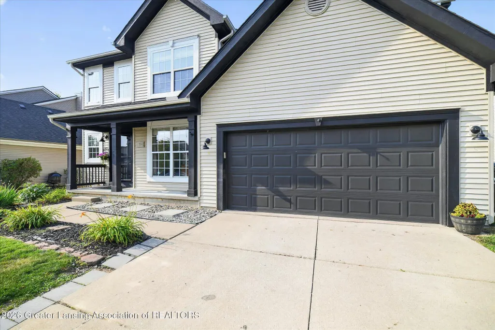
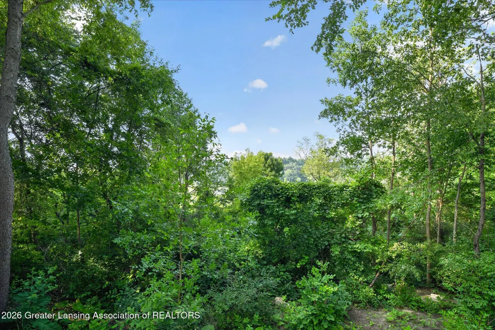
Welcome Home to Natanna Drive! This 4 Bedroom 2.5 Bath plus office has a great layout in this desirable neighborhood of Ravines of Rolling Ridge! The two-story entry and large front office with built-ins are a great first impression. Open concept main living opens to your new large, tired deck with hot tub for relaxing and entertaining! Large primary ensuite with two large walk-in closets and three additional bedrooms and full bath upstairs! New roof and gutters in 2022 and fresh exterior paint in 2025. New Deck and grading to back yard along with garage door new rollers and remotes! New main level laminate and paint on the main level as well as new primary bath flooring in 2026. Protected woodlands and walking trails and water for kayaking behind home for your enjoyment! This home is close to all Howell shopping, restaurants and expressways
| Price History | |
|---|---|
| 7/17/2026 | Listed $449,900 |
General Features
| Sewer | Public Sewer |
|---|---|
| Heating | Forced Air,Natural Gas |
| Cooling | Central Air |
| Utilities | High Speed Internet Available |
| Roof | Shingle |
| Appliances | Dishwasher,Disposal,Electric Oven,Free-Standing Electric Oven,Humidifier,Refrigerator |
| HOA Fee | 125.0 |
| Garage Spaces | 2.5 |
| Patio/Porch Features | Deck |
| Construction Materials | Vinyl Siding |
| Year Built | 2003 |
| Township | Livingston Twp |
| Levels | Two |
| Property Subtype | Single Family Residence |
| Tax Year | 2025 |
| Current Use | Primary |
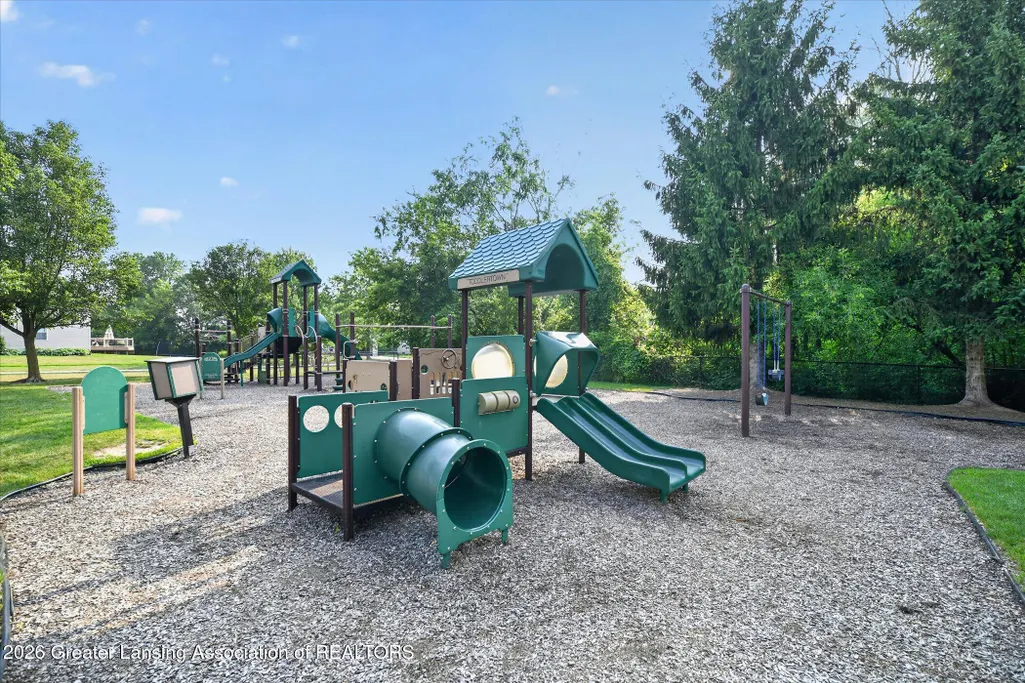
| Community Features | Playground,Sidewalks |
| Assoc Fee Paid Per | Quarterly |
| County | Livingston |
| New Construction | No |
| Property Type | Residential |
| Association Amenities | Picnic Area,Playground |
| HOA | Yes |
| Attached Garage | Yes |
| Subdivision Name | Ravens |
| Facing Direction | South |
| Garage Y/N | No |
| Total Rooms | 12 |
| Full Baths | 2 |
| Status | Active |
| Directions | Latson Rd. West on Grand River to Natanna Dr |
| City | Howell |
| Association Name | Sentry Management |
| Entry Location | Front Door |
| Senior Community Y/N | No |
| High School District | Howell |
| Zoning Description | Zoning |
| Lot Size Units | Acres |
| Lot Size Square Feet | 10890.0 |
| Carport Y/N | No |
| Land Lease Y/N | No |
| Tax Annual Amount | 4271.0 |
| Home Warranty Y/N | No |
| Property Condition | Updated/Remodeled |
| Lease Renewal Y/N | No |
| Lease Considered Y/N | No |
| Rent Control Y/N | No |
| Standard Status | Active |
| MobileHomeRemainsYN | No |
| Legal Description | SEC 5 T2N R5E RAVINES OF ROLLING RIDGE CONDOMINIUM UNIT 15 |
Interior Features
| Interior Amenities | Kitchen Island,Open Floorplan |
|---|---|
| Basement | Daylight,Full |
| Flooring | Carpet,Laminate |
| Total Fireplaces | 1 |
| Fireplace Features | Wood Burning |
| Basement (Y/N) | No |
| Air Conditioning Y/N | Yes |
| Heating Y/N | Yes |
| Fireplace Y/N | Yes |
| Above Grade Finished Area | 2212.0 |
| Half Baths | 1 |
| Laundry Features | Main Level |
| Total Bedrooms | 4 |
| Below Grade Finished Area | 0.0 |
| Total Baths | 3 |
Exterior Features
| Exterior Amenities | Playground |
|---|---|
| Parking Features | Attached |
| Lot Features | Gentle Sloping |
| Water Source | Public |
| Lot Size Area | 0.25 |
| Spa | No |
| Building Area Total | 3513.0 |
| Lot Dimensions | undefinedxundefined |
| Lot Size Acres | 0.25 |
| Road Surface Type | Paved,Concrete |
| Frontage Type | See Remarks |
| Waterfront Y/N | No |
| Foundation Area | 1301.0 |
| Road Frontage Type | City Street |
| Crops Included Y/N | No |
| Horse Y/N | No |
| Irrigation Water Rights Y/N | No |
Amenities
- Foreclosure
- Views
- Short Sale
- New Construction
- Adult 55+
- Lease To Own
- No HOA Fees
- Furnished
- Primary On Main
- Air Conditioning
- Seller Finance
- Green
- Fixer Upper
- Horse
- Golf
- Fireplace
- Deck
- Garage
- Basement
- Pool
Property vs Single Family Average in 48843
Price
Taxes
Year Built
Visits
 Greater Lansing Association of Realtors® (GLAR) All information deemed reliable but not guaranteed. All properties are subject to prior sale, change or withdrawal. Neither listing broker(s) or information provider(s) shall be responsible for any typographical errors, misinformation, misprints and shall be held totally harmless. Listing(s) information is provided for consumer's personal, non-commercial use and may not be used for any purpose other than to identify prospective properties consumers
