
Address
2212 Beechnut Trail, Holt, MI
Price
$ 420,000
Property Attributes
- MLS#297800
- TypeSingle Family
- Listing Status Active
- CountyINGHAM
- CityHolt
- AreaDelhi Twp
- NeighborhoodMoorwood
- Zip48842
- StyleTraditional
- Year Built2001
- Taxes$ 9447
- Price$ 420,000
- Bedrooms4
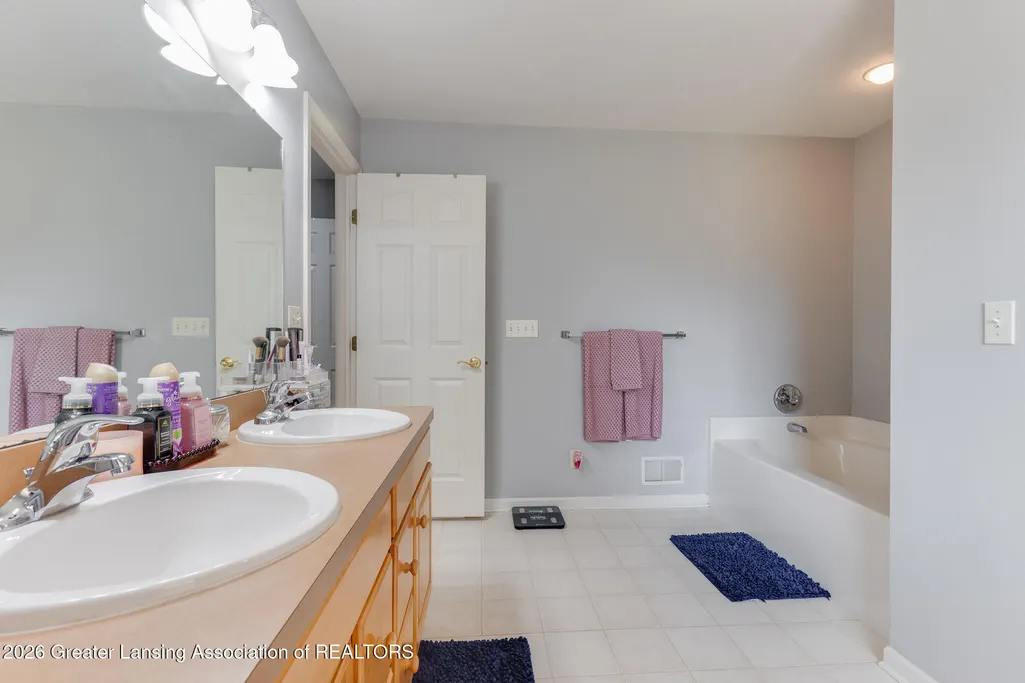
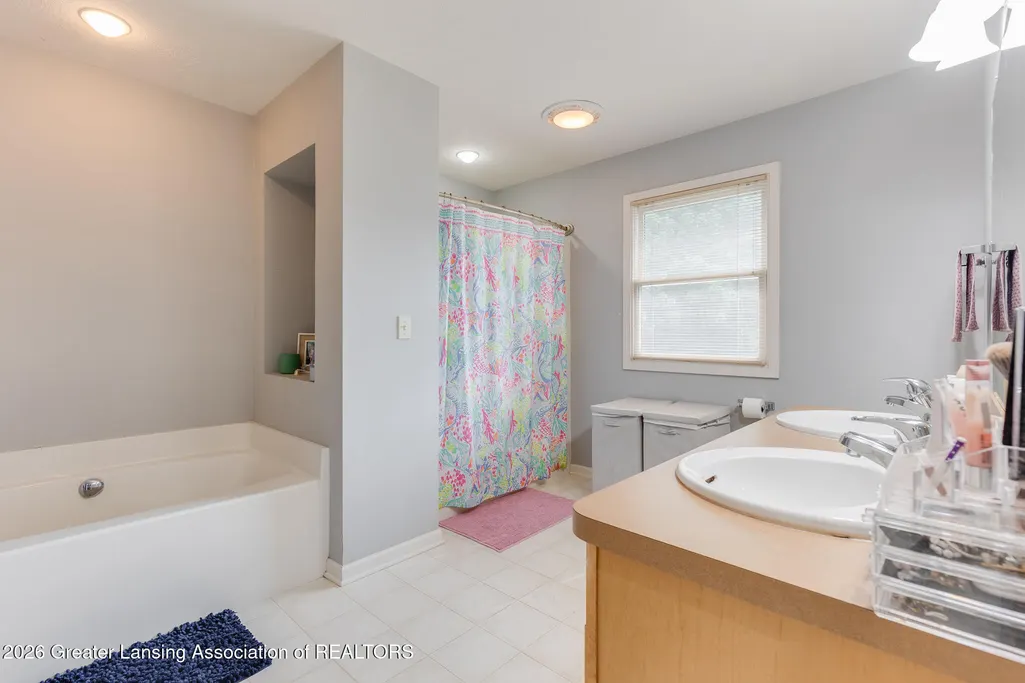
- Full Bathrooms3
- Half Bathrooms1
- Sqr Footage3878
- Lot Size0.23 Acres
Data Source:
Greater Lansing AOR (GLMLS)
Property Description
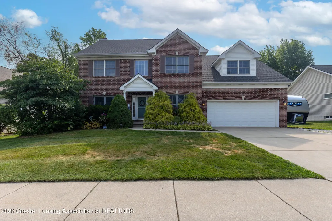
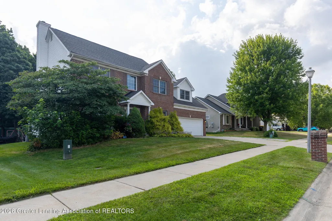
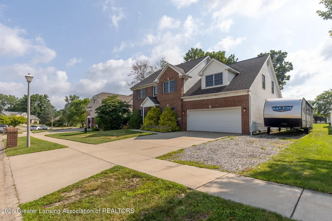
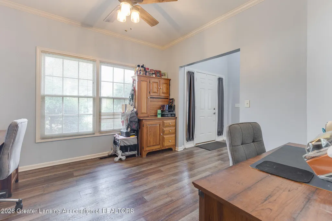
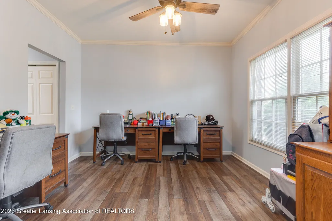
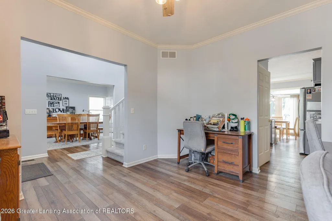
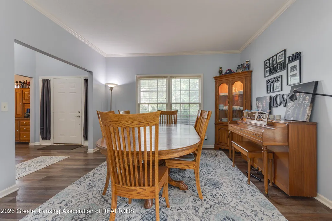
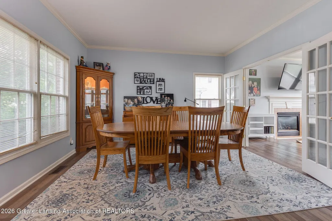
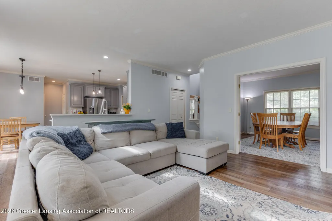
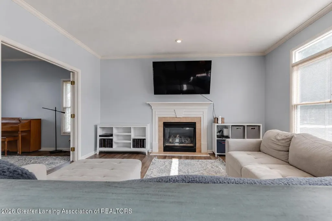
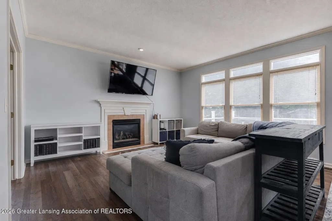
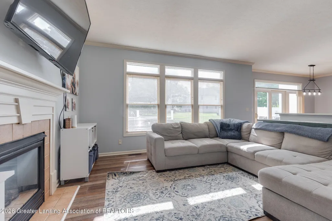
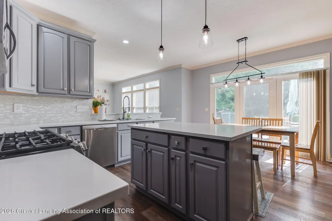
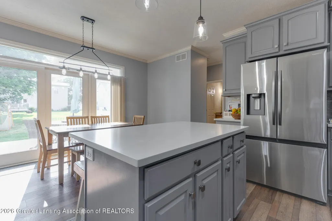
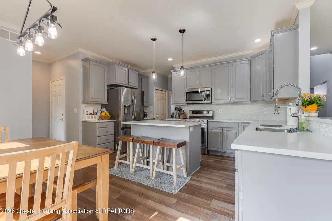
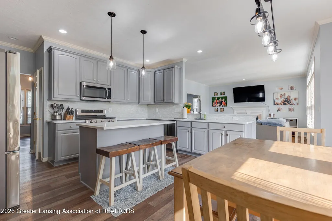
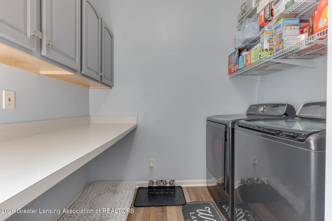
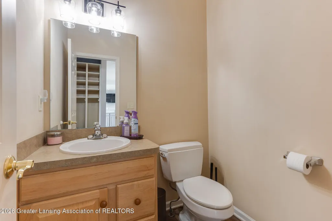
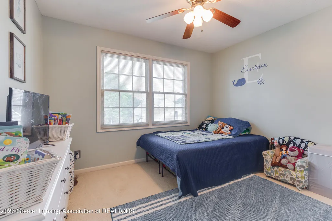
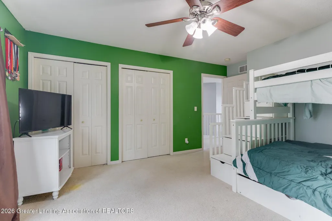
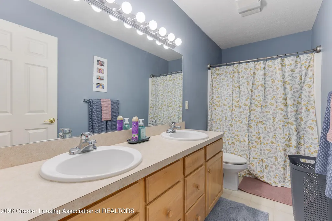
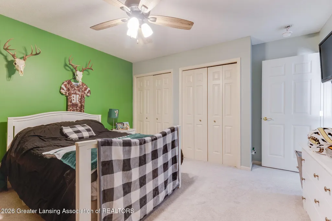
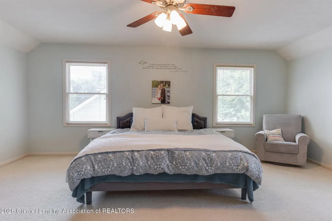
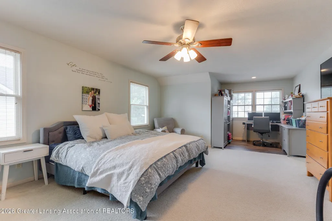
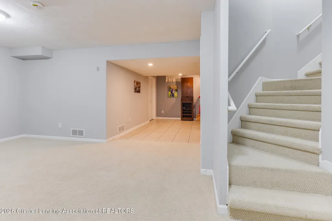
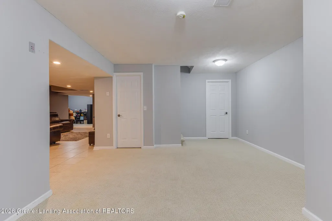
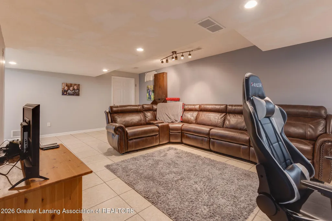
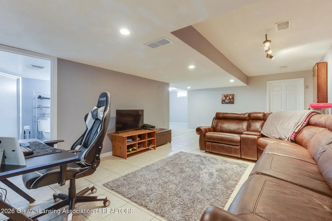
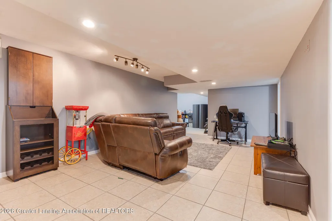
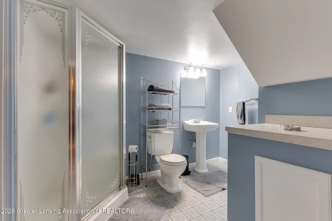
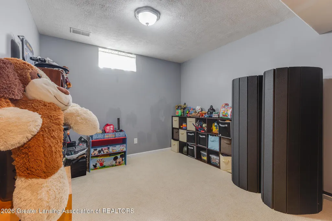
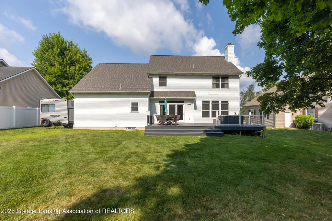
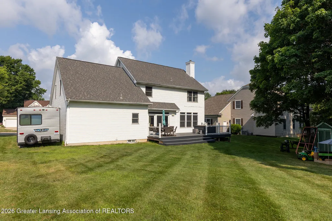
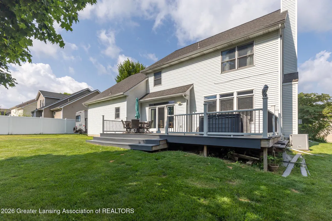
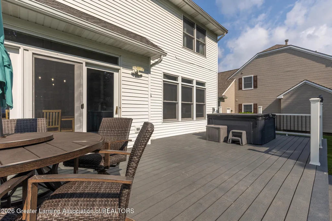
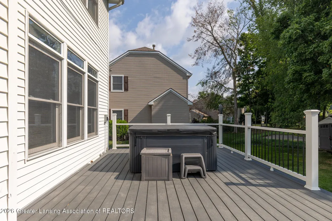
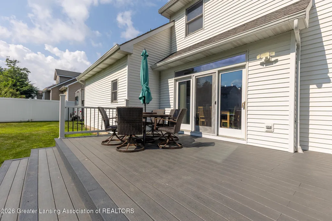
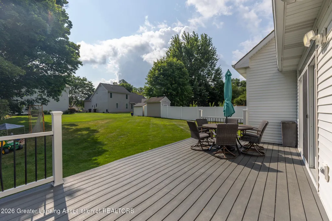
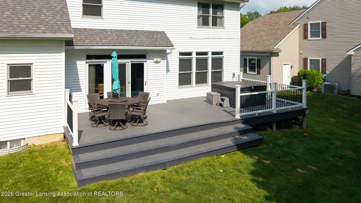
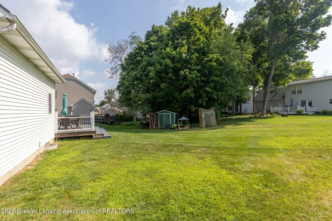
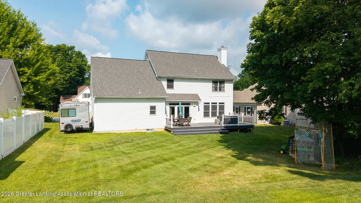
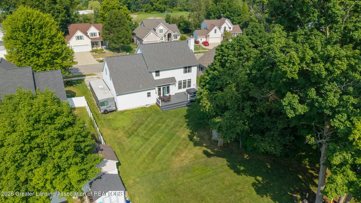
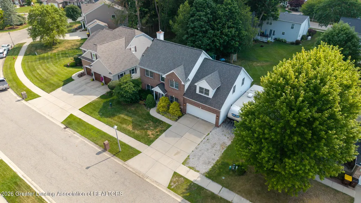
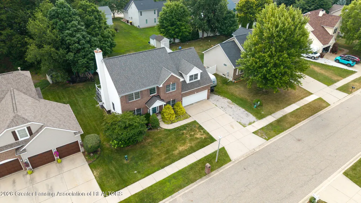
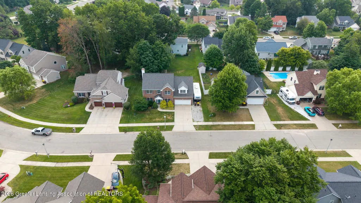
Welcome to 2212 Beechnut Trail in Holt, an impressive 4-bedroom, 3.5-bath home offering 3,490 finished square feet of beautifully updated living space. From the attractive all-brick front exterior to the extensive interior updates, this home is designed for both comfort and style. The spacious, renovated kitchen is the heart of the home, featuring quartz countertops, freshly painted cabinetry, updated appliances, and abundant workspace. Crown molding enhances both the kitchen and formal dining room, while the inviting living room offers a cozy gas fireplace. A versatile second dining area makes the perfect home office or flex space, and the large first-floor laundry room provides exceptional storage and convenience. Beautiful luxury vinyl plank flooring flows throughout the main living areas, including the living room, dining room, kitchen, laundry room, office, and half bath. Fresh interior paint throughout gives the home a bright, move-in-ready feel. The fully finished basement significantly expands the living space, offering endless possibilities for entertaining, recreation, or multi-generational living. Outside, enjoy the new back deck, in-ground sprinkler system, and an oversized, extra-deep two-car garage with plenty of room for storage or a workshop. Major updates include a complete tear-off roof (2021) and water heater (2020), providing peace of mind for years to come. Combining generous living space, quality updates, and a desirable Holt location, this beautifully maintained home is ready for its next owners to enjoy.
| Price History | |
|---|---|
| 7/22/2026 | Listed $420,000 |
General Features
| Sewer | Public Sewer |
|---|---|
| Heating | Central,Forced Air,Natural Gas |
| Cooling | Central Air |
| Utilities | Water Connected,Sewer Connected,Natural Gas Connected,High Speed Internet Connected,Electricity Connected,Cable Connected |
| Roof | Shingle |
| Appliances | Dishwasher,Disposal,Dryer,Gas Oven,Gas Range,Gas Water Heater,Microwave,Oven,Range,Refrigerator,Stainless Steel Appliance(s),Washer |
| Garage Spaces | 2.0 |
| Patio/Porch Features | Deck,Front Porch,Porch |
| Architectural Style | Traditional |
| Construction Materials | Brick,Vinyl Siding |
| Year Built | 2001 |
| Electric | 150 Amp Service |
| View | Neighborhood |
| Township | Delhi Twp |
| Levels | Two |
| Property Subtype | Single Family Residence |
| Tax Year | 2025 |
| Current Use | Primary |
| County | Ingham |
| New Construction | No |
| Property Type | Residential |
| Attached Garage | Yes |
| Subdivision Name | Moorwood |
| Facing Direction | West |
| Garage Y/N | No |
| Other Structures | Shed(s) |
| Total Rooms | 14 |
| Full Baths | 3 |
| Status | Active |
| Directions | Holt Rd N on Washington W on Old School,turns into Cedar Bend W on Beechnut |
| City | Holt |
| Entry Location | Front Door |
| Senior Community Y/N | No |
| High School District | Holt/Dimondale |
| Zoning Description | Zoning |
| Lot Size Units | Acres |
| Lot Size Square Feet | 10018.8 |
| Carport Y/N | No |
| Land Lease Y/N | No |
| Tax Annual Amount | 9447.83 |
| Home Warranty Y/N | Yes |
| Lease Renewal Y/N | No |
| Lease Considered Y/N | No |
| Rent Control Y/N | No |
| Standard Status | Active |
| Elementary School District | Holt/Dimondale |
| MobileHomeRemainsYN | No |
| Legal Description | LOT 94,MOORWOOD FARMS SUB. NO.3. SEC.17,T3N,R2W. (NEW FOR 1999- NEW PLAT,PARENT PARCEL 17-401-006,REMAINDER 17-401-007) |
Interior Features
| Interior Amenities | Breakfast Bar,Ceiling Fan(s),Crown Molding,Double Vanity,Eat-in Kitchen,Entrance Foyer,High Speed Internet,Pantry,Recessed Lighting |
|---|---|
| Basement | Finished,Full,Sump Pump |
| Flooring | Carpet,Ceramic Tile,Laminate,Vinyl |
| Total Fireplaces | 1 |
| Fireplace Features | Living Room |
| Basement (Y/N) | No |
| Air Conditioning Y/N | Yes |
| Heating Y/N | Yes |
| Window Features | Double Pane Windows,Screens |
| Fireplace Y/N | Yes |
| Above Grade Finished Area | 2714.0 |
| Half Baths | 1 |
| Laundry Features | Laundry Room,Sink |
| Total Bedrooms | 4 |
| Below Grade Finished Area | 776.0 |
| Entry Level | 1 |
| Total Baths | 4 |
Exterior Features
| Exterior Amenities | Rain Gutters |
|---|---|
| Parking Features | Attached,Driveway,Garage Door Opener,Oversized |
| Lot Features | Back Yard,City Lot,Front Yard,Sprinklers In Front,Sprinklers In Rear |
| Water Source | Public |
| Lot Size Area | 0.23 |
| Foundation Details | Concrete Perimeter |
| Spa | No |
| Building Area Total | 3878.0 |
| Lot Dimensions | 80x125.37 |
| Lot Size Acres | 0.23 |
| Road Surface Type | Asphalt |
| Waterfront Y/N | No |
| Foundation Area | 1164.0 |
| Road Frontage Type | City Street |
| Crops Included Y/N | No |
| Horse Y/N | No |
| Irrigation Water Rights Y/N | No |
Amenities
- Foreclosure
- Views
- Short Sale
- New Construction
- Adult 55+
- Lease To Own
- No HOA Fees
- Furnished
- Primary On Main
- Air Conditioning
- Seller Finance
- Green
- Fixer Upper
- Horse
- Golf
- Fireplace
- Deck
- Garage
- Basement
- Pool
Property vs Single Family Average in 48842
Price
Taxes
Year Built
Visits
 Greater Lansing Association of Realtors® (GLAR) All information deemed reliable but not guaranteed. All properties are subject to prior sale, change or withdrawal. Neither listing broker(s) or information provider(s) shall be responsible for any typographical errors, misinformation, misprints and shall be held totally harmless. Listing(s) information is provided for consumer's personal, non-commercial use and may not be used for any purpose other than to identify prospective properties consumers
