
Address
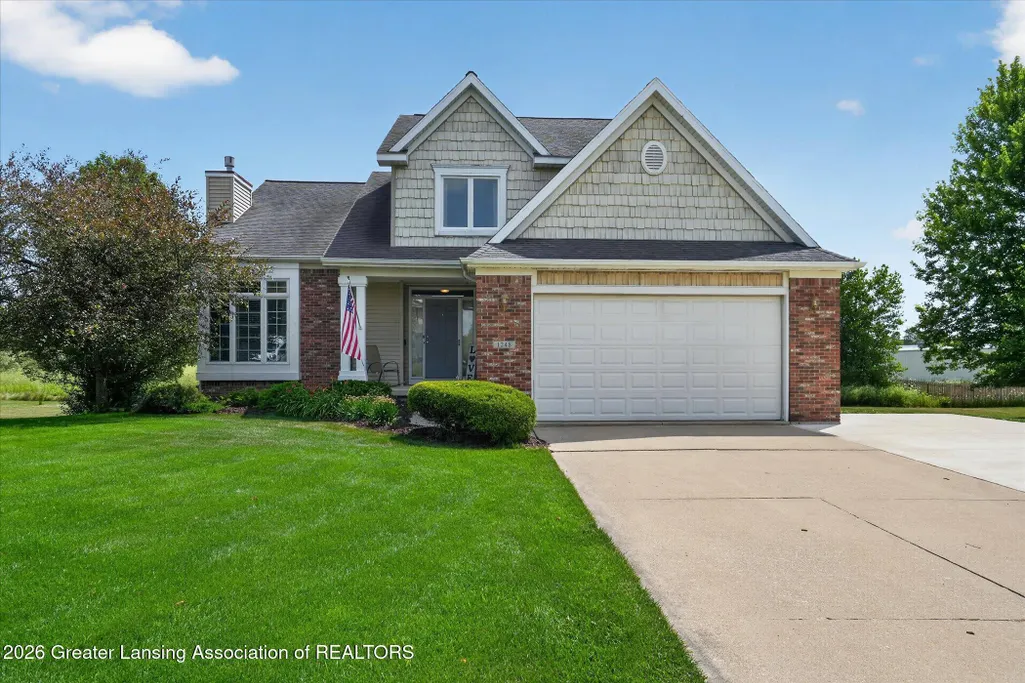
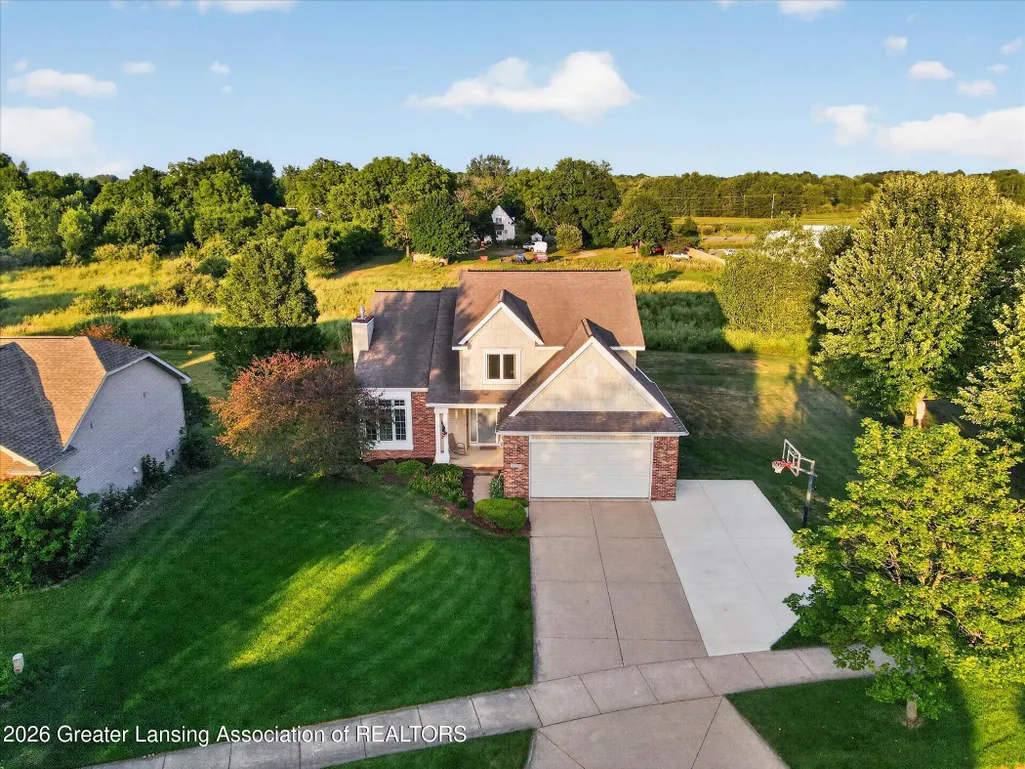
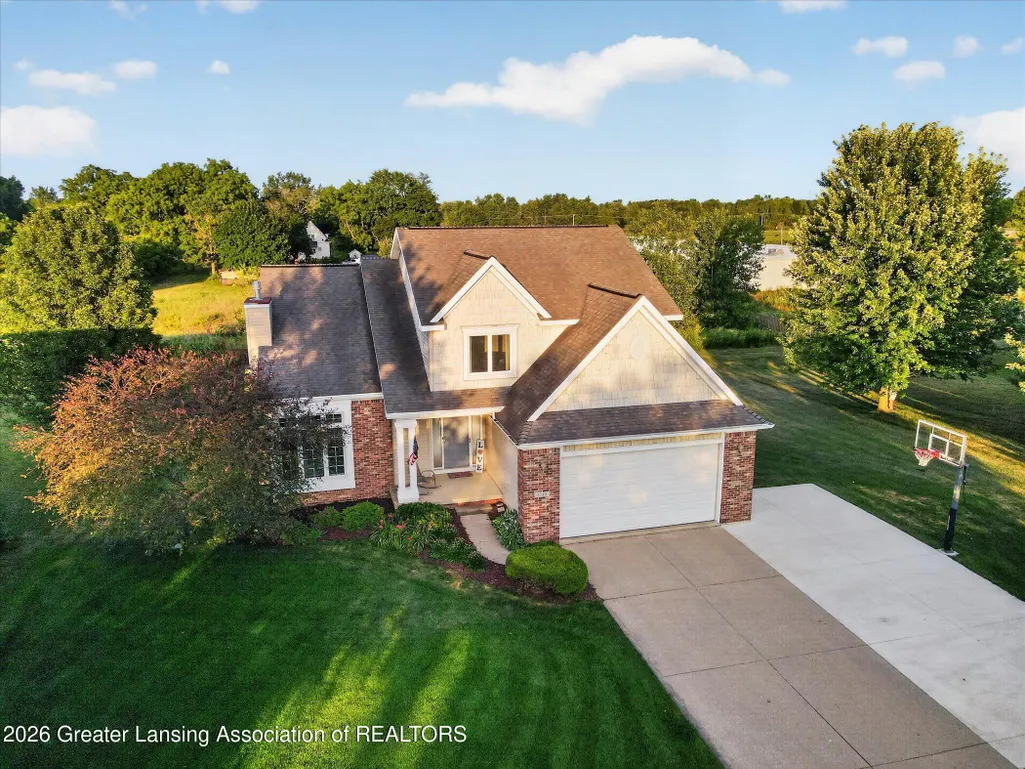
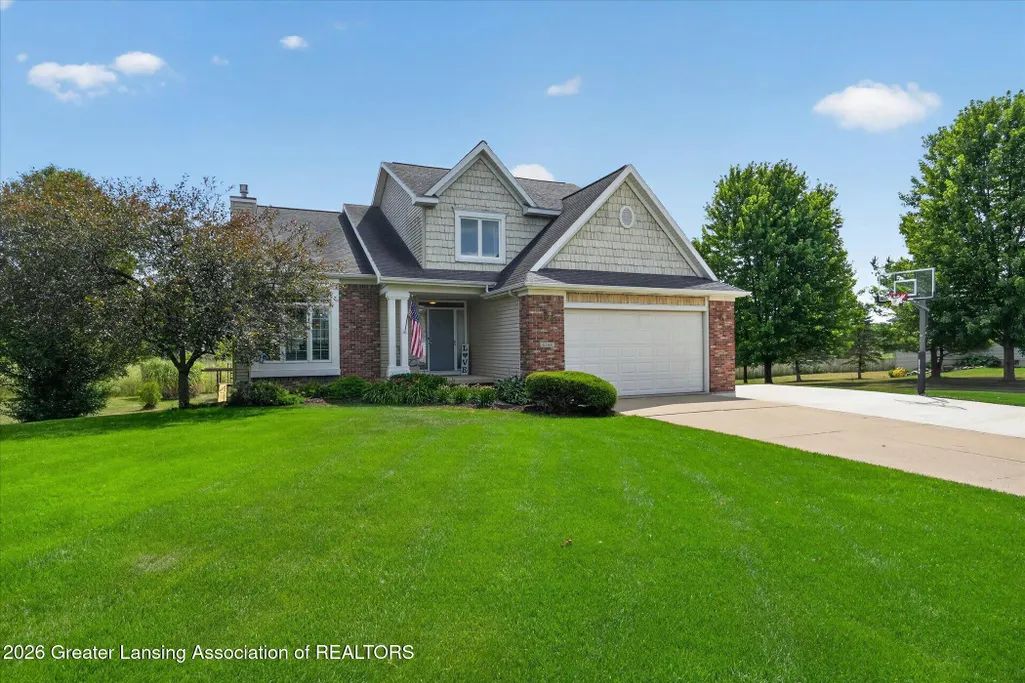
1248 Berkshire Drive, Williamston, MI
Price
$ 425,000
Property Attributes
- MLS#297842
- TypeSingle Family
- Listing Status Active
- CountyINGHAM
- CityWilliamston
- AreaWilliamston City
- NeighborhoodPlymouth Landing
- Zip48895
- StyleTraditional
- Year Built2001
- Taxes$ 7767
- Price$ 425,000
- Bedrooms4
- Full Bathrooms2
- Half Bathrooms1
- Sqr Footage2928
- Lot Size0.42 Acres
Data Source:
Greater Lansing AOR (GLMLS)
Property Description
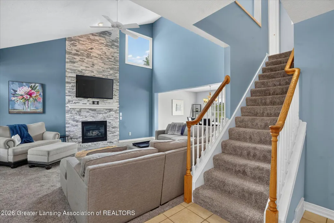
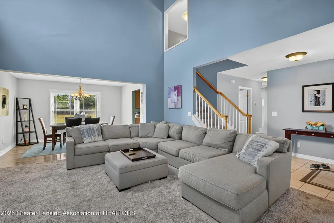
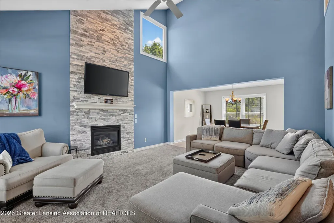
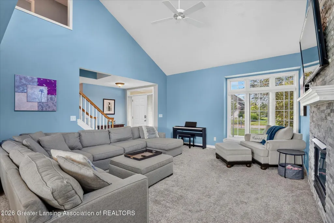
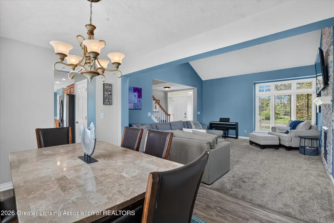
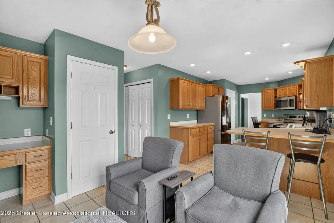
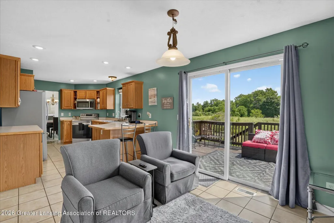
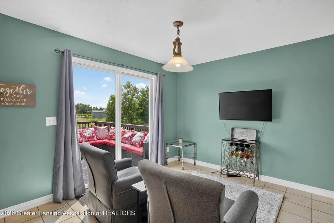
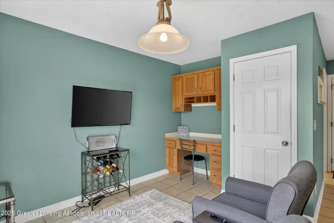
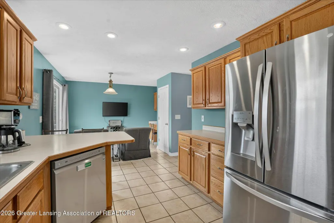
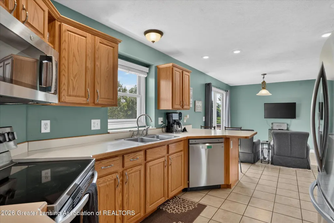
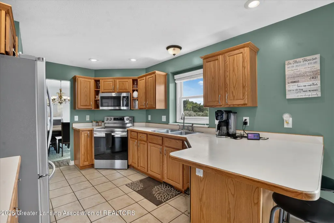
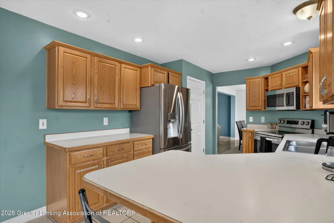
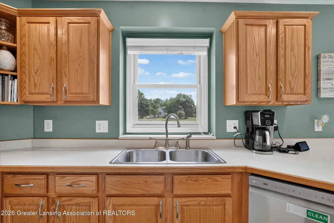
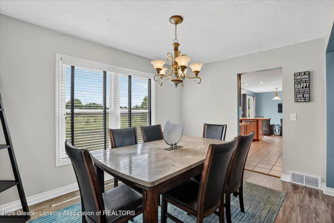
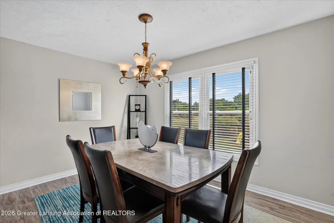
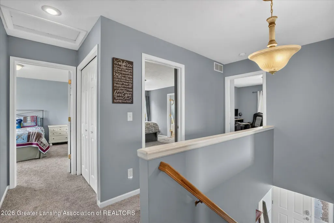
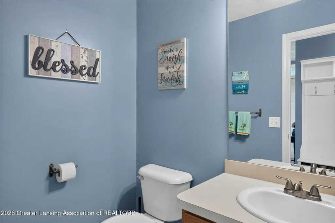
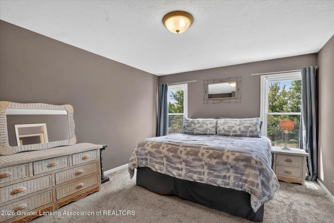
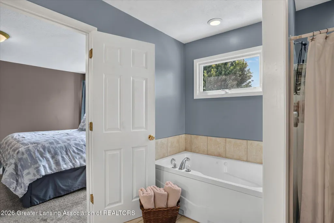
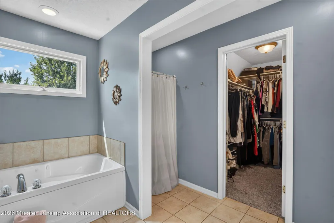
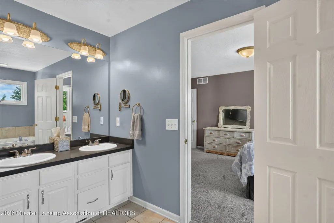
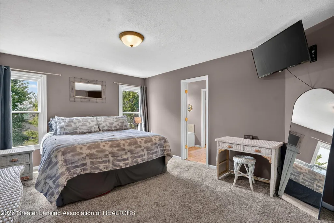
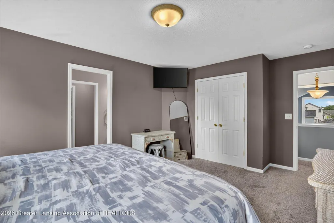
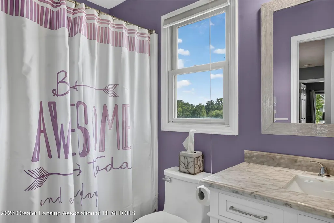
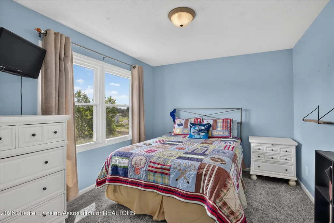
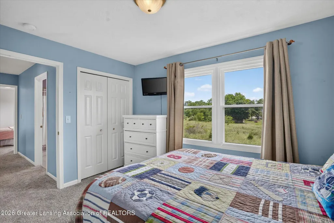
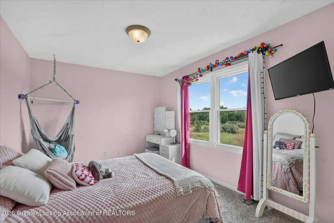
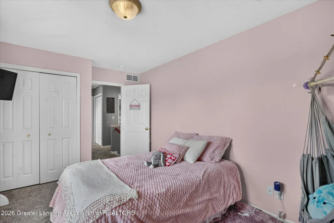
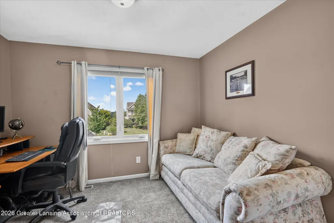
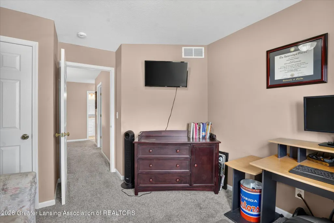
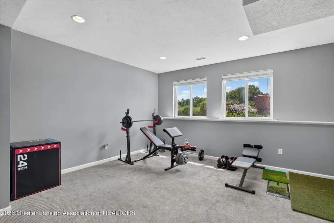
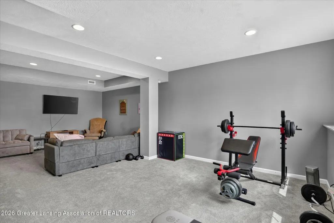
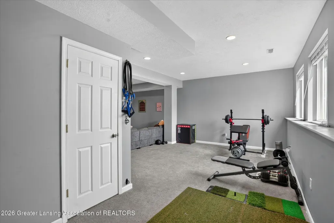
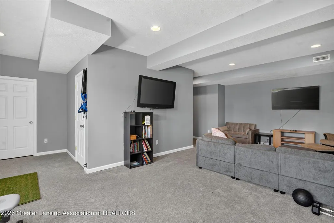
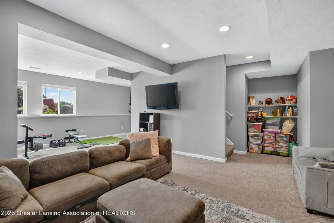
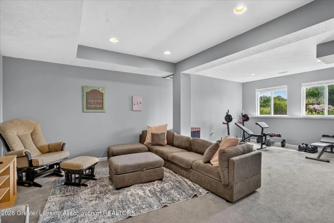
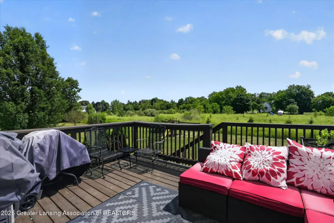
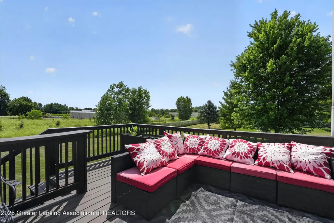
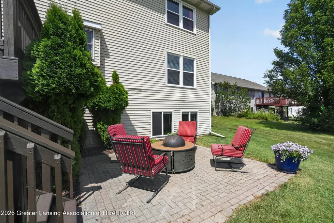
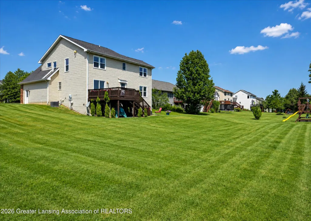
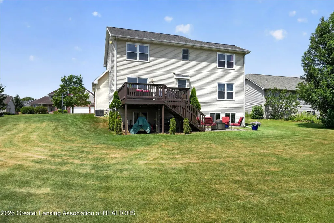
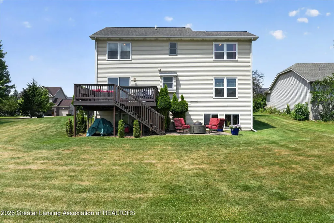
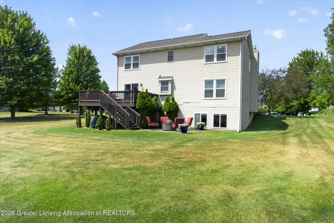
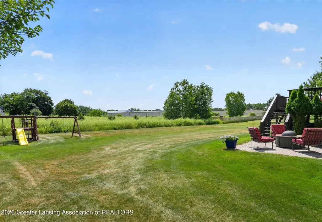
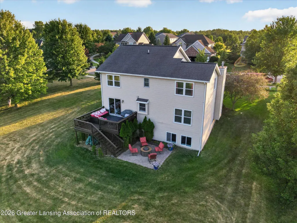
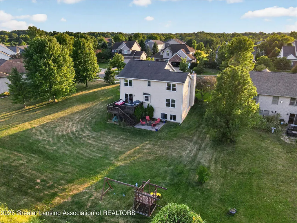
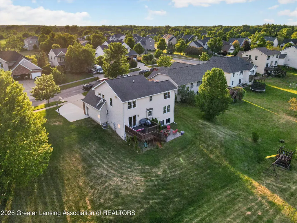
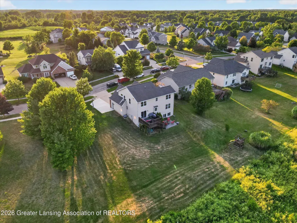
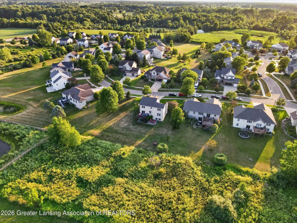
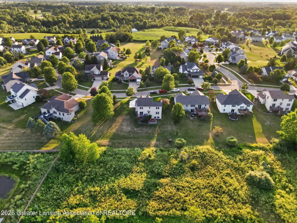
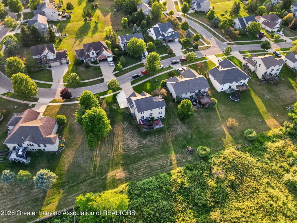
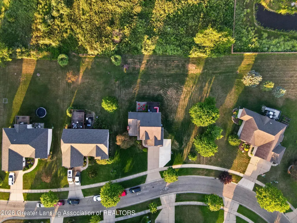
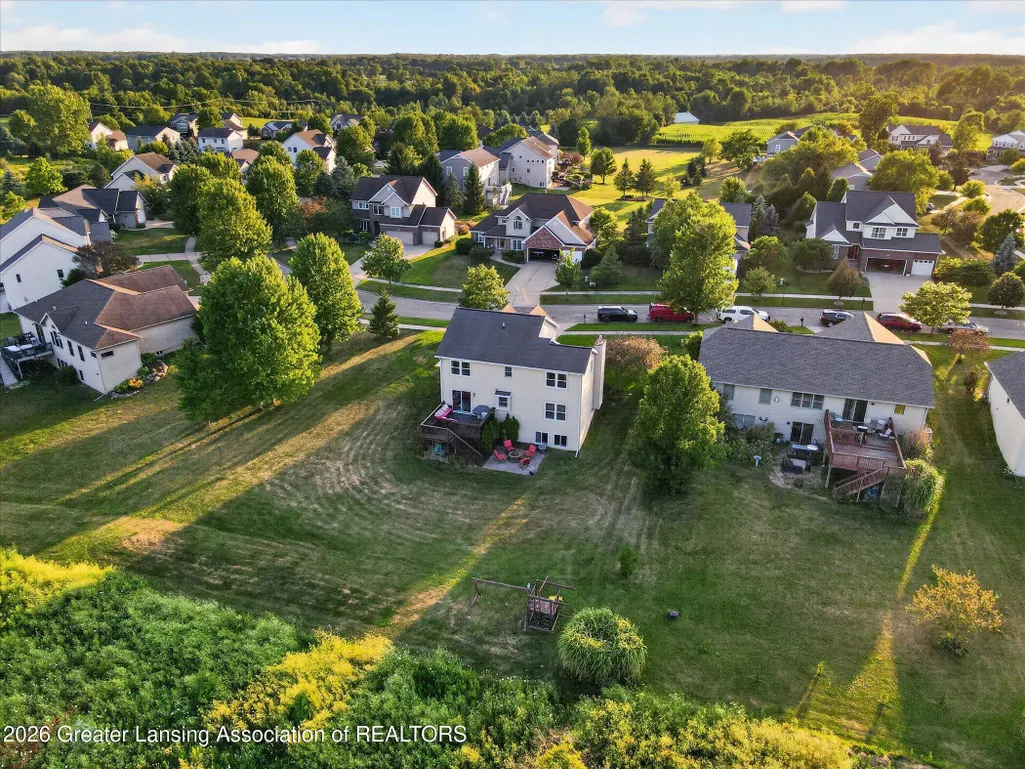
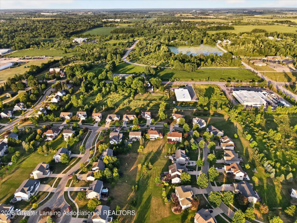
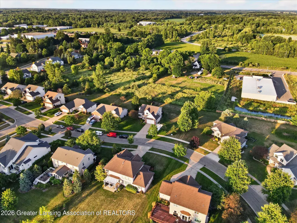
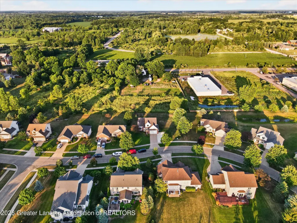
Welcome to 1248 Berkshire Drive—a beautifully maintained, one-owner home offering 4 bedrooms, 2.5 bathrooms, and approximately 2,500 finished square feet in Williamston's award-winning school district. Designed for both comfort and functionality, this move-in ready home features a fully finished basement with an egress window and plumbing stubbed for a future third full bath. Major updates include all new windows, newer carpet, and a spacious 16' x 16' deck that's perfect for relaxing or entertaining. The primary suite offers a peaceful retreat with a double vanity, soaker tub, and dual closets. Situated on nearly half an acre and conveniently located just minutes from I-96, this no-pet home has been meticulously cared for and is truly ready for its next owners. Schedule your private showing today—don't miss your opportunity to make this exceptional home yours!
| Price History | |
|---|---|
| 7/23/2026 | Listed $425,000 |
General Features
| Sewer | Public Sewer |
|---|---|
| Heating | Forced Air,Natural Gas |
| Cooling | Central Air |
| Utilities | Water Connected,Sewer Connected,Natural Gas Connected,Electricity Connected |
| Roof | Shingle |
| Appliances | Dishwasher,Oven,Range,Refrigerator,Washer/Dryer,Water Heater |
| Garage Spaces | 2.0 |
| Patio/Porch Features | Deck,Front Porch |
| Architectural Style | Traditional |
| Security Features | Smoke Detector(s) |
| Construction Materials | Vinyl Siding |
| Year Built | 2001 |
| Township | Williamston City |
| Levels | Two |
| Property Subtype | Single Family Residence |
| Tax Year | 2025 |
| Current Use | Primary |
| County | Ingham |
| New Construction | No |
| Property Type | Residential |
| Attached Garage | Yes |
| Subdivision Name | Plymouth Landing |
| Garage Y/N | No |
| Total Rooms | 10 |
| Full Baths | 2 |
| Status | Active |
| Directions | LINN RD TO BERKSHIRE DR TO R TO HOME |
| City | Williamston |
| Senior Community Y/N | No |
| High School District | Williamston |
| Zoning Description | Zoning |
| Lot Size Units | Acres |
| Lot Size Square Feet | 18295.2 |
| Carport Y/N | No |
| Land Lease Y/N | No |
| Tax Annual Amount | 7767.39 |
| Home Warranty Y/N | No |
| Lease Renewal Y/N | No |
| Lease Considered Y/N | No |
| Rent Control Y/N | No |
| Standard Status | Active |
| MobileHomeRemainsYN | No |
| Legal Description | LOT 50 PLYMOUTH LANDING NO. 3,SEC 2,T3N,R1E,CITY OF WILLIAMSTON 425. NEW 2002 FROM 07-02-400-029. |
Interior Features
| Interior Amenities | Eat-in Kitchen |
|---|---|
| Basement | Egress Windows,Finished,Full |
| Flooring | Carpet,Vinyl |
| Total Fireplaces | 1 |
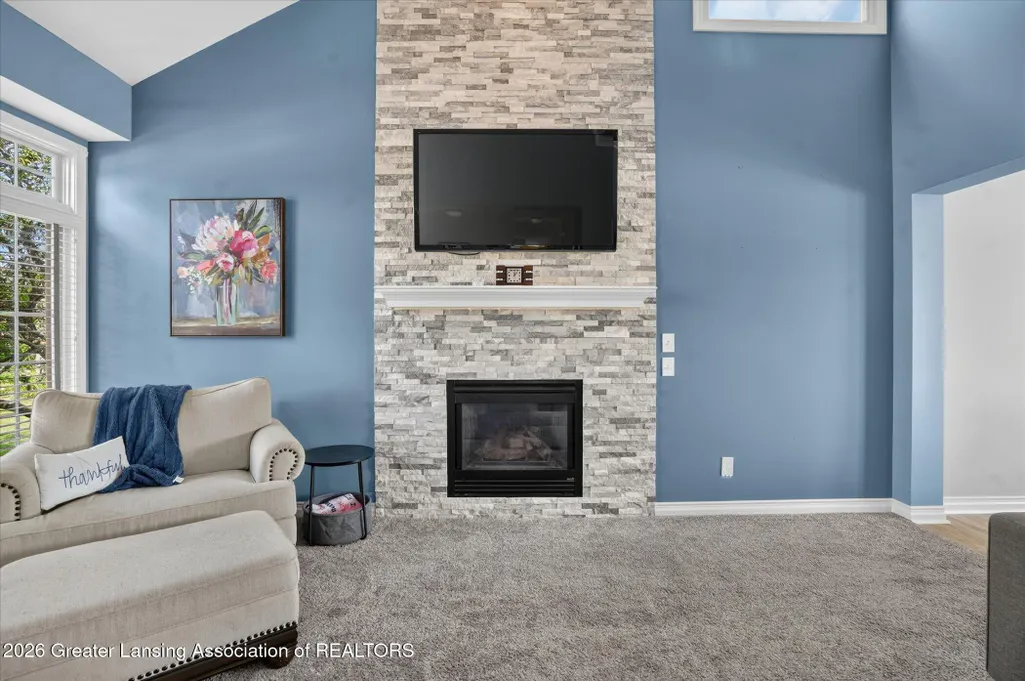
| Fireplace Features | Gas,Living Room |
| Basement (Y/N) | No |
| Air Conditioning Y/N | Yes |
| Heating Y/N | Yes |
| Window Features | Blinds,Double Pane Windows,Screens |
| Fireplace Y/N | Yes |
| Above Grade Finished Area | 1994.0 |
| Half Baths | 1 |
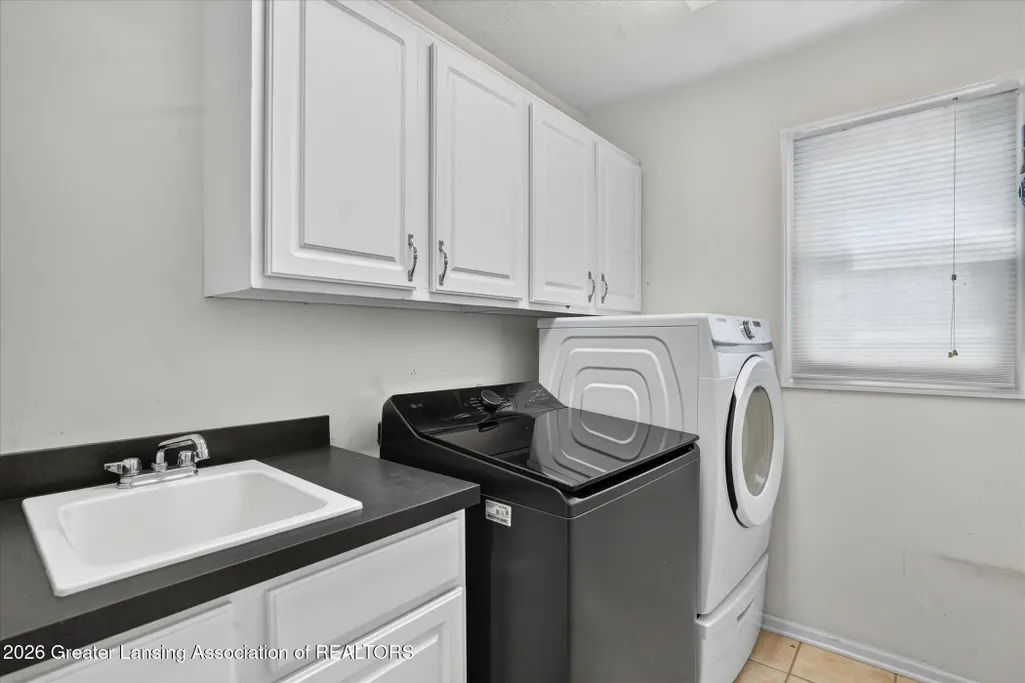
| Laundry Features | Laundry Room,Main Level |
| Total Bedrooms | 4 |
| Below Grade Finished Area | 573.0 |
| Total Baths | 3 |
Exterior Features
| Exterior Amenities | Rain Gutters |
|---|---|
| Parking Features | Attached,Driveway,Garage,Garage Faces Front |
| Lot Features | Back Yard,Front Yard |
| Water Source | Public |
| Lot Size Area | 0.42 |
| Foundation Details | Concrete Perimeter |
| Spa | No |
| Building Area Total | 2928.0 |
| Lot Dimensions | 118X155 |
| Lot Size Acres | 0.42 |
| Road Surface Type | Paved |
| Waterfront Y/N | No |
| Foundation Area | 934.0 |
| Road Frontage Type | City Street |
| Crops Included Y/N | No |
| Horse Y/N | No |
| Irrigation Water Rights Y/N | No |
Amenities
- Foreclosure
- Views
- Short Sale
- New Construction
- Adult 55+
- Lease To Own
- No HOA Fees
- Furnished
- Primary On Main
- Air Conditioning
- Seller Finance
- Green
- Fixer Upper
- Horse
- Golf
- Fireplace
- Deck
- Garage
- Basement
- Pool
Property vs Single Family Average in 48895
Price
Taxes
Year Built
Visits
 Greater Lansing Association of Realtors® (GLAR) All information deemed reliable but not guaranteed. All properties are subject to prior sale, change or withdrawal. Neither listing broker(s) or information provider(s) shall be responsible for any typographical errors, misinformation, misprints and shall be held totally harmless. Listing(s) information is provided for consumer's personal, non-commercial use and may not be used for any purpose other than to identify prospective properties consumers
