
Price Reduction - Views
Address
5795 E Centerline Road, St. Johns, MI
Price
$ 415,000
Property Attributes
- MLS#297901
- TypeSingle Family
- Listing Status Active
- CountyCLINTON
- CitySt. Johns
- AreaOvid Twp
- Zip48879
- StyleTraditional
- Year Built2006
- Taxes$ 6647
- Price$ 415,000
- Bedrooms3
- Full Bathrooms2
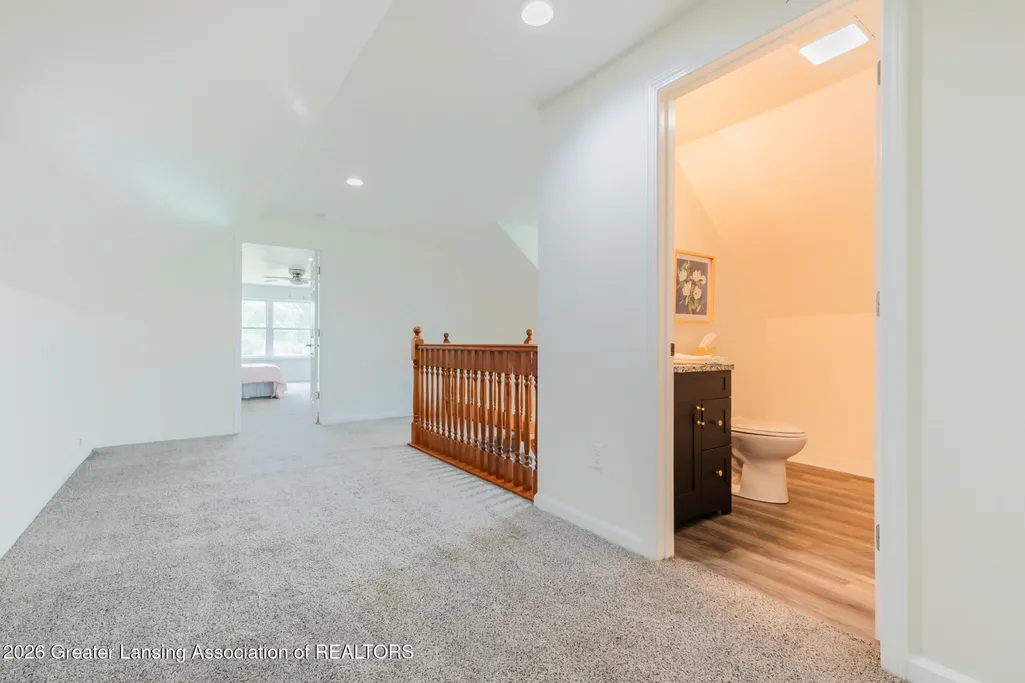
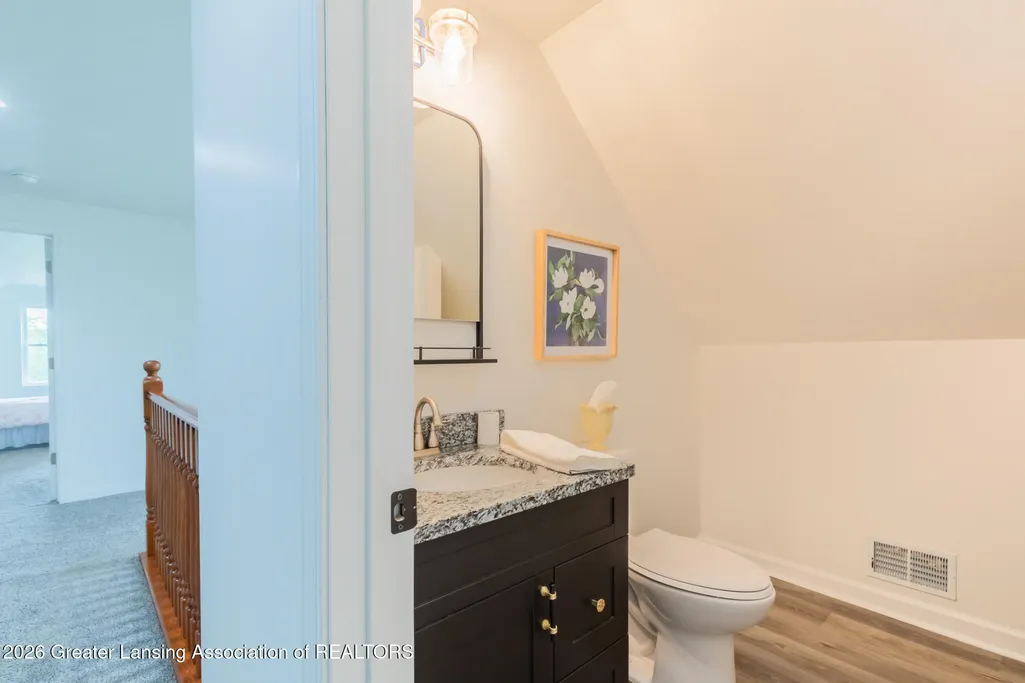
- Half Bathrooms1
- Sqr Footage4876
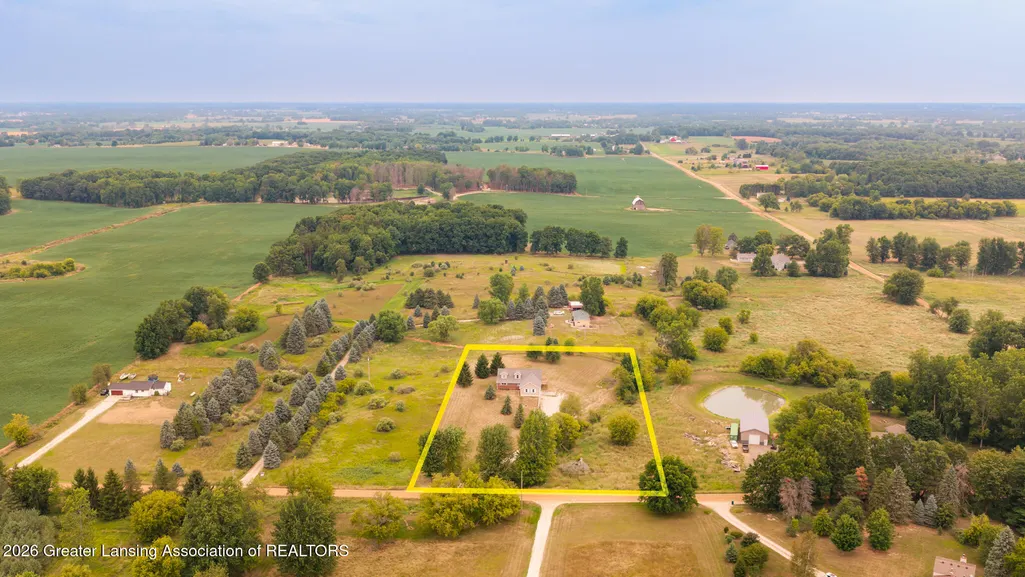
- Lot Size2.91 Acres
Data Source:
Greater Lansing AOR (GLMLS)
Property Description
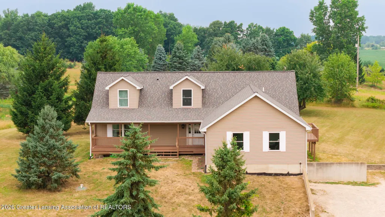
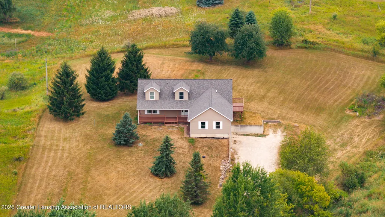
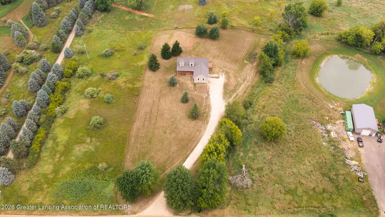
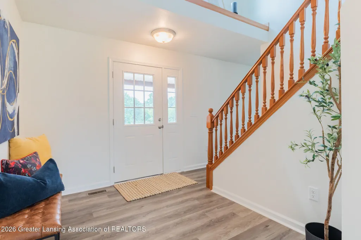
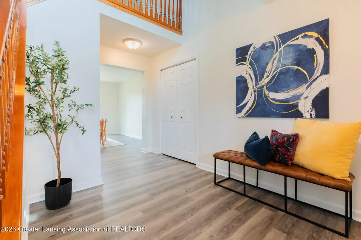
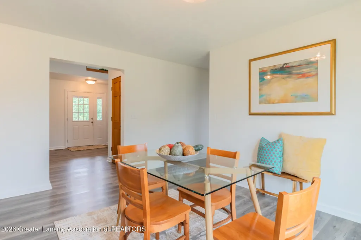
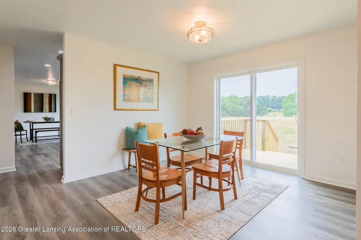
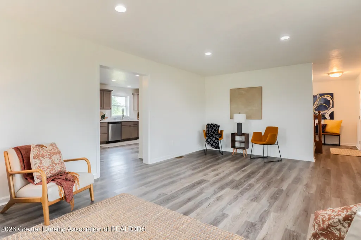
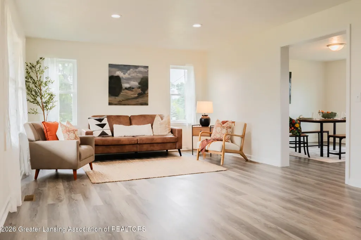
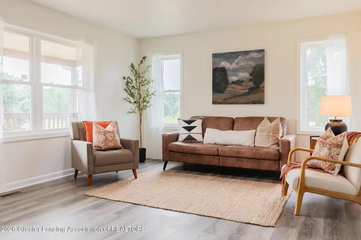
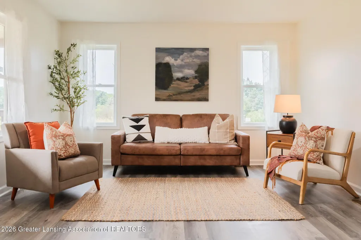
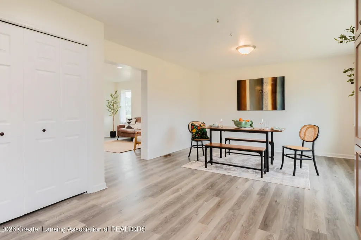
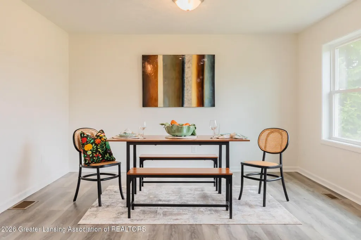
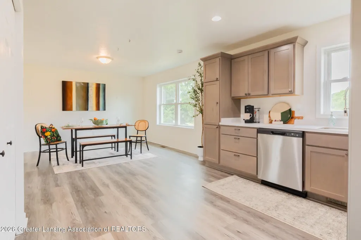
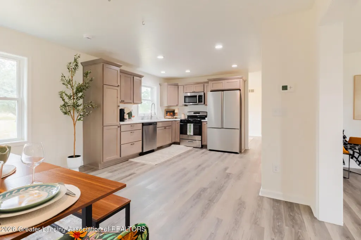
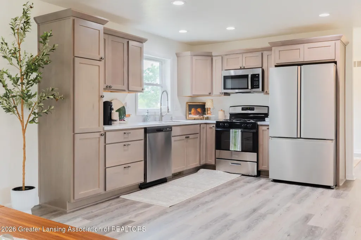
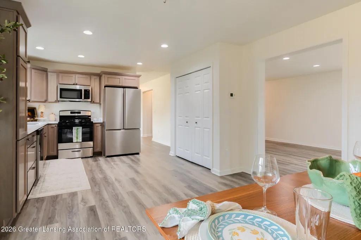
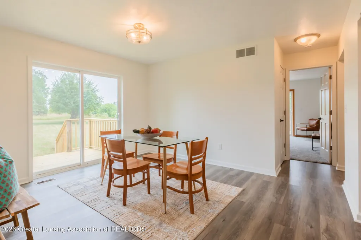
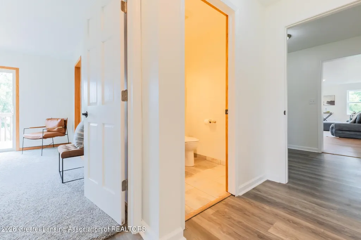
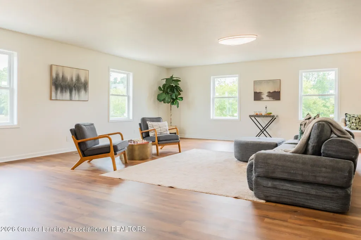
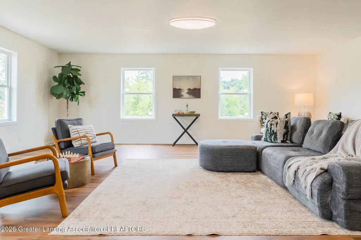
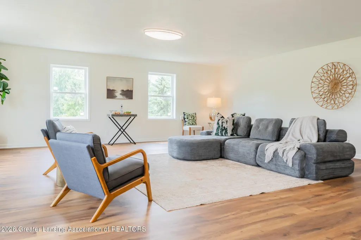
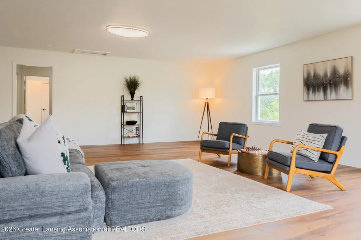
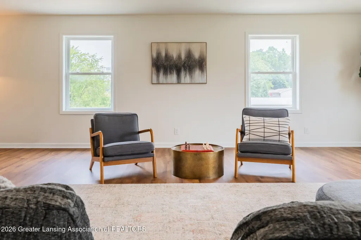
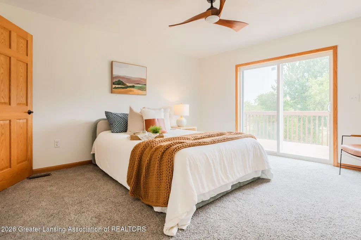
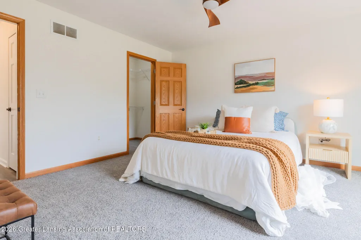
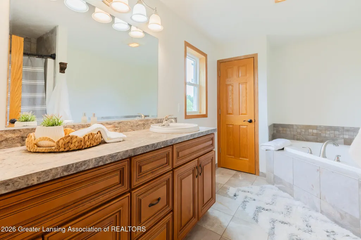
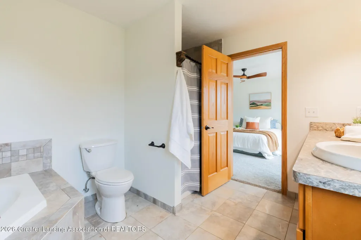
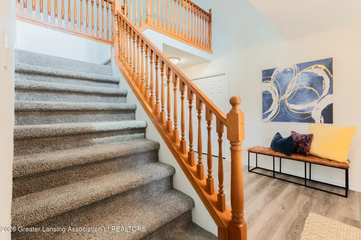
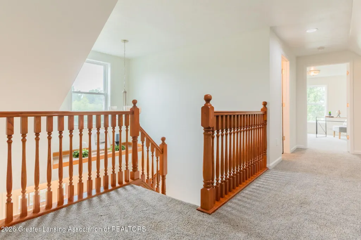
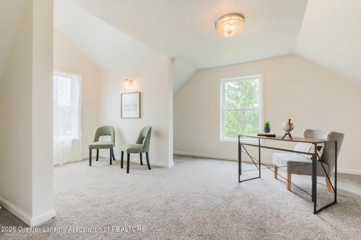
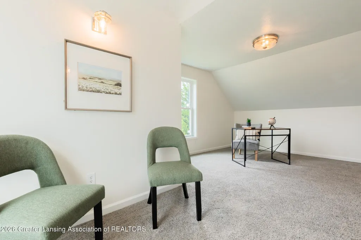
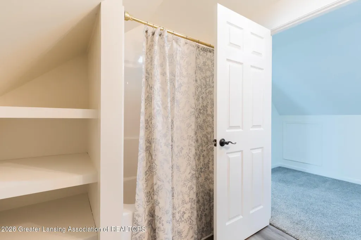
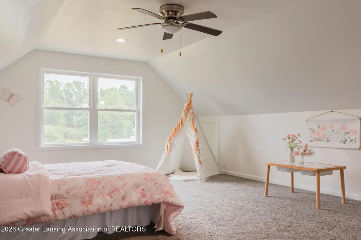
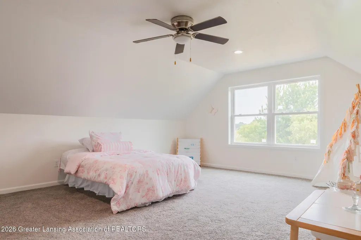
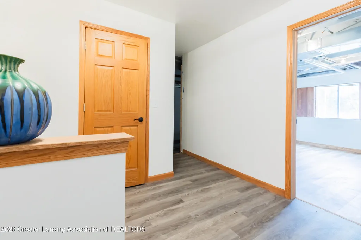
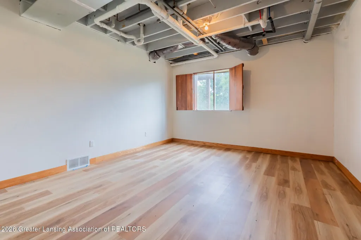
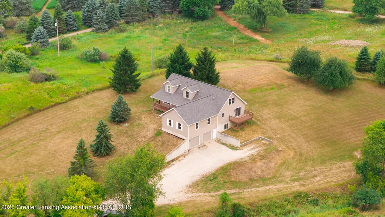
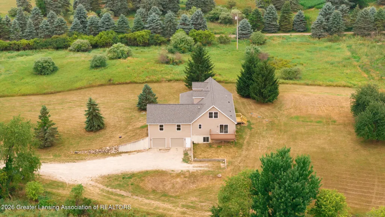
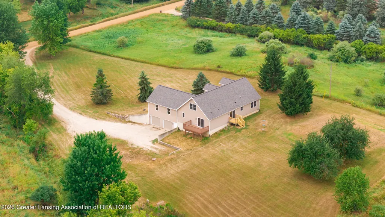
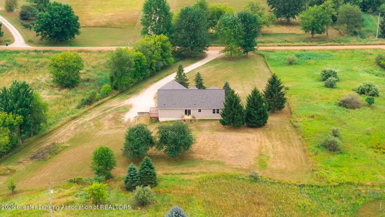
Experience country living at its best at 5795 E. Centerline. Set on 3 peaceful acres, this newer Cape Cod home offers a spacious layout with a large main-floor primary suite, two additional bedrooms, and inviting living spaces filled with natural light. The expansive garage is perfect for multiple vehicles, equipment, or workshop needs. Whether you're looking for room to roam, space to store, or a quiet rural retreat, this property delivers comfort, versatility, and the charm of St. Johns countryside living.
| Price History | |
|---|---|
| 7/25/2026 | Listed $450,000 |
| 8/4/2026 | 4$429,900 |
| 8/17/2026 | 3$415,000 |
General Features
| Sewer | Septic Tank |
|---|---|
| Heating | Forced Air |
| Cooling | Central Air |
| Utilities | Electricity Connected |
| Roof | Shingle |
| Appliances | Dishwasher,Free-Standing Range,Free-Standing Refrigerator |
| Garage Spaces | 2.0 |
| Patio/Porch Features | Covered,Front Porch |
| Architectural Style | Traditional |
| Pool Features | None |
| Construction Materials | Vinyl Siding |
| Year Built | 2006 |
| Electric | Circuit Breakers |
| View | Rural |
| Township | Ovid Twp |
| Levels | Two |
| Property Subtype | Single Family Residence |
| Tax Year | 2025 |
| Current Use | Primary |
| Community Features | None |
| County | Clinton |
| New Construction | No |
| Property Type | Residential |
| Attached Garage | Yes |
| Subdivision Name | None |
| Garage Y/N | No |
| Other Structures | None |
| Total Rooms | 7 |
| Full Baths | 2 |
| Status | Active |
| Directions | On the corner of E Centerline Rd and S Saint Clair Rd |
| City | St. Johns |
| Senior Community Y/N | No |
| High School District | Ovid-Elsie |
| Zoning Description | Zoning |
| Lot Size Units | Acres |
| Lot Size Square Feet | 126759.6 |
| Carport Y/N | No |
| Spa Features | None |
| Land Lease Y/N | No |
| Tax Annual Amount | 6647.0 |
| Home Warranty Y/N | No |
| Lease Renewal Y/N | No |
| Lease Considered Y/N | No |
| Rent Control Y/N | No |
| Standard Status | Active |
| MobileHomeRemainsYN | No |
| Legal Description | COM 547.91 FT W OF THE SE COR SEC 32,T7N R1W,TH W 294.59 FT,TH N 438.10 FT,TH E 285.03 FT,TH S 437.04 FT TO THE POB. PARCEL E. NEW 2006 FROM 120-032-400-015-00. PER DOC #5105135 2006,NO DIVISIONS GRA |
Interior Features
| Interior Amenities | Eat-in Kitchen |
|---|---|
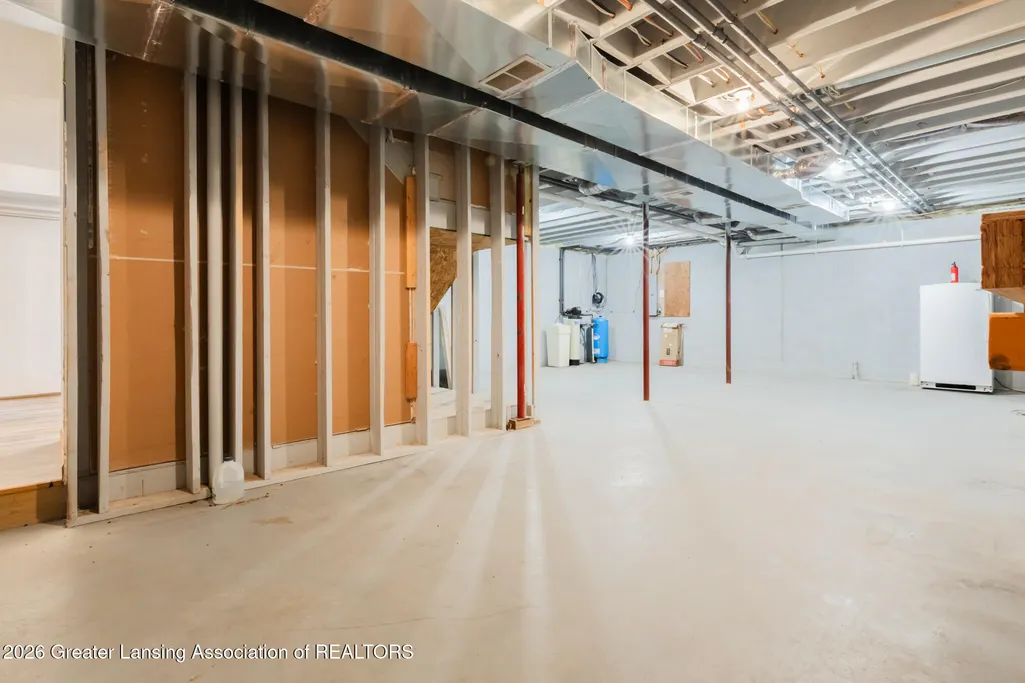
| Basement | Exterior Entry |
| Flooring | Carpet,Simulated Wood |
| Fireplace Features | None |
| Basement (Y/N) | No |
| Air Conditioning Y/N | Yes |
| Heating Y/N | Yes |
| Window Features | Double Pane Windows |
| Fireplace Y/N | No |
| Above Grade Finished Area | 2860.0 |
| Half Baths | 1 |
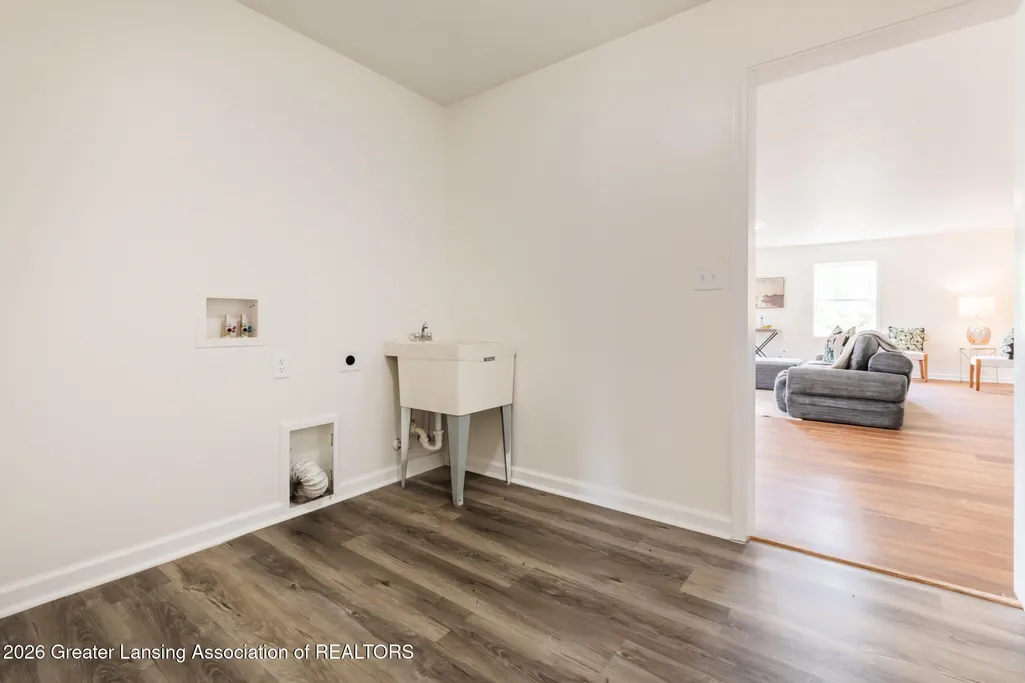
| Laundry Features | Laundry Room,Main Level |
| Total Bedrooms | 3 |
| Below Grade Finished Area | 2048.0 |
| Total Baths | 3 |
Exterior Features
| Exterior Amenities | Garden |
|---|---|
| Fencing | None |
| Parking Features | Attached,Direct Access,Garage,Heated Garage |
| Lot Features | Few Trees,Open Lot,Secluded,Views |
| Water Source | Well |
| Lot Size Area | 2.91 |
| Spa | No |
| Building Area Total | 4876.0 |
| Lot Dimensions | 292x436 |
| Lot Size Acres | 2.91 |
| Road Surface Type | Gravel |
| Waterfront Y/N | No |
| Foundation Area | 2048.0 |
| Road Frontage Type | County Road |
| Other Equipment | None |
| Crops Included Y/N | No |
| Horse Y/N | No |
| Irrigation Water Rights Y/N | No |
Amenities
- Foreclosure
- Views
- Short Sale
- New Construction
- Adult 55+
- Lease To Own
- No HOA Fees
- Furnished
- Primary On Main
- Air Conditioning
- Seller Finance
- Green
- Fixer Upper
- Horse
- Golf
- Fireplace
- Deck
- Garage
- Basement
- Pool
Property vs Single Family Average in 48879
Price
Taxes
Year Built
Visits
 Greater Lansing Association of Realtors® (GLAR) All information deemed reliable but not guaranteed. All properties are subject to prior sale, change or withdrawal. Neither listing broker(s) or information provider(s) shall be responsible for any typographical errors, misinformation, misprints and shall be held totally harmless. Listing(s) information is provided for consumer's personal, non-commercial use and may not be used for any purpose other than to identify prospective properties consumers
