
Address
1027 Seymour Avenue, Lansing, MI
Price
$ 225,000
Property Attributes
- MLS#297997
- TypeSingle Family
- Listing Status Active
- MunicipalityLansing City
- CountyIngham
- CityLansing
- AreaLansing City
- NeighborhoodOriginal of Lansing
- Zip48906
- Style
- Year Built1911
- Taxes$ 3615
- Price$ 225,000
- Bedrooms4
- Full Bathrooms2
- Half Bathrooms1
- Sqr Footage3214
- Lot Size0.19 Acres
Data Source:
Greater Lansing AOR (GLMLS)
Property Description
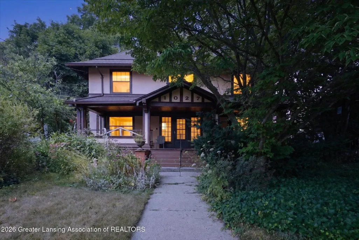
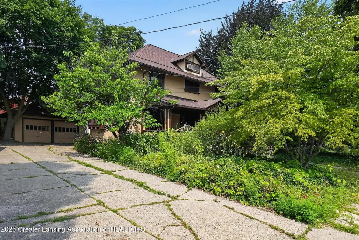
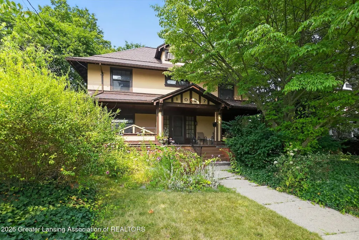
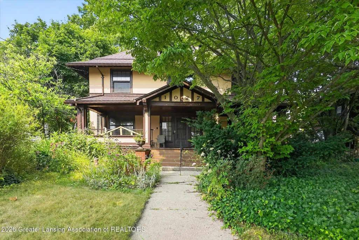
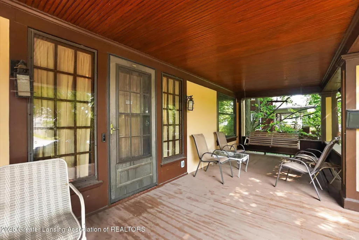
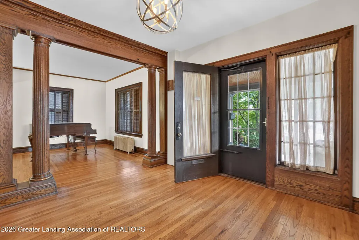
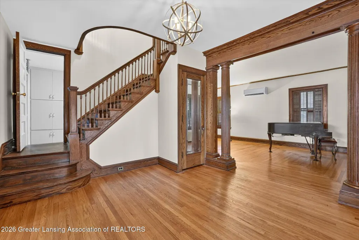
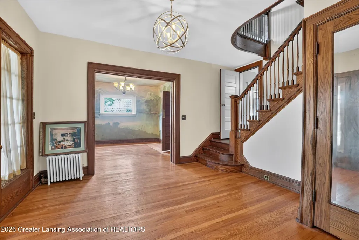
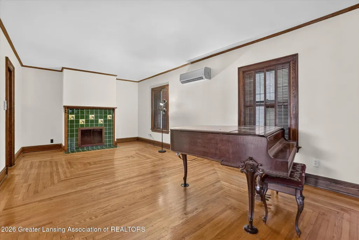
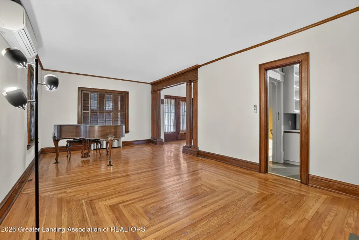
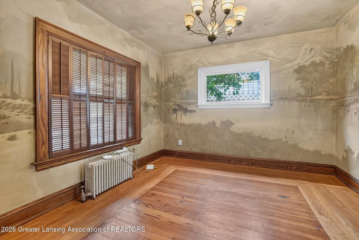
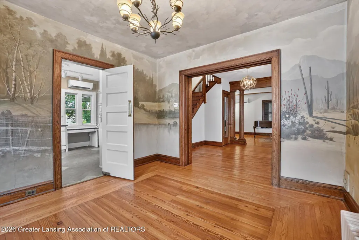
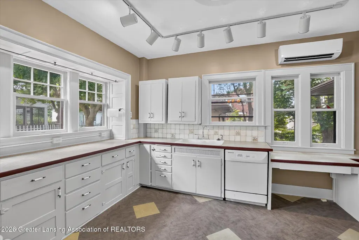
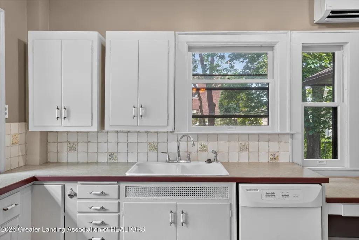
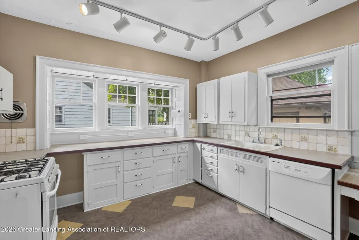
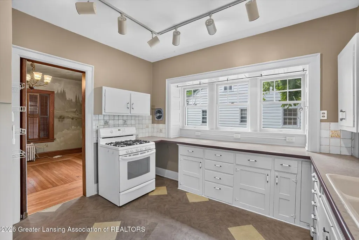
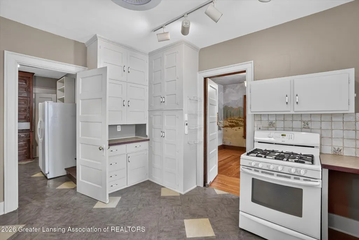
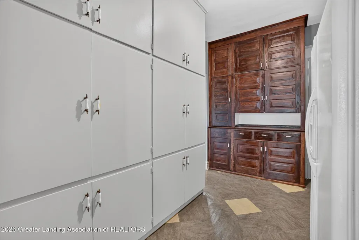
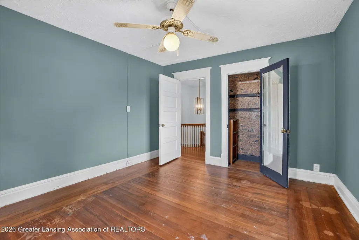
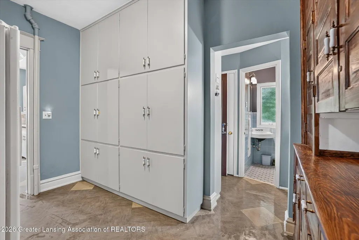
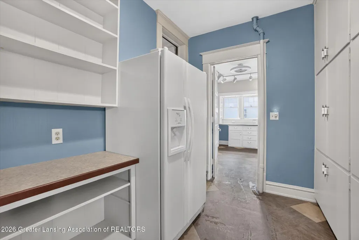
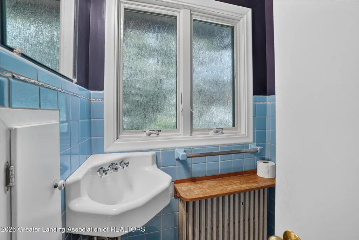
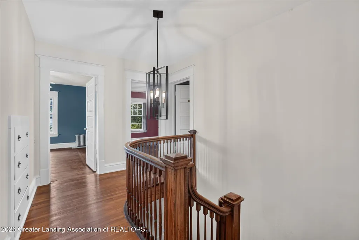
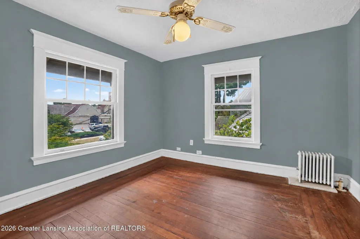
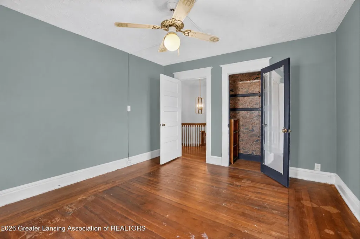
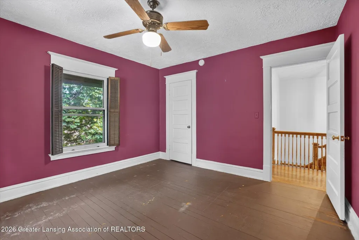
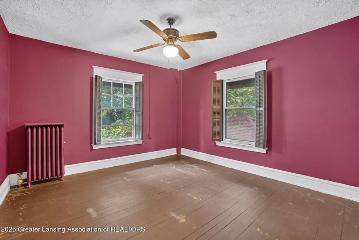
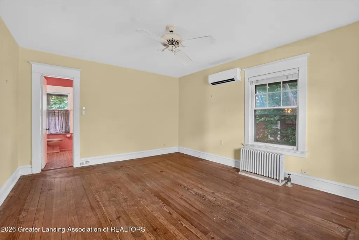
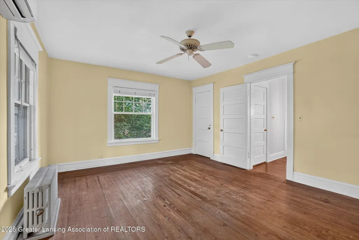
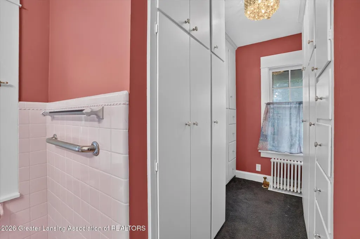
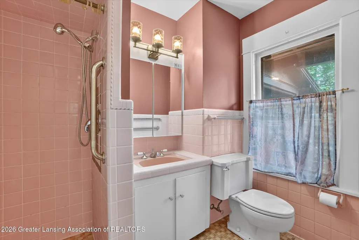
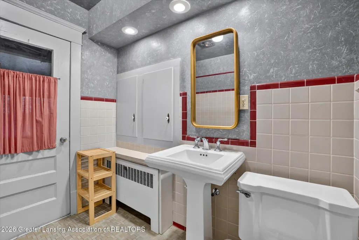
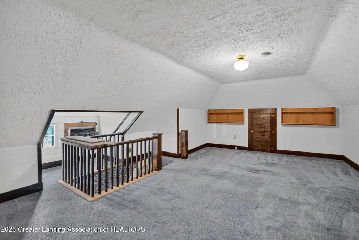
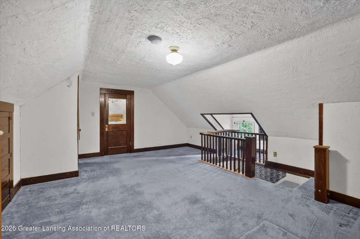
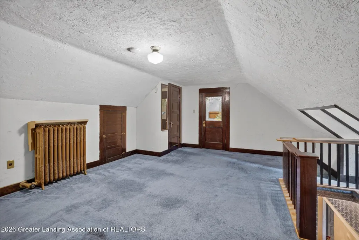
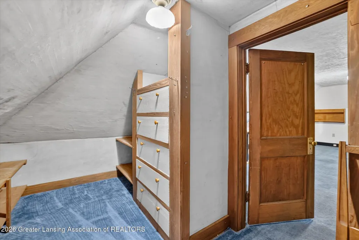
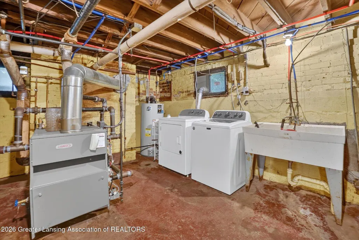
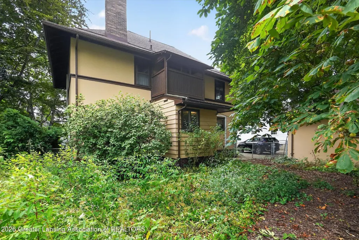
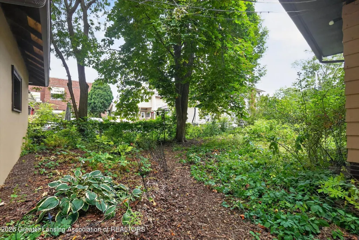
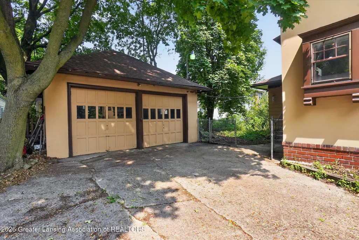
This stately, historic, 1911 home was the residence of John and Pearl Affeldt, prominent citizens of Lansing in the early to mid-twentieth century. John was a founder of the Bank of Lansing in 1928, a prominent Lansing merchant, and a leader in a number of local civic organizations. This home features beautiful original oak woodwork, hardwood floors, and a grand front porch with a swing. A unique highlight is the vintage, hand-painted dining room mural by artist Harry Winfield, who also did work for Warner Brothers. The spacious kitchen, dining, and living areas are ideal for entertaining. The living room includes a fireplace, and a 1920s Knabe grand piano is available for purchase with the house (appraisal available upon request). The home includes four bedrooms and two and one-half tiled bathrooms. The primary suite features a large walk-in closet and a full bath, with an additional full bath located on the second floor and a half bath on the first level. Notably, this property operated as the "ASK ME HOUSE" Bed and Breakfast from 1993 to 2003. It has been a single family residence since that time. The exterior features a detached two-car garage, a fenced and gated backyard, natural landscaping, and beautiful mature trees including maple, white birch, beech, dogwood, and horse chestnut. Key updates include: Garage roof (2024), Refinished wood floors (2022), New Lennox boiler (2022), Driveway concrete re-leveling (2020), and Three mini-splits for cooling (2018). This is a grand home with a great history and is looking for its next proud owner. Property is being sold "as is."
| Price History | |
|---|---|
| 7/29/2026 | Listed $225,000 |
General Features
| Sewer | Public Sewer |
|---|---|
| Heating | Central,Natural Gas,Radiant,Steam |
| Cooling | Other |
| Utilities | Water Connected,Sewer Connected,Natural Gas Connected,High Speed Internet Available,Electricity Connected,Cable Available |
| Roof | Shingle |
| Appliances | Dishwasher,Disposal,Dryer,Free-Standing Freezer,Free-Standing Gas Range,Free-Standing Refrigerator,Gas Water Heater,Oven,Plumbed For Ice Maker,Self Cleaning Oven,Vented Exhaust Fan,Washer,Water Purifi |
| Garage Spaces | 2 |
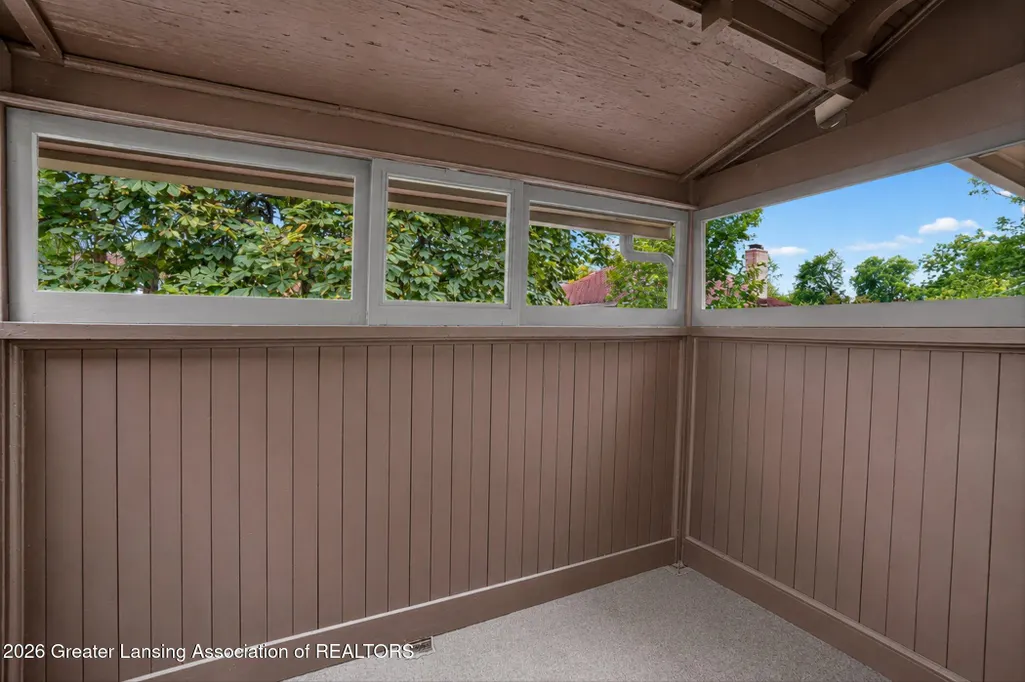
| Patio/Porch Features | Front Porch |
| Security Features | Carbon Monoxide Detector(s),Smoke Detector(s),Other |
| Construction Materials | Stucco |
| Year Built | 1911 |
| Electric | 100 Amp Service |
| View | Neighborhood |
| Township | Lansing City |
| Levels | Three Or More |
| Property Subtype | Single Family Residence |
| Tax Year | 2025 |
| Current Use | Primary |
| County | Ingham |
| New Construction | No |
| Property Type | Residential |
| Attached Garage | false |
| Subdivision Name | Original of Lansing |
| Facing Direction | East |
| Garage Y/N | No |
| Total Rooms | 10 |
| Full Baths | 2 |
| Status | Active |
| Directions | SEWER SEPARATION PROJECT TO BEGIN AUGUST THROUGH OCTOBER. CHECK CITY OF LANSING WEBSITE: https://www.lansingmi.gov/cso-019-project-updates |
| City | Lansing |
| Entry Location | front door |
| Senior Community Y/N | No |
| High School District | Lansing |
| Zoning Description | Zoning |
| Lot Size Units | Acres |
| Lot Size Square Feet | 8189.28 |
| Carport Y/N | No |
| Land Lease Y/N | No |
| Tax Annual Amount | 3615.02 |
| Home Warranty Y/N | false |
| Current Financing | Other |
| Lease Renewal Y/N | No |
| Lease Considered Y/N | No |
| Rent Control Y/N | No |
| Standard Status | Active |
| Elementary School District | Lansing |
| MobileHomeRemainsYN | No |
| Legal Description | E 6 R OF S 1 R LOT 1 & E 6 R LOT 2 BLOCK 39 ORIG PLAT |
Interior Features
| Interior Amenities | Ceiling Fan(s),Chandelier,Entrance Foyer,Natural Woodwork,Pantry,Storage,Track Lighting,Walk-In Closet(s) |
|---|---|
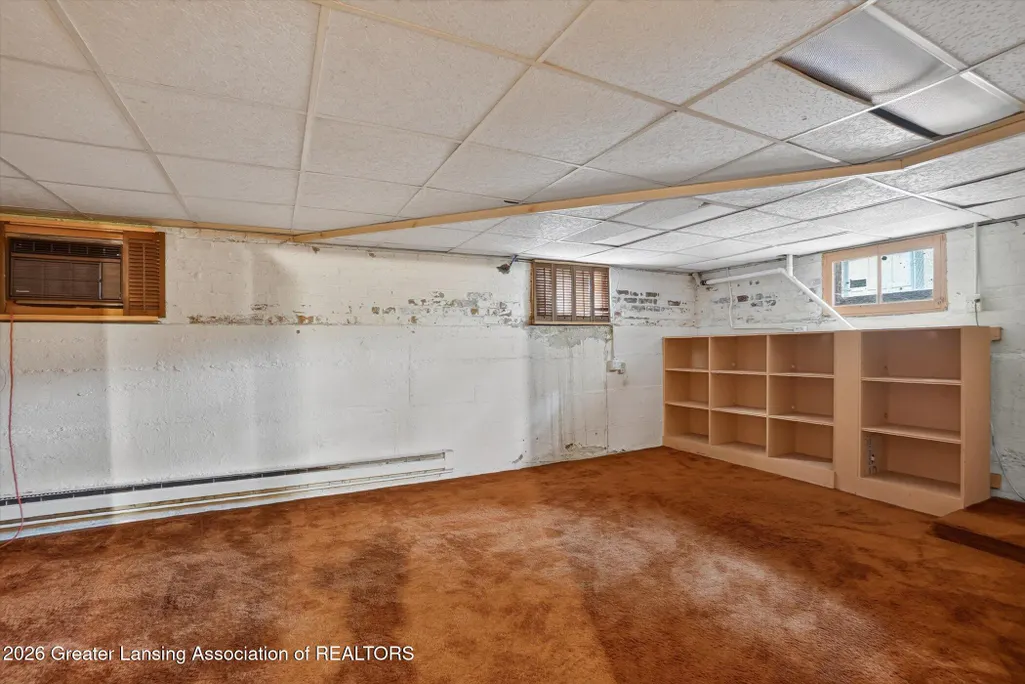
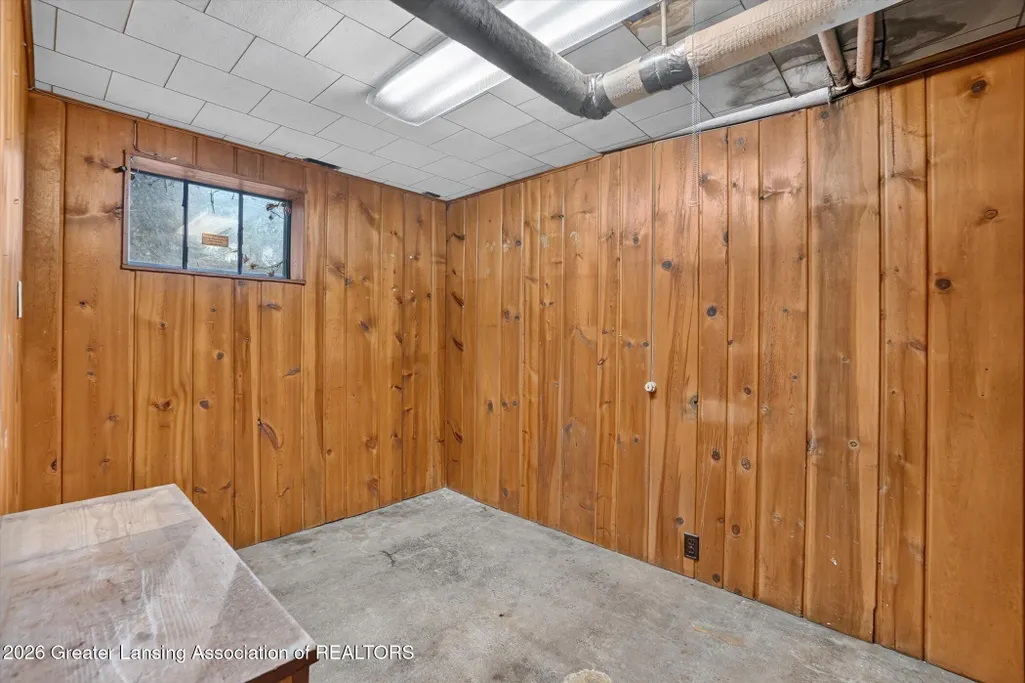
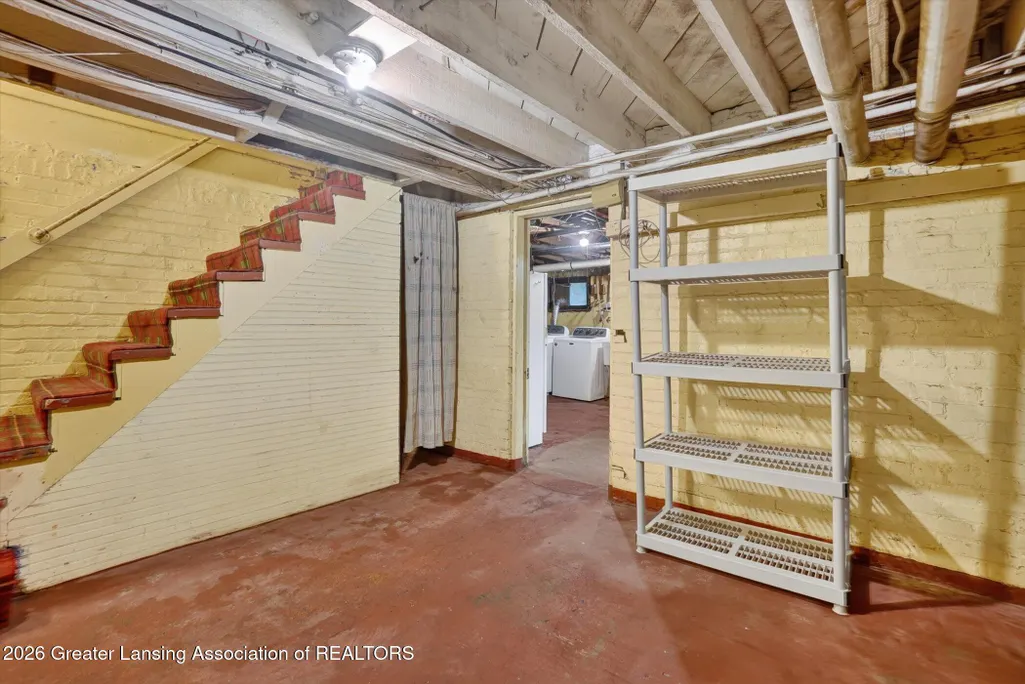
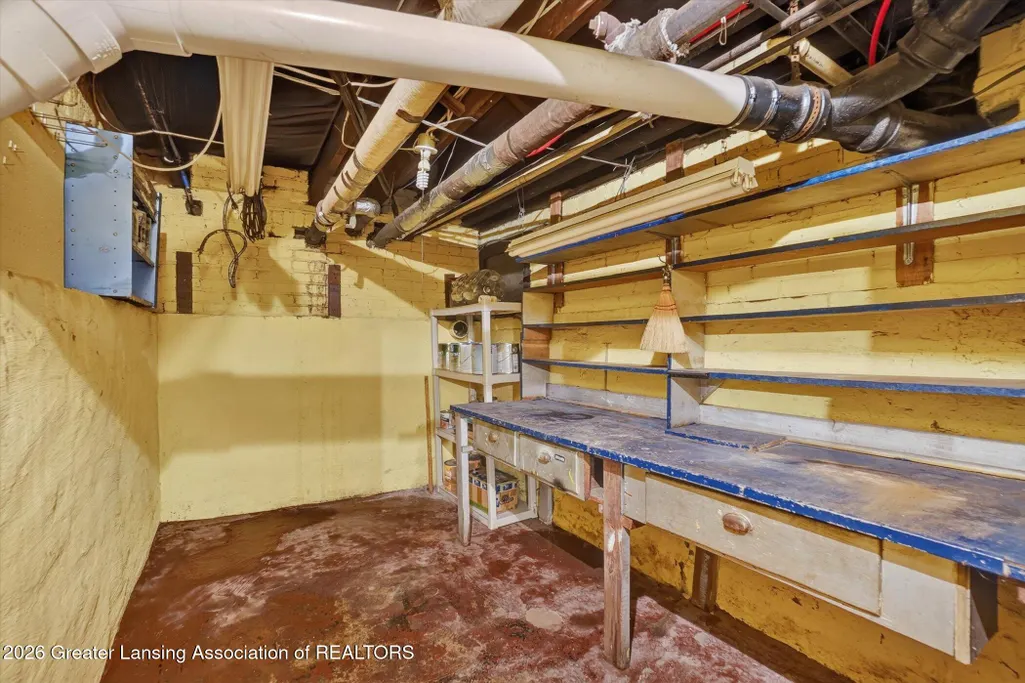
| Basement | Concrete,Full,Partially Finished |
| Flooring | Carpet,Hardwood,Tile,Vinyl |
| Fireplace Features | Glass Doors,Living Room,Wood Burning |
| Basement (Y/N) | No |
| Air Conditioning Y/N | true |
| Heating Y/N | true |
| Window Features | Screens,Storm Window(s) |
| Fireplace Y/N | true |
| Above Grade Finished Area | 2318 |
| Half Baths | 1 |
| Laundry Features | In Basement,Sink |
| Total Bedrooms | 4 |
| Below Grade Finished Area | 292 |
| Entry Level | 1 |
| Total Baths | 3 |
Exterior Features
| Exterior Amenities | Rain Gutters |
|---|---|
| Fencing | Back Yard,Chain Link,Full |
| Parking Features | Detached,Driveway,Garage,Garage Door Opener,Garage Faces Front,Off Street,Paved,Shared Driveway |
| Lot Features | Back Yard,City Lot,Front Yard,Interior Lot,Near Public Transit,Rectangular Lot |
| Water Source | Public |
| Lot Size Area | 0.19 |
| Foundation Details | Block |
| Spa | No |
| Building Area Total | 3214 |
| Lot Dimensions | 82.5x99 |
| Lot Size Acres | 0.19 |
| Road Surface Type | Paved |
| Waterfront Y/N | No |
| Foundation Area | 896 |
| Road Frontage Type | City Street |
| Crops Included Y/N | No |
| Horse Y/N | No |
| Irrigation Water Rights Y/N | No |
Amenities
- Foreclosure
- Views
- Short Sale
- New Construction
- Adult 55+
- Lease To Own
- No HOA Fees
- Furnished
- Primary On Main
- Air Conditioning
- Seller Finance
- Green
- Fixer Upper
- Horse
- Golf
- Fireplace
- Deck
- Garage
- Basement
- Pool
Property vs Single Family Average in 48906
Price
Taxes
Year Built
 Greater Lansing Association of Realtors® (GLAR) All information deemed reliable but not guaranteed. All properties are subject to prior sale, change or withdrawal. Neither listing broker(s) or information provider(s) shall be responsible for any typographical errors, misinformation, misprints and shall be held totally harmless. Listing(s) information is provided for consumer's personal, non-commercial use and may not be used for any purpose other than to identify prospective properties consumers
