
Primary on Main
Address
3426 Ginger Snap Lane, Lansing, MI
Price
$ 235,000
Property Attributes
- MLS#298015
- TypeSingle Family
- Listing Status Active
- CountyINGHAM
- CityLansing
- AreaLansing City
- NeighborhoodScotsdale
- Zip48911
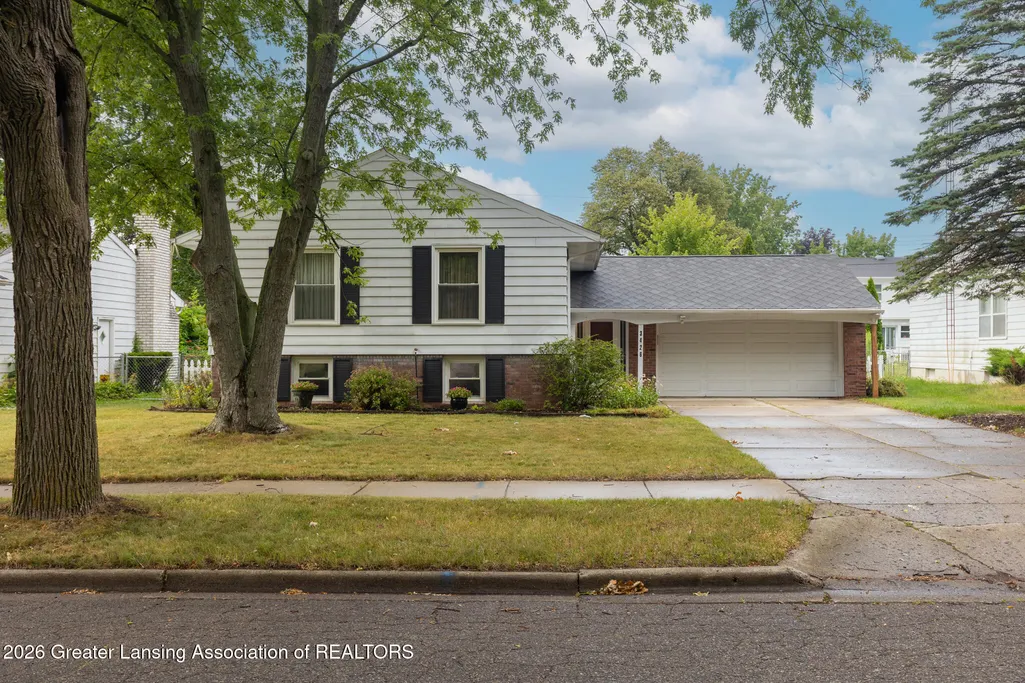
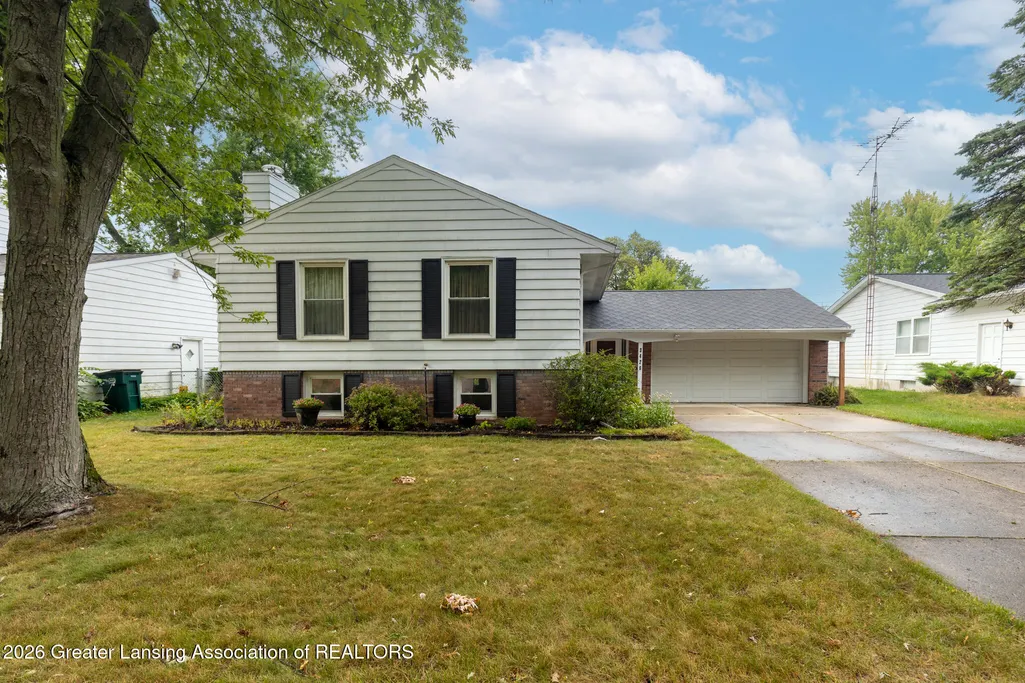
- StyleRaised Ranch,Ranch
- Year Built1972
- Taxes$ 2922
- Price$ 235,000
- Bedrooms3
- Full Bathrooms1
- Half Bathrooms1
- Sqr Footage2146
- Lot Size0.18 Acres
Data Source:
Greater Lansing AOR (GLMLS)
Property Description
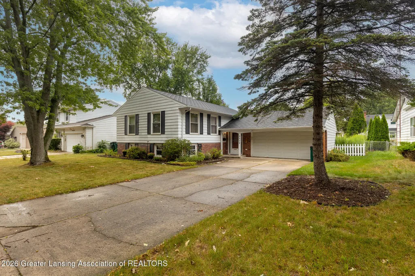
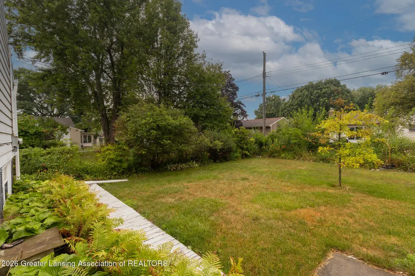
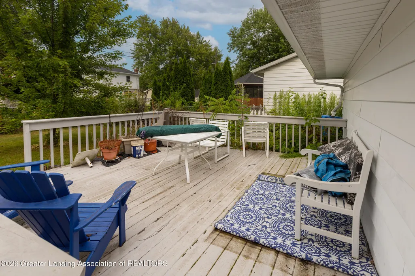
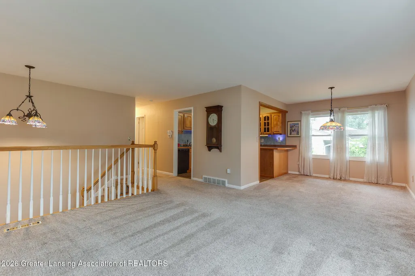
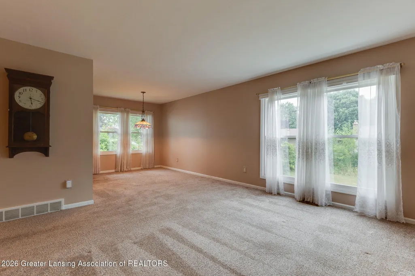
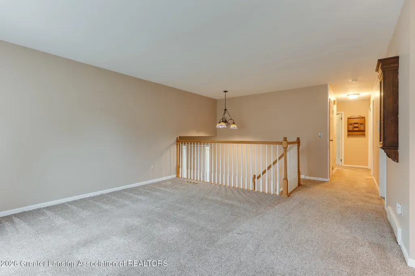
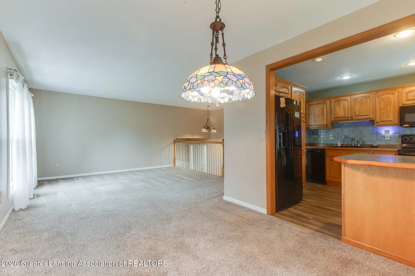
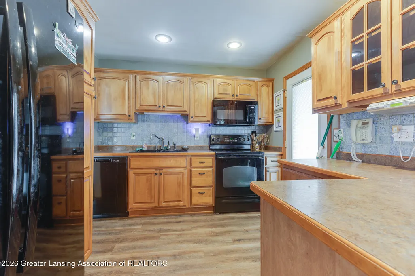
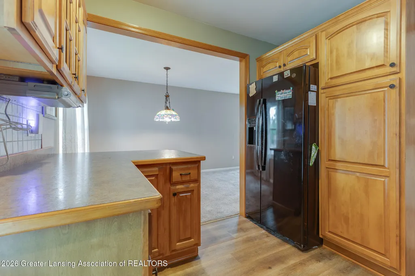
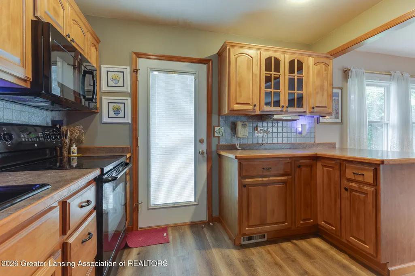
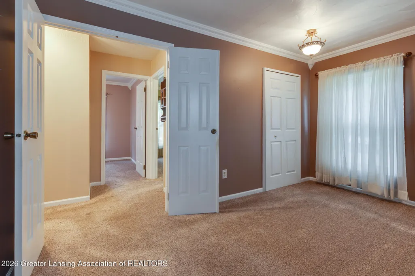
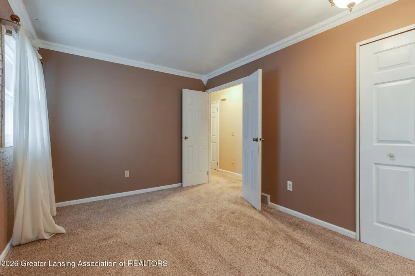
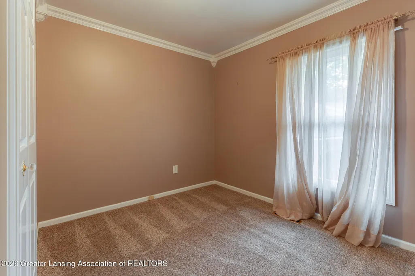
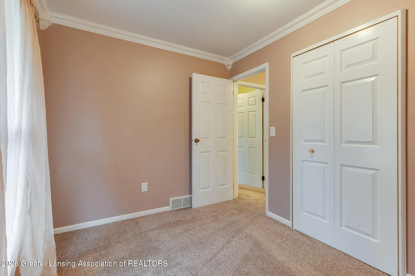
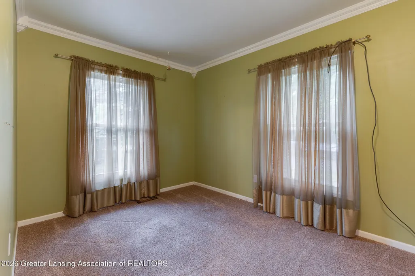
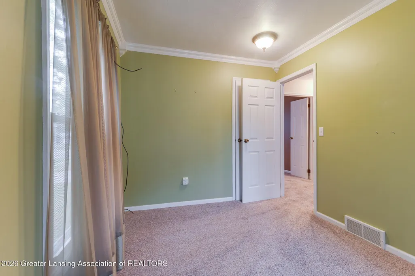
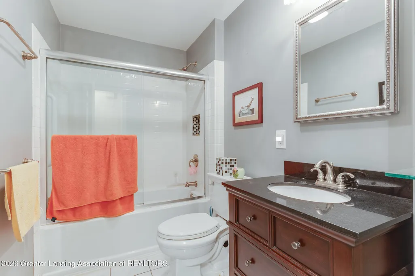
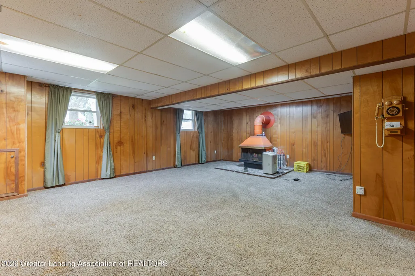
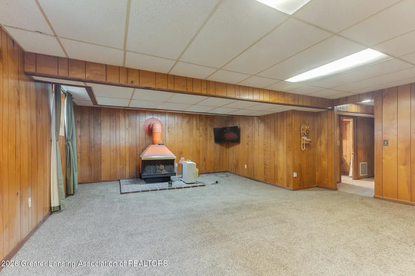
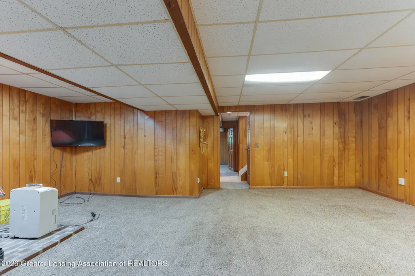
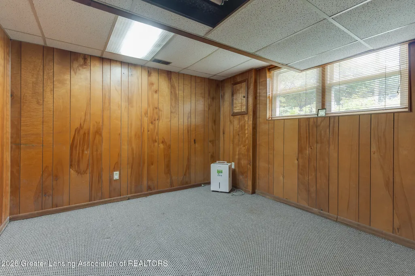
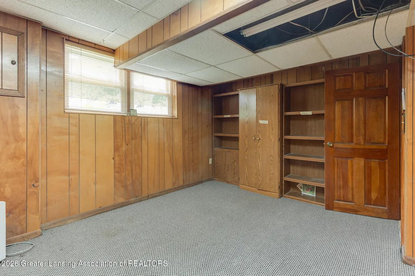
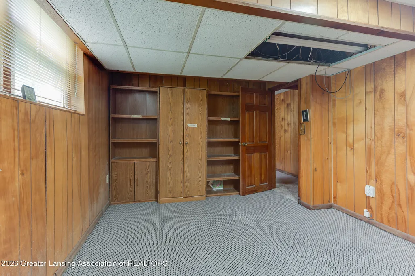
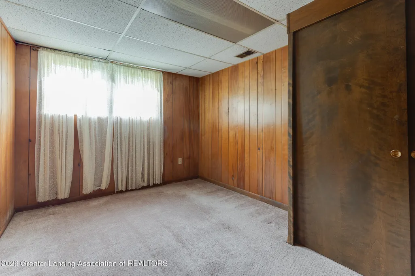
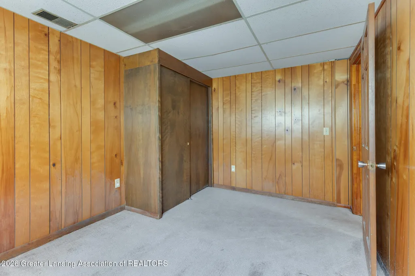
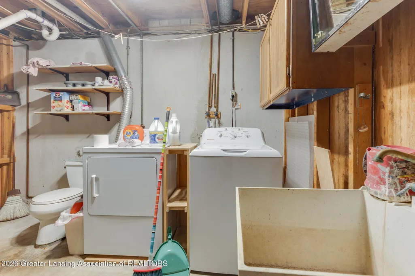
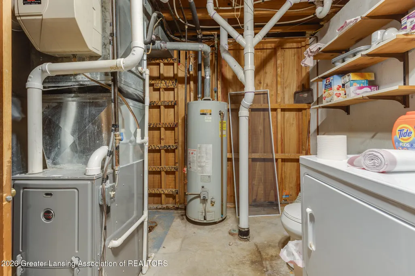
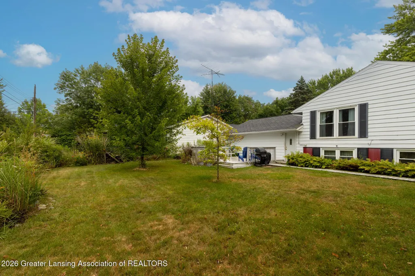
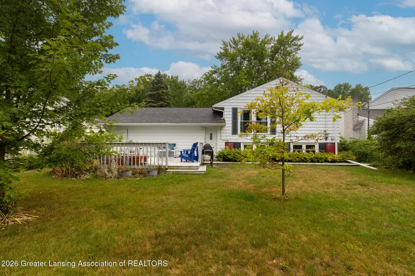
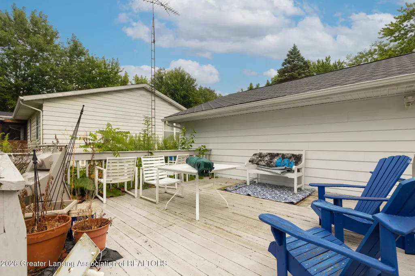
Welcome to 3426 Ginger Snap Lane! This spacious raised ranch offers 3 bedrooms, 1 full bath, and a versatile floor plan with room for everyone. Step inside to an oversized tiled foyer that creates a warm and inviting first impression. The main level features three comfortable bedrooms, a full bathroom, and bright living spaces designed for everyday living. Downstairs, you'll find a large family room with a cozy freestanding fireplace, perfect for movie nights, entertaining, or relaxing. The lower level also includes two additional non-conforming bedrooms, they also provide excellent flexibility for home offices, guest space, hobby rooms, or workout areas, along with a convenient commode located in the laundry/utility area.... Outside, you'll love the fully fenced backyard, offering privacy and plenty of room for pets, play, or gardening. The expansive deck wraps around to the side entrance, creating the perfect space for outdoor dining, gatherings, and enjoying Michigan's warmer months. A two-car-attached garage completes this well-maintained home. Conveniently located close to shopping, dining, parks, and major commuter routes, this home offers the space, flexibility, and outdoor amenities you've been looking for. Schedule your private showing today! Estate, Exempt from Disclosure and may need court approval. Room sizes are Estimates.
| Price History | |
|---|---|
| 7/29/2026 | Listed $235,000 |
General Features
| Sewer | Public Sewer |
|---|---|
| Heating | Forced Air,Natural Gas |
| Cooling | Central Air |
| Roof | Shingle |
| Appliances | Dishwasher,Disposal,Microwave,Oven,Range,Refrigerator,Washer/Dryer |
| Garage Spaces | 2.0 |
| Patio/Porch Features | Deck |
| Architectural Style | Raised Ranch,Ranch |
| Construction Materials | Brick,Aluminum Siding |
| Year Built | 1972 |
| View | Neighborhood |
| Township | Lansing City |
| Levels | One |
| Property Subtype | Single Family Residence |
| Tax Year | 2025 |
| Current Use | Primary |
| Community Features | Curbs,Sidewalks,Street Lights |
| County | Ingham |
| New Construction | No |
| Property Type | Residential |
| Attached Garage | Yes |
| Subdivision Name | Scotsdale |
| Garage Y/N | No |
| Total Rooms | 9 |
| Full Baths | 1 |
| Status | Active |
| Directions | Waverly Rd/Moores River Dr to Sandhurst |
| City | Lansing |
| Senior Community Y/N | No |
| High School District | Lansing |
| Zoning Description | Zoning |
| Lot Size Units | Acres |
| Lot Size Square Feet | 7840.8 |
| Carport Y/N | No |
| Land Lease Y/N | No |
| Tax Annual Amount | 2922.0 |
| Home Warranty Y/N | No |
| Lease Renewal Y/N | No |
| Lease Considered Y/N | No |
| Rent Control Y/N | No |
| Standard Status | Active |
| MobileHomeRemainsYN | No |
| Legal Description | LOT 211 SCOTSDALE NO 3 SUB |
Interior Features
| Interior Amenities | Entrance Foyer,Pantry,Primary Downstairs,Storage |
|---|---|
| Basement | Finished,Full |
| Flooring | Carpet,Ceramic Tile,Laminate |
| Total Fireplaces | 1 |
| Fireplace Features | Basement,Free Standing,Wood Burning |
| Basement (Y/N) | No |
| Air Conditioning Y/N | Yes |
| Heating Y/N | Yes |
| Fireplace Y/N | Yes |
| Above Grade Finished Area | 1073.0 |
| Half Baths | 1 |
| Laundry Features | In Basement |
| Total Bedrooms | 3 |
| Below Grade Finished Area | 912.0 |
| Total Baths | 2 |
Exterior Features
| Exterior Amenities | Rain Gutters |
|---|---|
| Fencing | Back Yard,Chain Link,Perimeter |
| Parking Features | Attached,Driveway,Finished,Garage,Garage Door Opener,Garage Faces Front,Inside Entrance |
| Lot Features | Back Yard,City Lot,Front Yard,Interior Lot,Near Public Transit |
| Water Source | Public |
| Lot Size Area | 0.18 |
| Spa | No |
| Building Area Total | 2146.0 |
| Lot Dimensions | 65x120 |
| Lot Size Acres | 0.18 |
| Road Surface Type | Paved |
| Waterfront Y/N | No |
| Foundation Area | 1073.0 |
| Road Frontage Type | City Street |
| Crops Included Y/N | No |
| Horse Y/N | No |
| Irrigation Water Rights Y/N | No |
Amenities
- Foreclosure
- Views
- Short Sale
- New Construction
- Adult 55+
- Lease To Own
- No HOA Fees
- Furnished
- Primary On Main
- Air Conditioning
- Seller Finance
- Green
- Fixer Upper
- Horse
- Golf
- Fireplace
- Deck
- Garage
- Basement
- Pool
Property vs Single Family Average in 48911
Price
Taxes
Year Built
Visits
 Greater Lansing Association of Realtors® (GLAR) All information deemed reliable but not guaranteed. All properties are subject to prior sale, change or withdrawal. Neither listing broker(s) or information provider(s) shall be responsible for any typographical errors, misinformation, misprints and shall be held totally harmless. Listing(s) information is provided for consumer's personal, non-commercial use and may not be used for any purpose other than to identify prospective properties consumers
