
Open House Sun, Aug 23rd 03:00 PM - 05:00 PM - Views
Address
2047 Arbor Meadows Drive, DeWitt, MI
Price
$ 479,750
Property Attributes
- MLS#298029
- TypeSingle Family
- Listing Status Active
- CountyCLINTON
- CityDeWitt
- AreaDeWitt City
- NeighborhoodArbor Meadow
- Zip48820
- StyleContemporary,Traditional
- Year Built2005
- Taxes$ 6449
- Price$ 479,750
- Bedrooms4
- Full Bathrooms3
- Half Bathrooms1
- Sqr Footage3786
- Lot Size0.26 Acres
Data Source:
Greater Lansing AOR (GLMLS)
Property Description
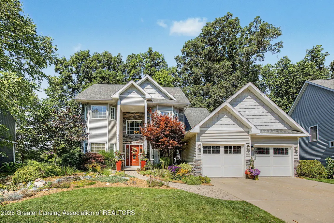
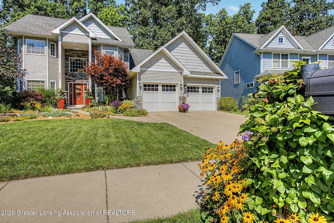
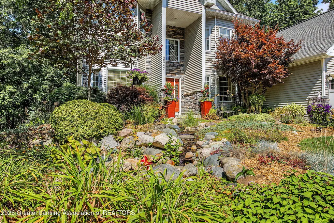
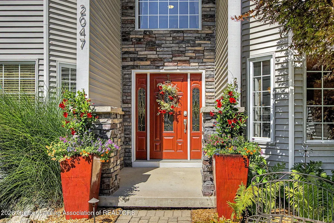
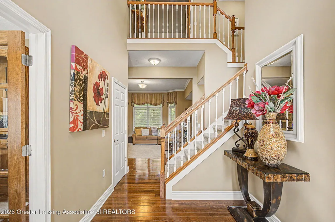
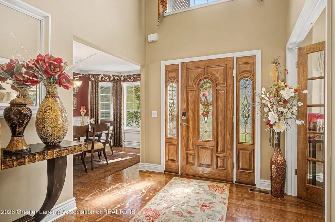
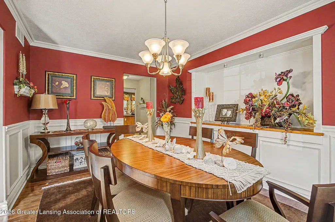
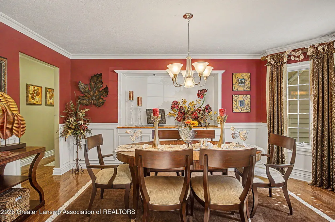
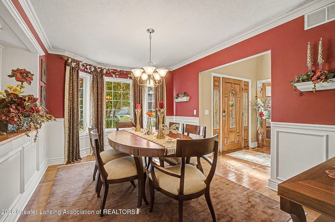
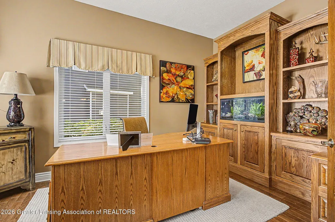
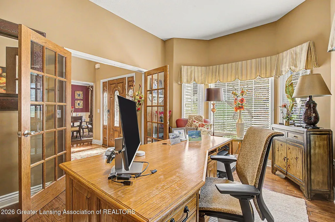
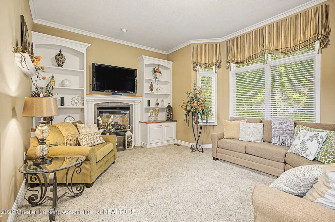
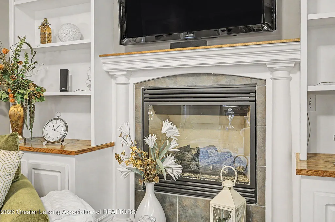
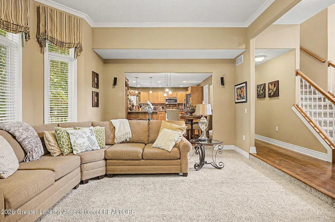
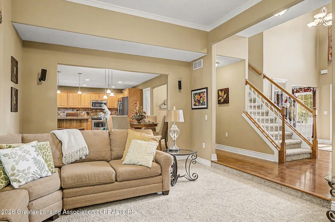
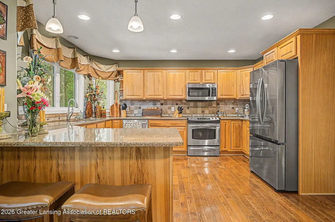
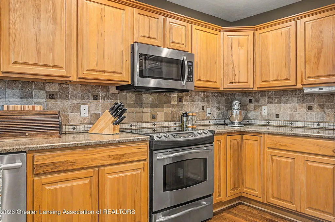
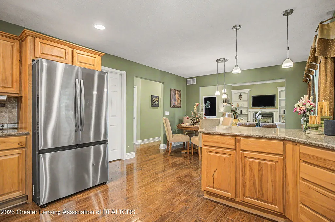
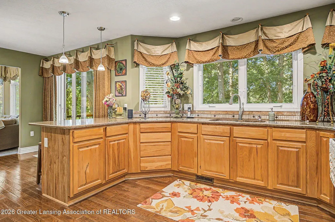
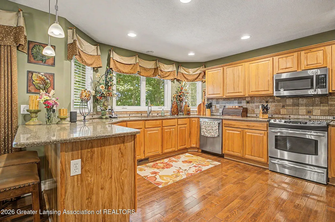
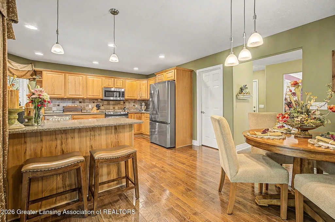
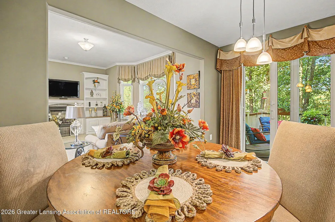
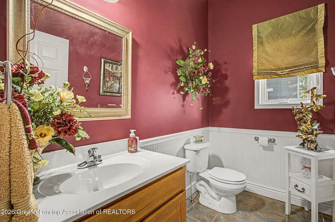
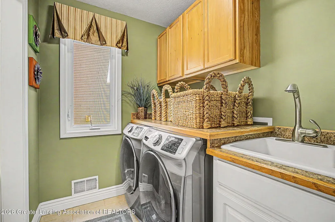
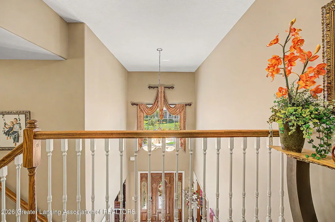
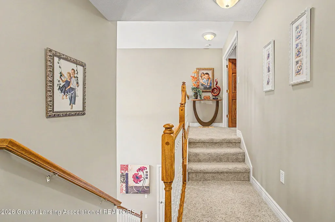
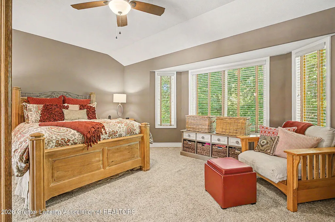
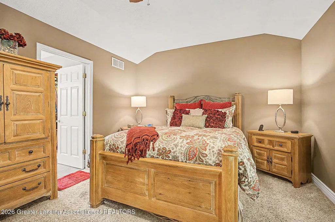
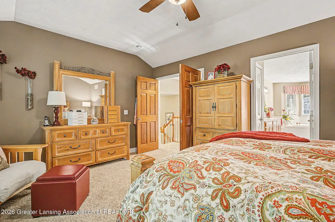
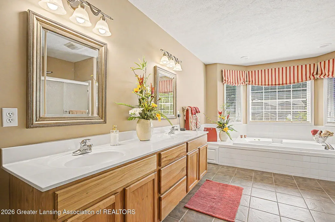
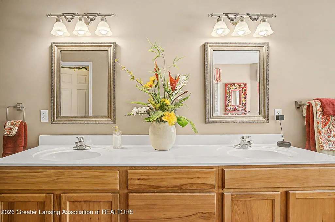
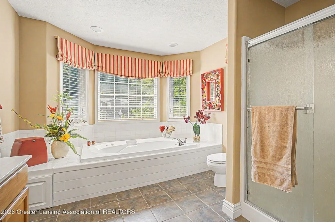
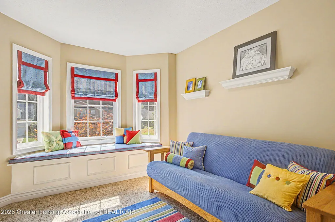
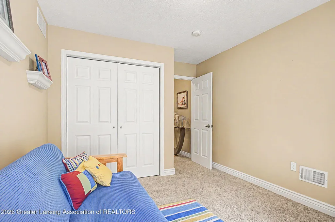
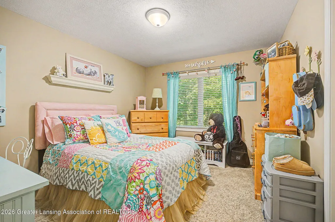
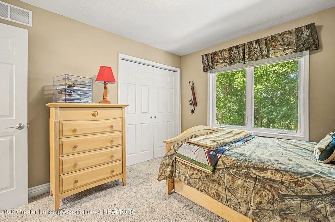
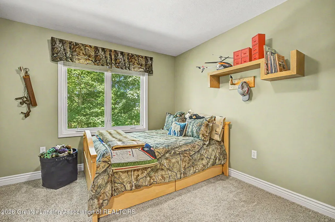
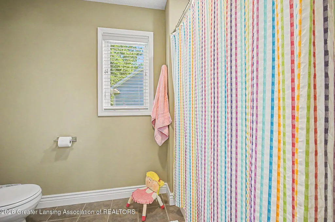
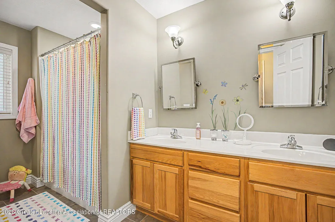
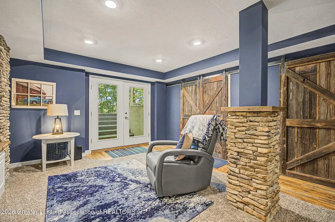
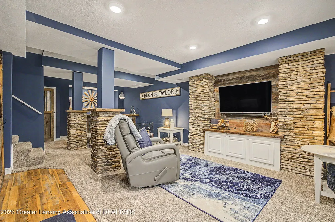
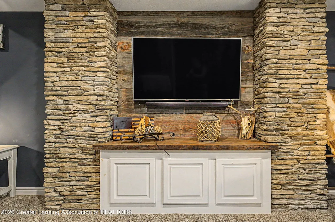
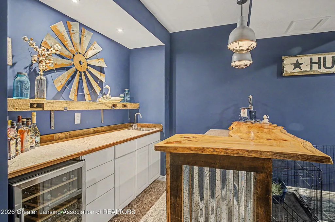
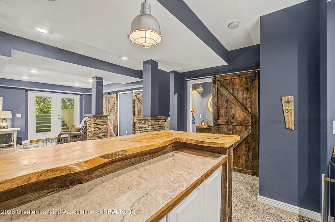
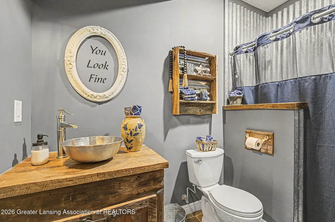
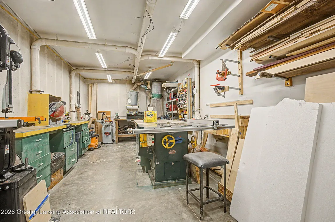
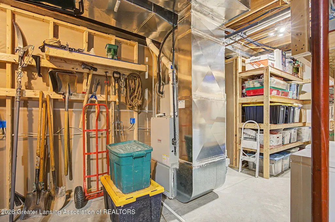
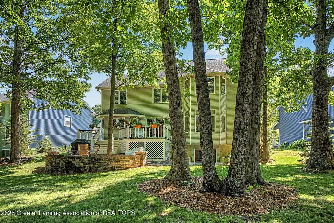
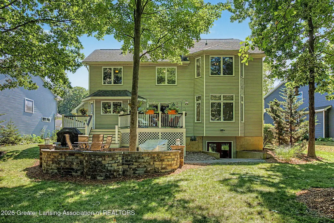
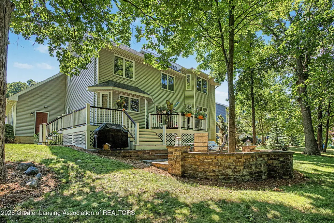
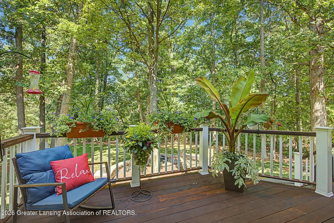
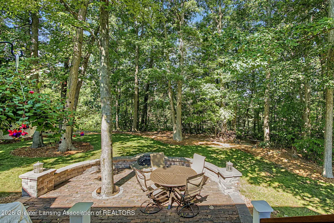
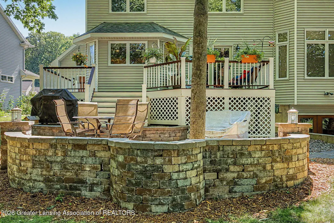
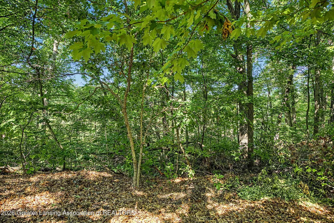
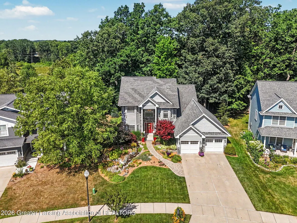
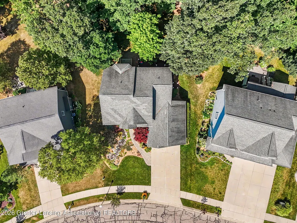
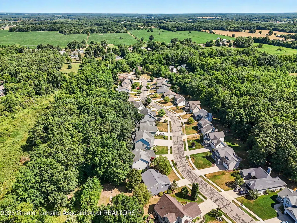
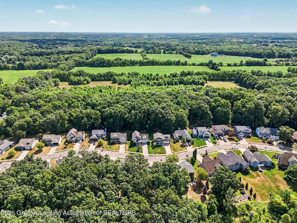
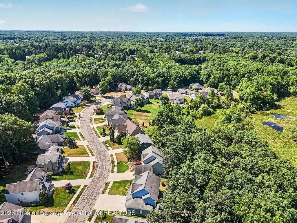
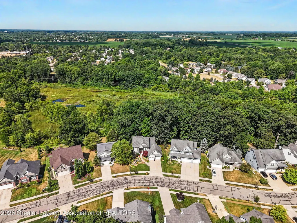
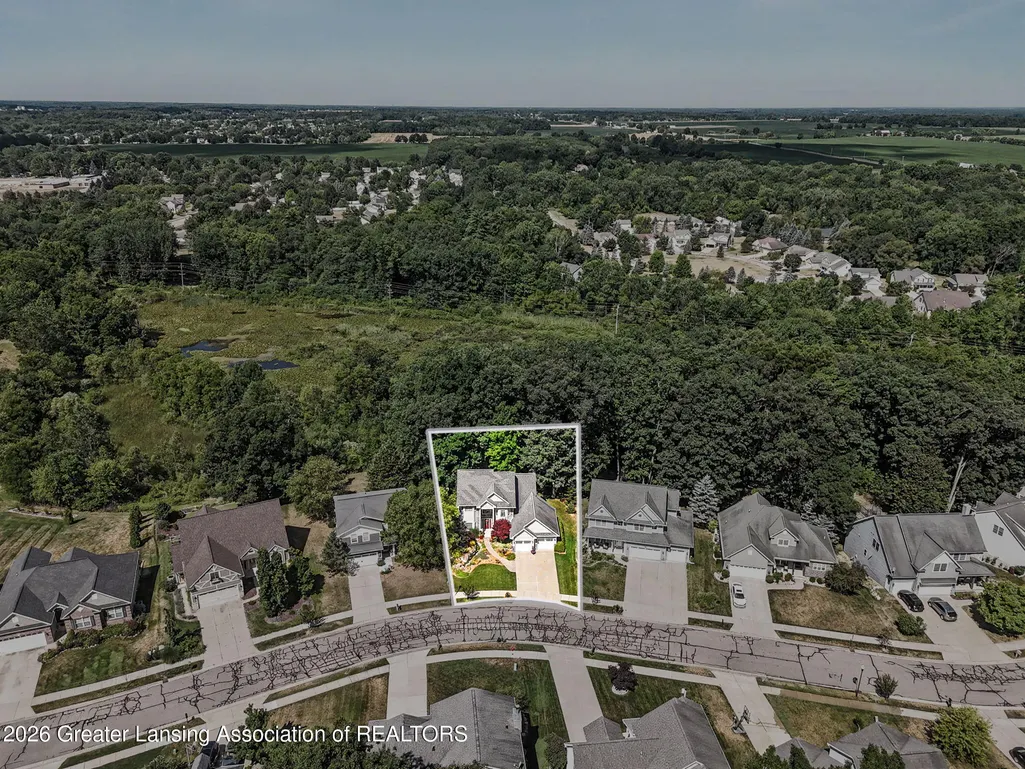
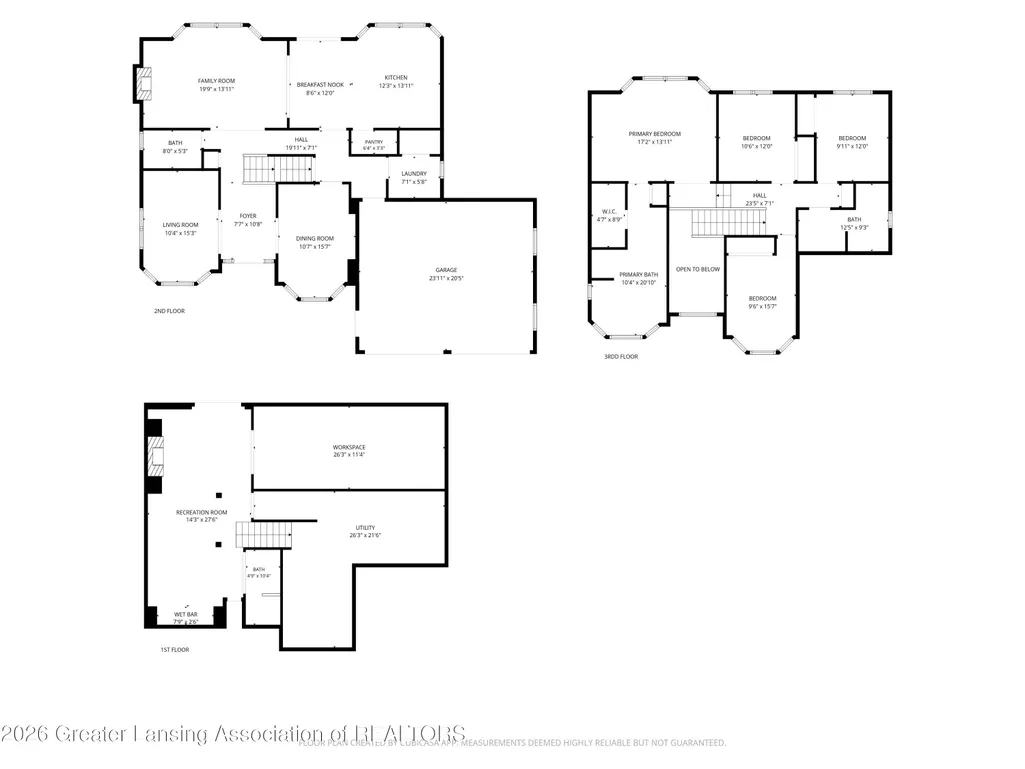
Welcome to this inviting 4-bedroom home in Arbor Meadows! Great bay windows! Native landscaping with water feature welcomes you into a 2-story entry with wood floors and open staircase. The floors flow into the formal dining room to the right with crown molding, wainscotting and built-in buffet; to the left, they lead into a flex room with double doors, perfect for a home office. Along the back of the home is the main living area with a comfortable step-down family room with 10-foot ceilings and gas fireplace flanked by built-ins, all open to the spacious kitchen with plenty of wood cabinets and generous granite counter space, tiled backsplash, snack bar, pantry, wood floors, and breakfast nook with slider to the backyard deck. A powder room and first floor laundry with separate sink complete this level. Upstairs are all bedrooms including stepping up to the private, spacious primary suite with vaulted ceiling, walk-in closet, and bath with dual sink vanity, jetted tub and separate shower. The other three bedrooms are generously sized with good closets, and one has a bay window seat. An additional full bath includes large, dual sink vanity and tub/shower combo. The walk-out lower level is finished with a sweet rec room designed for entertaining with stone accents, barn doors, wet bar with a live edge wood slab top, third full bath with metal shower panel, storage and workshop area that could easily become a game room, home gym or playroom. Outdoor living is where this home truly stands out! Enjoy a private backyard surrounded by mature trees with a beautiful patio featuring both a gas fire pit and a wood-burning fire pit. The professionally landscaped yard includes an underground irrigation system to keep everything looking its best with minimal effort. Other features include a 50-gallon water heater, finished and heated garage with epoxy floor and neighborhood walking paths beyond the tree line. See attached list for reserved items.
| Price History | |
|---|---|
| 7/30/2026 | Listed $479,750 |
General Features
| Sewer | Public Sewer |
|---|---|
| Heating | Fireplace(s),Forced Air,Natural Gas |
| Cooling | Central Air |
| Utilities | Water Connected,Underground Utilities,Sewer Connected,Natural Gas Connected,Electricity Connected,Cable Connected |
| Roof | Shingle |
| Appliances | Electric Range,Microwave,Water Heater |
| Garage Spaces | 2.0 |
| Association Fee Includes | Snow Removal,Liability Insurance |
| Patio/Porch Features | Deck,Porch |
| Architectural Style | Contemporary,Traditional |
| Security Features | Smoke Detector(s) |
| Construction Materials | Stone,Vinyl Siding |
| Year Built | 2005 |
| Electric | Underground,200+ Amp Service,220 Volts in Garage,220 Volts in Laundry |
| View | Neighborhood,Trees/Woods |
| Township | DeWitt City |
| Levels | Two |
| Property Subtype | Single Family Residence |
| Tax Year | 2025 |
| Community Features | Curbs,Sidewalks,Street Lights |
| County | Clinton |
| New Construction | No |
| Property Type | Residential |
| Association Amenities | Jogging Path,Parking,Snow Removal |
| HOA | Yes |
| Attached Garage | Yes |
| Subdivision Name | Arbor Meadow |
| Garage Y/N | No |
| Other Structures | Workshop |
| Total Rooms | 12 |
| Full Baths | 3 |
| Status | Active |
| Directions | MAIN/BRIDGE NORTH TO ARBOR MEADOWS DRIVE EAST |
| City | DeWitt |
| Senior Community Y/N | No |
| High School District | DeWitt |
| Zoning Description | Zoning |
| Lot Size Units | Acres |
| Lot Size Square Feet | 11325.6 |
| Carport Y/N | No |
| Land Lease Y/N | No |
| Tax Annual Amount | 6449.0 |
| Home Warranty Y/N | No |
| Lease Renewal Y/N | No |
| Lease Considered Y/N | No |
| Rent Control Y/N | No |
| Standard Status | Active |
| MobileHomeRemainsYN | No |
| Legal Description | UNIT 33 ARBOR MEADOWS CONDOMINIUM,SEC 5 T5NR2W. SPLIT FROM 050-005-100-055-00 FOR 2003 ROLL. |
Interior Features
| Interior Amenities | Bar,Bookcases,Breakfast Bar,Built-in Features,Ceiling Fan(s),Crown Molding,Double Vanity,Eat-in Kitchen,Entrance Foyer,Granite Counters,Pantry,Recessed Lighting,Walk-In Closet(s),Wet Bar |
|---|---|
| Basement | Full,Partially Finished,Walk-Out Access,Walk-Up Access |
| Flooring | Tile,Vinyl,Wood |
| Fireplace Features | Gas,Family Room,Fire Pit,Gas Log |
| Basement (Y/N) | No |
| Air Conditioning Y/N | Yes |
| Heating Y/N | Yes |
| Window Features | Screens,Window Treatments |
| Fireplace Y/N | Yes |
| Above Grade Finished Area | 2532.0 |
| Half Baths | 1 |
| Laundry Features | Electric Dryer Hookup,Inside,Laundry Room,Main Level,Washer Hookup |
| Total Bedrooms | 4 |
| Below Grade Finished Area | 474.0 |
| Total Baths | 4 |
Exterior Features
| Exterior Amenities | Rain Gutters |
|---|---|
| Parking Features | Attached,Finished,Garage,Garage Door Opener,Garage Faces Front,Heated Garage,Inside Entrance |
| Lot Features | Back Yard,Front Yard,Landscaped,Sprinklers In Front,Sprinklers In Rear,Subdivided,Wooded |
| Water Source | Public |
| Lot Size Area | 0.26 |
| Foundation Details | Concrete Perimeter |
| Spa | No |
| Building Area Total | 3786.0 |
| Lot Dimensions | 62x147x97x147 |
| Lot Size Acres | 0.26 |
| Road Surface Type | Asphalt |
| Waterfront Y/N | No |
| Foundation Area | 1254.0 |
| Road Frontage Type | Private Road |
| Crops Included Y/N | No |
| Horse Y/N | No |
| Irrigation Water Rights Y/N | No |
Amenities
- Foreclosure
- Views
- Short Sale
- New Construction
- Adult 55+
- Lease To Own
- No HOA Fees
- Furnished
- Primary On Main
- Air Conditioning
- Seller Finance
- Green
- Fixer Upper
- Horse
- Golf
- Fireplace
- Deck
- Garage
- Basement
- Pool
Property vs Single Family Average in 48820
Price
Taxes
Year Built
Visits
 Greater Lansing Association of Realtors® (GLAR) All information deemed reliable but not guaranteed. All properties are subject to prior sale, change or withdrawal. Neither listing broker(s) or information provider(s) shall be responsible for any typographical errors, misinformation, misprints and shall be held totally harmless. Listing(s) information is provided for consumer's personal, non-commercial use and may not be used for any purpose other than to identify prospective properties consumers
