
Views
Address
241 Churchill Downs Boulevard, Williamston, MI
Price
$ 360,000
Property Attributes
- MLS#298050
- TypeSingle Family
- Listing Status Active
- CountyINGHAM
- CityWilliamston
- AreaWilliamston City
- NeighborhoodVictory Meadows
- Zip48895
- StyleColonial
- Year Built2003
- Taxes$ 7373
- Price$ 360,000
- Bedrooms3
- Full Bathrooms2
- Half Bathrooms1
- Sqr Footage2513
- Lot Size0.2 Acres
Data Source:
Greater Lansing AOR (GLMLS)
Property Description

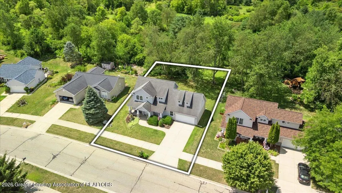
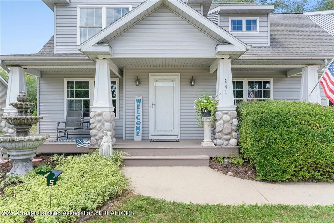
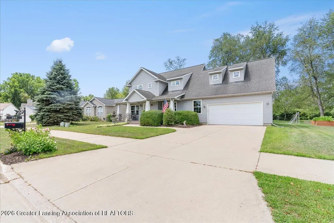
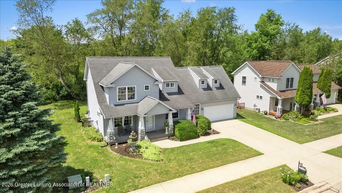
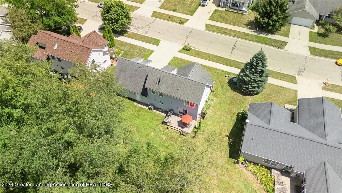
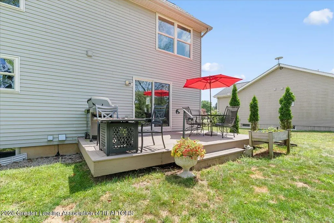
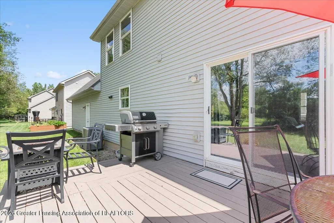
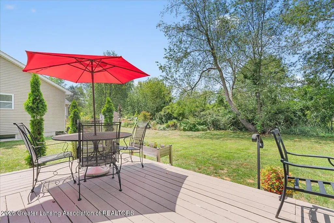
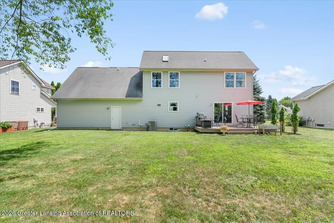
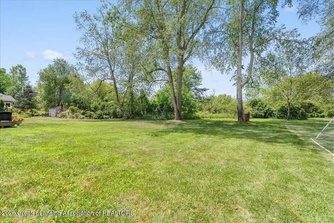
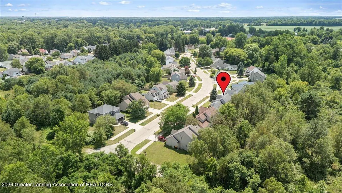
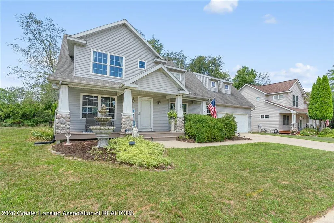
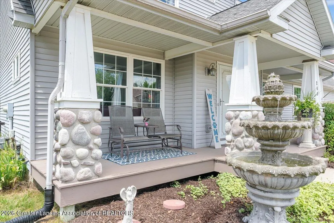
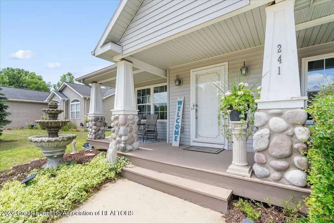
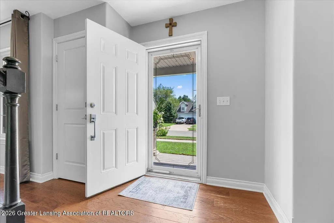
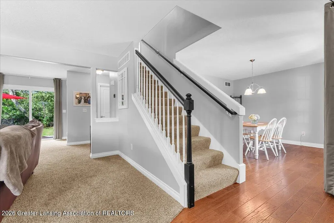
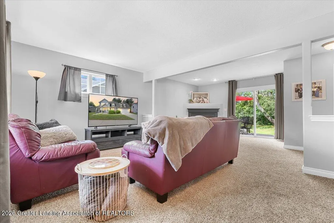
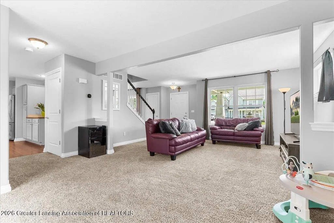
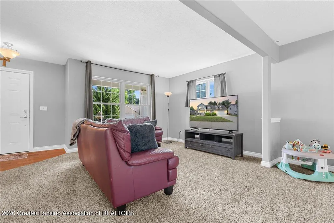
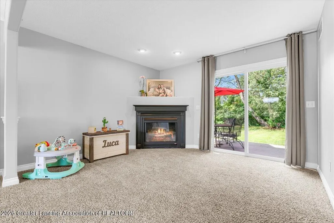
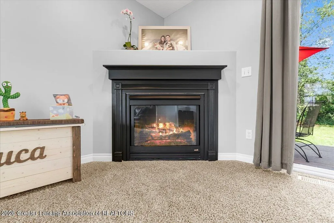
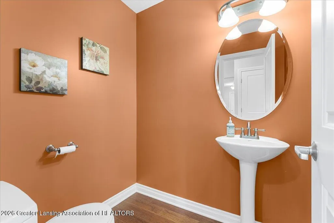
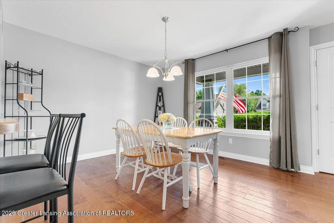
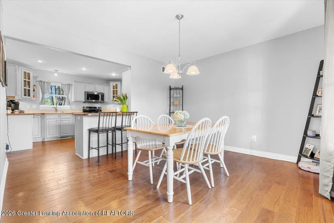
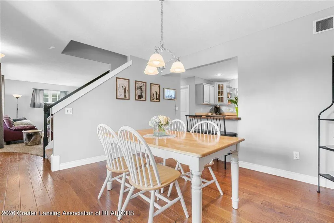
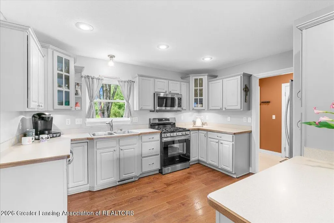
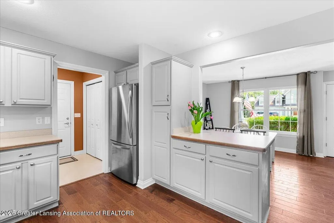
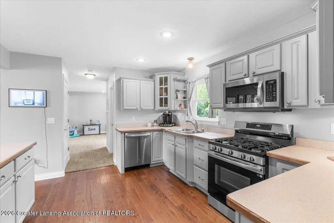
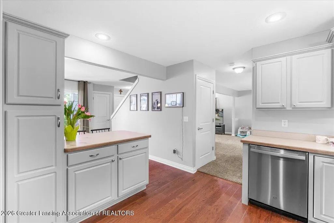
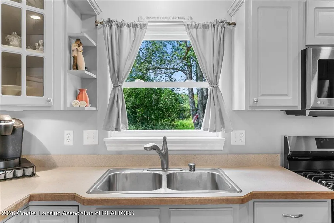
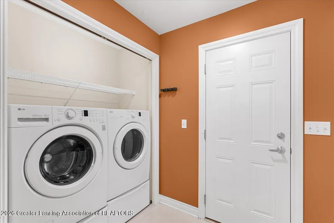
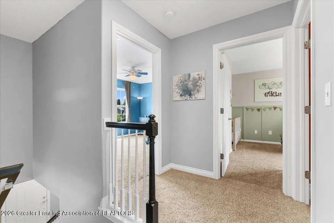
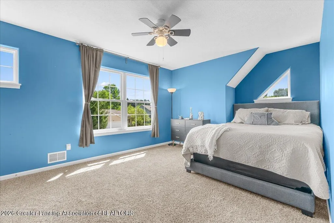
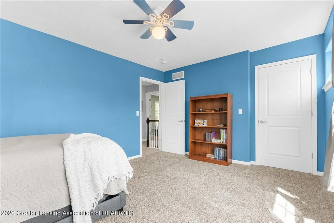
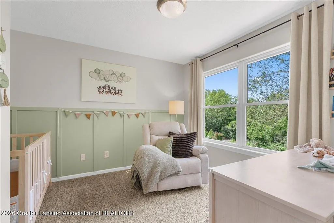
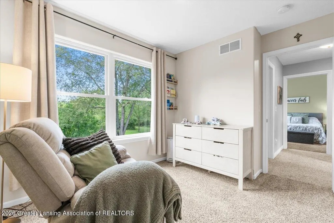
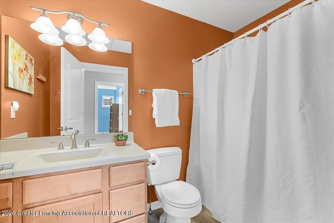
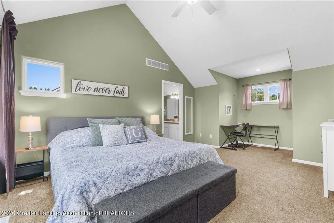
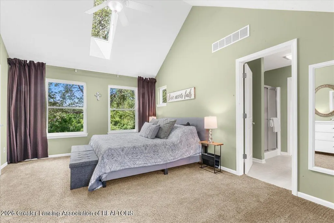
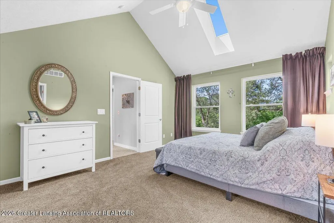
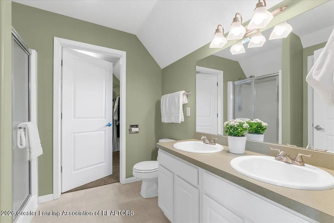
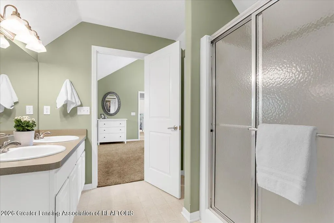
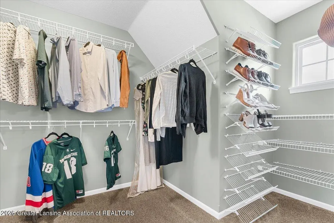
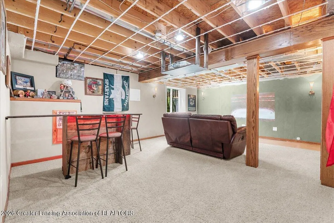
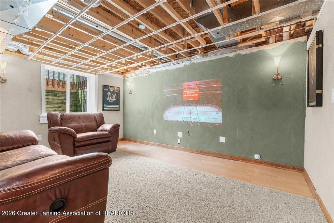
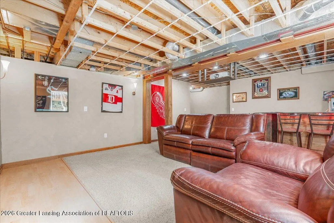
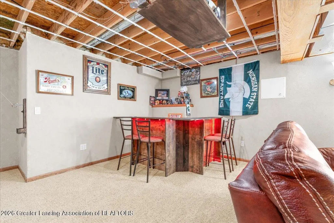
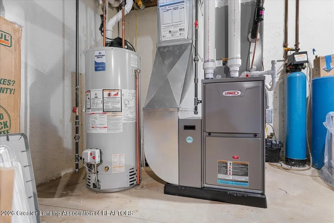
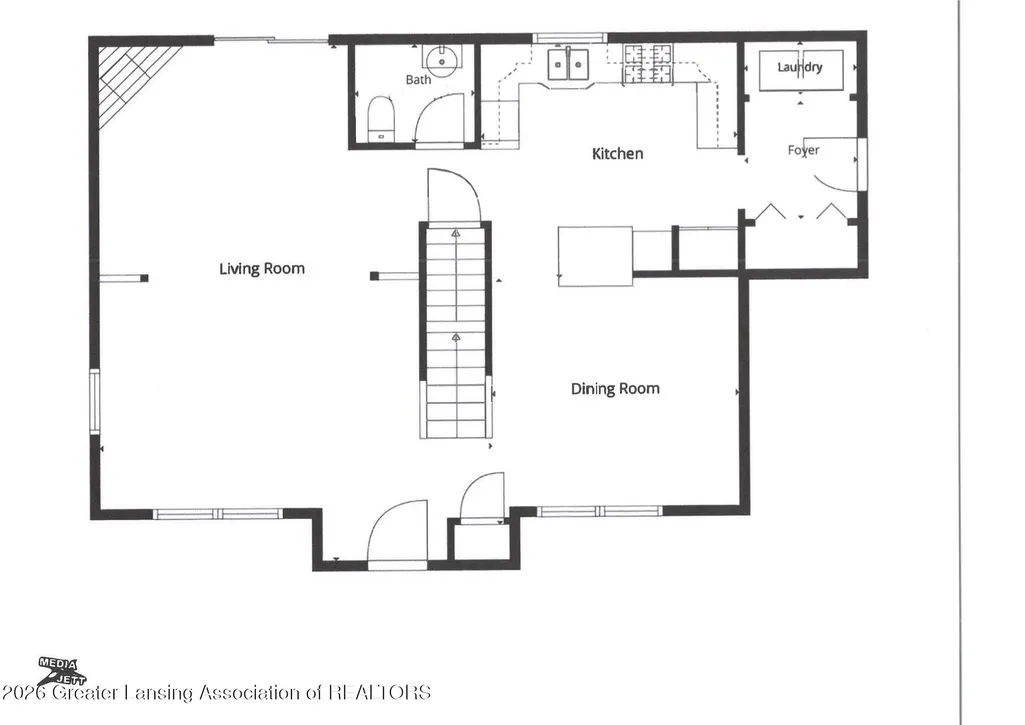
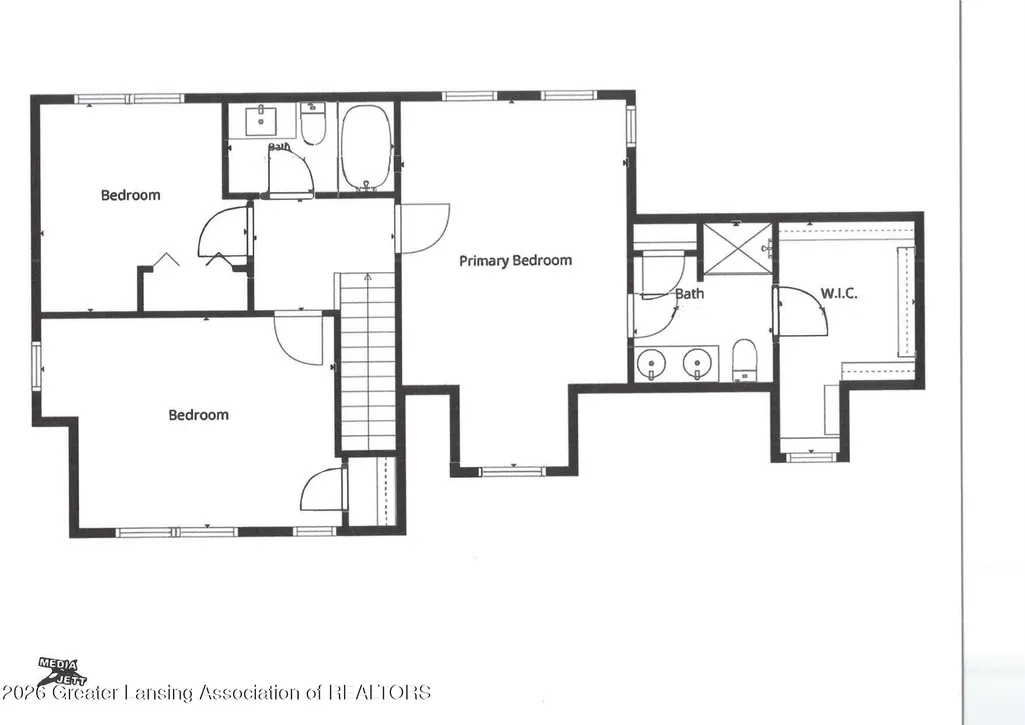
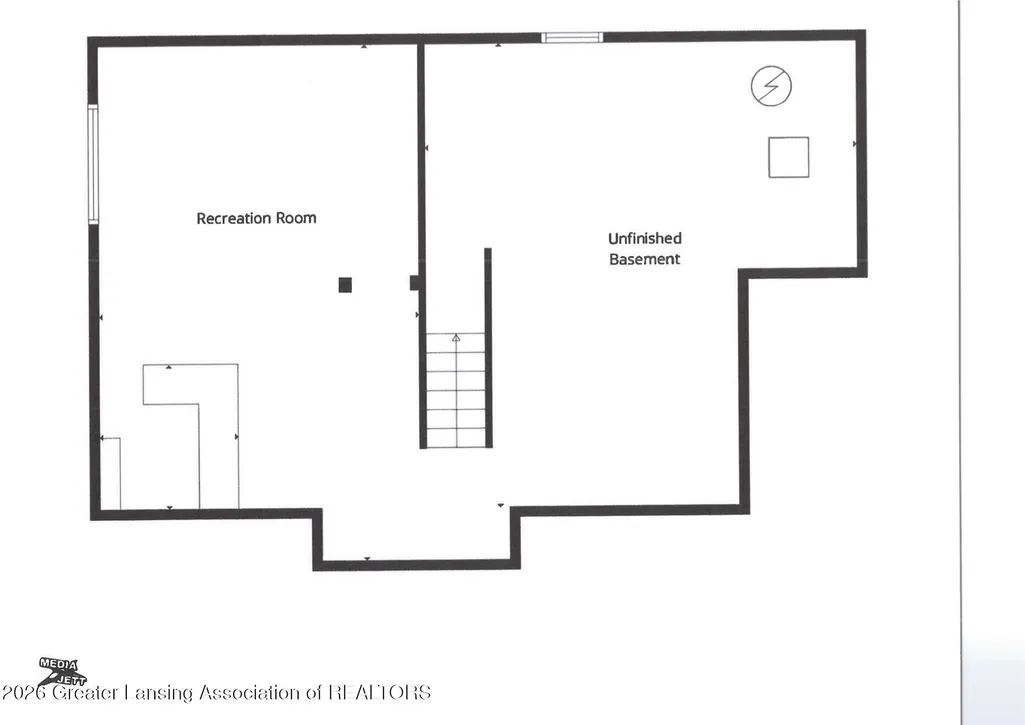
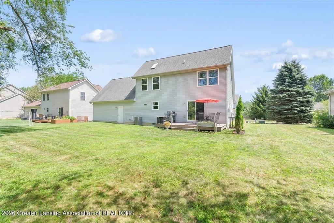
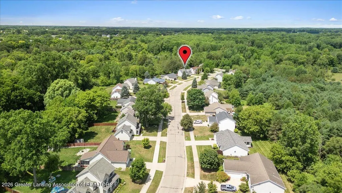
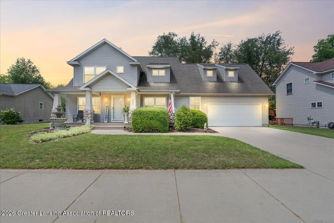
Welcome home to 241 Churchill Downs Blvd, a beautiful 3-bedroom, 2.5-bath Colonial home nestled on a quiet cul-de-sac street in the desirable Victory Meadows neighborhood within the City of Williamston. Built in 2003, this lovely home offers 1,703 sq ft above grade plus finished 380 sq ft in lower level. Outside, relax on the expansive, east-facing covered porch - spanning the full front of the home and/or enjoy the peaceful abounding nature-filled views from the backyard deck. Inside, the abundant natural light, open floor plan, and neutral paint create a warm and inviting feel! Spacious Living Room encompasses from front of the home to the back & showcases a cozy gas fireplace and patio door to the rear deck. The open Kitchen and Dining Room hallmark wood floors, an eat-in counter, and all-included stainless steel appliances with new gas range (2024) and new dishwasher (2021). Convenient 1st floor Laundry includes the newer washer & dryer (2020) and a powder Bath with pedestal sink. Upstairs, the expansive Primary Bedroom ensuite impresses with a vaulted ceiling, skylight, bonus sitting nook, dual-sink vanity, glass enclosed shower, and a customized large (12'x8') walk-in closet, alongside two additional Bedrooms (one with walk-in-closet) and a full hall Bath. The finished lower-level Family Room with egress window and detached bar (available to stay) adds great bonus living space, while an oversized 2-car Garage with workshop, rear utility door, and ultra-quiet wifi-enabled opener (2023) with camera rounds out the package. Major updates include a new HVAC (2024), Hot Water Heater (2025), Sump pump (2025), and a programmable EcoBee thermostat. The peaceful rear yard backs to scenic treed acreage with hiking trails. Acclaimed Williamston Schools. Conveniently, just minutes to downtown Williamston, Okemos, East Lansing, I-96 and M-52. Move-in ready and full of charm — Immediate Occupancy - Welcome Home!
| Price History | |
|---|---|
| 8/1/2026 | Listed $360,000 |
General Features
| Sewer | Public Sewer |
|---|---|
| Heating | Forced Air,Natural Gas |
| Cooling | Central Air |
| Utilities | Underground Utilities,Sewer Available,Phone Available,Natural Gas Connected,Natural Gas Available,High Speed Internet Available,Electricity Connected,Electricity Available,Cable Available |
| Roof | Shingle |
| Appliances | Dishwasher,Disposal,Dryer,Free-Standing Gas Range,Free-Standing Refrigerator,Microwave,Oven,Washer |
| HOA Fee | 50.0 |
| Garage Spaces | 2.0 |
| Patio/Porch Features | Covered,Deck,Front Porch |
| Architectural Style | Colonial |
| Security Features | Smoke Detector(s) |
| Construction Materials | Vinyl Siding |
| Year Built | 2003 |
| Township | Williamston City |
| Levels | Two |
| Property Subtype | Single Family Residence |
| Tax Year | 2025 |
| Current Use | Primary |
| Community Features | Sidewalks |
| Assoc Fee Paid Per | Annually |
| County | Ingham |
| New Construction | No |
| Property Type | Residential |
| Association Amenities | Other |
| HOA | Yes |
| Attached Garage | Yes |
| Subdivision Name | Victory Meadows |
| Facing Direction | East |
| Garage Y/N | No |
| Total Rooms | 7 |
| Full Baths | 2 |
| Status | Active |
| Directions | Grand River to north on Churchill Downs Blvd |
| City | Williamston |
| Association Name | Victory Meadows |
| Entry Location | Front Door |
| Senior Community Y/N | No |
| High School District | Williamston |
| Zoning Description | Zoning |
| Lot Size Units | Acres |
| Lot Size Square Feet | 8712.0 |
| Carport Y/N | No |
| Land Lease Y/N | No |
| Tax Annual Amount | 7373.0 |
| Home Warranty Y/N | No |
| Lease Renewal Y/N | No |
| Lease Considered Y/N | No |
| Rent Control Y/N | No |
| Standard Status | Active |
| Elementary School District | Williamston |
| MobileHomeRemainsYN | No |
| Legal Description | UNIT 14,VICTORY MEADOWS,INGHAM CO CONDO SUB PLAN NO 136 (NEW DESC 1999 ROLL) |
Interior Features
| Interior Amenities | Cathedral Ceiling(s),Ceiling Fan(s),Eat-in Kitchen,Entrance Foyer,Smart Thermostat,Vaulted Ceiling(s),Walk-In Closet(s) |
|---|---|
| Basement | Daylight,Egress Windows,Finished,Full,Sump Pump |
| Flooring | Carpet,Hardwood,Linoleum |
| Total Fireplaces | 1 |
| Fireplace Features | Gas |
| Basement (Y/N) | No |
| Air Conditioning Y/N | Yes |
| Heating Y/N | Yes |
| Window Features | Double Pane Windows,Screens,Skylight(s),Window Treatments |
| Fireplace Y/N | Yes |
| Above Grade Finished Area | 1703.0 |
| Half Baths | 1 |
| Laundry Features | Laundry Room |
| Total Bedrooms | 3 |
| Below Grade Finished Area | 380.0 |
| Total Baths | 3 |
Exterior Features
| Exterior Amenities | Lighting |
|---|---|
| Fencing | None |
| Parking Features | Attached,Direct Access,Garage Door Opener,Garage Faces Front,Oversized,See Remarks |
| Lot Features | Back Yard,Cul-De-Sac,Front Yard,Landscaped,Rectangular Lot,Sprinklers In Front,Sprinklers In Rear,Views,See Remarks |
| Water Source | Public |
| Lot Size Area | 0.2 |
| Spa | No |
| Building Area Total | 2513.0 |
| Lot Dimensions | 80 x 108.5 |
| Lot Size Acres | 0.2 |
| Road Surface Type | Asphalt |
| Waterfront Y/N | No |
| Foundation Area | 740.0 |
| Road Frontage Type | City Street |
| Crops Included Y/N | No |
| Horse Y/N | No |
| Irrigation Water Rights Y/N | No |
Amenities
- Foreclosure
- Views
- Short Sale
- New Construction
- Adult 55+
- Lease To Own
- No HOA Fees
- Furnished
- Primary On Main
- Air Conditioning
- Seller Finance
- Green
- Fixer Upper
- Horse
- Golf
- Fireplace
- Deck
- Garage
- Basement
- Pool
Property vs Single Family Average in 48895
Price
Taxes
Year Built
Visits
 Greater Lansing Association of Realtors® (GLAR) All information deemed reliable but not guaranteed. All properties are subject to prior sale, change or withdrawal. Neither listing broker(s) or information provider(s) shall be responsible for any typographical errors, misinformation, misprints and shall be held totally harmless. Listing(s) information is provided for consumer's personal, non-commercial use and may not be used for any purpose other than to identify prospective properties consumers
