
Open House Sun, Aug 23rd 12:00 PM - 01:30 PM
Address
12321 Sea Pines Drive, DeWitt, MI
Price
$ 415,000
Property Attributes
- MLS#298171
- TypeSingle Family
- Listing Status Active
- MunicipalityDeWitt Charter Twp
- CountyClinton
- CityDeWitt
- AreaDeWitt Charter Twp
- NeighborhoodOakland Hills Estates
- Zip48820
- StyleColonial
- Year Built1999
- Taxes$ 4828
- Price$ 415,000
- Bedrooms4
- Full Bathrooms2
- Half Bathrooms1
- Sqr Footage3264
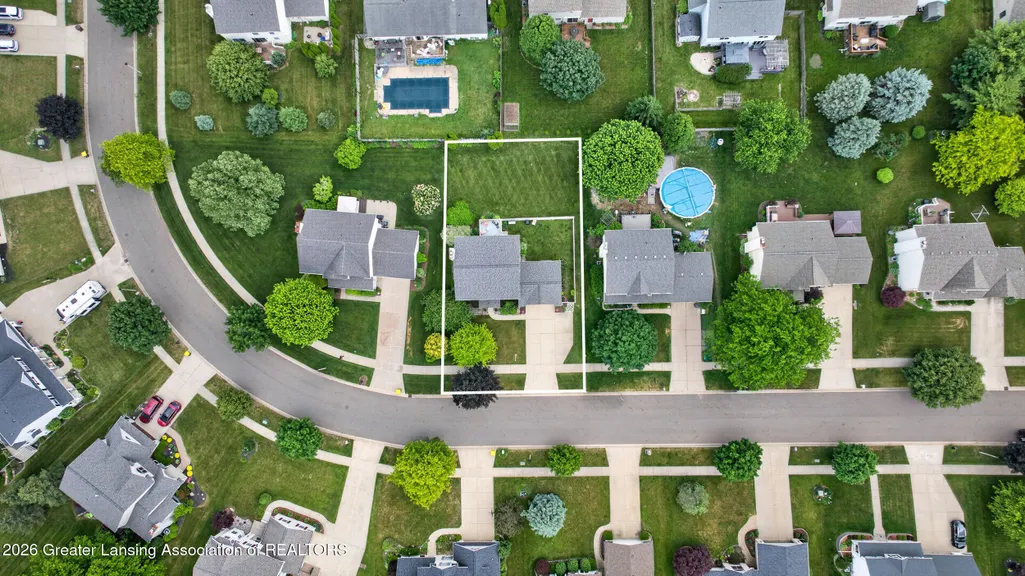
- Lot Size0.23 Acres
Data Source:
Greater Lansing AOR (GLMLS)
Property Description
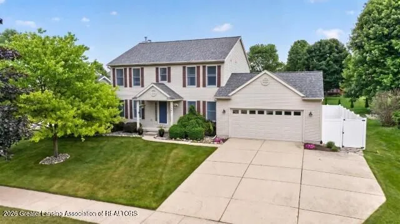

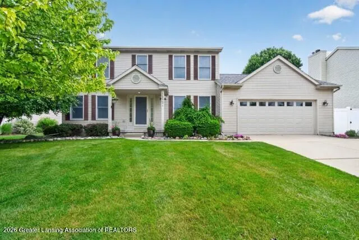
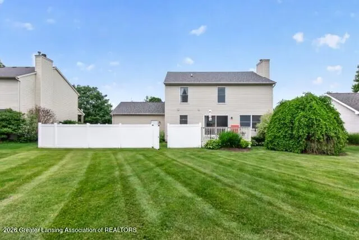
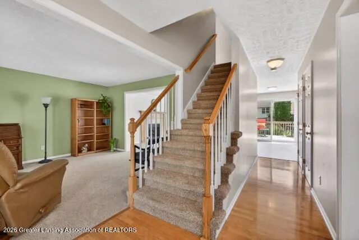
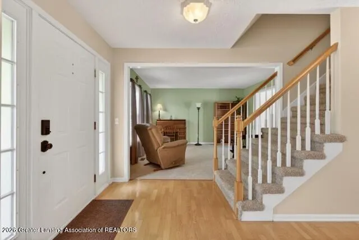
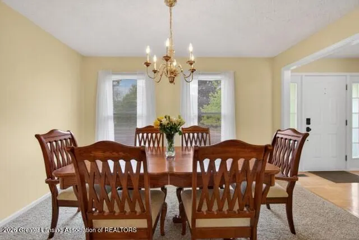
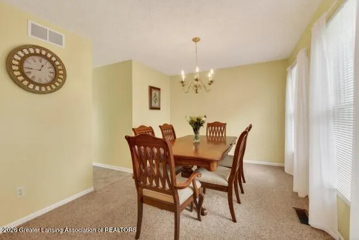
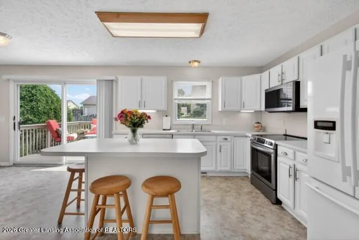
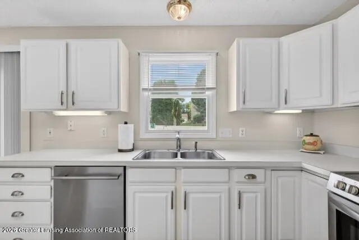
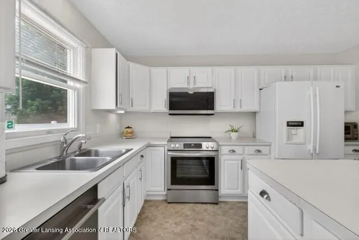
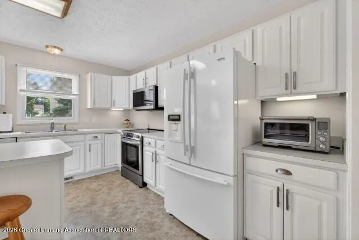
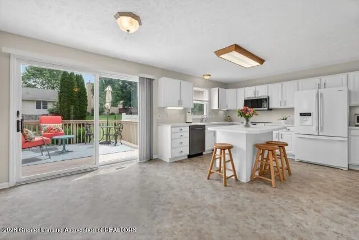
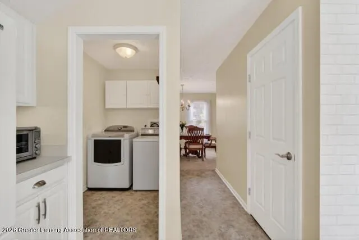
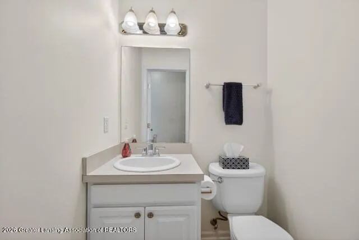
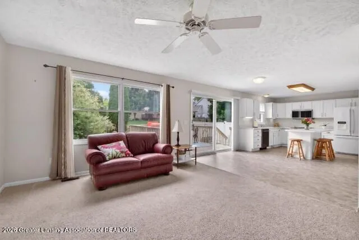
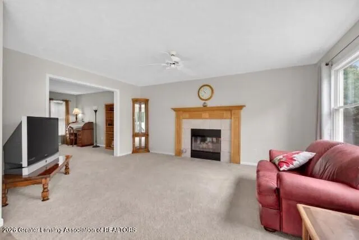
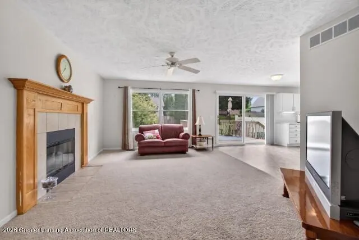
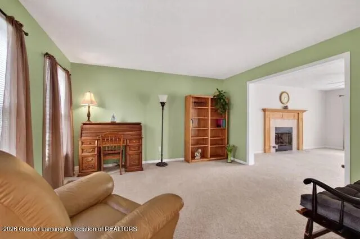
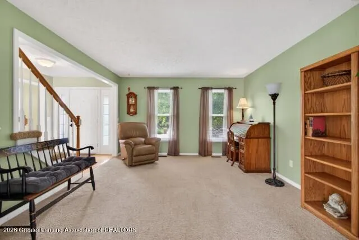
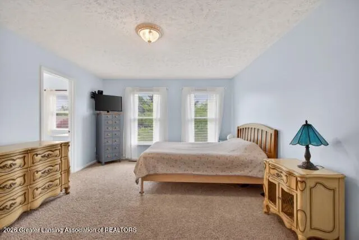

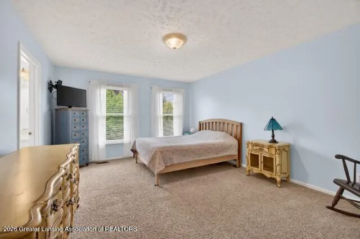
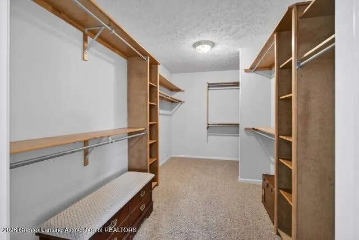
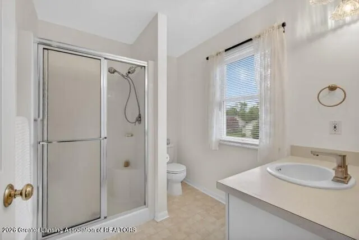
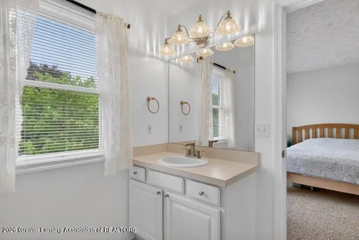
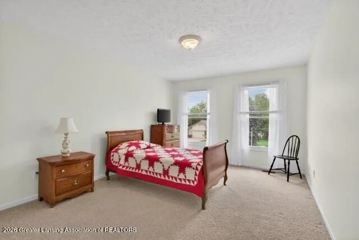
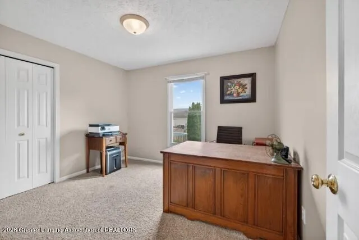
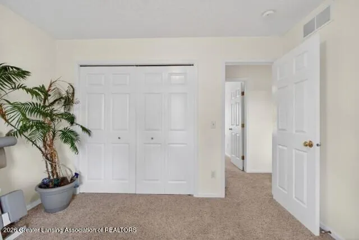
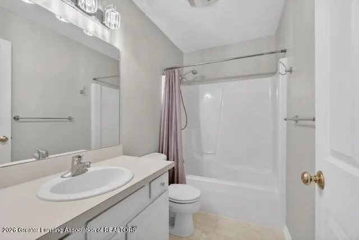
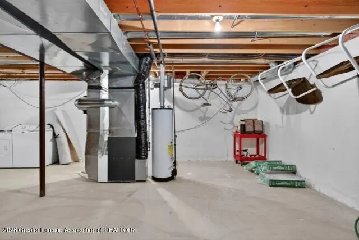
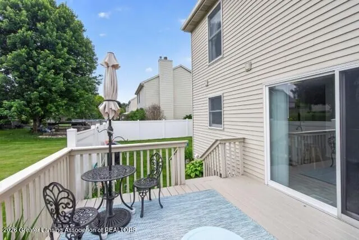
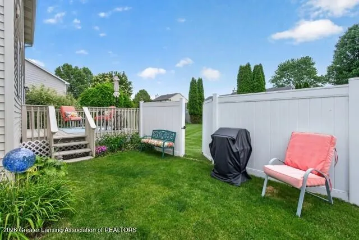
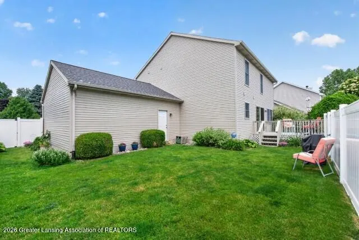
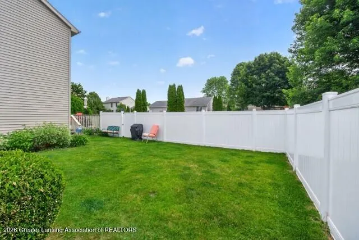
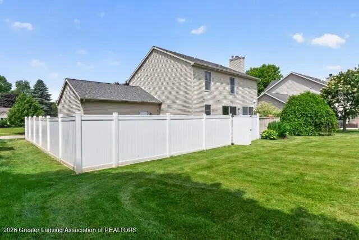
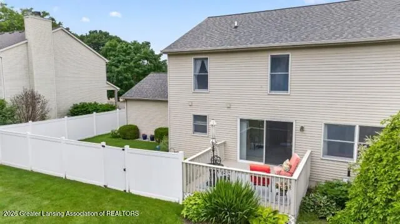
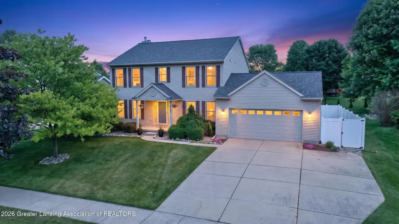
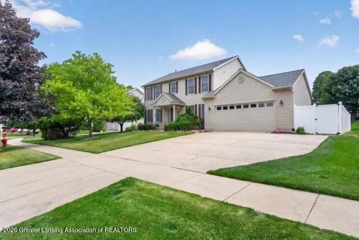

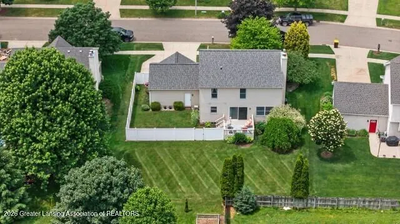
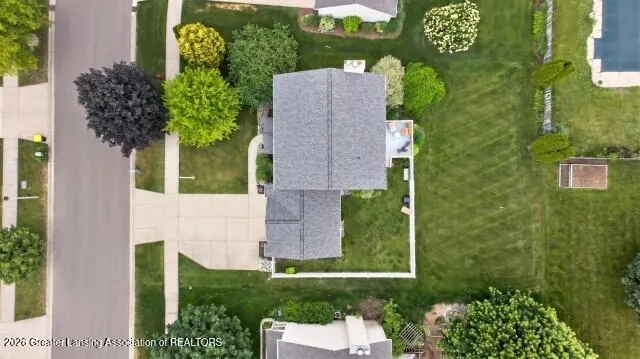
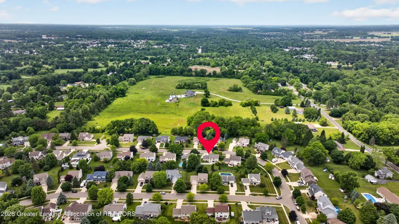
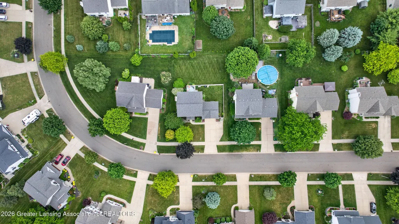
Back on the market due to the buyer's financing, no fault of the seller. This is a great opportunity to make this home yours! Welcome home to 12321 Sea Pines Drive, located in the highly desirable Oakland Hills Estates community within the DeWitt Public Schools District! This beautifully maintained 4-bedroom, 2.5-bath home features numerous updates throughout and offers a spacious, functional layout designed for everyday living. The main floor includes a convenient laundry area, powder room, and an open-concept kitchen with ample counter space, a center island, pantry, and newer Frigidaire and KitchenAid stainless steel appliances (2025), including a dishwasher, microwave, and range. The kitchen overlooks the family room, highlighted by a cozy gas fireplace, while the spacious living room provides additional space for relaxing or entertaining. The formal dining room offers exceptional versatility and can be used for traditional dining, a home office, den, playroom, or additional sitting area to fit your lifestyle. The home's east-west layout, along with numerous windows and a sliding glass door, fills the living spaces with an abundance of natural light, creating a bright and welcoming setting. Upstairs, you will find four bedrooms, including a private primary suite complete with an attached full bath and an expansive walk-in closet. Three additional generously sized bedrooms offer ample space and share a centrally located full bathroom. The large unfinished basement features a new sump pump (2025) and provides excellent storage, along with the opportunity to finish for additional living space to meet your needs. Outdoor living is equally inviting, featuring a freshly stained deck, a premium 6-foot vinyl privacy fence (2023) along the side yard, and an open backyard with plenty of room to add additional fencing for enhanced privacy. The concrete driveway provides ample off-street parking for up to 3 cars. Enjoy added peace of mind with several key updates, including a high-efficiency Goodman furnace (2020), CertainTeed 40-year architectural roof shingles (2022), and an insulated garage door (2024). Conveniently located just minutes from downtown DeWitt, shopping, restaurants, and with easy access to US-127 and I-69, this home offers the perfect blend of location, comfort, and functionality. Schedule your private showing today! Enjoy occupancy at close!
| Price History | |
|---|---|
| 8/4/2026 | Listed $415,000 |
General Features
| Sewer | Public Sewer |
|---|---|
| Heating | Forced Air,Natural Gas |
| Cooling | Central Air |
| Roof | Shingle |
| Appliances | Dishwasher,Dryer,Microwave,Range,Refrigerator,Water Heater |
| Garage Spaces | 2 |
| Patio/Porch Features | Covered,Deck,Front Porch |
| Architectural Style | Colonial |
| Construction Materials | Vinyl Siding |
| Year Built | 1999 |
| Electric | 150 Amp Service |
| Township | DeWitt Charter Twp |
| Levels | Two |
| Property Subtype | Single Family Residence |
| Tax Year | 2026 |
| Current Use | Primary |
| County | Clinton |
| New Construction | No |
| Property Type | Residential |
| Attached Garage | true |
| Subdivision Name | Oakland Hills Estates |
| Garage Y/N | No |
| Total Rooms | 9 |
| Full Baths | 2 |
| Status | Active |
| Directions | Webb to Oakland Hills Dr. to Sea Pines |
| City | DeWitt |
| Senior Community Y/N | No |
| High School District | DeWitt |
| Zoning Description | Zoning |
| Lot Size Units | Acres |
| Lot Size Square Feet | 10018.8 |
| Carport Y/N | No |
| Land Lease Y/N | No |
| Tax Annual Amount | 4828.96 |
| Home Warranty Y/N | No |
| Lease Renewal Y/N | No |
| Lease Considered Y/N | No |
| Rent Control Y/N | No |
| Standard Status | Active |
| MobileHomeRemainsYN | No |
| Legal Description | LOT 124 OAKLAND HILLS ESTATES #5, SEC 9 T5NR2W. |
Interior Features
| Interior Amenities | Ceiling Fan(s),Kitchen Island,Walk-In Closet(s) |
|---|---|
| Basement | Concrete,Full,Sump Pump |
| Flooring | Carpet,Tile,Wood |
| Total Fireplaces | 1 |
| Fireplace Features | Living Room |
| Basement (Y/N) | No |
| Air Conditioning Y/N | true |
| Heating Y/N | true |
| Fireplace Y/N | true |
| Above Grade Finished Area | 2176 |
| Half Baths | 1 |
| Laundry Features | Main Level |
| Total Bedrooms | 4 |
| Total Baths | 3 |
Exterior Features
| Fencing | Back Yard,Partial,Vinyl |
|---|---|
| Parking Features | Attached,Driveway |
| Lot Features | Back Yard,Front Yard |
| Water Source | Public |
| Lot Size Area | 0.23 |
| Spa | No |
| Building Area Total | 3264 |
| Lot Dimensions | 80x125 |
| Lot Size Acres | 0.23 |
| Road Surface Type | Concrete,Paved |
| Waterfront Y/N | No |
| Foundation Area | 1088 |
| Crops Included Y/N | No |
| Horse Y/N | No |
| Irrigation Water Rights Y/N | No |
Amenities
- Foreclosure
- Views
- Short Sale
- New Construction
- Adult 55+
- Lease To Own
- No HOA Fees
- Furnished
- Primary On Main
- Air Conditioning
- Seller Finance
- Green
- Fixer Upper
- Horse
- Golf
- Fireplace
- Deck
- Garage
- Basement
- Pool
Property vs Single Family Average in 48820
Price
Taxes
Year Built
 Greater Lansing Association of Realtors® (GLAR) All information deemed reliable but not guaranteed. All properties are subject to prior sale, change or withdrawal. Neither listing broker(s) or information provider(s) shall be responsible for any typographical errors, misinformation, misprints and shall be held totally harmless. Listing(s) information is provided for consumer's personal, non-commercial use and may not be used for any purpose other than to identify prospective properties consumers
