
Address
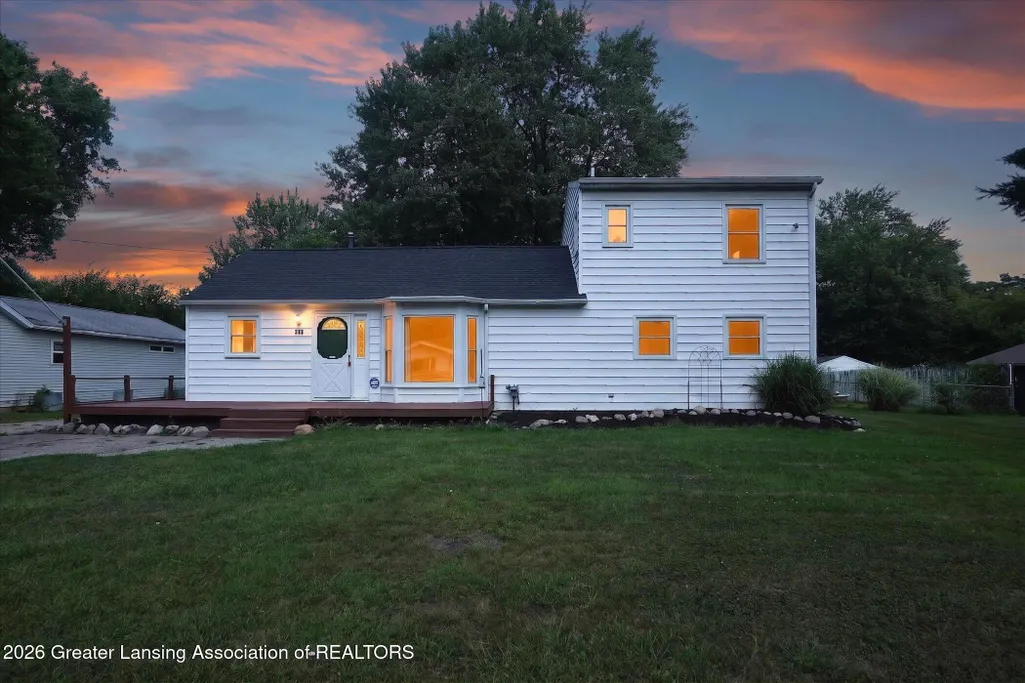
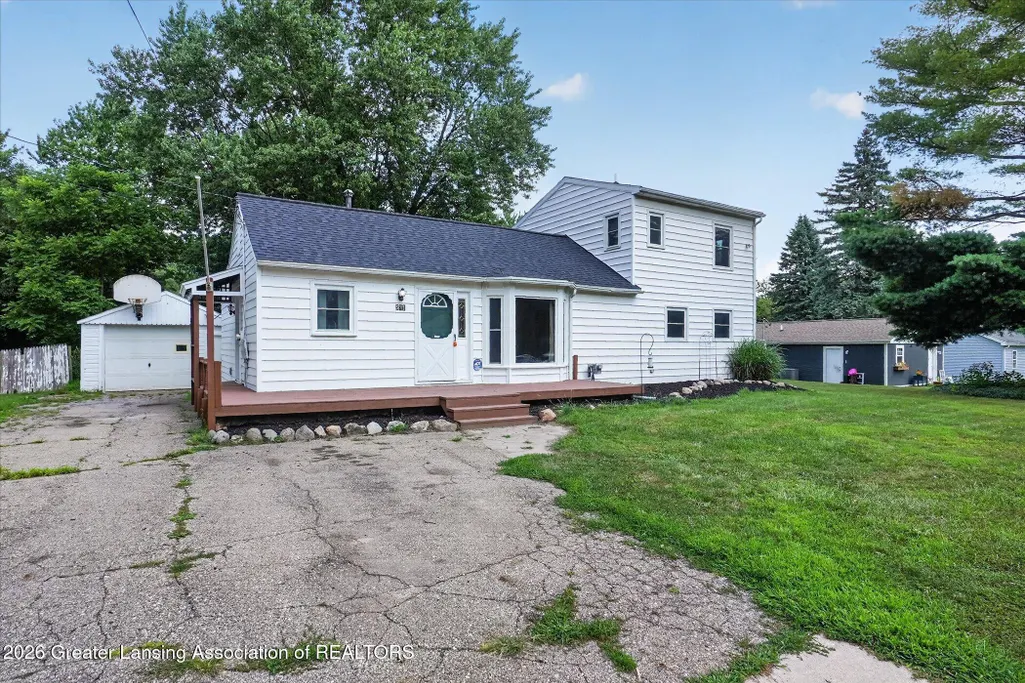
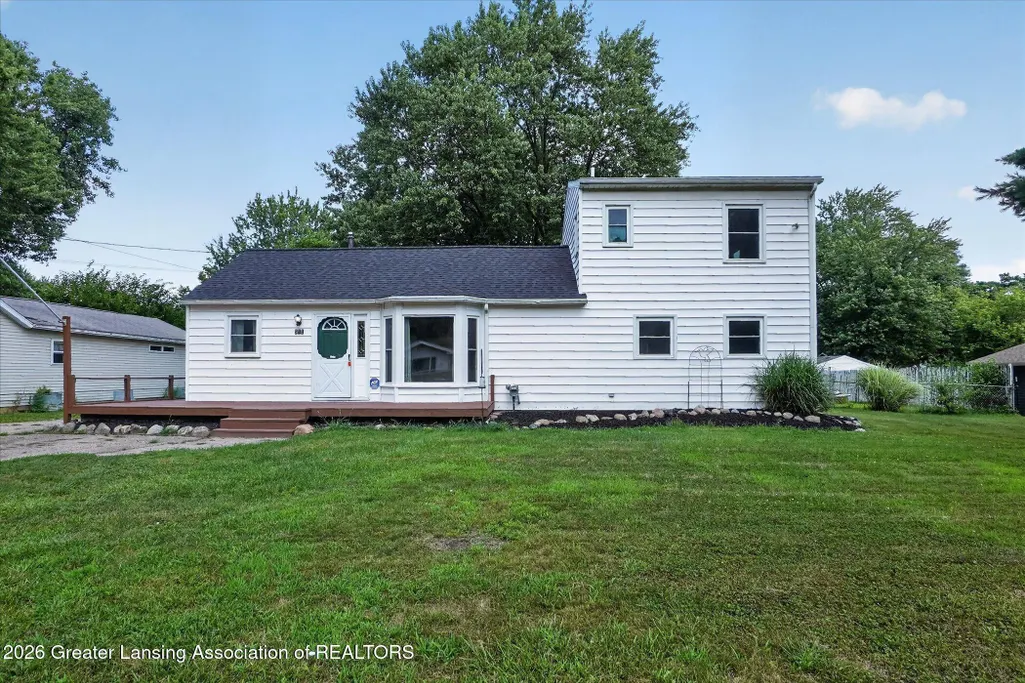
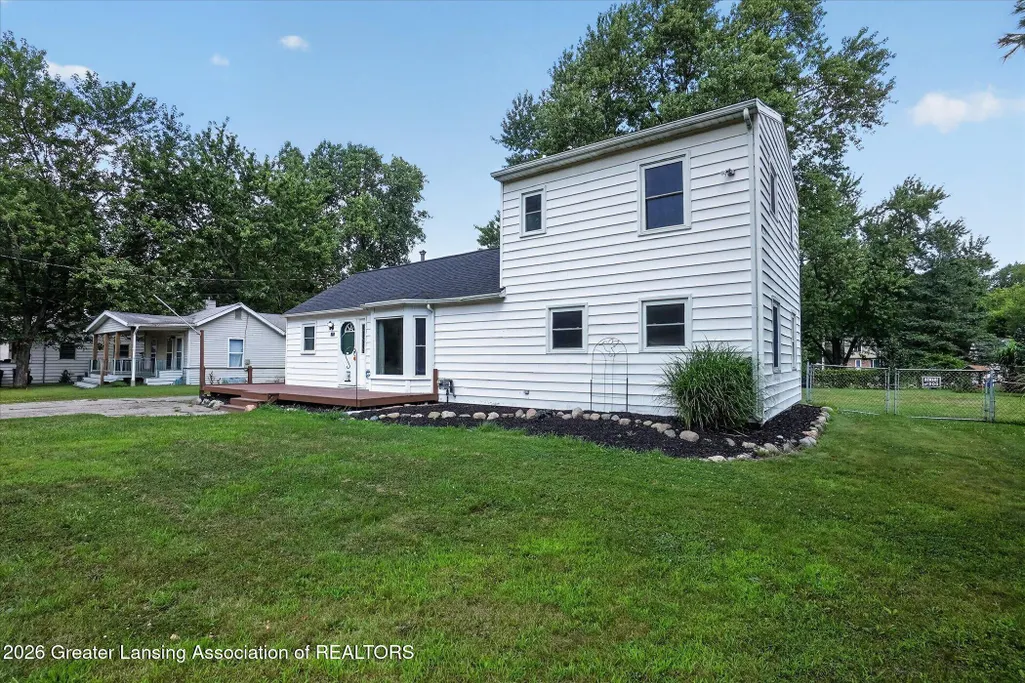
531 E Paulson Street, Lansing, MI
Price
$ 165,000
Property Attributes
- MLS#298244
- TypeSingle Family
- Listing Status Active
- CountyINGHAM
- CityLansing
- AreaLansing City
- NeighborhoodWoodlawn
- Zip48906
- StyleTraditional
- Year Built1927
- Taxes$ 2545
- Price$ 165,000
- Bedrooms4
- Full Bathrooms2
- Half Bathrooms0
- Sqr Footage2115
- Lot Size0.32 Acres
Data Source:
Greater Lansing AOR (GLMLS)
Property Description
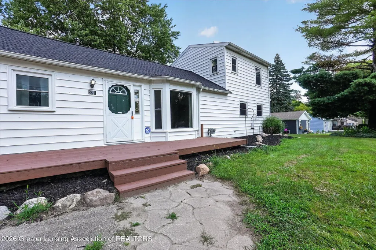
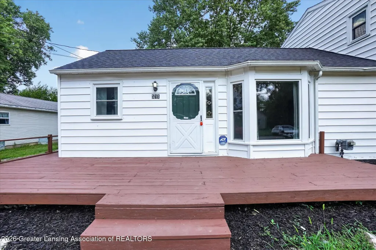
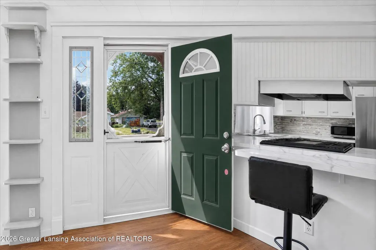
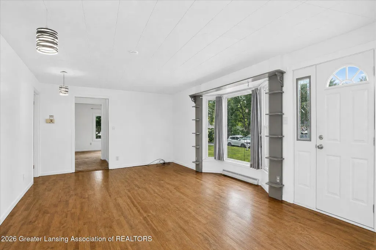
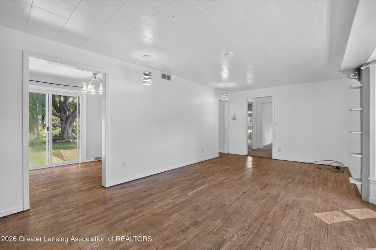
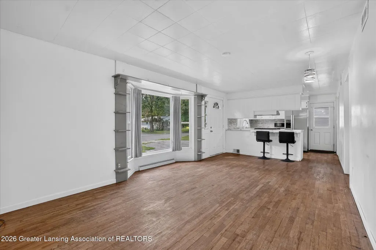
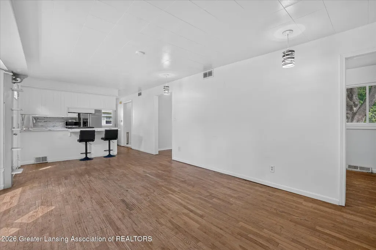
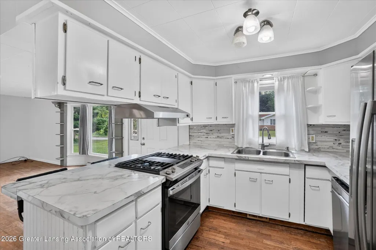
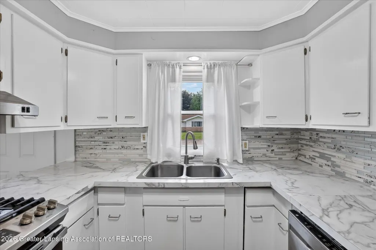
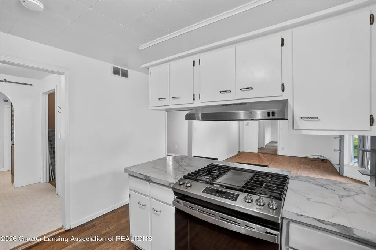
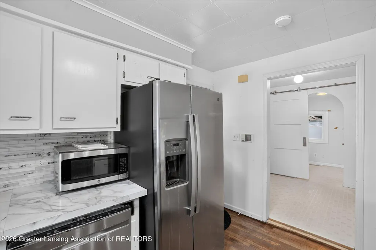
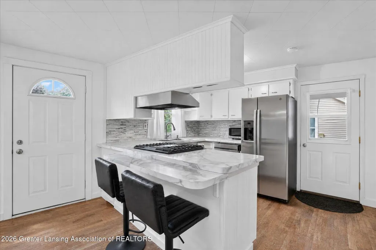
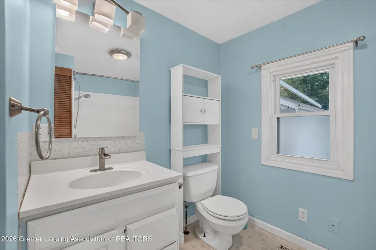
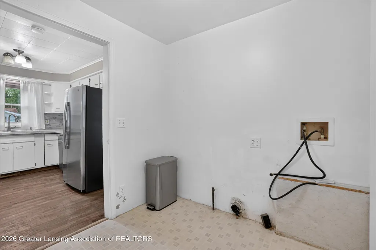
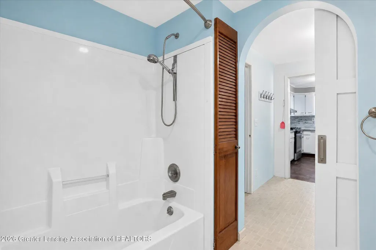
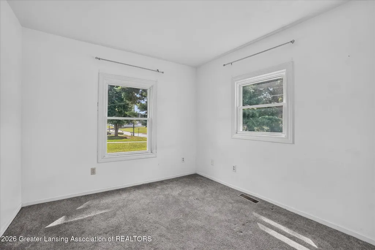
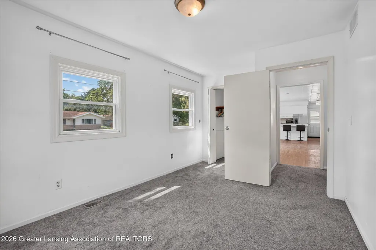
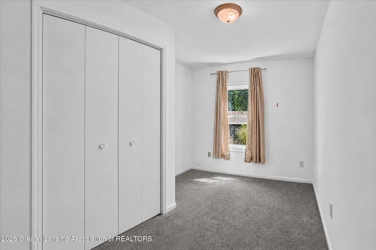
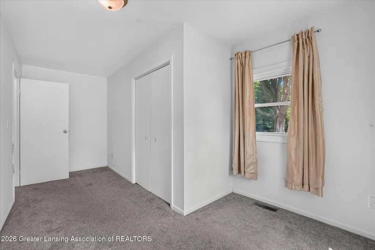
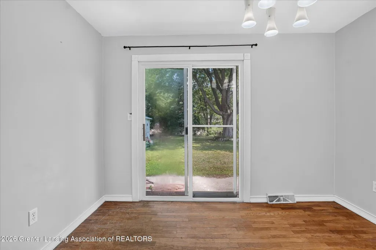
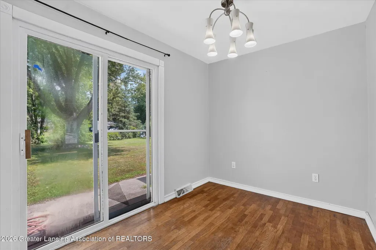
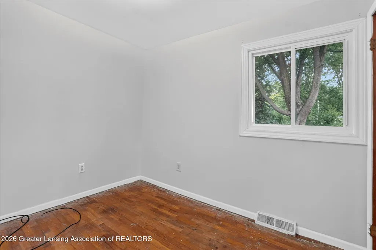
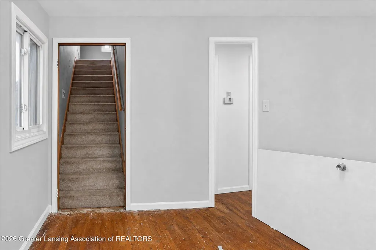
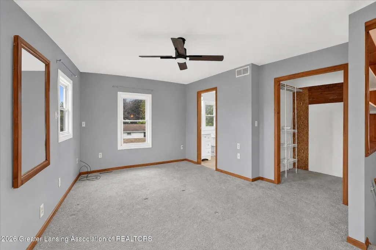
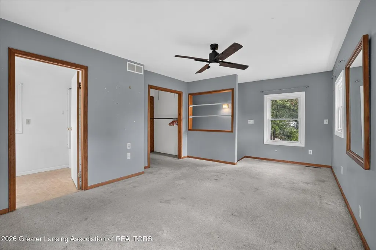
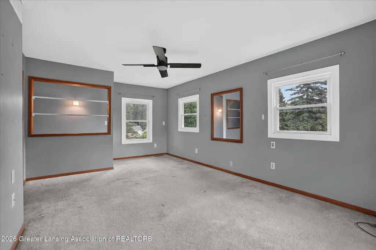
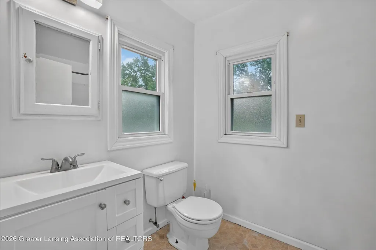
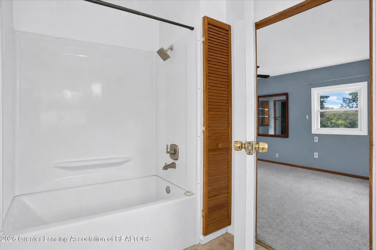
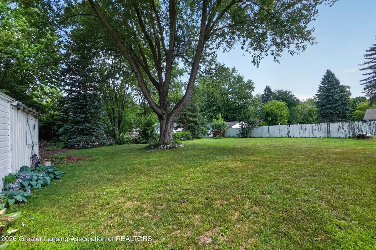
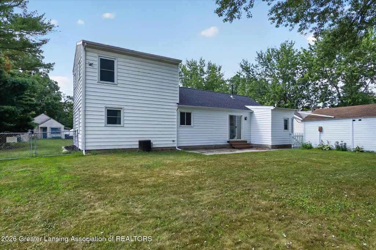
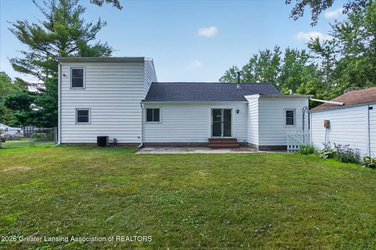
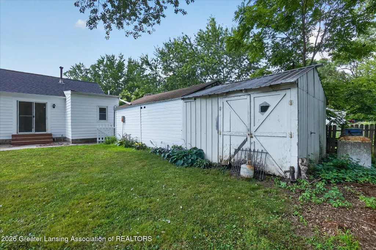
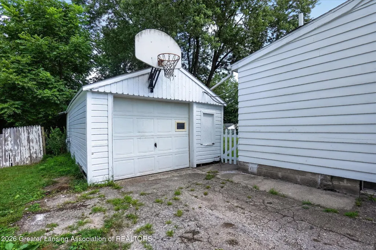
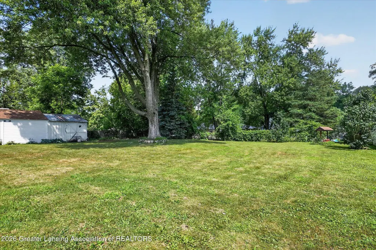
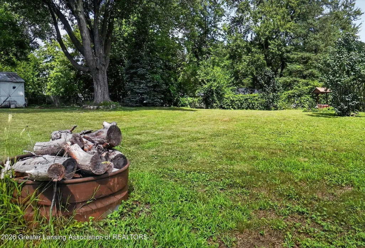
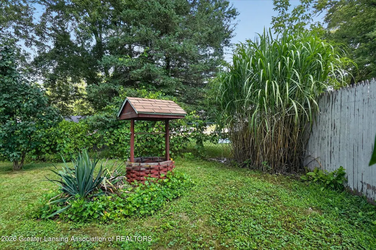
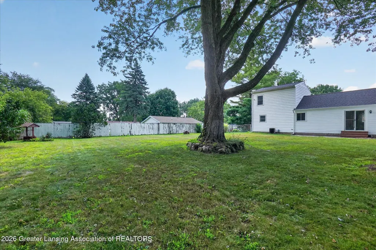
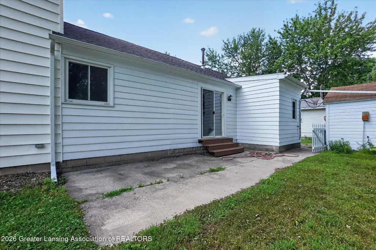
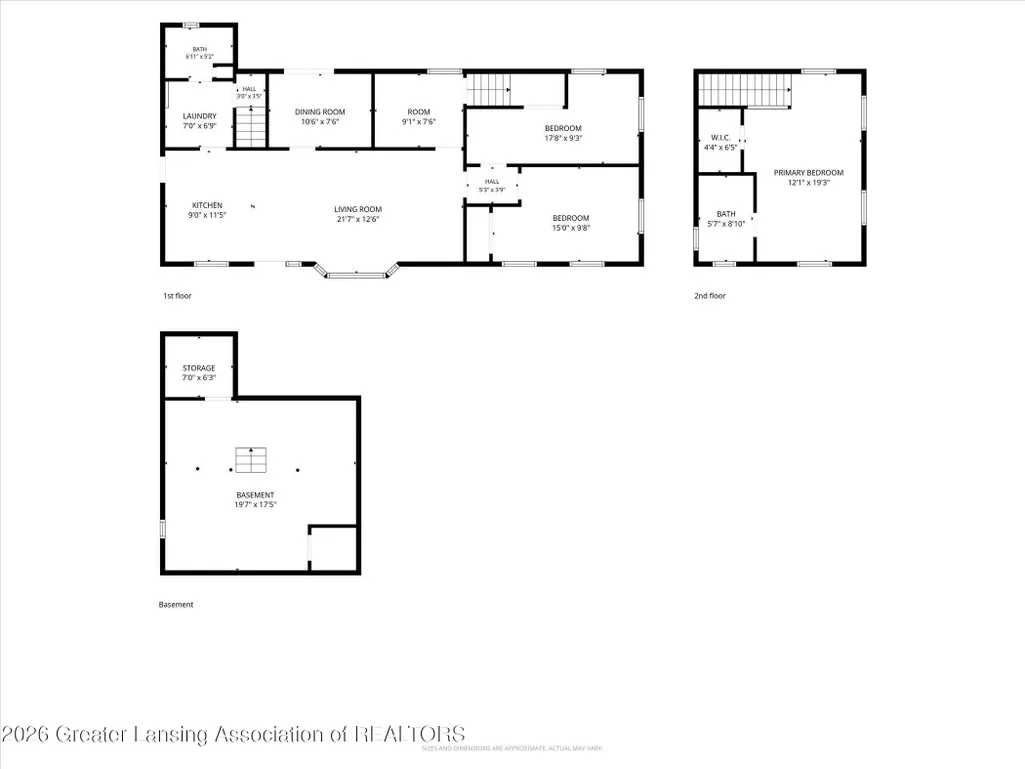
Welcome home to this beautifully maintained 3-4 bedroom home featuring timeless hardwood floors and a thoughtfully updated kitchen with modern finishes. The flexible floor plan offers two bedrooms on the main level, a potential fourth bedroom or home office, first-floor laundry, and a full bath for added convenience. Upstairs, you'll find a spacious owner's retreat complete with a private full bathroom, creating the perfect space to unwind. Outside, enjoy the large, fenced backyard with mature landscaping, ideal for entertaining, gardening, or relaxing, along with a detached one-car garage. This move-in ready home offers the perfect blend of character, comfort, and functionality. New Roof in 2025! Home is being sold AS IS.
| Price History | |
|---|---|
| 8/6/2026 | Listed $165,000 |
General Features
| Sewer | Public Sewer |
|---|---|
| Heating | Forced Air,Natural Gas |
| Cooling | Central Air |
| Roof | Shingle |
| Appliances | Dishwasher,Disposal,Gas Range,Microwave,Refrigerator,Water Heater |
| Garage Spaces | 1.0 |
| Patio/Porch Features | Front Porch |
| Architectural Style | Traditional |
| Construction Materials | Vinyl Siding,Wood Siding |
| Year Built | 1927 |
| Township | Lansing City |
| Levels | Two |
| Property Subtype | Single Family Residence |
| Tax Year | 2025 |
| Current Use | Primary |
| County | Ingham |
| New Construction | No |
| Property Type | Residential |
| Attached Garage | No |
| Subdivision Name | Woodlawn |
| Facing Direction | South |
| Garage Y/N | No |
| Other Structures | Shed(s) |
| Total Rooms | 6 |
| Full Baths | 2 |
| Status | Active |
| Directions | North East Street to Paulson |
| City | Lansing |
| Senior Community Y/N | No |
| High School District | Lansing |
| Zoning Description | Zoning |
| Lot Size Units | Acres |
| Lot Size Square Feet | 13939.2 |
| Carport Y/N | No |
| Land Lease Y/N | No |
| Tax Annual Amount | 2545.0 |
| Home Warranty Y/N | No |
| Lease Renewal Y/N | No |
| Lease Considered Y/N | No |
| Rent Control Y/N | No |
| Standard Status | Active |
| MobileHomeRemainsYN | No |
| Legal Description | LOTS 47 & 48 SUPERVISORS PLAT OF COMMUNITY HOME SITES |
Interior Features
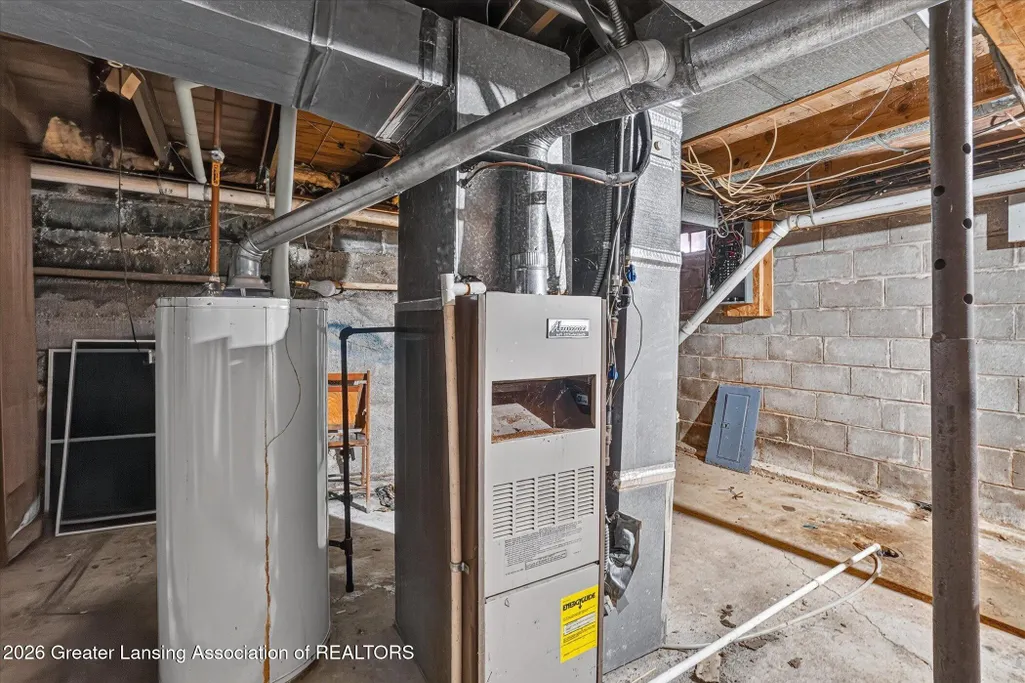
| Basement | Crawl Space,Michigan,Partial |
|---|---|
| Basement (Y/N) | No |
| Air Conditioning Y/N | Yes |
| Heating Y/N | Yes |
| Above Grade Finished Area | 1439.0 |
| Laundry Features | Electric Dryer Hookup,Gas Dryer Hookup,Main Level |
| Total Bedrooms | 4 |
| Below Grade Finished Area | 0.0 |
| Entry Level | 1 |
| Total Baths | 2 |
Exterior Features
| Fencing | Back Yard |
|---|---|
| Parking Features | Detached,Driveway,Garage |
| Lot Features | Back Yard,City Lot,Few Trees |
| Water Source | Public |
| Lot Size Area | 0.32 |
| Spa | No |
| Building Area Total | 2115.0 |
| Lot Dimensions | 100x140 |
| Lot Size Acres | 0.32 |
| Waterfront Y/N | No |
| Foundation Area | 400.0 |
| Crops Included Y/N | No |
| Horse Y/N | No |
| Irrigation Water Rights Y/N | No |
Amenities
- Foreclosure
- Views
- Short Sale
- New Construction
- Adult 55+
- Lease To Own
- No HOA Fees
- Furnished
- Primary On Main
- Air Conditioning
- Seller Finance
- Green
- Fixer Upper
- Horse
- Golf
- Fireplace
- Deck
- Garage
- Basement
- Pool
Property vs Single Family Average in 48906
Price
Taxes
Year Built
Visits
 Greater Lansing Association of Realtors® (GLAR) All information deemed reliable but not guaranteed. All properties are subject to prior sale, change or withdrawal. Neither listing broker(s) or information provider(s) shall be responsible for any typographical errors, misinformation, misprints and shall be held totally harmless. Listing(s) information is provided for consumer's personal, non-commercial use and may not be used for any purpose other than to identify prospective properties consumers
