
Views
Address
11744 E Grand River Avenue, Portland, MI
Price
$ 699,900
Property Attributes
- MLS#298245
- TypeSingle Family
- Listing Status Active
- CountyIONIA
- CityPortland
- AreaDanby Twp
- Zip48875
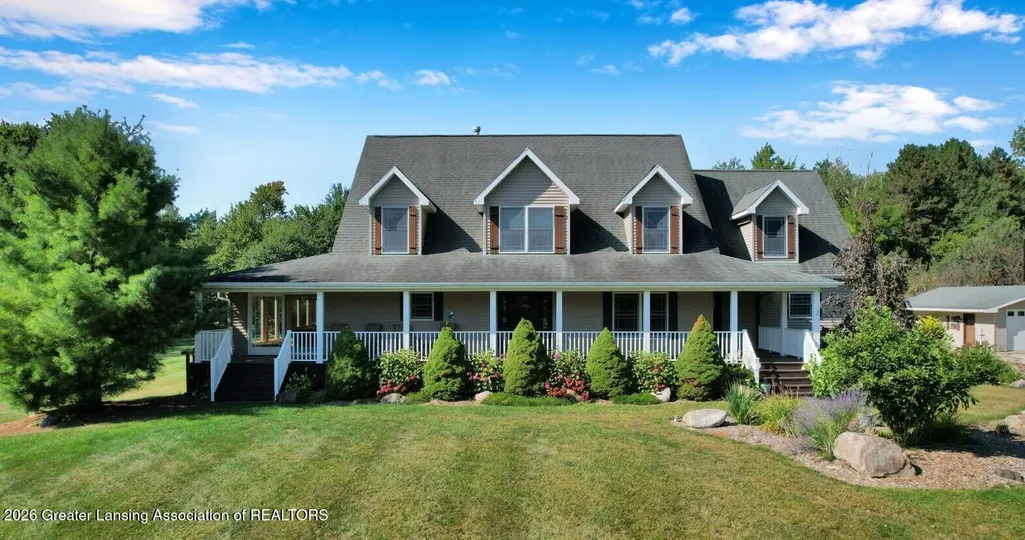
- StyleCape Cod,Traditional
- Year Built2005
- Taxes$ 8318
- Price$ 699,900
- Bedrooms4
- Full Bathrooms4
- Half Bathrooms1
- Sqr Footage7006
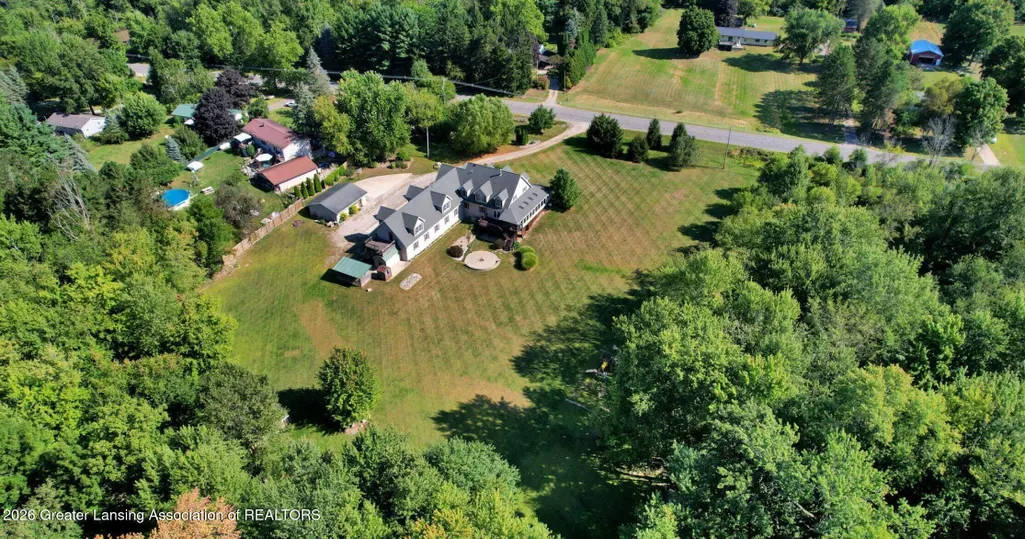
- Lot Size5.06 Acres
Data Source:
Greater Lansing AOR (GLMLS)
Property Description
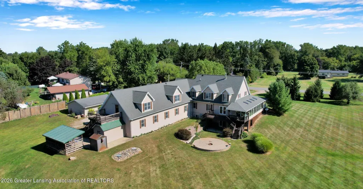
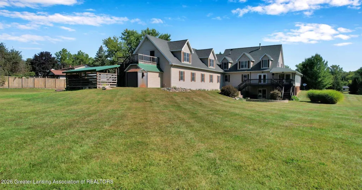
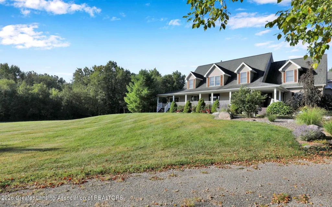
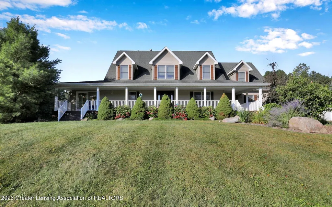
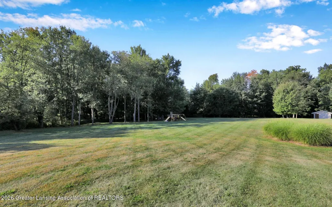
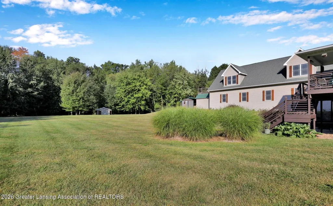
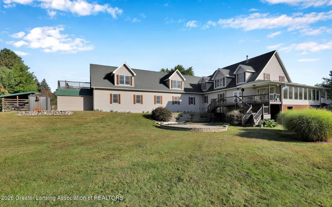
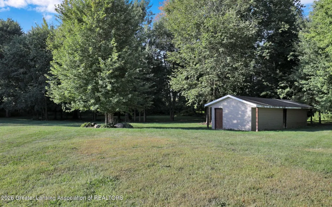
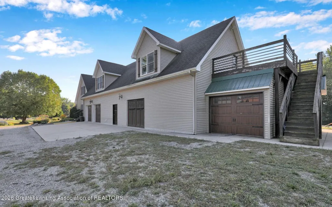
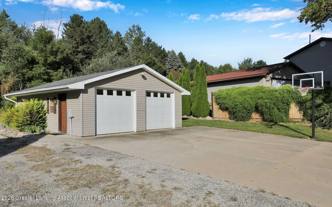
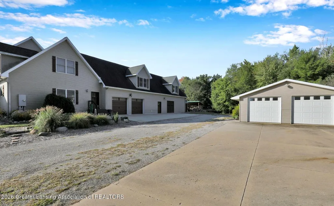
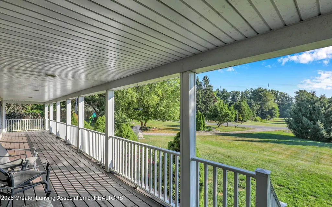
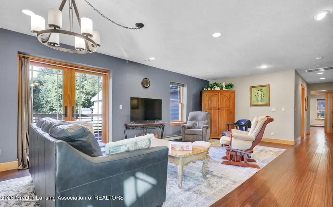
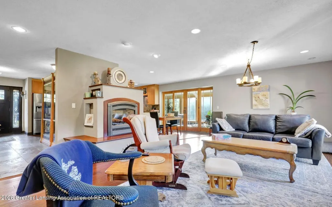
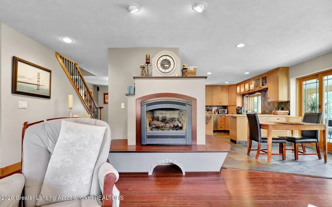
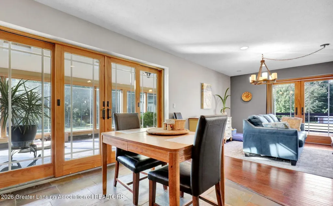
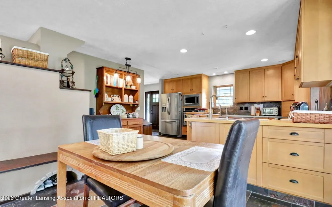
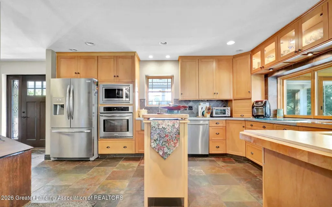
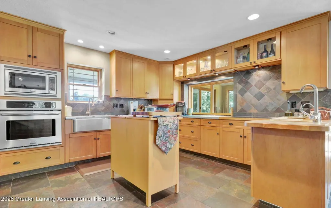
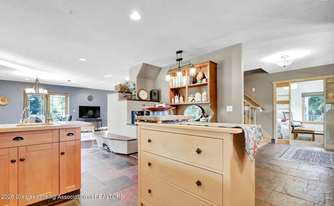
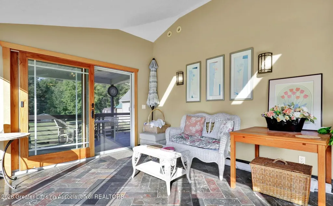
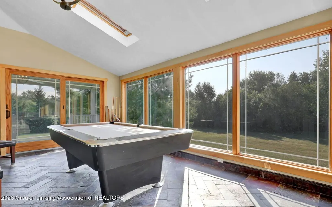
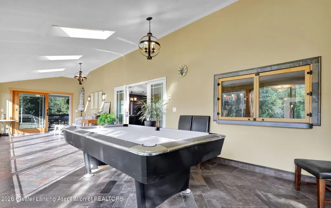
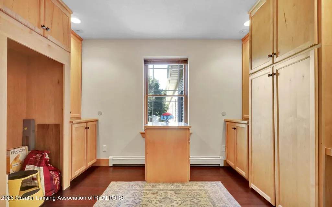
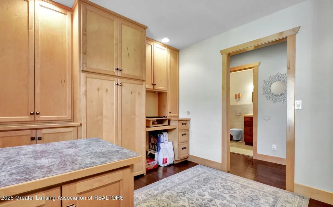
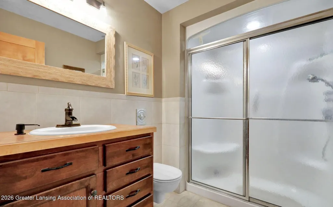
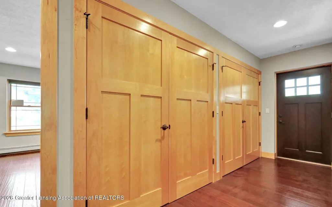
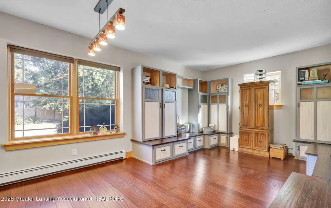
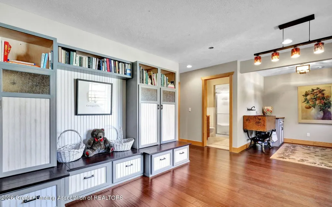
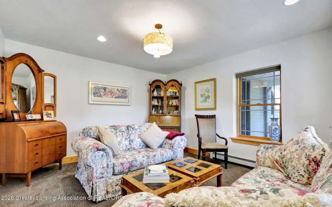
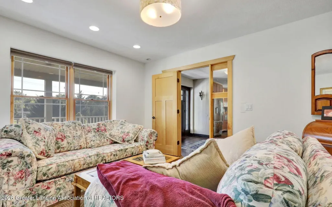
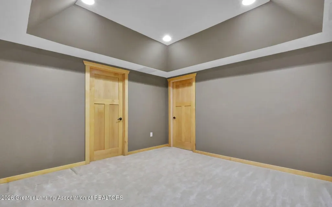
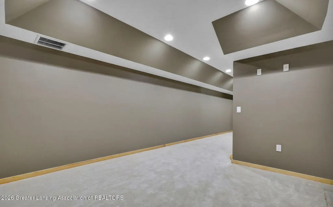
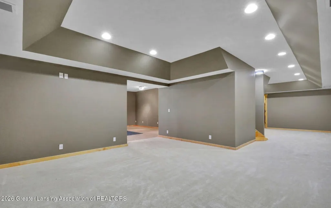
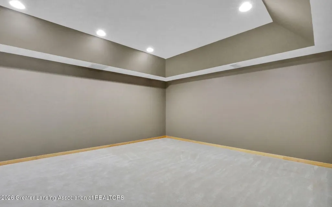
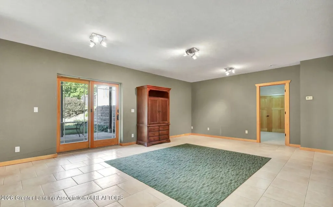
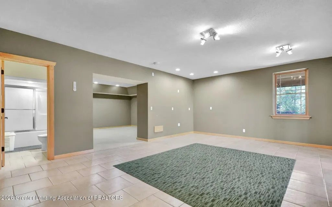
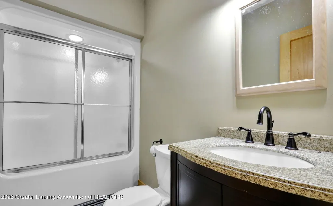
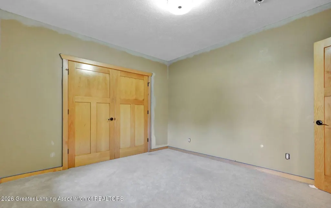
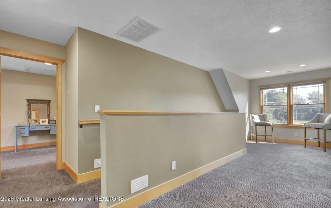
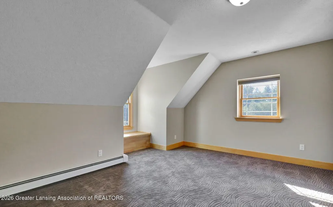
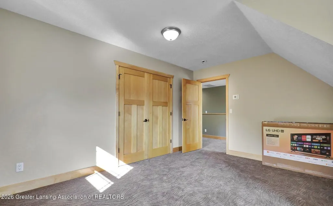
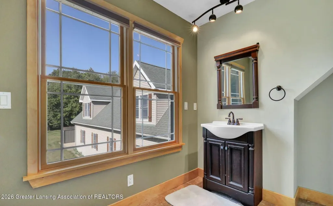
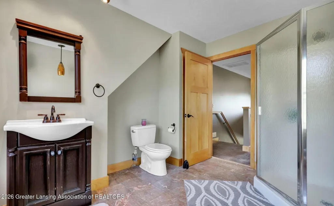
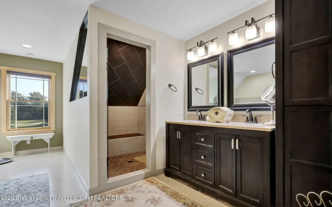
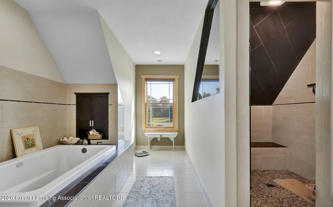
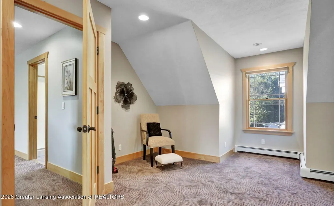
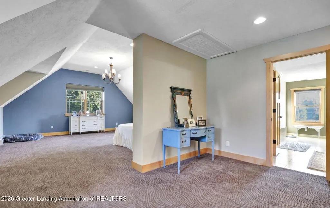
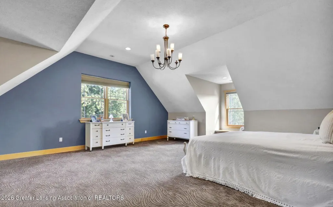
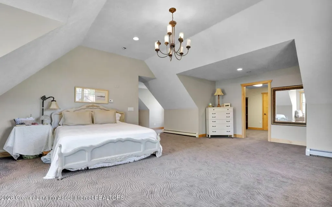
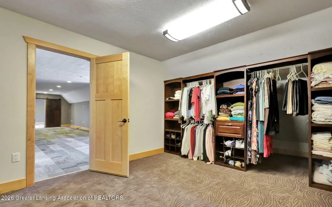
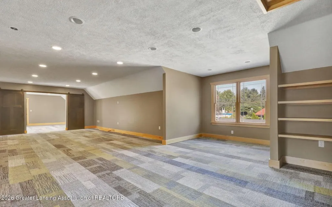
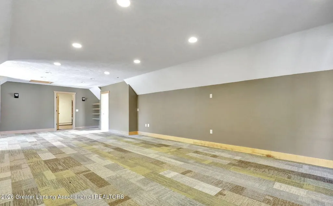
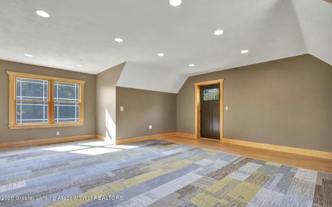
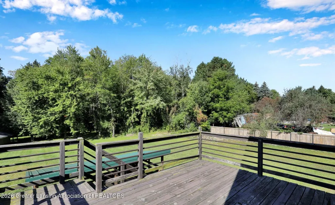
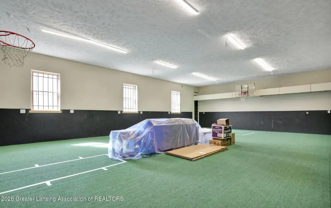
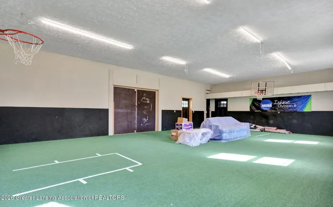
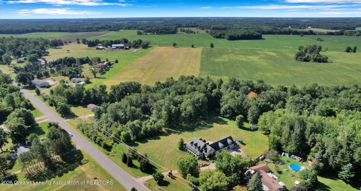
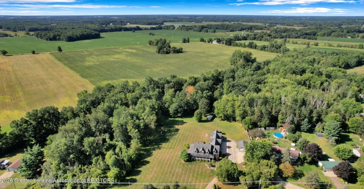
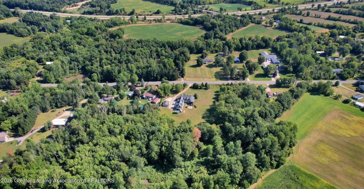
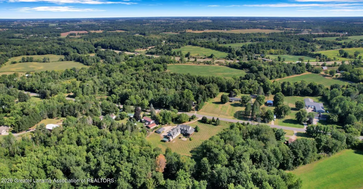
Welcome to this extraordinary custom-built estate on over 5 beautifully landscaped acres, ideally located just 30 minutes from Grand Rapids, 40 minutes from Battle Creek, and 25 minutes from Lansing. A picturesque stream, rolling lawn, and stunning curb appeal set the stage for this one-of-a-kind property. Inside, you'll find radiant heated floors, custom maple woodwork, a gourmet kitchen, spacious family and living rooms, and a four-season room. Incredible amenities include a home gym, indoor basketball court, private shooting range, hidden in-law suite, luxurious primary suite, oversized mudroom, and four heating sources. Complete with an attached garage and a separate garage/workshop, this exceptional home offers luxury, recreation, and privacy unlike any other.
| Price History | |
|---|---|
| 8/6/2026 | Listed $699,900 |
General Features
| Sewer | Septic Tank |
|---|---|
| Heating | Electric,Fireplace(s),Hot Water,Radiant,Radiant Floor,Steam,Wood |
| Cooling | Attic Fan,Central Air |
| Utilities | Phone Not Available,Natural Gas Connected,High Speed Internet Available,Electricity Connected,Cable Available,Propane |
| Roof | Shingle |
| Appliances | Built-In Electric Oven,Built-In Range,Dishwasher,Disposal,Down Draft,Dryer,Electric Cooktop,Electric Oven,Electric Water Heater,Free-Standing Refrigerator,Ice Maker,Washer/Dryer,Water Heater,Water Pu |
| Patio/Porch Features | Covered,Deck,Front Porch,Patio,Porch,Rear Porch |
| Architectural Style | Cape Cod,Traditional |
| Pool Features | None |
| Security Features | Secured Garage/Parking,Security Lights,Smoke Detector(s) |
| Construction Materials | Cement Siding,Stone,Vinyl Siding |
| Year Built | 2005 |
| Electric | 200+ Amp Service |
| View | Forest,Hills,Panoramic,Trees/Woods |
| Township | Danby Twp |
| Levels | Two |
| Property Subtype | Single Family Residence |
| Tax Year | 2025 |
| Current Use | Primary |
| County | Ionia |
| New Construction | No |
| Property Type | Residential |
| Attached Garage | Yes |
| Energy Efficient | Construction |
| Subdivision Name | None |
| Facing Direction | Northwest |
| Garage Y/N | No |
| Other Structures | Shed(s),Storage,Workshop,Pole Barn |
| Total Rooms | 19 |
| Full Baths | 4 |
| Status | Active |
| Directions | GPS |
| City | Portland |
| Senior Community Y/N | No |
| High School District | Portland |
| Zoning Description | Zoning |
| Lot Size Units | Acres |
| Lot Size Square Feet | 220413.6 |
| Carport Y/N | No |
| Spa Features | None |
| Land Lease Y/N | No |
| Tax Annual Amount | 8318.0 |
| Home Warranty Y/N | No |
| Current Financing | None |
| Property Condition | Updated/Remodeled |
| Lease Renewal Y/N | No |
| Lease Considered Y/N | No |
| Rent Control Y/N | No |
| Standard Status | Active |
| Elementary School District | Portland |
| MobileHomeRemainsYN | No |
| Legal Description | PT OF THE NE1/4 OF SEC 13,T5N-R5W,DANBY TWP,IONIA CO,MI,DESC AS: COM AT CNTR OF SEC 13; TH N00 03 36 W 849.45 AL N-S + LN; TH S89 22 19 E 756.00 TO TPOB OF DESC; TH N00 03 36 W 366.63 ; TH N87 28 29 |
Interior Features
| Interior Amenities | Built-in Features,Cathedral Ceiling(s),Ceiling Fan(s),Chandelier,Eat-in Kitchen,Entrance Foyer,High Ceilings,In-Law Floorplan,Kitchen Island,Natural Woodwork,Open Floorplan,Recessed Lighting,Walk-In |
|---|---|
| Basement | Bath/Stubbed,Concrete,Daylight,Finished,Interior Entry,Sump Pump,Walk-Out Access |
| Flooring | Carpet,Ceramic Tile,Hardwood,Slate,Tile,Wood |
| Total Fireplaces | 1 |
| Fireplace Features | Electric,Decorative,Dining Room,Glass Doors,Kitchen,Living Room,Raised Hearth |
| Basement (Y/N) | No |
| Air Conditioning Y/N | Yes |
| Heating Y/N | Yes |
| Window Features | Blinds,Double Pane Windows,Drapes,Insulated Windows,Low Emissivity Windows,Screens,Skylight(s),Window Coverings,Window Treatments |
| Fireplace Y/N | Yes |
| Above Grade Finished Area | 4170.0 |
| Half Baths | 1 |
| Laundry Features | Laundry Room,Main Level,Sink |
| Total Bedrooms | 4 |
| Below Grade Finished Area | 1000.0 |
| Total Baths | 5 |
Exterior Features
| Exterior Amenities | Balcony,Garden,Lighting,Playground |
|---|---|
| Fencing | Privacy,Wood |
| Parking Features | Additional Parking,Attached,Detached,Driveway,Garage,Garage Door Opener,Garage Faces Side,Gravel,Inside Entrance,Oversized,Parking Pad,Paved,Storage |
| Lot Features | Back Yard,Bluff,Cleared,Few Trees,Front Yard,Gentle Sloping,Landscaped,Many Trees,Rolling Slope,Sloped Down,Views,Wooded |
| Water Source | Well |
| Lot Size Area | 5.06 |
| Foundation Details | Concrete Perimeter,Permanent |
| Spa | No |
| Building Area Total | 7006.0 |
| Lot Dimensions | 325x341x468x304 |
| Lot Size Acres | 5.06 |
| Road Surface Type | Concrete,Paved |
| Waterfront Y/N | No |
| Foundation Area | 1980.0 |
| Road Frontage Type | City Street |
| Other Equipment | Fuel Tank(s),Other,Satellite Dish |
| Crops Included Y/N | No |
| Horse Y/N | No |
| Irrigation Water Rights Y/N | No |
Amenities
- Foreclosure
- Views
- Short Sale
- New Construction
- Adult 55+
- Lease To Own
- No HOA Fees
- Furnished
- Primary On Main
- Air Conditioning
- Seller Finance
- Green
- Fixer Upper
- Horse
- Golf
- Fireplace
- Deck
- Garage
- Basement
- Pool
Property vs Single Family Average in 48875
Price
Taxes
Year Built
Visits
 Greater Lansing Association of Realtors® (GLAR) All information deemed reliable but not guaranteed. All properties are subject to prior sale, change or withdrawal. Neither listing broker(s) or information provider(s) shall be responsible for any typographical errors, misinformation, misprints and shall be held totally harmless. Listing(s) information is provided for consumer's personal, non-commercial use and may not be used for any purpose other than to identify prospective properties consumers
