
Open House Sun, Aug 23rd 12:00 PM - 02:00 PM
Address
13586 Sienna Pass, DeWitt, MI
Price
$ 789,900
Property Attributes
- MLS#298275
- TypeSingle Family
- Listing Status Active
- CountyCLINTON
- CityDeWitt
- AreaDeWitt Charter Twp
- NeighborhoodRidge Rock
- Zip48820
- StyleTraditional
- Year Built2015
- Taxes$ 11874
- Price$ 789,900
- Bedrooms5
- Full Bathrooms3
- Half Bathrooms1
- Sqr Footage4546
- Lot Size0.53 Acres
Data Source:
Greater Lansing AOR (GLMLS)
Property Description
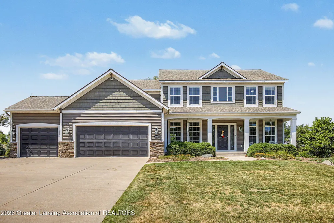
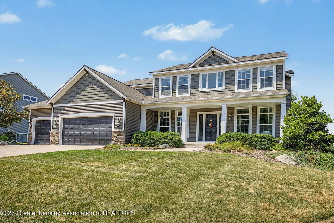
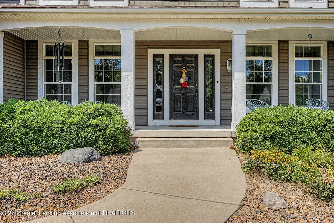
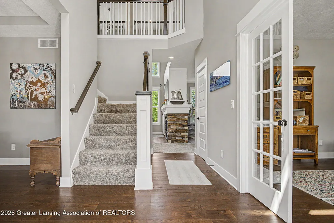
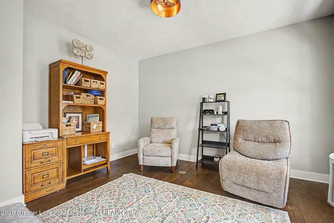
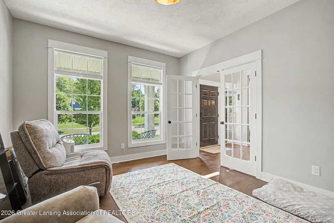
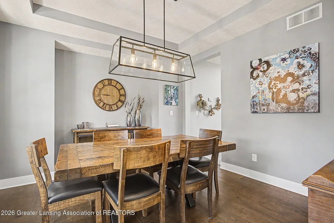
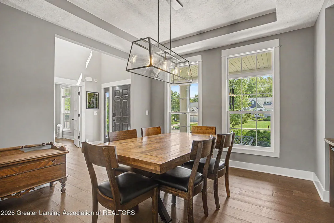
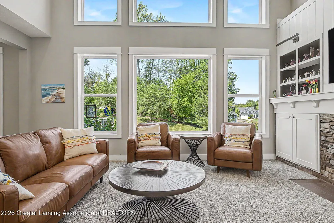
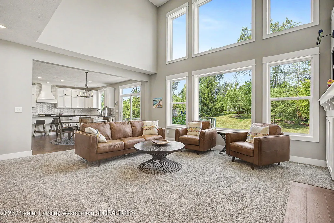
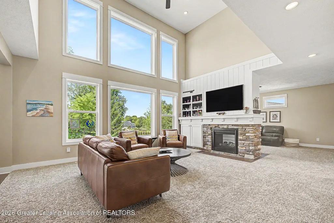
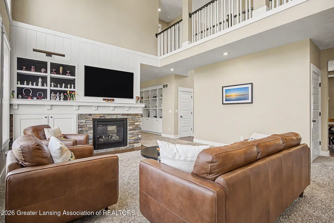
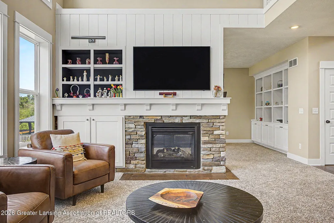
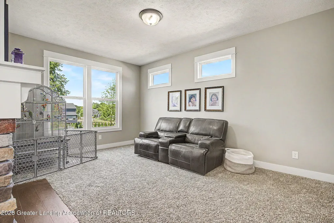
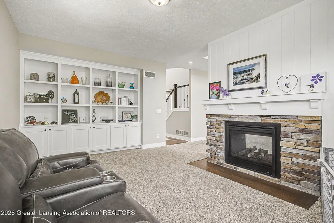
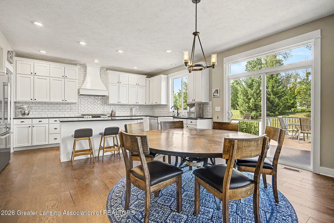
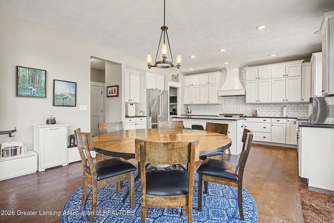
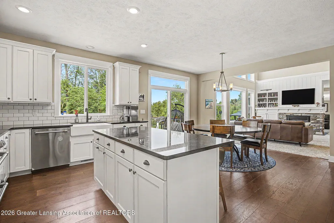
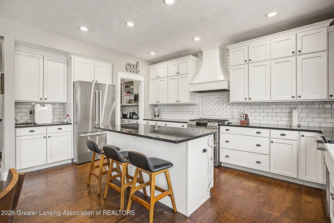
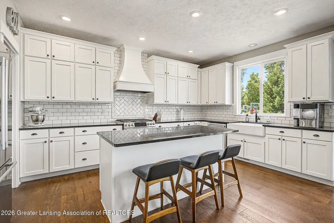
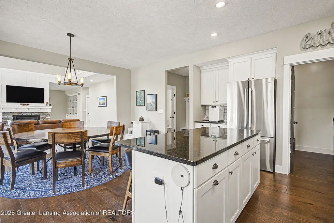
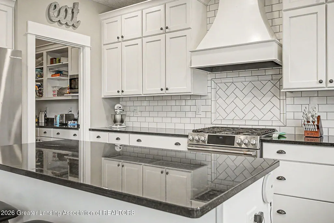
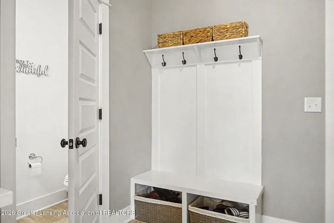
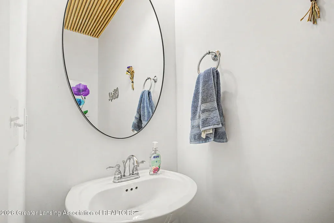
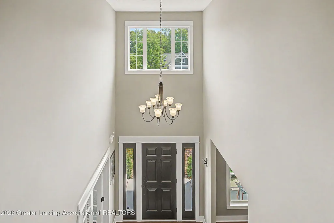
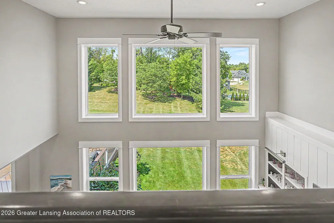
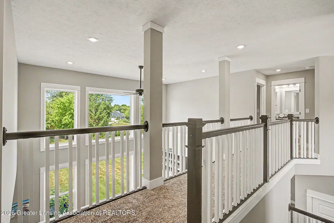
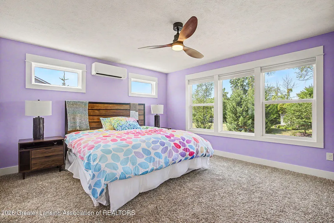
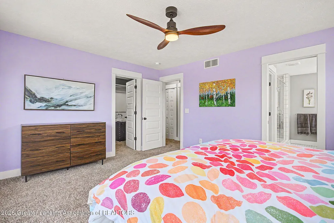
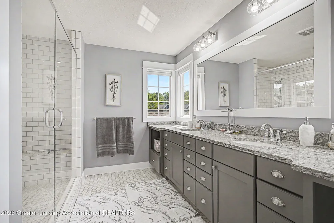
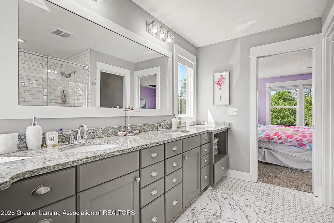
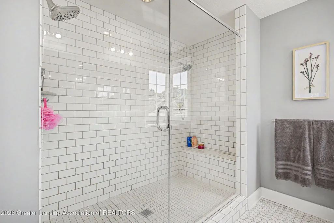
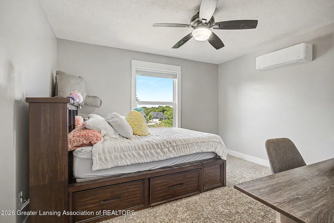
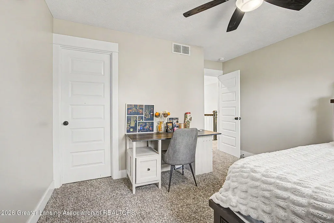
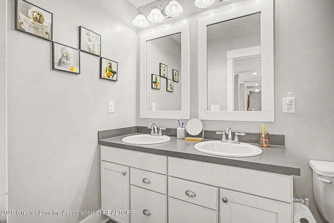
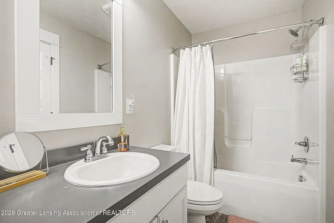
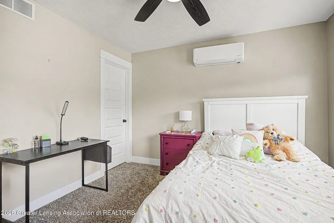
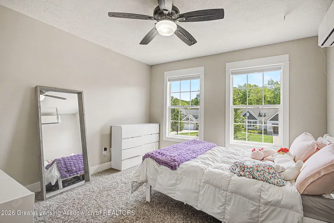
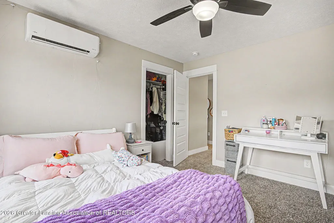
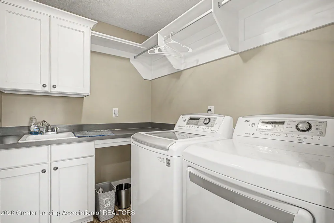
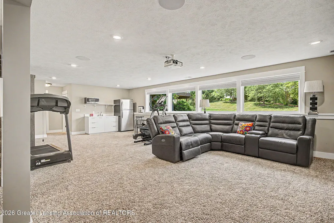
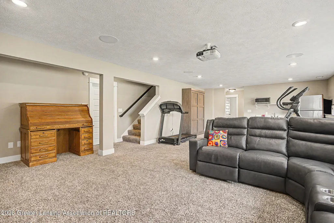
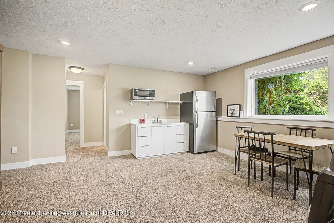
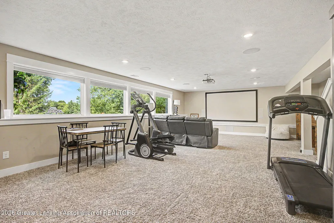
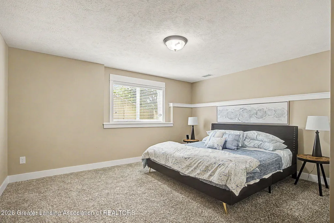
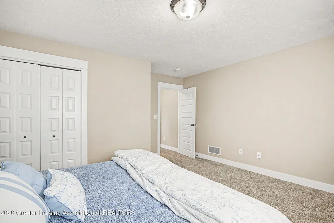
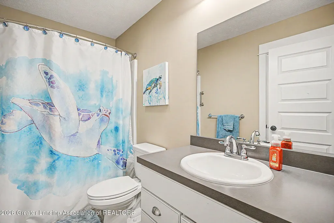
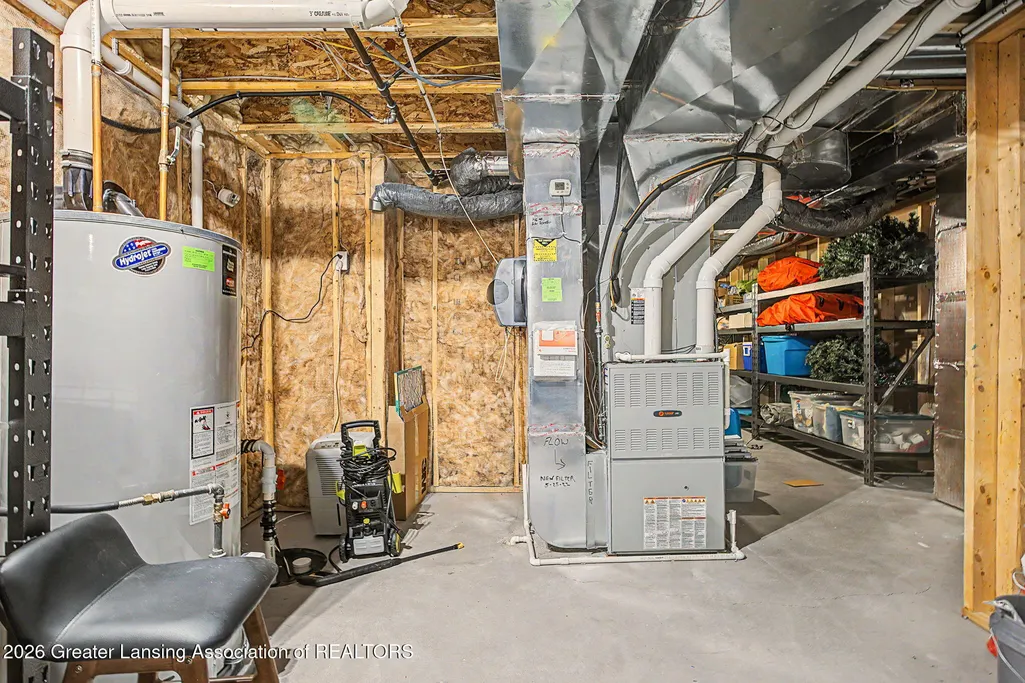
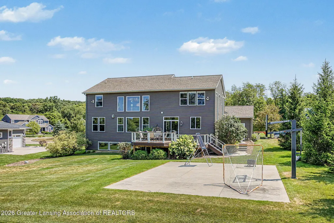
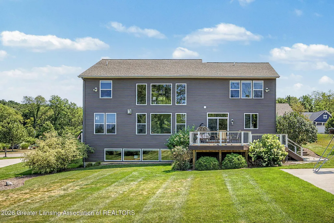
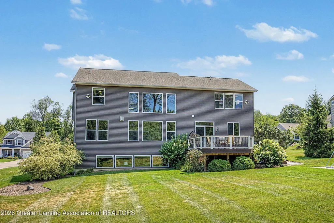
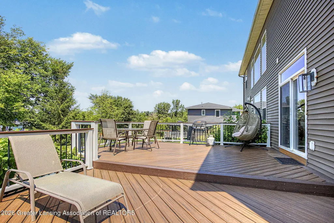
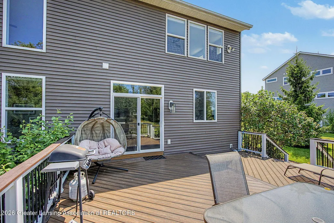
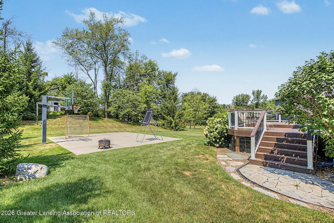
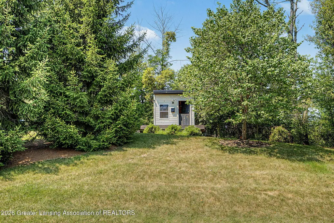
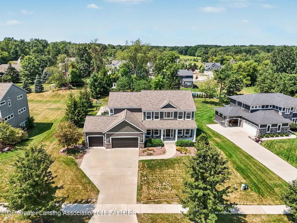
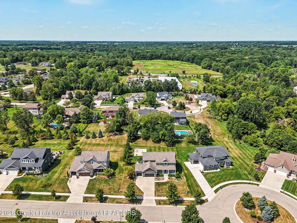
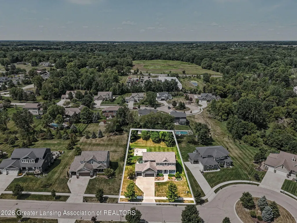
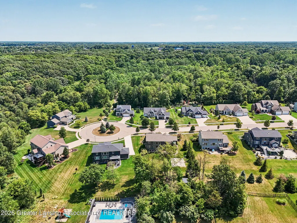
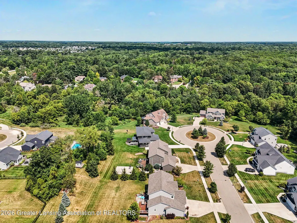
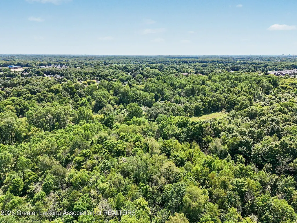
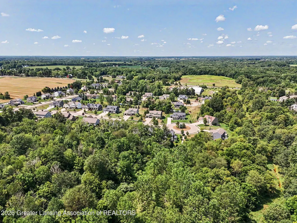
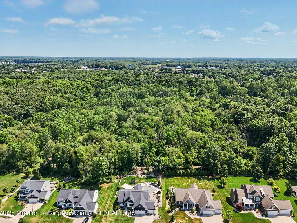
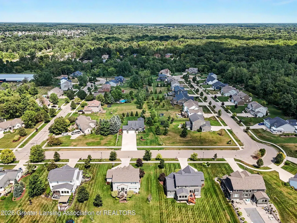
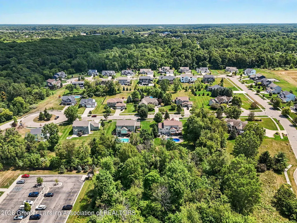
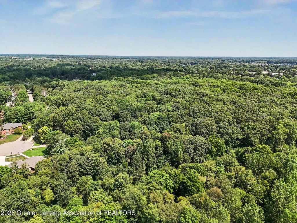
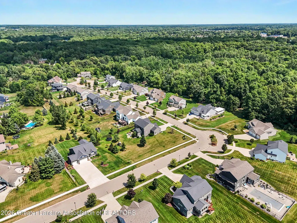
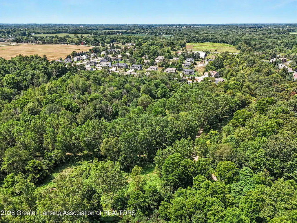
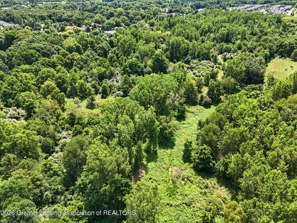
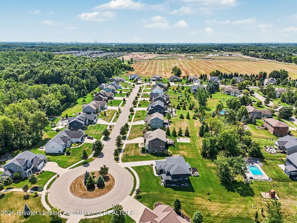
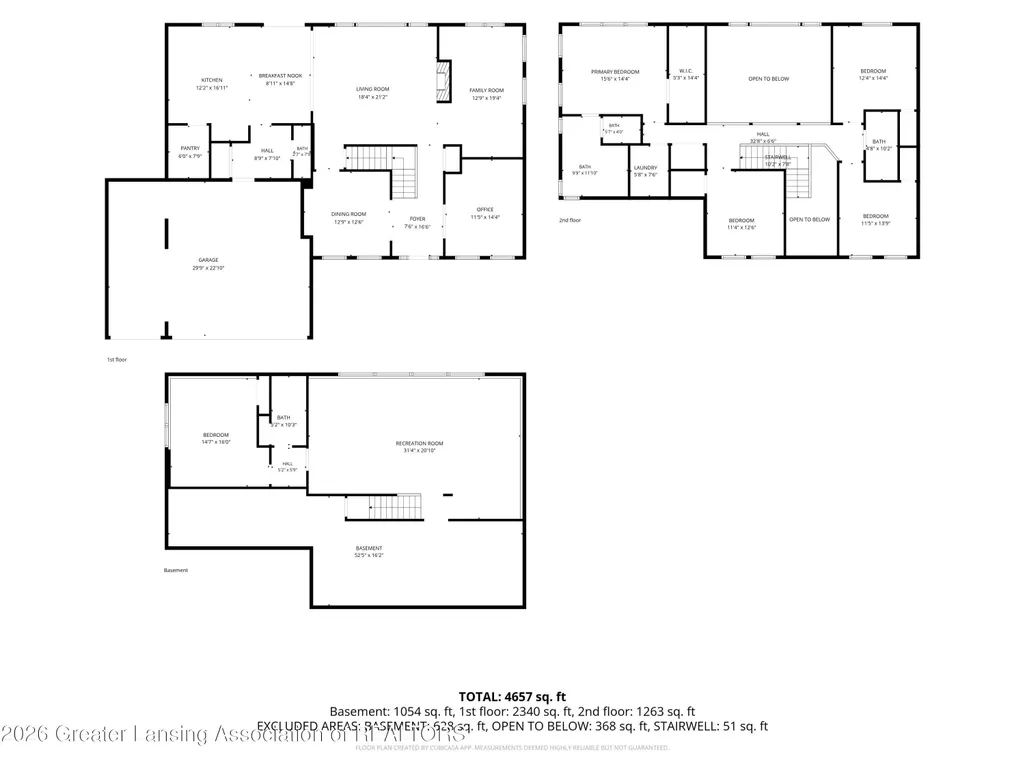
Beautiful and spacious in DeWitt! Five bedrooms, 3.5 baths and lots of flexible space! Welcome in through a front porch to an open foyer with stairs and catwalk ahead. The wood floors flow into a formal dining room with tray ceiling to the left; to the right is a flexible room with double French doors, perfect for a den or home office. The open floor plan includes a two-story living room with soaring windows, built-ins and a two-sided stone gas fireplace that also services the hearth/family room with built-in bookcases, allowing for more flexible space. The gorgeous black and white kitchen has loads of cabinets, granite counters, island with snack bar, large corner pantry with cabinets and workspace, apron sink, and appliances including a convection oven and a newer refrigerator and disposal. A breakfast nook accesses the backyard deck through a slider door. Off the kitchen is the garage entrance with mudroom with coat closet, built-in bench and half bath. The upstairs has a split bedroom layout with the owner-suite tucked away on one side with generous walk-in closet, ceiling fan and a private bath with very large double sink vanity, tiled shower and water closet. Three additional bedrooms with good-sized closets, another full bath with tub/shower combo and laundry room complete this level. All upstairs bedrooms have mini-splits to keep it cool and comfortable! The lower level is finished with a spacious rec room with kitchenette and great daylight windows, plus fifth bedroom, third full bath and storage. The backyard has a step-down deck, flagstone pathway from the deck to the garage, concrete pad for basketball and a cute playhouse. An invisible fence has been installed and includes collars and batteries. The Ridge Rock subdivision is in a great location with easy on/off to I-69 and access to the Padgett walking trail; it's also close to schools, doctor offices and fitness center.
| Price History | |
|---|---|
| 8/7/2026 | Listed $789,900 |
General Features
| Sewer | Public Sewer |
|---|---|
| Heating | Forced Air,Humidity Control,Natural Gas |
| Cooling | Central Air |
| Utilities | Water Connected,Underground Utilities,Sewer Connected,Natural Gas Connected,Electricity Connected,Cable Available |
| Roof | Shingle |
| Appliances | Dishwasher,Disposal,Plumbed For Ice Maker,Range,Refrigerator |
| HOA Fee | 207.0 |
| Garage Spaces | 3.0 |
| Patio/Porch Features | Deck,Front Porch |
| Architectural Style | Traditional |
| Construction Materials | Stone,Vinyl Siding |
| Year Built | 2015 |
| Electric | 200+ Amp Service |
| View | Neighborhood |
| Township | DeWitt Charter Twp |
| Levels | Two |
| Property Subtype | Single Family Residence |
| Tax Year | 2025 |
| Current Use | Primary |
| Community Features | Curbs,Sidewalks,Street Lights |
| Assoc Fee Paid Per | Annually |
| County | Clinton |
| New Construction | No |
| Property Type | Residential |
| Association Amenities | Other |
| HOA | Yes |
| Attached Garage | Yes |
| Subdivision Name | Ridge Rock |
| Garage Y/N | No |
| Total Rooms | 12 |
| Full Baths | 3 |
| Status | Active |
| Directions | CLARK / AIRPORT NORTH TO MESA VERDE EAST TO SIENNA PASS |
| City | DeWitt |
| Association Name | RIDGE ROCK |
| Senior Community Y/N | No |
| High School District | DeWitt |
| Zoning Description | Zoning |
| Lot Size Units | Acres |
| Lot Size Square Feet | 23086.8 |
| Carport Y/N | No |
| Land Lease Y/N | No |
| Tax Annual Amount | 11874.0 |
| Home Warranty Y/N | No |
| Lease Renewal Y/N | No |
| Lease Considered Y/N | No |
| Rent Control Y/N | No |
| Standard Status | Active |
| MobileHomeRemainsYN | No |
| Legal Description | LOT 36 RIDGE ROCK PH II SUB |
Interior Features
| Basement | Daylight,Finished,Full,Sump Pump |
|---|---|
| Flooring | Carpet,Ceramic Tile,Vinyl,Wood |
| Total Fireplaces | 1 |
| Fireplace Features | Gas,Blower Fan,Double Sided,Great Room,Stone |
| Basement (Y/N) | No |
| Air Conditioning Y/N | Yes |
| Heating Y/N | Yes |
| Window Features | Blinds |
| Fireplace Y/N | Yes |
| Above Grade Finished Area | 2916.0 |
| Half Baths | 1 |
| Laundry Features | Inside,Laundry Room,Upper Level |
| Total Bedrooms | 5 |
| Below Grade Finished Area | 910.0 |
| Total Baths | 4 |
Exterior Features
| Fencing | Invisible |
|---|---|
| Parking Features | Attached,Detached,Finished,Garage,Garage Door Opener,Garage Faces Front |
| Lot Features | Back Yard,Front Yard,Landscaped,Rectangular Lot,Rolling Slope,Sprinklers In Front,Subdivided |
| Water Source | Public |
| Lot Size Area | 0.53 |
| Foundation Details | Concrete Perimeter |
| Spa | No |
| Building Area Total | 4546.0 |
| Lot Dimensions | 105X218 |
| Lot Size Acres | 0.53 |
| Road Surface Type | Asphalt,Concrete |
| Waterfront Y/N | No |
| Foundation Area | 1630.0 |
| Crops Included Y/N | No |
| Horse Y/N | No |
| Irrigation Water Rights Y/N | No |
Amenities
- Foreclosure
- Views
- Short Sale
- New Construction
- Adult 55+
- Lease To Own
- No HOA Fees
- Furnished
- Primary On Main
- Air Conditioning
- Seller Finance
- Green
- Fixer Upper
- Horse
- Golf
- Fireplace
- Deck
- Garage
- Basement
- Pool
Property vs Single Family Average in 48820
Price
Taxes
Year Built
Visits
 Greater Lansing Association of Realtors® (GLAR) All information deemed reliable but not guaranteed. All properties are subject to prior sale, change or withdrawal. Neither listing broker(s) or information provider(s) shall be responsible for any typographical errors, misinformation, misprints and shall be held totally harmless. Listing(s) information is provided for consumer's personal, non-commercial use and may not be used for any purpose other than to identify prospective properties consumers
