
Open House Sun, Aug 23rd 12:00 PM - 01:30 PM - Primary on Main
Address
4278 Sand Cherry Drive, Williamston, MI
Price
$ 429,900
Property Attributes
- MLS#298281
- TypeSingle Family
- Listing Status Active
- MunicipalityWilliamstown Twp
- CountyIngham
- CityWilliamston
- AreaWilliamstown Twp
- NeighborhoodCherry Ridge
- Zip48895
- StyleRanch
- Year Built1977
- Taxes$ 4734
- Price$ 429,900
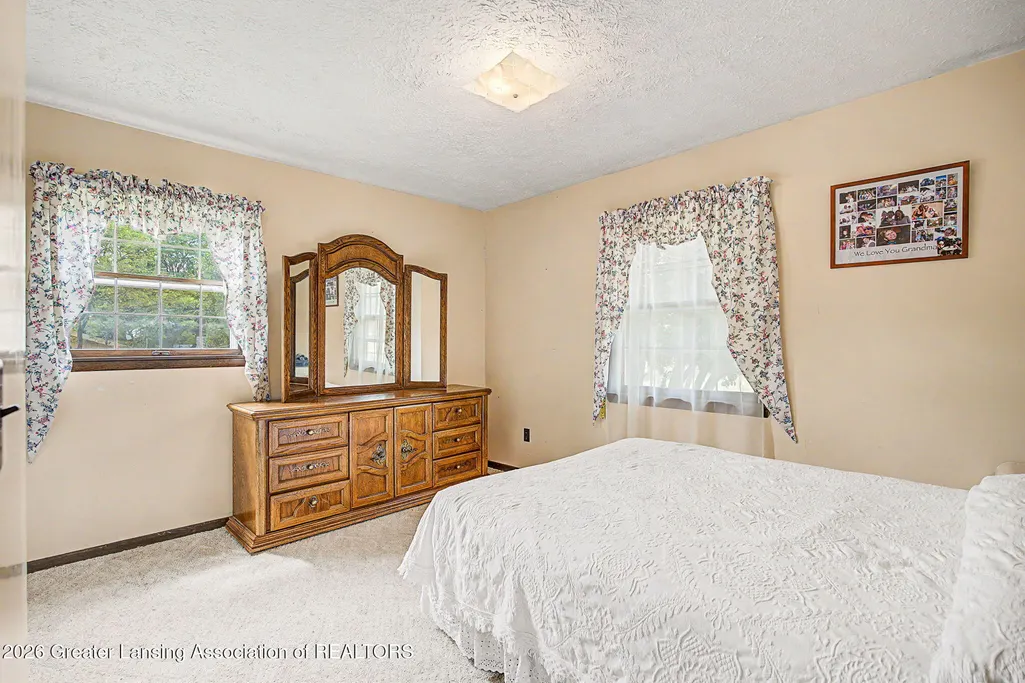
- Bedrooms4
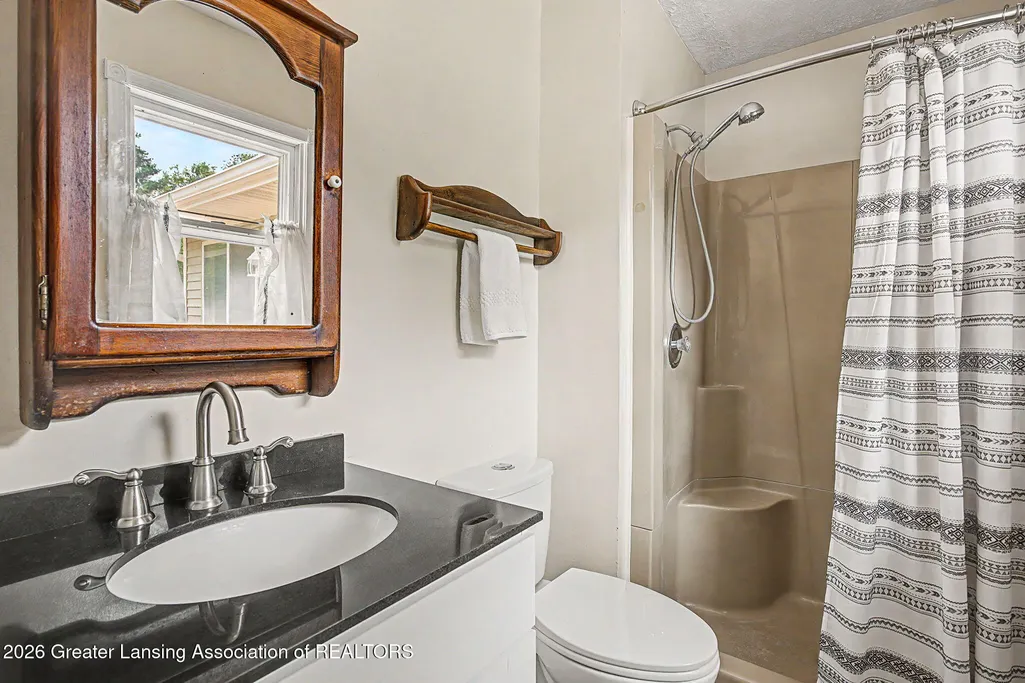
- Full Bathrooms2
- Half Bathrooms1
- Sqr Footage3517
- Lot Size0.88 Acres
Data Source:
Greater Lansing AOR (GLMLS)
Property Description
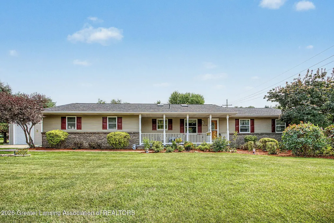
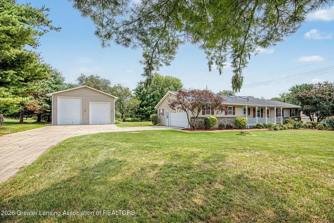
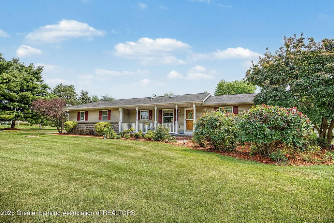
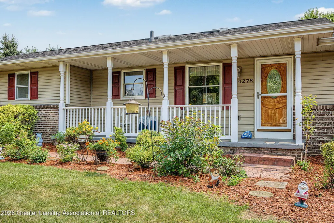
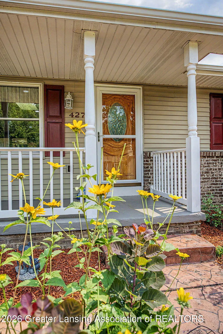
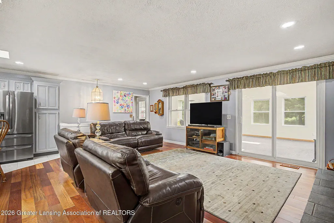
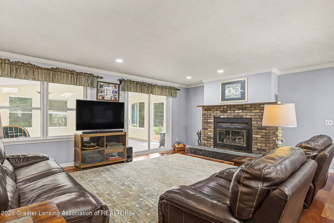
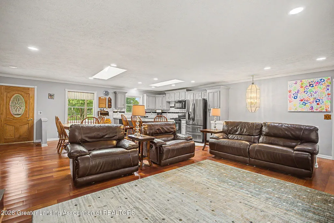
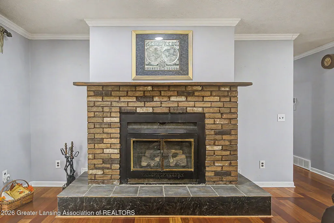
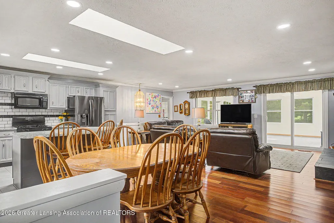
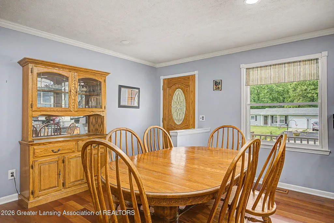
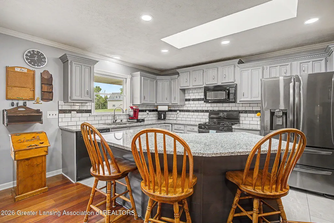
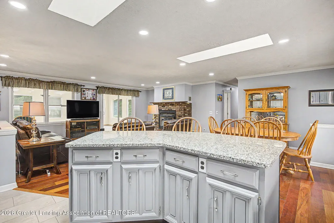
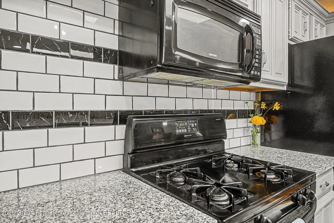
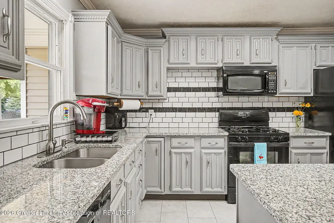
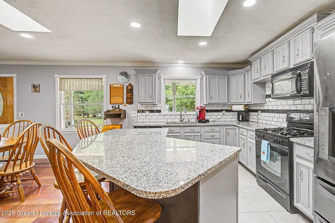
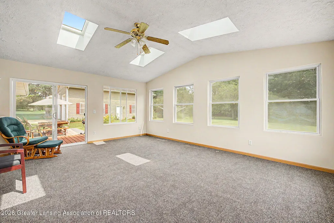
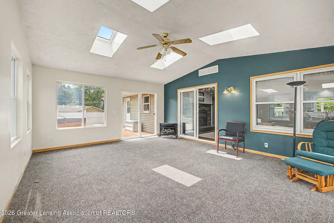
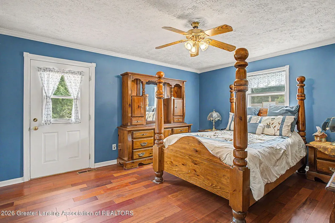
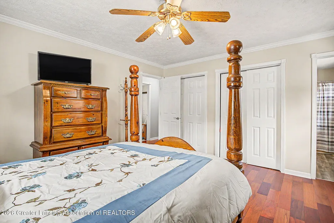
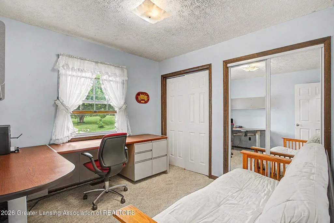
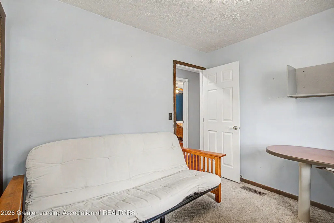
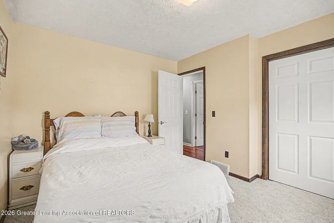
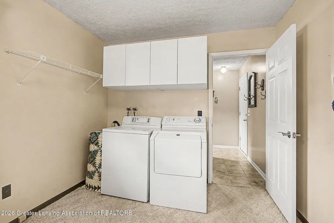
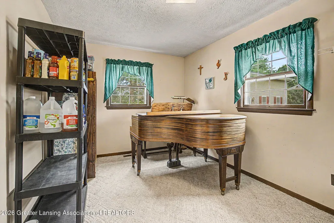
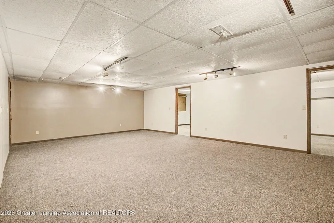
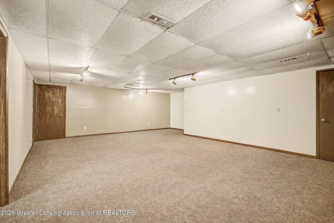
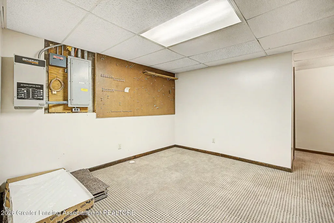
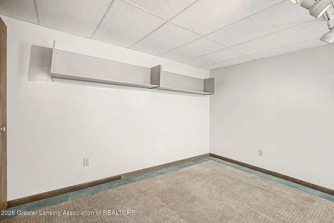
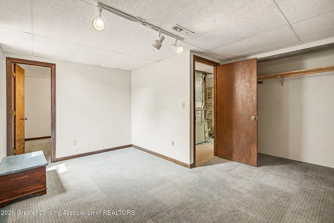
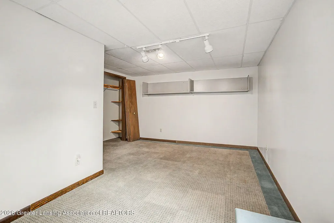
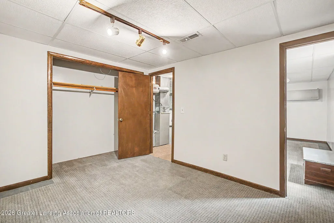
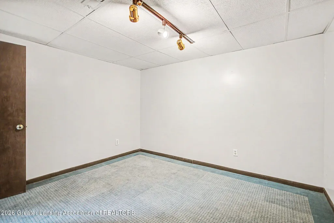
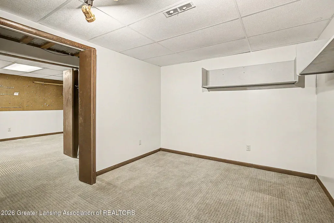
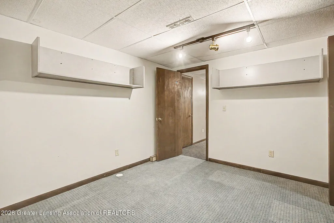
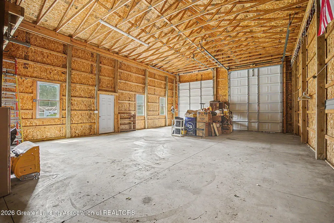
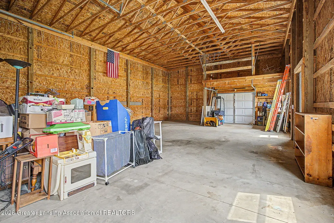
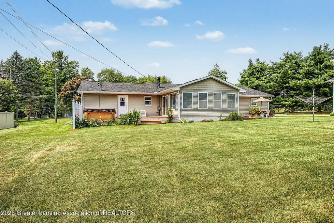
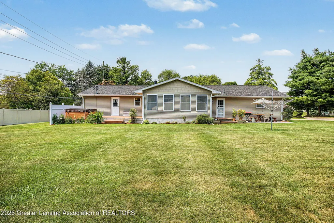
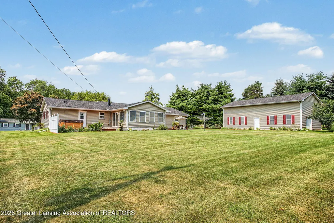
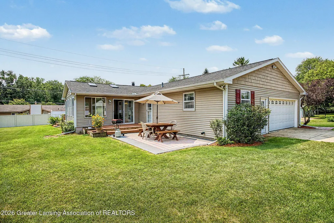
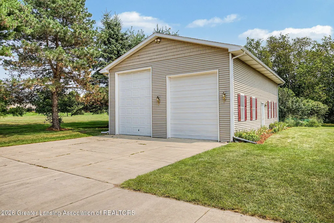
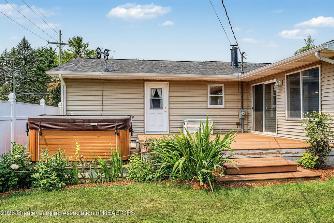
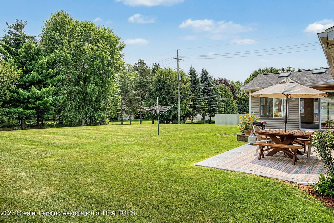
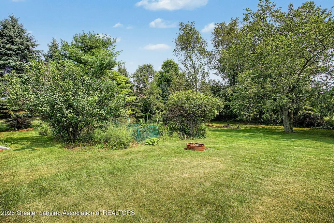
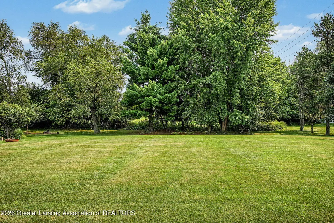
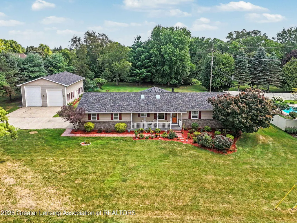
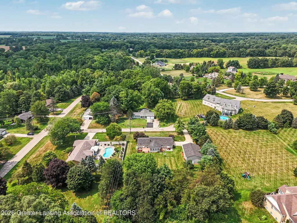
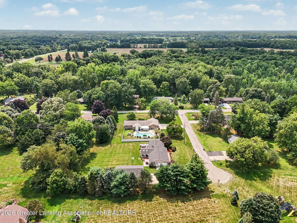
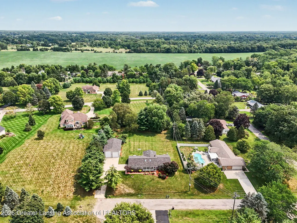
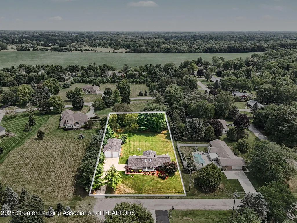
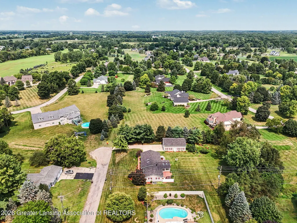
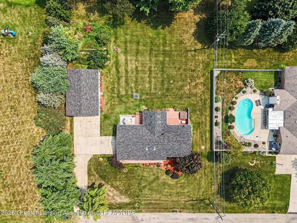
Welcome to 4278 Sand Cherry Drive—a home where your next chapter begins. Offering over 3,300 square feet of finished living space, this home provides exceptional flexibility and room to grow. Situated on a private 0.88-acre cul-de-sac lot, the setting feels peaceful and secluded while remaining just minutes from downtown Williamston, schools, highways, shopping, and everyday conveniences. Inside, you'll find four spacious bedrooms, plus a potential fifth bedroom in the finished lower level. The versatile fourth bedroom is currently being used as an oversized laundry/mudroom with space for a home office or music room. Hardwood floors, an expansive kitchen with granite countertops, and 2 gas fireplaces (one convertible to wood-burning) create a warm and inviting atmosphere. --> The beautiful four-season room, complete with a gas fireplace, extends your living space year-round and opens to three decks overlooking the private backyard. The finished lower level offers even more living space, making it ideal for recreation, guests, hobbies, or multi-generational living. Outside, the impressive 42' x 28' pole barn features three overhead doors, two high-bay openings, side-service door, electricity, a floor drain, and a loft—perfect for storage, a workshop, or recreational equipment. Room sizes and square footage are approximate per board requirements.
| Price History | |
|---|---|
| 8/7/2026 | Listed $429,900 |
General Features
| Sewer | Septic Tank |
|---|---|
| Heating | Forced Air,Natural Gas |
| Cooling | Central Air |
| Utilities | High Speed Internet Connected,Cable Available |
| Roof | Shingle |
| Appliances | Dishwasher,Disposal,Gas Range,Gas Water Heater,Humidifier,Ice Maker,Microwave,Oven,Washer/Dryer |
| Garage Spaces | 2 |
| Patio/Porch Features | Deck,Front Porch,Patio |
| Architectural Style | Ranch |
| Construction Materials | Brick,Vinyl Siding |
| Year Built | 1977 |
| Electric | 200+ Amp Service |
| Township | Williamstown Twp |
| Levels | One |
| Property Subtype | Single Family Residence |
| Tax Year | 2025 |
| Current Use | Primary |
| County | Ingham |
| New Construction | No |
| Property Type | Residential |
| Attached Garage | true |
| Subdivision Name | Cherry Ridge |
| Garage Y/N | No |
| Other Structures | Barn(s),Pole Barn |
| Total Rooms | 11 |
| Full Baths | 2 |
| Status | Active |
| Directions | W. Grand River Ave to Zimmer, N to Wild Cherry Dr to street |
| City | Williamston |
| Entry Location | Front Door |
| Senior Community Y/N | No |
| High School District | Williamston |
| Zoning Description | Zoning |
| Lot Size Units | Acres |
| Lot Size Square Feet | 38419.92 |
| Carport Y/N | No |
| Land Lease Y/N | No |
| Tax Annual Amount | 4734 |
| Home Warranty Y/N | true |
| Lease Renewal Y/N | No |
| Lease Considered Y/N | No |
| Rent Control Y/N | No |
| Standard Status | Active |
| MobileHomeRemainsYN | No |
| Legal Description | WMS 27-3 BEG AT NW COR LOT 26 CHERRY RIDGE EST #2; -N 160 FT -E 240 FT -S 160 FT -W 240 TO POB. SEC 27 T4N,R1E 0.88A |
Interior Features
| Interior Amenities | Breakfast Bar,Cathedral Ceiling(s),Ceiling Fan(s),Eat-in Kitchen,Granite Counters,High Speed Internet,Kitchen Island,Pantry,Primary Downstairs |
|---|---|
| Basement | Finished |
| Flooring | Carpet,Hardwood,Vinyl |
| Total Fireplaces | 2 |
| Fireplace Features | Gas,Blower Fan,Glass Doors,Heatilator,Living Room,Other |
| Basement (Y/N) | No |
| Air Conditioning Y/N | true |
| Heating Y/N | true |
| Fireplace Y/N | true |
| Above Grade Finished Area | 1989 |
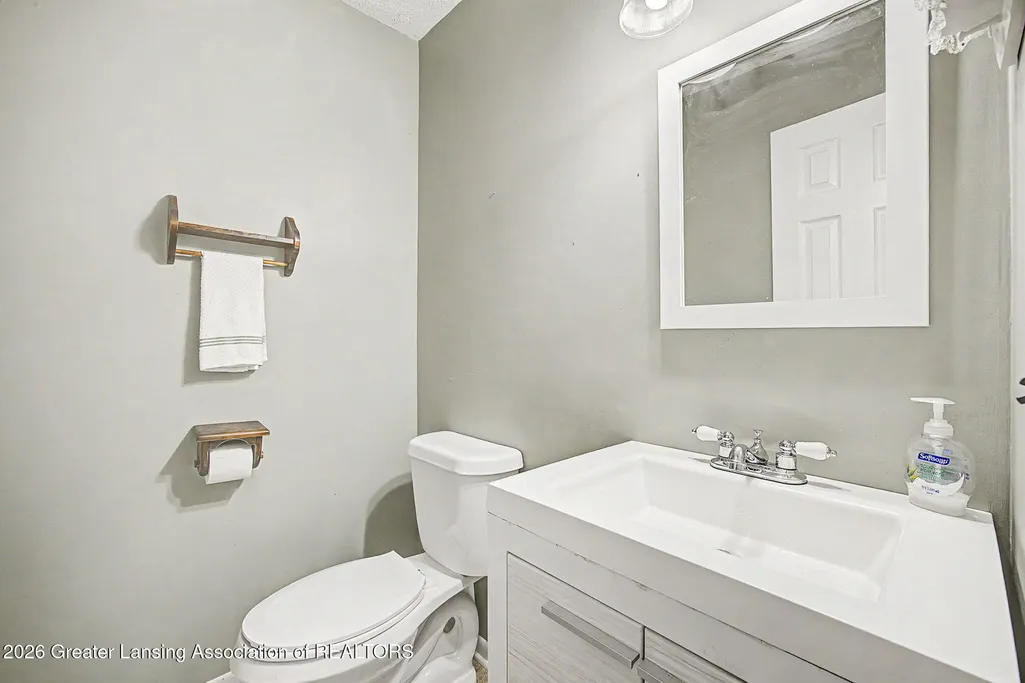
| Half Baths | 1 |
| Laundry Features | Main Level |
| Total Bedrooms | 4 |
| Below Grade Finished Area | 1324 |
| Total Baths | 3 |
Exterior Features
| Parking Features | Attached,Finished,Garage Door Opener,Garage Faces Side |
|---|---|
| Lot Features | Cul-De-Sac |
| Water Source | Well |
| Lot Size Area | 0.88 |
| Spa | No |
| Building Area Total | 3517 |
| Lot Dimensions | 160x240 |
| Lot Size Acres | 0.88 |
| Road Surface Type | Concrete,Gravel,Paved |
| Waterfront Y/N | No |
| Foundation Area | 1528 |
| Other Equipment | Generator |
| Crops Included Y/N | No |
| Horse Y/N | No |
| Irrigation Water Rights Y/N | No |
Amenities
- Foreclosure
- Views
- Short Sale
- New Construction
- Adult 55+
- Lease To Own
- No HOA Fees
- Furnished
- Primary On Main
- Air Conditioning
- Seller Finance
- Green
- Fixer Upper
- Horse
- Golf
- Fireplace
- Deck
- Garage
- Basement
- Pool
Property vs Single Family Average in 48895
Price
Taxes
Year Built
 Greater Lansing Association of Realtors® (GLAR) All information deemed reliable but not guaranteed. All properties are subject to prior sale, change or withdrawal. Neither listing broker(s) or information provider(s) shall be responsible for any typographical errors, misinformation, misprints and shall be held totally harmless. Listing(s) information is provided for consumer's personal, non-commercial use and may not be used for any purpose other than to identify prospective properties consumers
