
Primary on Main
Address
304 S Whittemore Street, St. Johns, MI
Price
$ 145,000
Property Attributes
- MLS#298288
- TypeSingle Family
- Listing Status Active
- CountyCLINTON
- CitySt. Johns
- AreaSt. Johns City
- Zip48879
- StyleRanch
- Year Built1900
- Taxes$ 1152
- Price$ 145,000
- Bedrooms2
- Full Bathrooms1
- Half Bathrooms0
- Sqr Footage1288
- Lot Size0.12 Acres
Data Source:
Greater Lansing AOR (GLMLS)
Property Description
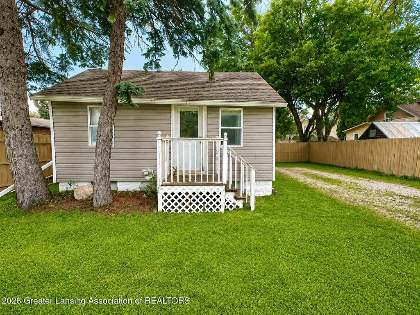
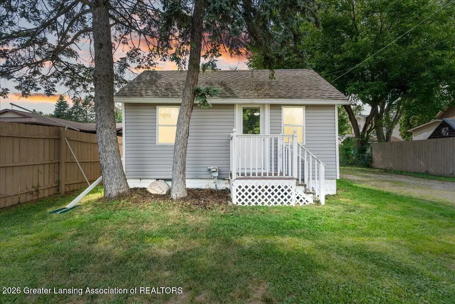
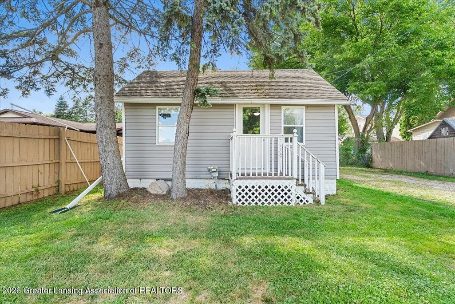
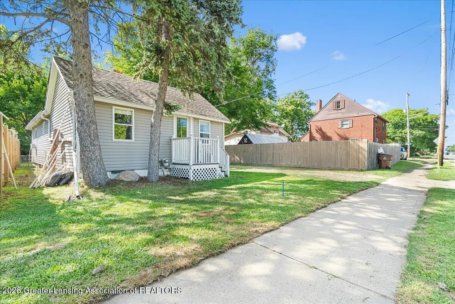
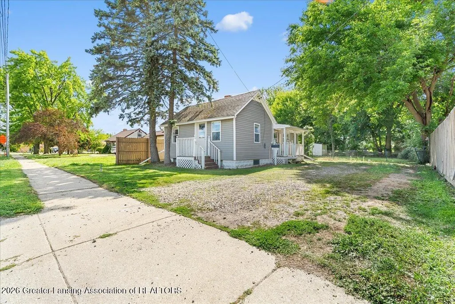
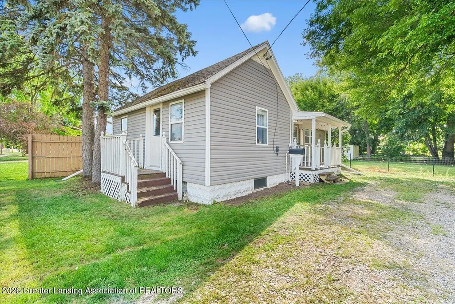
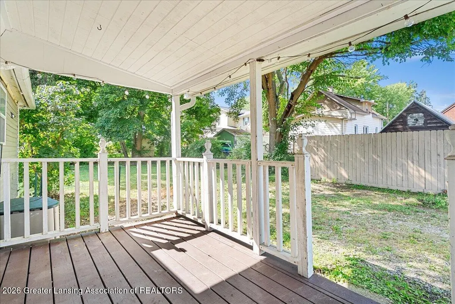
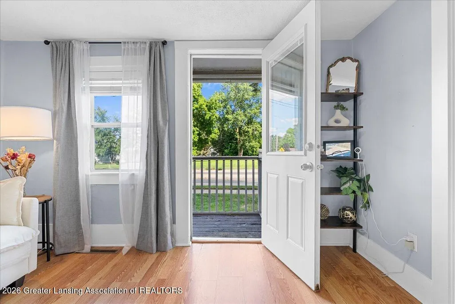
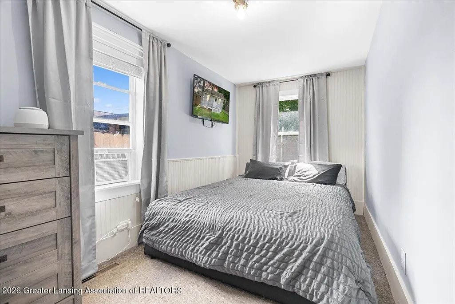
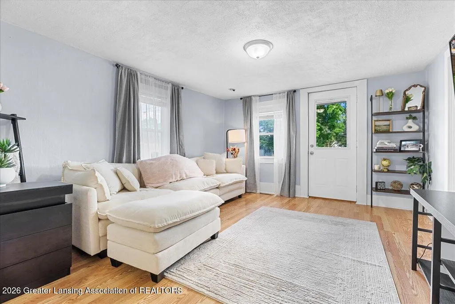
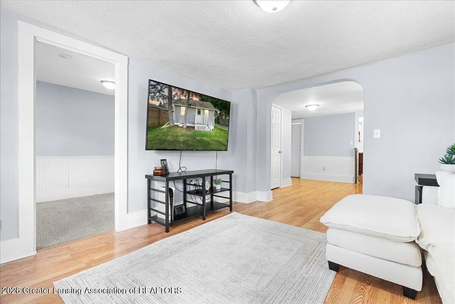
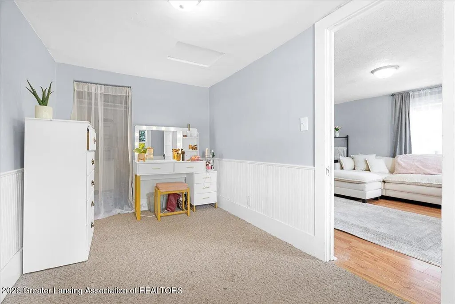
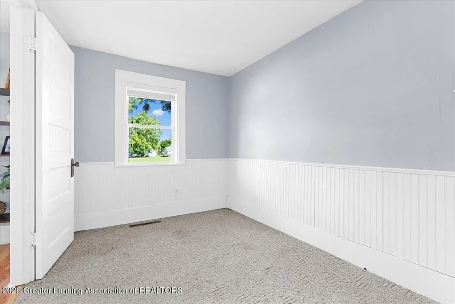
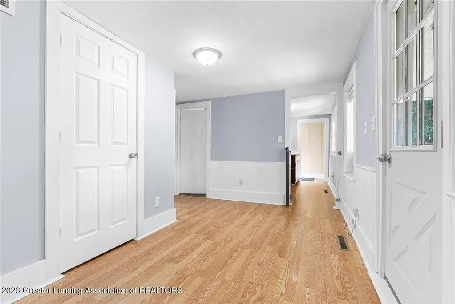
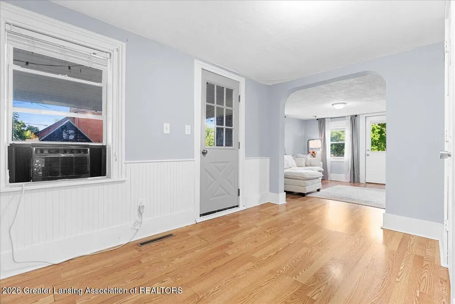
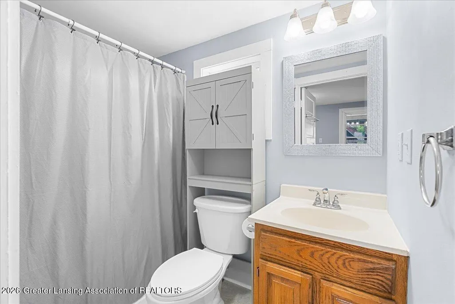
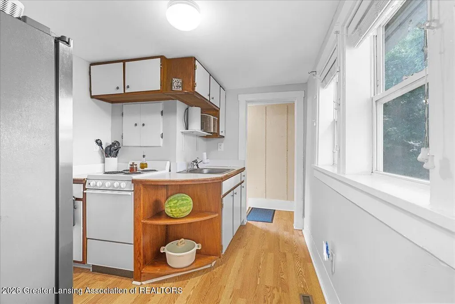
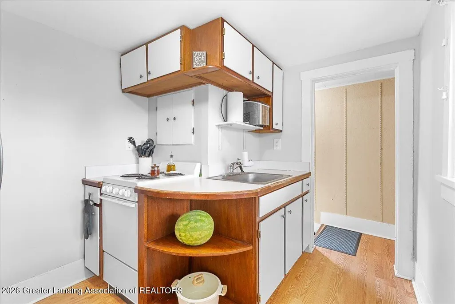
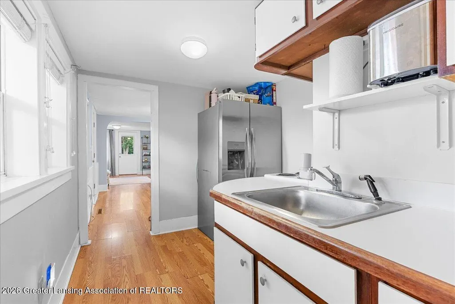
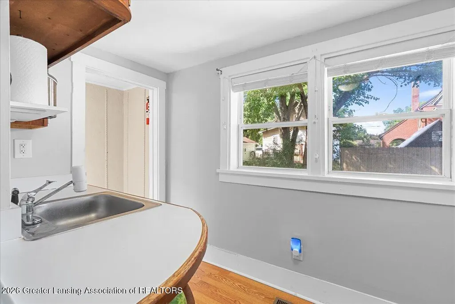
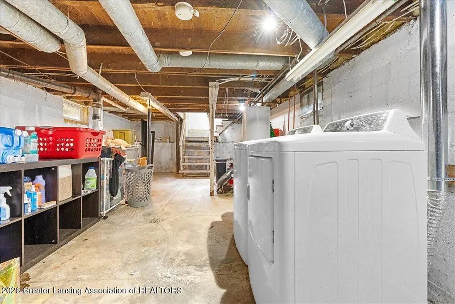
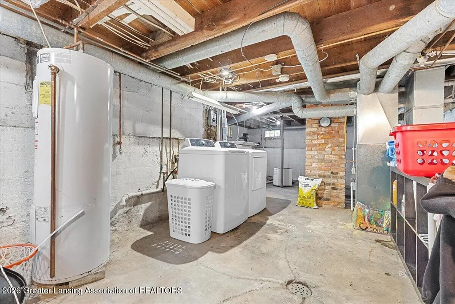
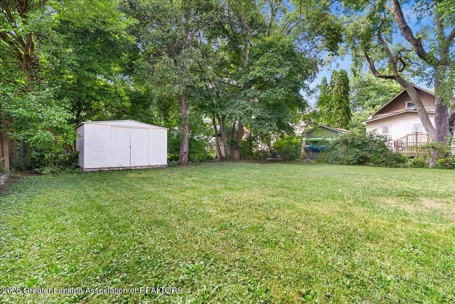
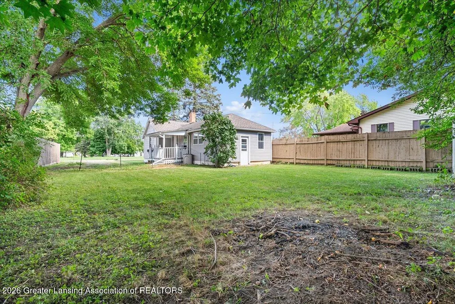
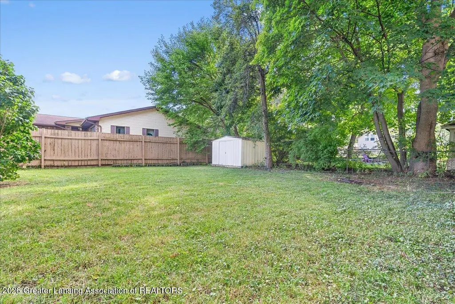
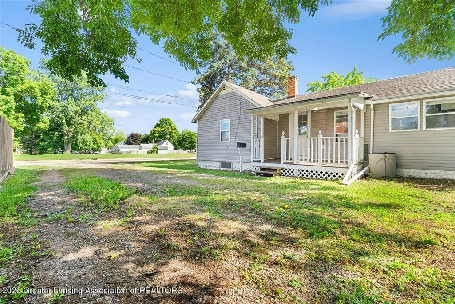
Are you tired of paying rent and want to own a home? This may be the perfect opportunity for you! This adorable home is located in the St. Johns Public School District with 2 bedrooms, a full bath, living room, kitchen and separate dining room. Laundry is currently in the basement, however there's a closet off of the dining area that could potentially hold a stackable washer and dryer. The closet backs up to the bathroom, so the water connection is nearby. Outside you will find a mostly fenced & private backyard with plenty of space to entertain friends and family. The location is ideal, as you are within walking distance to downtown and a short drive to the highway. Don't just drive by this one - schedule your showing today!
| Price History | |
|---|---|
| 8/7/2026 | Listed $145,000 |
General Features
| Sewer | Public Sewer |
|---|---|
| Heating | Forced Air,Natural Gas |
| Cooling | Window Unit(s) |
| Utilities | Water Connected,Sewer Connected,Natural Gas Connected,High Speed Internet Available,Electricity Connected,Cable Available |
| Roof | Shingle |
| Appliances | Dryer,Electric Range,Electric Water Heater,Refrigerator,Washer |
| Patio/Porch Features | Deck,Front Porch |
| Architectural Style | Ranch |
| Security Features | Smoke Detector(s) |
| Construction Materials | Vinyl Siding |
| Year Built | 1900 |
| Electric | Circuit Breakers,Fuses |
| View | City |
| Township | St. Johns City |
| Levels | One |
| Property Subtype | Single Family Residence |
| Tax Year | 2025 |
| Current Use | Primary |
| County | Clinton |
| New Construction | No |
| Property Type | Residential |
| Attached Garage | No |
| Subdivision Name | None |
| Facing Direction | East |
| Garage Y/N | No |
| Other Structures | Shed(s) |
| Total Rooms | 6 |
| Full Baths | 1 |
| Status | Active |
| Directions | Use GPS |
| City | St. Johns |
| Entry Location | side door off deck |
| Senior Community Y/N | No |
| High School District | St. Johns |
| Zoning Description | Zoning |
| Lot Size Units | Acres |
| Lot Size Square Feet | 5270.76 |
| Carport Y/N | No |
| Land Lease Y/N | No |
| Tax Annual Amount | 1152.42 |
| Home Warranty Y/N | No |
| Current Financing | Conventional |
| Lease Renewal Y/N | No |
| Lease Considered Y/N | No |
| Rent Control Y/N | No |
| Standard Status | Active |
| Elementary School District | St. Johns |
| MobileHomeRemainsYN | No |
| Legal Description | T7N R2W,CITY OF ST JOHNS,ORIGINAL PLAT,BLK.35 LOT 10 EXC. W. 60 FT. |
Interior Features
| Interior Amenities | High Speed Internet,Laminate Counters,Primary Downstairs,Storage,Other,See Remarks |
|---|---|
| Basement | Daylight,Full,Interior Entry |
| Flooring | Carpet,Laminate,Linoleum |
| Basement (Y/N) | No |
| Air Conditioning Y/N | Yes |
| Heating Y/N | Yes |
| Window Features | Double Pane Windows,Window Coverings |
| Above Grade Finished Area | 644.0 |
| Laundry Features | Electric Dryer Hookup,In Basement,Inside,Washer Hookup |
| Total Bedrooms | 2 |
| Below Grade Finished Area | 0.0 |
| Total Baths | 1 |
Exterior Features
| Exterior Amenities | Private Yard,Rain Gutters |
|---|---|
| Fencing | Back Yard |
| Parking Features | Driveway,No Garage |
| Lot Features | Back Yard,City Lot,Few Trees,Front Yard,Rectangular Lot |
| Water Source | Public |
| Lot Size Area | 0.12 |
| Foundation Details | Combination |
| Spa | No |
| Building Area Total | 1288.0 |
| Lot Dimensions | 50x105 |
| Lot Size Acres | 0.12 |
| Road Surface Type | Paved |
| Waterfront Y/N | No |
| Foundation Area | 644.0 |
| Road Frontage Type | City Street,County Road |
| Crops Included Y/N | No |
| Horse Y/N | No |
| Irrigation Water Rights Y/N | No |
Amenities
- Foreclosure
- Views
- Short Sale
- New Construction
- Adult 55+
- Lease To Own
- No HOA Fees
- Furnished
- Primary On Main
- Air Conditioning
- Seller Finance
- Green
- Fixer Upper
- Horse
- Golf
- Fireplace
- Deck
- Garage
- Basement
- Pool
Property vs Single Family Average in 48879
Price
Taxes
Year Built
Visits
 Greater Lansing Association of Realtors® (GLAR) All information deemed reliable but not guaranteed. All properties are subject to prior sale, change or withdrawal. Neither listing broker(s) or information provider(s) shall be responsible for any typographical errors, misinformation, misprints and shall be held totally harmless. Listing(s) information is provided for consumer's personal, non-commercial use and may not be used for any purpose other than to identify prospective properties consumers
