
Open House Sat, Aug 22nd 12:00 PM - 01:30 PM - Waterfront
Address
12935 Paradise Drive, DeWitt, MI
Price
$ 759,900
Property Attributes
- MLS#298351
- TypeSingle Family
- Listing Status Active
- MunicipalityWatertown Twp
- CountyClinton
- CityDeWitt
- AreaWatertown Twp
- NeighborhoodLakeside Preserve
- Zip48820
- StyleTraditional
- Year Built2004
- Taxes$ 11968
- Price$ 759,900
- Bedrooms5
- Full Bathrooms4
- Half Bathrooms1
- Sqr Footage4455
- Lot Size0.38 Acres
Data Source:
Greater Lansing AOR (GLMLS)
Property Description
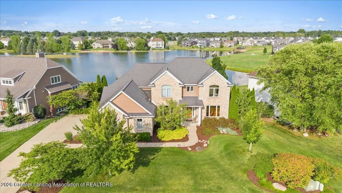
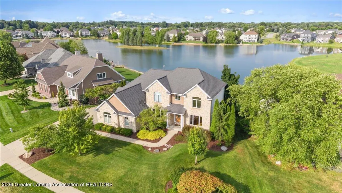
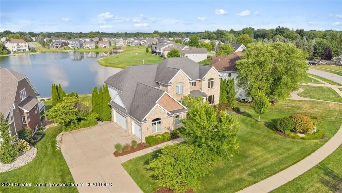
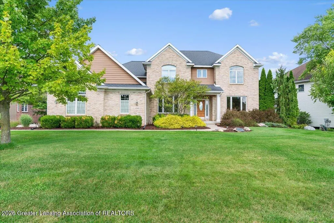
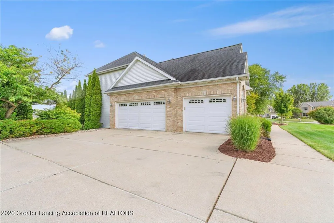
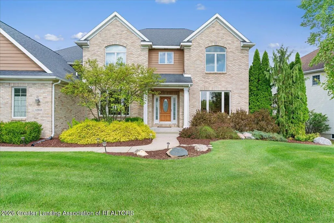
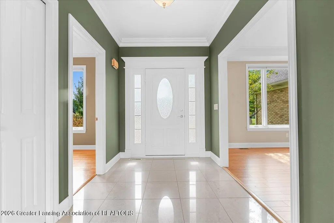
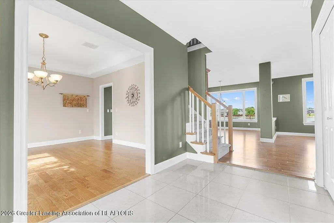
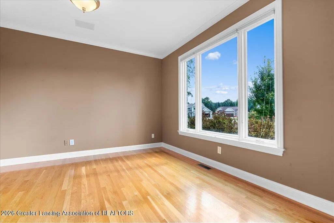
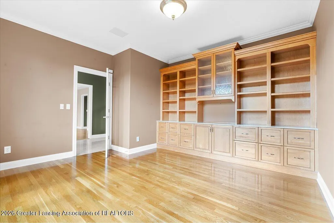
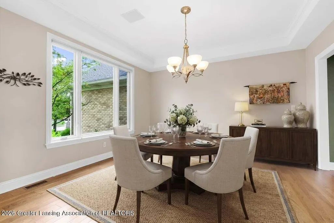
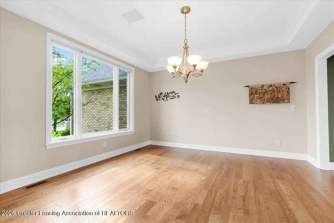
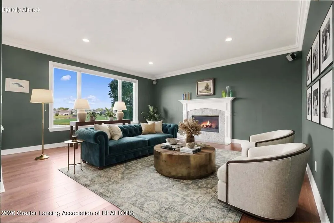
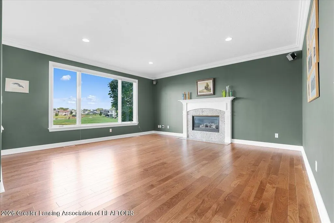
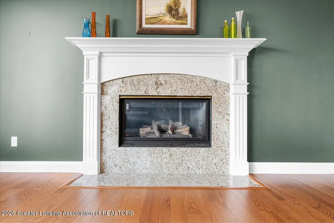
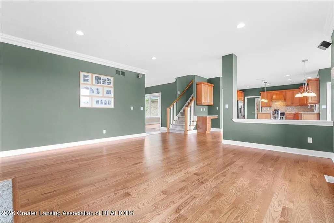
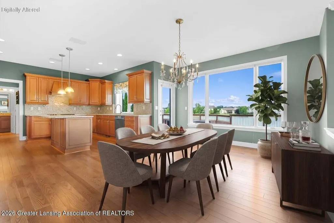
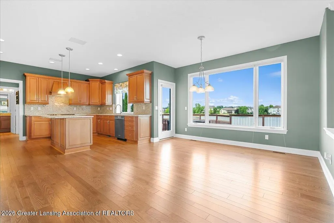
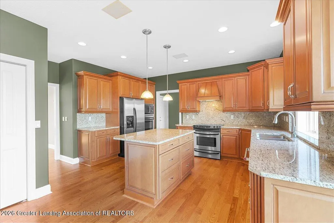
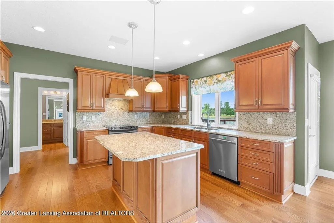
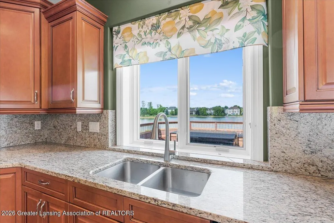
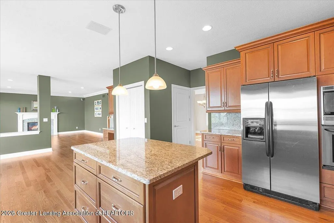

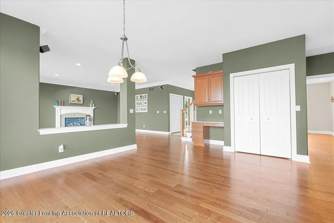

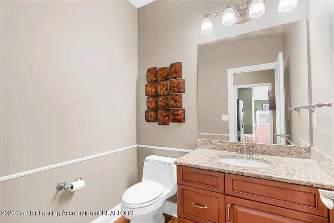
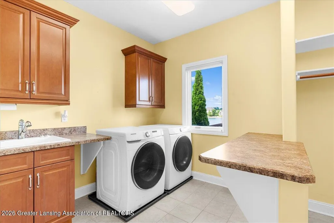
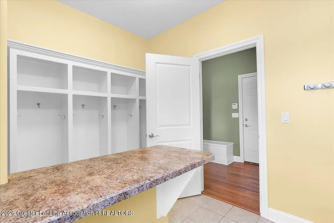
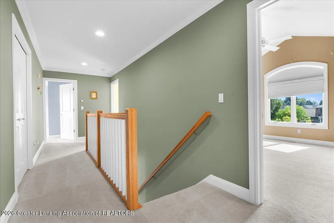
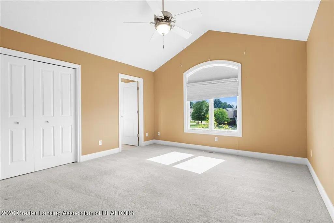
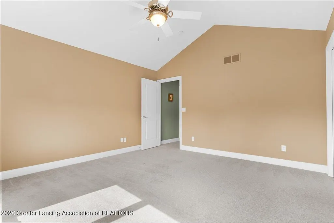
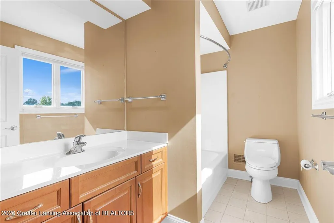
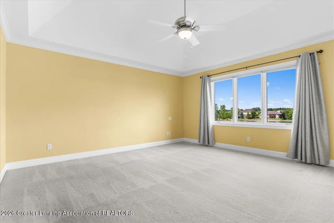
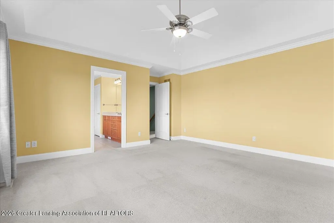
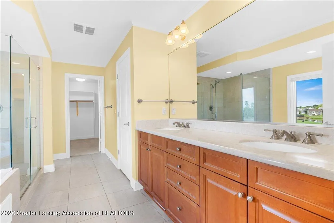
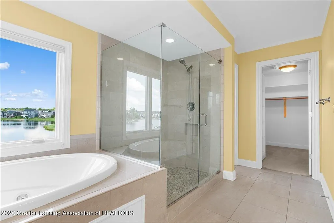
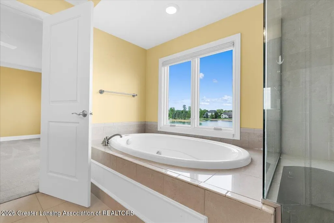
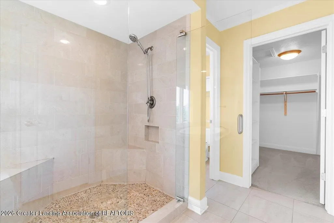
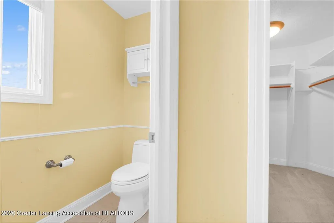
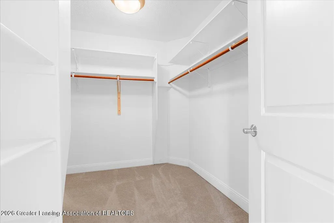
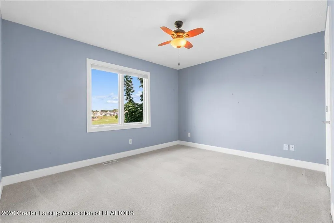
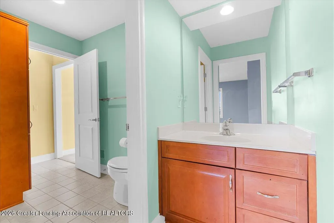
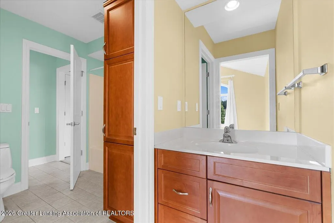
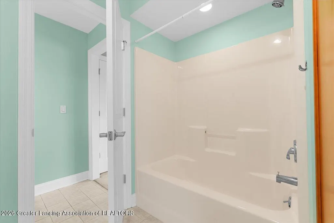
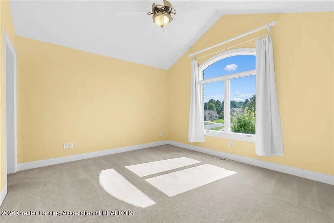
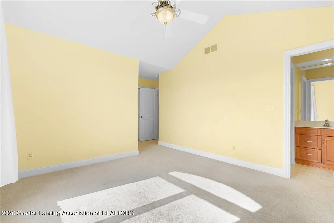
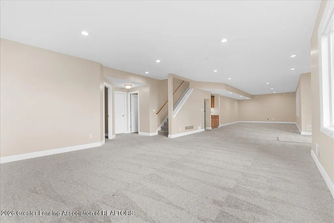
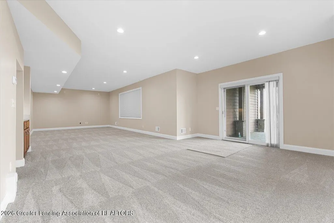
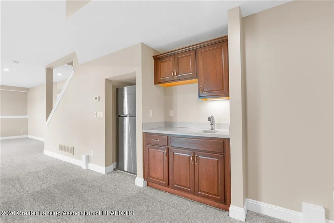
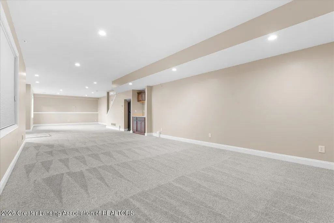
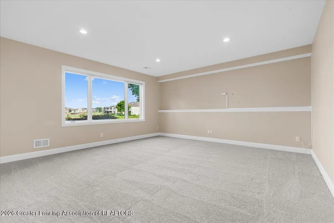
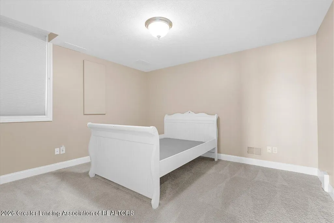
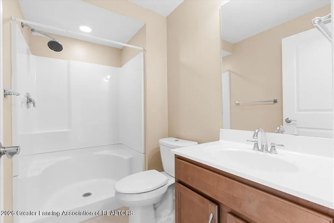
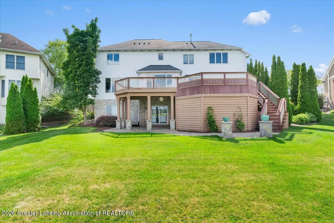
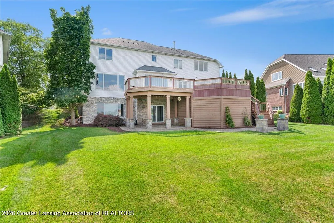
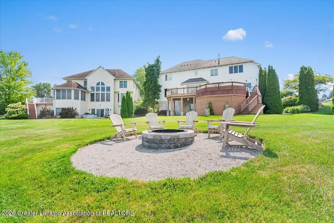
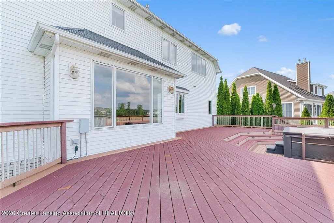
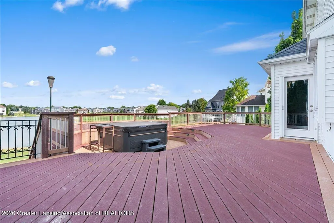
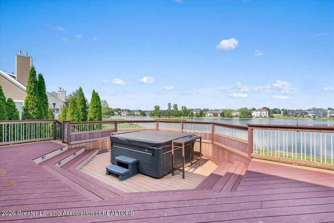
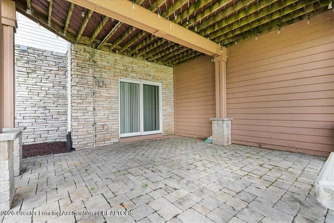
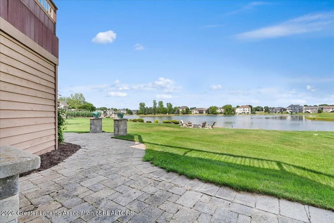
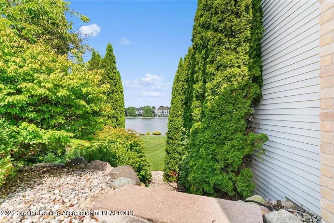
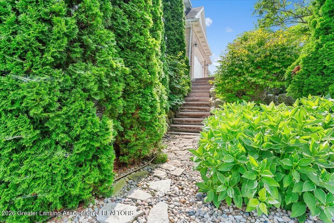
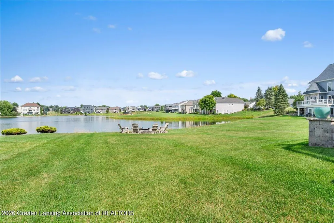
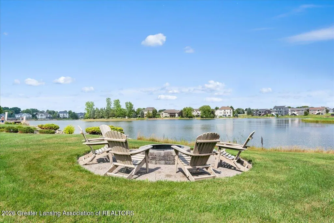
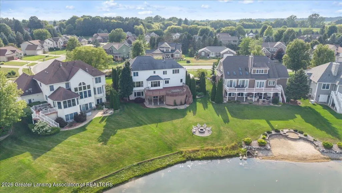
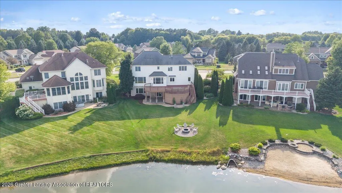
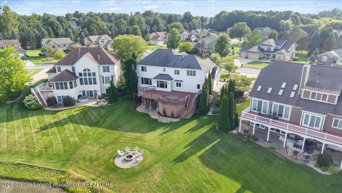
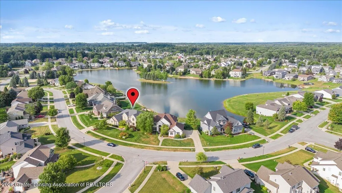
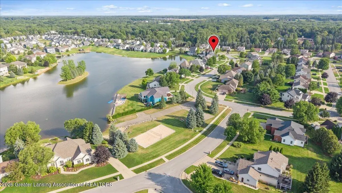
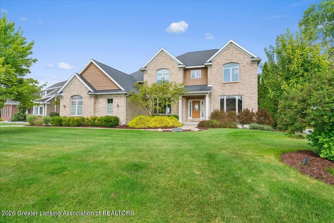
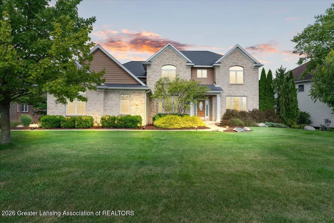
WELCOME TO PARADISE! This gorgeous lakefront home sits on an incredible waterfront lot in Lakeside Preserve with beautiful water views from nearly every angle! With 5 bedrooms, 4.5 bathrooms, a finished walkout lower level, and a 3-car garage, there is so much to love about this home. Even better, it's located in Watertown Township, with the lowest property taxes within the DeWitt School District! The spacious main level is bright and open with high ceilings, beautiful hardwood floors, and a large living room with a gas fireplace and fabulous lake views. The eat-in kitchen features a large center island, maple cabinetry, granite countertops, stainless steel appliances, and a new dishwasher. You'll also find a formal dining room, private office with built-in bookshelves, and a convenient first-floor laundry/mudroom with built-in lockers. Upstairs are four spacious bedrooms and three full bathrooms, including a beautiful primary suite overlooking the water with a tray ceiling, walk-in closet, and large private bath with double vanities, jetted tub, and walk-in shower. The finished walkout lower level adds even more living space with a huge rec room, 5th bedroom, full bathroom, and kitchenette with a new, full-size, stainless steel refrigerator. Outside is where this home REALLY shines! Enjoy the incredible lakefront setting from the huge Trex deck and new saltwater hot tub, which is gentler on skin and easier to maintain. Head down to the beautifully landscaped yard where you'll find a firepit with a large seating area, perfect for summer nights by the lake. There is also a dry under-deck storage area and an updated lawn irrigation system. Additional features include a 3-car side-load garage with shelving and workbench, plus a top-of-the-line Daikin furnace and air conditioning system. Gorgeous lakefront living, DeWitt Schools, lower property taxes, and an incredible setting on Paradise Drive. Paradise Drive really does live up to its name! Call for your personal tour today!
| Price History | |
|---|---|
| 8/10/2026 | Listed $759,900 |
General Features
| Sewer | Public Sewer |
|---|---|
| Heating | Forced Air,Natural Gas |
| Cooling | Central Air |
| Utilities | Water Connected,Sewer Connected,Phone Available,Natural Gas Connected,High Speed Internet Available,Electricity Connected,Cable Available |
| Roof | Shingle |
| Appliances | Built-In Electric Oven,Dishwasher,Disposal,Dryer,Electric Oven,Electric Range,Freezer,Gas Water Heater,Microwave,Range Hood,Refrigerator,Stainless Steel Appliance(s),Washer |
| HOA Fee | 450 |
| Garage Spaces | 3 |
| Patio/Porch Features | Covered,Deck,Front Porch,Patio |
| Architectural Style | Traditional |
| Pool Features | None |
| Security Features | Carbon Monoxide Detector(s),Smoke Detector(s) |
| Construction Materials | Brick,Vinyl Siding |
| Year Built | 2004 |
| Electric | 200+ Amp Service |
| View | Lake,Neighborhood |
| Township | Watertown Twp |
| Levels | Two |
| Property Subtype | Single Family Residence |
| Tax Year | 2025 |
| Current Use | Primary |
| Waterfront Features | Beach Access,Lake Front,Lake Privileges |
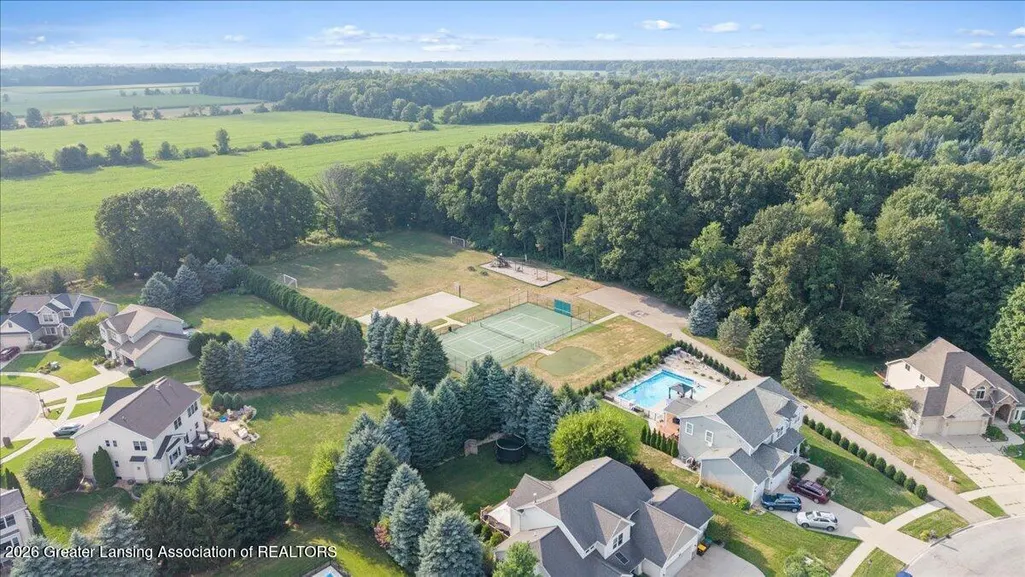
| Community Features | Curbs,Lake,Sidewalks,Street Lights,Tennis Court(s) |
| Assoc Fee Paid Per | Annually |
| County | Clinton |
| New Construction | No |
| Property Type | Residential |
| Association Amenities | Basketball Court,Beach Access,Picnic Area,Sport Court,Tennis Court(s) |
| HOA | true |
| Attached Garage | true |
| Subdivision Name | Lakeside Preserve |
| Garage Y/N | No |
| Total Rooms | 12 |
| Full Baths | 4 |
| Status | Active |
| Directions | I-69, North on Airport Rd., West on Herbison Rd., North on Preserve Way, West on Paradise Dr. |
| City | DeWitt |
| Association Name | Lakeside Preserve |
| Entry Location | Front Door |
| Senior Community Y/N | No |
| High School District | DeWitt |
| Zoning Description | Zoning |
| Lot Size Units | Acres |
| Lot Size Square Feet | 16639.92 |
| Carport Y/N | No |
| Spa Features | Above Ground,See Remarks |
| Land Lease Y/N | No |
| Tax Annual Amount | 11968 |
| Home Warranty Y/N | false |
| Lease Renewal Y/N | No |
| Lease Considered Y/N | No |
| Rent Control Y/N | No |
| Standard Status | Active |
| Elementary School District | DeWitt |
| MobileHomeRemainsYN | No |
| Legal Description | LOT 37 LAKESIDE PRESERVE (PHASE 1 FROM 0012-400-015-00 IN 2003) |
Interior Features
| Interior Amenities | Bookcases,Built-in Features,Ceiling Fan(s),Crown Molding,Double Vanity,Eat-in Kitchen,Entrance Foyer,Granite Counters,High Ceilings,High Speed Internet,Kitchen Island,Open Floorplan,Pantry,Recessed Li |
|---|---|
| Basement | Daylight,Egress Windows,Finished,Full,Walk-Out Access |
| Flooring | Carpet,Ceramic Tile,Hardwood,Marble |
| Total Fireplaces | 1 |
| Fireplace Features | Gas,Living Room |
| Basement (Y/N) | No |
| Air Conditioning Y/N | true |
| Heating Y/N | true |
| Window Features | Double Pane Windows,Insulated Windows,Wood Frames |
| Fireplace Y/N | true |
| Above Grade Finished Area | 2953 |
| Half Baths | 1 |
| Laundry Features | Inside,Laundry Room,Main Level,Sink |
| Total Bedrooms | 5 |
| Below Grade Finished Area | 1368 |
| Total Baths | 5 |
Exterior Features
| Exterior Amenities | Fire Pit,Lighting,Outdoor Grill,Storage |
|---|---|
| Fencing | None |
| Parking Features | Attached,Driveway,Garage,Garage Door Opener,Garage Faces Side,Inside Entrance,Overhead Storage,Storage,Other,See Remarks |
| Lot Features | Back Yard,Front Yard,Gentle Sloping,Landscaped,Sprinklers In Front,Sprinklers In Rear,Views,Waterfront,See Remarks |
| Water Source | Public |
| Lot Size Area | 0.38 |
| Foundation Details | Concrete Perimeter |
| Spa | true |
| Building Area Total | 4455 |
| Lot Dimensions | 90x185 |
| Lot Size Acres | 0.38 |
| Road Surface Type | Concrete,Paved |
| Frontage Type | Lakefront |
| Waterfront Y/N | true |
| Foundation Area | 1502 |
| Road Frontage Type | City Street |
| Crops Included Y/N | No |
| Horse Y/N | No |
| Irrigation Water Rights Y/N | No |
Amenities
- Foreclosure
- Views
- Short Sale
- New Construction
- Adult 55+
- Lease To Own
- No HOA Fees
- Furnished
- Primary On Main
- Air Conditioning
- Seller Finance
- Green
- Fixer Upper
- Horse
- Golf
- Fireplace
- Deck
- Garage
- Basement
- Pool
Property vs Single Family Average in 48820
Price
Taxes
Year Built
 Greater Lansing Association of Realtors® (GLAR) All information deemed reliable but not guaranteed. All properties are subject to prior sale, change or withdrawal. Neither listing broker(s) or information provider(s) shall be responsible for any typographical errors, misinformation, misprints and shall be held totally harmless. Listing(s) information is provided for consumer's personal, non-commercial use and may not be used for any purpose other than to identify prospective properties consumers
