
Open House Sun, Aug 23rd 03:30 PM - 05:00 PM
Address
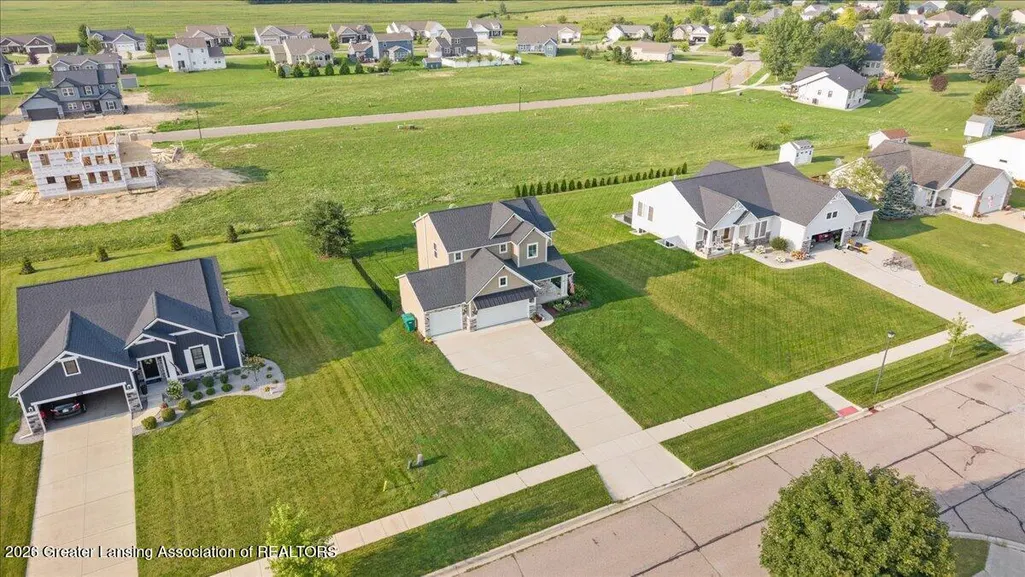
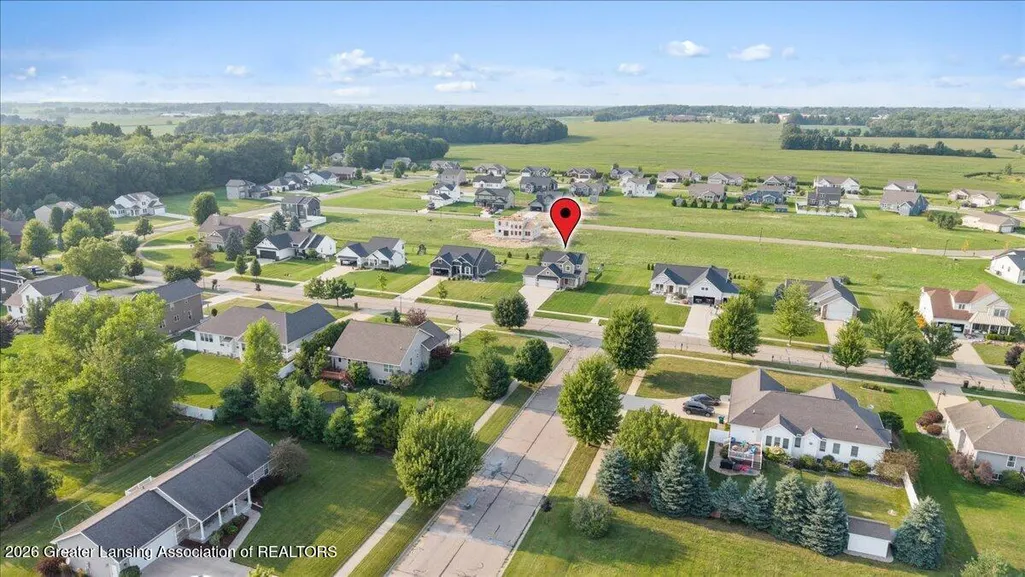
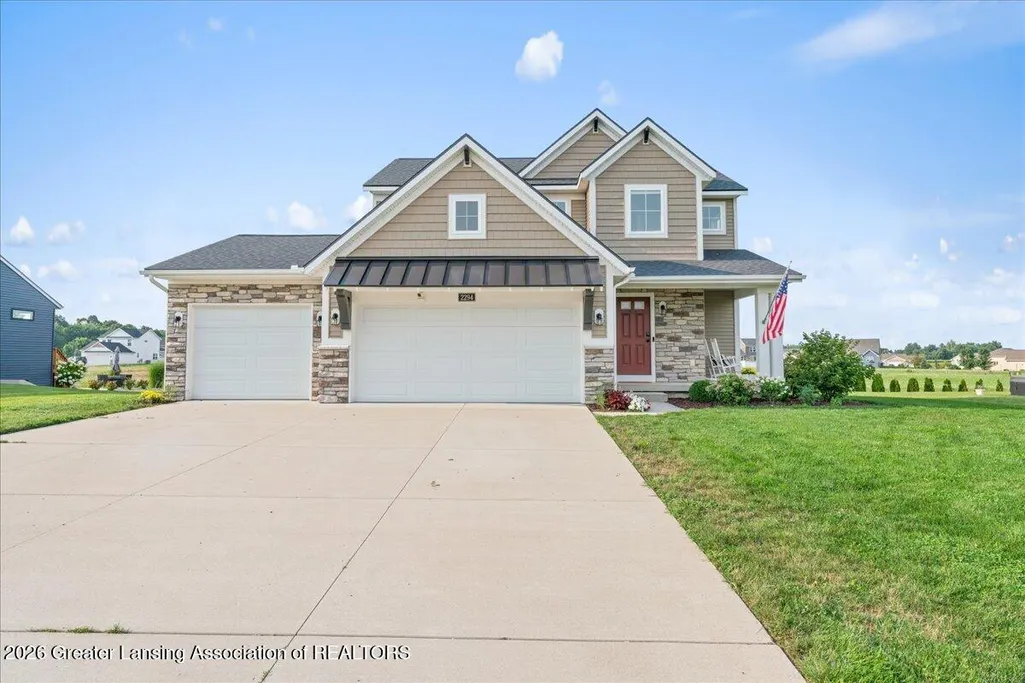
2294 W Gallant Fox Way, St. Johns, MI
Price
$ 429,900
Property Attributes
- MLS#298424
- TypeSingle Family
- Listing Status Active
- MunicipalityBingham Twp
- CountyClinton
- CitySt. Johns
- AreaBingham Twp
- NeighborhoodBingham
- Zip48879
- StyleTraditional
- Year Built2023
- Taxes$ 5668
- Price$ 429,900
- Bedrooms3
- Full Bathrooms2
- Half Bathrooms1
- Sqr Footage2490
- Lot Size0.35 Acres
Data Source:
Greater Lansing AOR (GLMLS)
Property Description
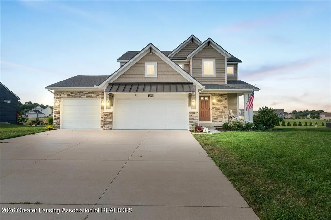
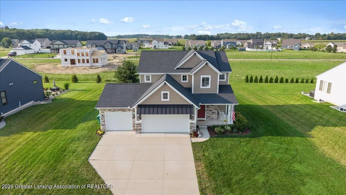
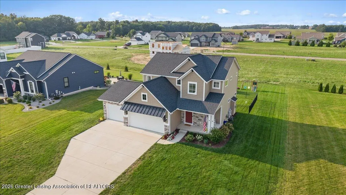
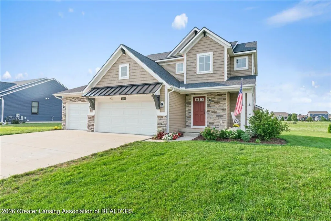
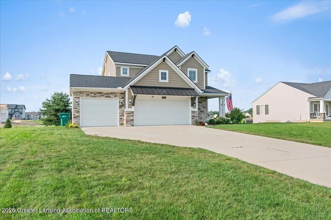
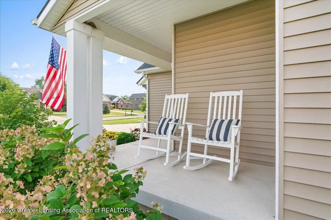
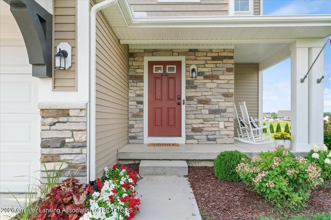
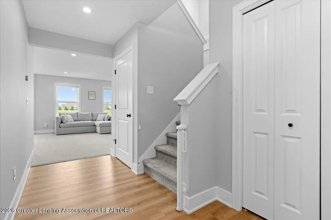
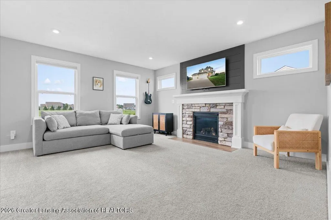
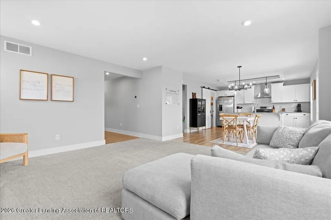
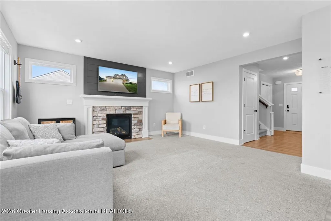
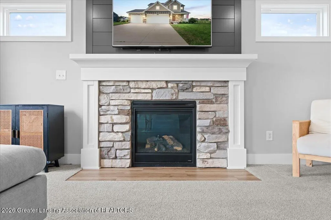
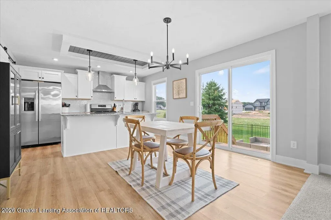
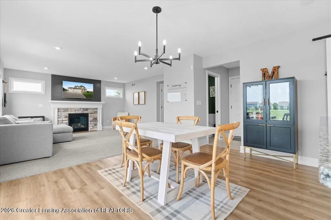
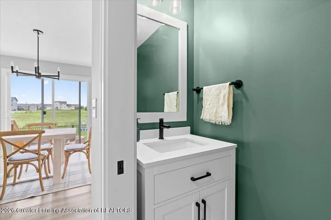
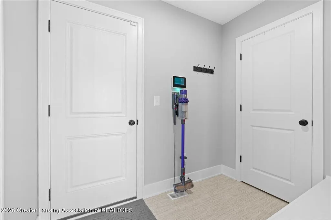
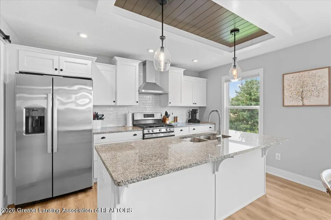
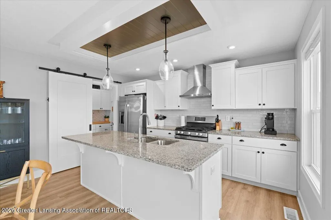
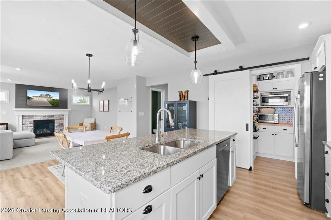
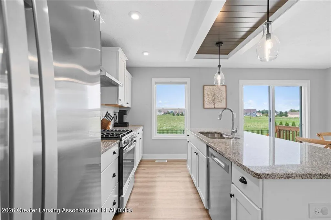
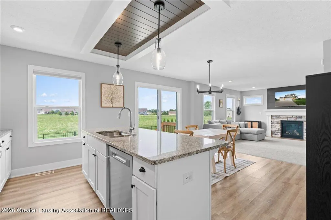
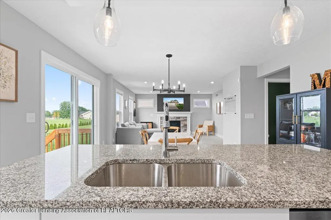
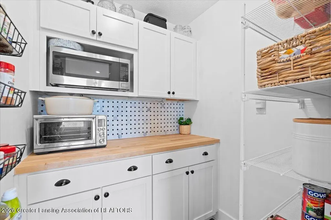
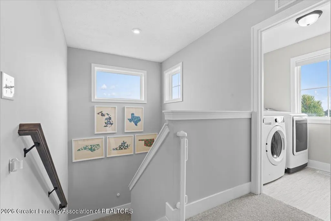
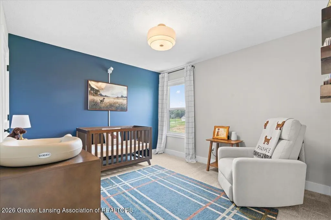
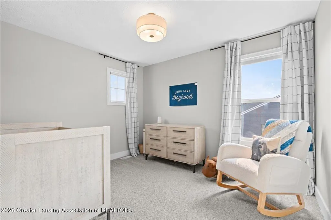
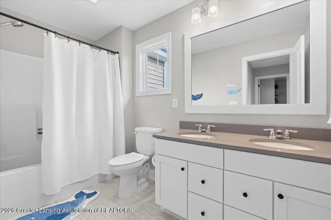
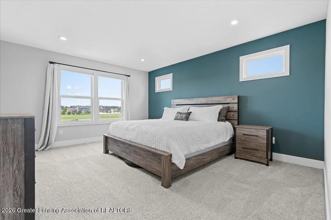
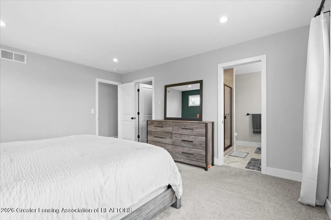
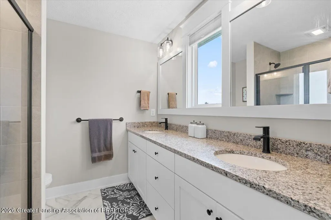
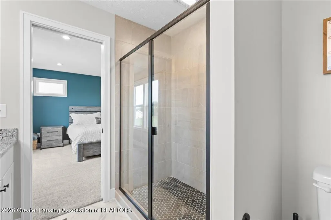
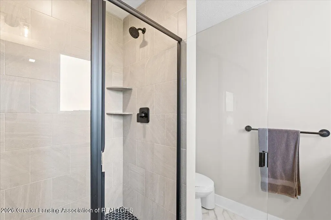
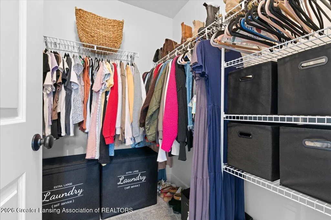
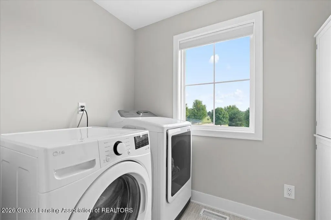
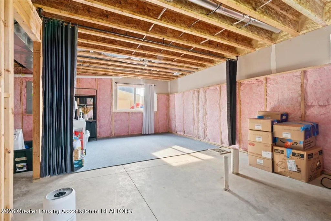
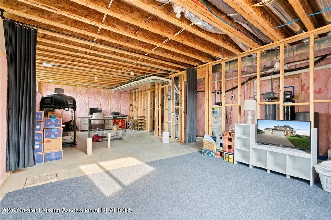
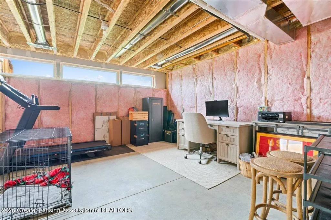
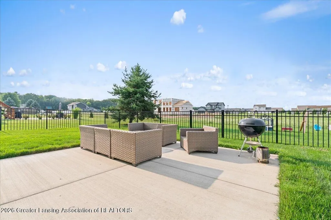
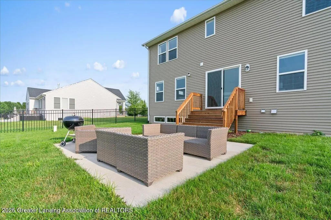
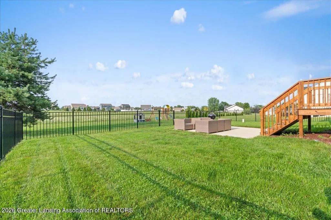
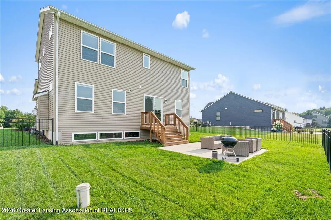
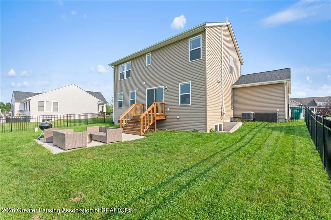
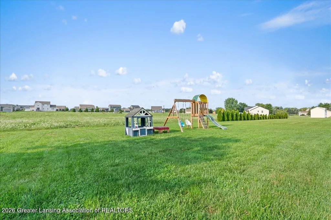
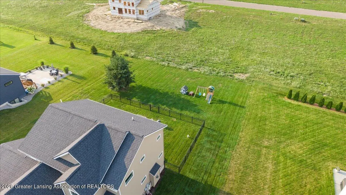
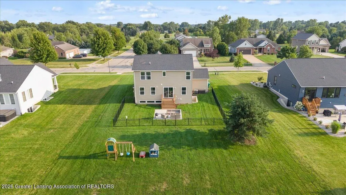
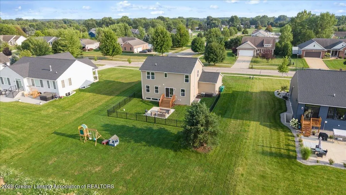
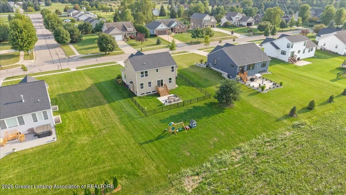
Absolutely GORGEOUS newer Eastbrook-built home in St. Johns in the conveniently located Bingham Farms neighborhood, just minutes to schools, shopping and restaurants, and full of upgrades! Built in 2022, this beautiful home offers the quality, finishes, and thoughtful design Eastbrook is known for, with 3 bedrooms, 2.5 baths, a 3-car garage, and plenty of living space! The open main floor is bright and inviting with a spacious living room, cozy gas fireplace, and an awesome kitchen featuring a huge 7'6" island, tons of counter space, and an oversized walk-in pantry! The large mudroom and half bath are conveniently located just off the three car garage. Upstairs, the spacious primary suite features a large walk-in closet and private bath with double sinks and a beautiful ceramic-tiled shower. Two additional bedrooms are both nicely sized and share another full bath with a double vanity, plus you'll love the convenience of second-floor laundry! There is even more room to grow in the daylight basement, already stubbed for a future bathroom and ready to finish for additional living space. Outside, enjoy the patio, partial fencing, sprinkler system, and hard-to-find 3-car garage! Additional upgrades include a Vivint security system, smart thermostat and garage door openers, radon mitigation system, iron breaker, water softener, and more. Skip the wait and expense of today's higher building costs, and move right into this beautifully maintained Eastbrook home at a great price. Quality construction, great floor plan, tons of storage, and so much to love. This one is ready for its new owners! Call for your personal tour today!
| Price History | |
|---|---|
| 8/12/2026 | Listed $429,900 |
General Features
| Sewer | Public Sewer |
|---|---|
| Heating | Forced Air,Natural Gas |
| Cooling | Central Air |
| Utilities | Sewer Connected,Natural Gas Connected,High Speed Internet Available,Electricity Connected |
| Roof | Shingle |
| Appliances | Dishwasher,Disposal,Dryer,Humidifier,Microwave,Oven,Range,Washer,Water Softener,Other |
| HOA Fee | 100 |
| Garage Spaces | 3 |
| Patio/Porch Features | Covered,Deck,Front Porch |
| Architectural Style | Traditional |
| Security Features | Security System,Smoke Detector(s),See Remarks |
| Construction Materials | Stone,Vinyl Siding |
| Year Built | 2023 |
| Electric | 150 Amp Service |
| Township | Bingham Twp |
| Levels | Two |
| Property Subtype | Single Family Residence |
| Tax Year | 2025 |
| Current Use | Primary |
| Community Features | Curbs,Sidewalks,Street Lights |
| Assoc Fee Paid Per | Annually |
| County | Clinton |
| New Construction | No |
| Property Type | Residential |
| Association Amenities | Other |
| HOA | true |
| Attached Garage | true |
| Subdivision Name | Bingham |
| Garage Y/N | No |
| Total Rooms | 8 |
| Full Baths | 2 |
| Status | Active |
| Directions | North on S. DeWitt Rd, East on W. Parks Rd, North on Sage Ln, West on W. Gallant Fox Way |
| City | St. Johns |
| Association Name | Bingham Farms |
| Senior Community Y/N | No |
| High School District | St. Johns |
| Zoning Description | Zoning |
| Lot Size Units | Acres |
| Lot Size Square Feet | 15246 |
| Carport Y/N | No |
| Land Lease Y/N | No |
| Tax Annual Amount | 5668 |
| Home Warranty Y/N | false |
| Lease Renewal Y/N | No |
| Lease Considered Y/N | No |
| Rent Control Y/N | No |
| Standard Status | Active |
| Elementary School District | St. Johns |
| MobileHomeRemainsYN | No |
| Legal Description | LOT 52 BINGHAM FARMS NO 2 SEC 20, T7N R2W. SPLIT 2004 FROM 030-020-400-020-00. |
Interior Features
| Interior Amenities | Breakfast Bar,Double Vanity,Eat-in Kitchen,Entrance Foyer,Granite Counters,High Ceilings,High Speed Internet,Kitchen Island,Open Floorplan,Pantry,Recessed Lighting,Smart Thermostat,Walk-In Closet(s) |
|---|---|
| Basement | Bath/Stubbed,Concrete,Full,Sump Pump |
| Flooring | Carpet,Vinyl,Other |
| Total Fireplaces | 1 |
| Fireplace Features | Gas,Blower Fan,Living Room |
| Basement (Y/N) | No |
| Air Conditioning Y/N | true |
| Heating Y/N | true |
| Fireplace Y/N | true |
| Above Grade Finished Area | 1700 |
| Half Baths | 1 |
| Laundry Features | Gas Dryer Hookup,Laundry Room,Upper Level |
| Total Bedrooms | 3 |
| Total Baths | 3 |
Exterior Features
| Parking Features | Attached,Driveway,Garage,Garage Faces Front |
|---|---|
| Lot Features | Back Yard,Few Trees,Front Yard,Interior Lot,Landscaped,Rectangular Lot,Subdivided |
| Water Source | Well |
| Lot Size Area | 0.35 |
| Foundation Details | Concrete Perimeter |
| Spa | No |
| Building Area Total | 2490 |
| Lot Dimensions | 89x171 |
| Lot Size Acres | 0.35 |
| Road Surface Type | Asphalt,Concrete,Paved |
| Waterfront Y/N | No |
| Foundation Area | 790 |
| Road Frontage Type | County Road |
| Crops Included Y/N | No |
| Horse Y/N | No |
| Irrigation Water Rights Y/N | No |
Amenities
- Foreclosure
- Views
- Short Sale
- New Construction
- Adult 55+
- Lease To Own
- No HOA Fees
- Furnished
- Primary On Main
- Air Conditioning
- Seller Finance
- Green
- Fixer Upper
- Horse
- Golf
- Fireplace
- Deck
- Garage
- Basement
- Pool
Property vs Single Family Average in 48879
Price
Taxes
Year Built
 Greater Lansing Association of Realtors® (GLAR) All information deemed reliable but not guaranteed. All properties are subject to prior sale, change or withdrawal. Neither listing broker(s) or information provider(s) shall be responsible for any typographical errors, misinformation, misprints and shall be held totally harmless. Listing(s) information is provided for consumer's personal, non-commercial use and may not be used for any purpose other than to identify prospective properties consumers
