
Open House Sat, Aug 22nd 02:00 PM - 03:30 PM
Address
6089 Sleepy Hollow Lane, East Lansing, MI
Price
$ 719,900
Property Attributes
- MLS#298466
- TypeSingle Family
- Listing Status Active
- CountyINGHAM
- CityEast Lansing
- AreaMeridian Twp
- NeighborhoodSierra Ridge
- Zip48823
- StyleRanch
- Year Built2018
- Taxes$ 16740
- Price$ 719,900
- Bedrooms4
- Full Bathrooms3
- Half Bathrooms0
- Sqr Footage4508
- Lot Size0.41 Acres
Data Source:
Greater Lansing AOR (GLMLS)
Property Description
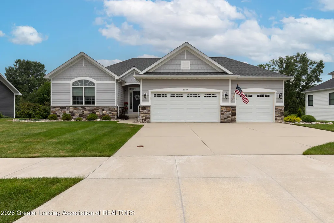
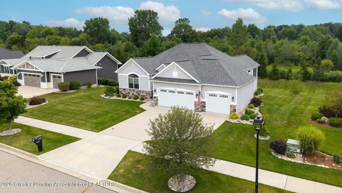
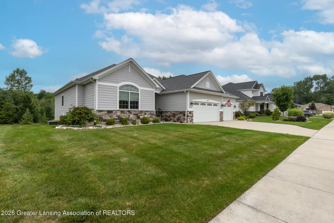
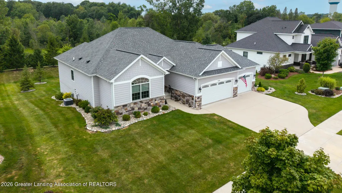
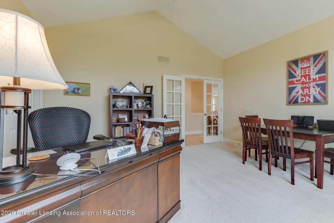
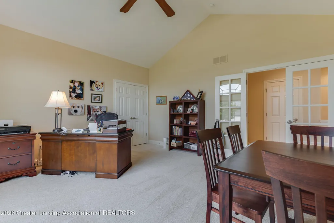
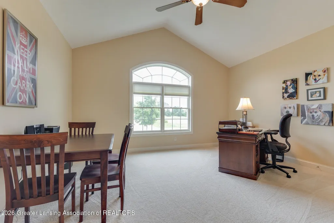
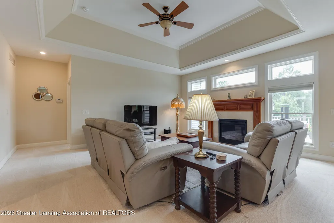
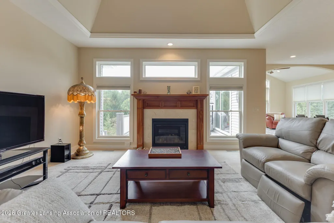
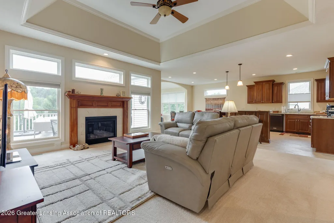
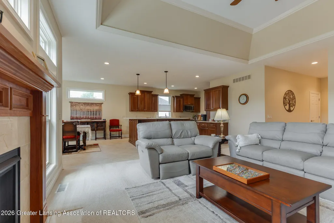
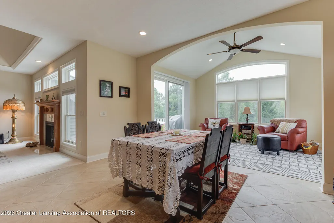
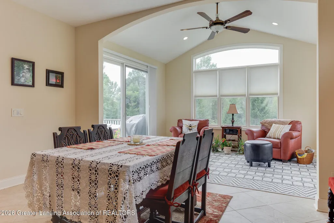
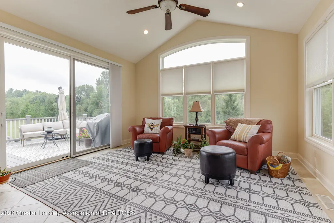
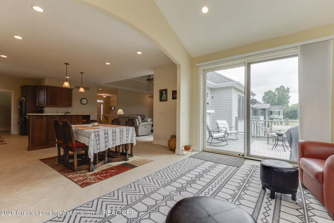
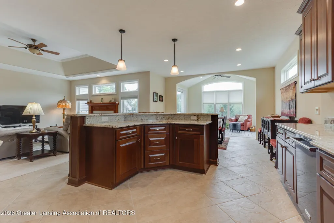
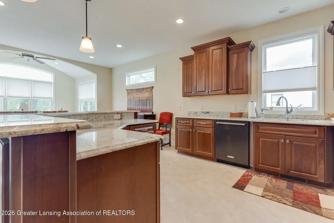
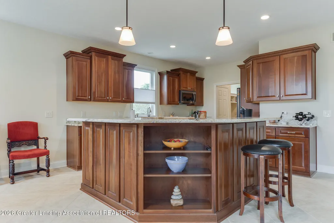
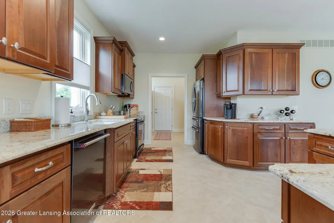
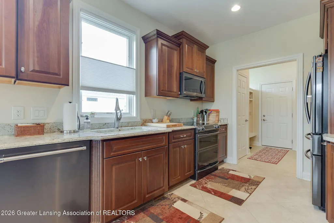
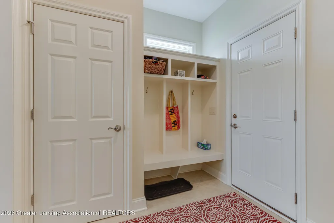
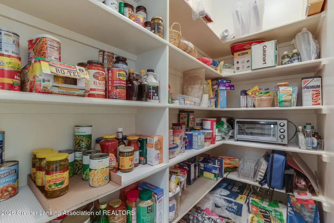
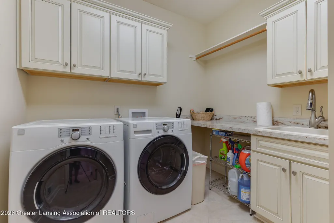
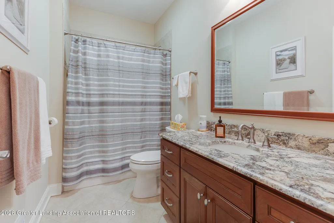
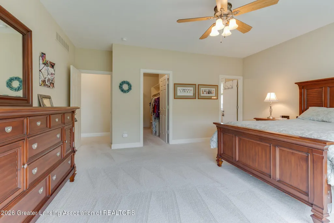
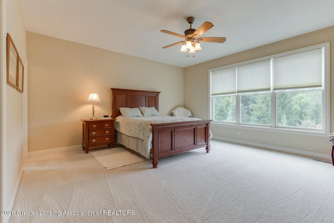
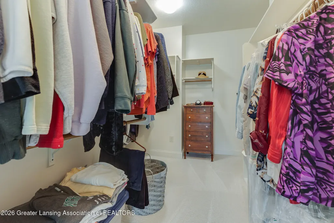
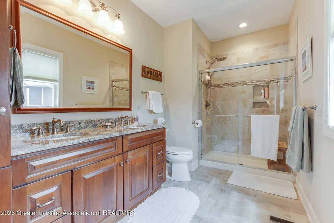
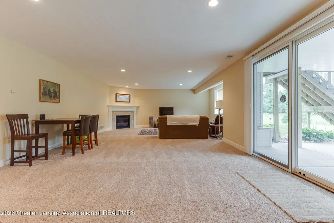
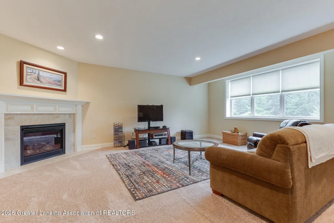
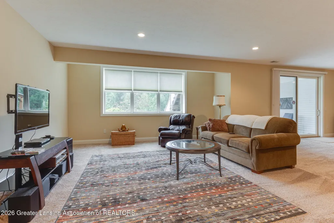
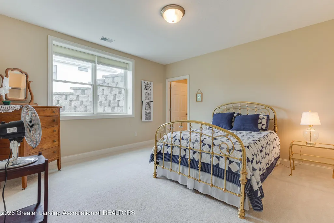
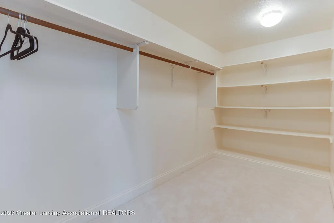
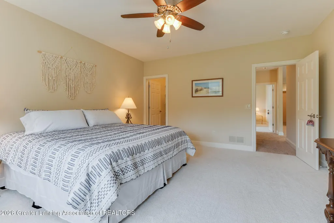
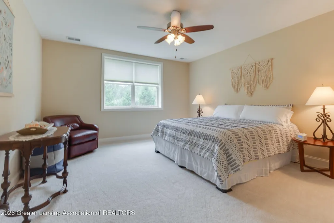
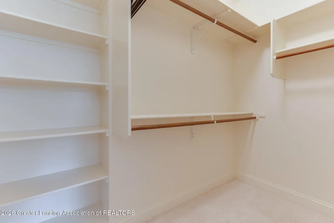
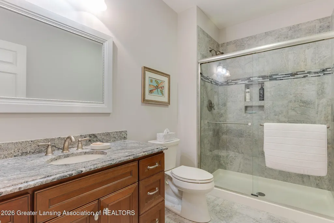
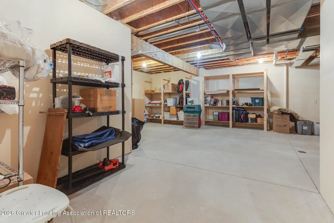
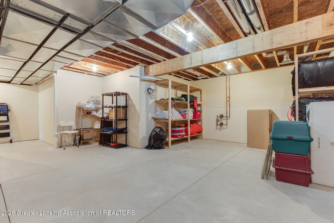
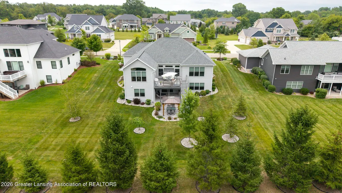
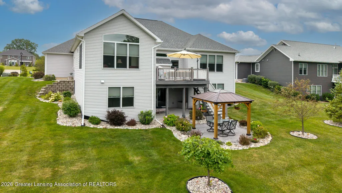
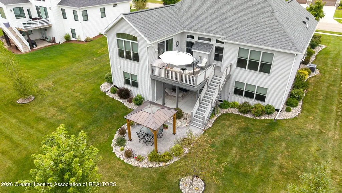
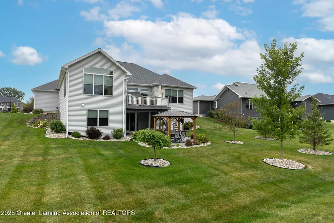
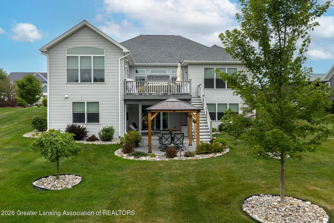
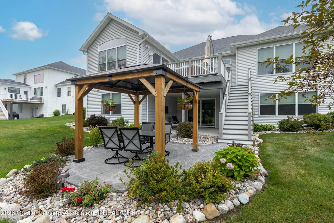
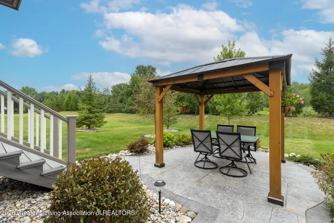
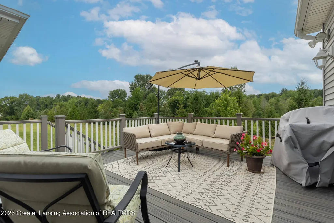
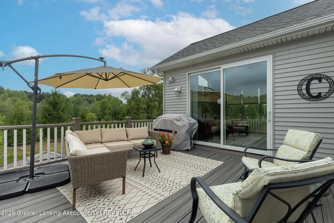
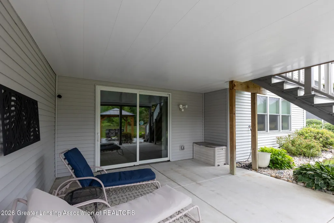
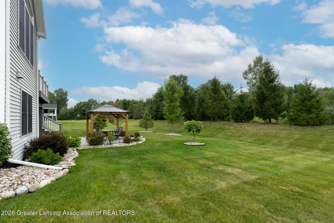
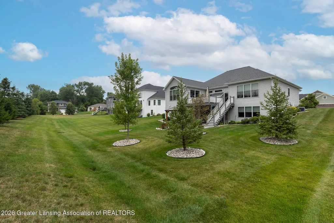
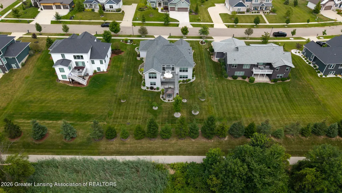
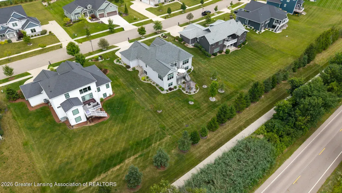
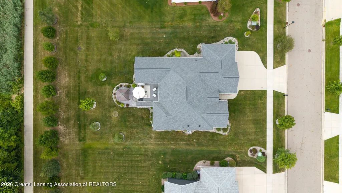
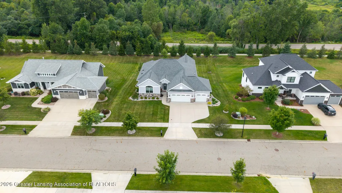
Welcome to 6089 Sleepy Hollow Lane in East Lansing, a beautifully maintained Craftsman-style ranch offering over 3,800 finished square feet, 4 bedrooms with generous closet space, 3 full bathrooms, and a finished walkout lower level. The gourmet kitchen features granite countertops, cherry cabinetry, double ovens, a large island, and walk-in pantry, while the main floor offers a spacious primary suite, office, laundry, and inviting four-season sunroom. Enjoy two gas fireplaces, a three-car attached garage, and an expansive deck with an under-deck drainage system creating a dry, covered patio below. The backyard has been enhanced with a new gazebo and refreshed decorative-stone landscaping, while the home is also wired for a generator. Perhaps the best feature is the exceptional private backyard setting overlooking Forest Grove Natural Area, with no rear residential neighbor. Most interior rooms were freshly repainted in 2023, adding to the home's well-maintained appeal. With spacious living areas, thoughtful updates, and a beautiful natural setting, this home offers an exceptional combination of comfort, privacy, and functionality.
| Price History | |
|---|---|
| 8/13/2026 | Listed $719,900 |
General Features
| Sewer | Public Sewer |
|---|---|
| Heating | Central,Forced Air,Natural Gas |
| Cooling | Central Air |
| Utilities | Water Connected,Sewer Connected,Natural Gas Connected,High Speed Internet Connected,Electricity Connected,Cable Connected |
| Roof | Shingle |
| Appliances | Cooktop,Dishwasher,Disposal,Double Oven,Dryer,Electric Oven,Electric Range,Gas Water Heater,Humidifier,Microwave,Oven,Range,Washer |
| HOA Fee | 210.0 |
| Garage Spaces | 3.0 |
| Patio/Porch Features | Covered,Deck,Front Porch,Patio,Porch |
| Architectural Style | Ranch |
| Pool Features | None |
| Security Features | Smoke Detector(s) |
| Construction Materials | Stone,Vinyl Siding,Hardboard |
| Year Built | 2018 |
| Electric | 200+ Amp Service |
| View | Neighborhood,Park/Greenbelt |
| Township | Meridian Twp |
| Levels | One |
| Property Subtype | Single Family Residence |
| Tax Year | 2025 |
| Current Use | Primary |
| Assoc Fee Paid Per | Annually |
| County | Ingham |
| New Construction | No |
| Property Type | Residential |
| Association Amenities | None |
| HOA | No |
| Attached Garage | Yes |
| Subdivision Name | Sierra Ridge |
| Facing Direction | East |
| Garage Y/N | No |
| Other Structures | Gazebo |
| Total Rooms | 13 |
| Full Baths | 3 |
| Status | Active |
| Directions | Lake Lansing to N on Newton to E on Fresno to S on Sleepy Hollow |
| City | East Lansing |
| Association Name | Sierra Ridge |
| Entry Location | Front Door |
| Senior Community Y/N | No |
| High School District | Haslett |
| Zoning Description | Zoning |
| Lot Size Units | Acres |
| Lot Size Square Feet | 17859.6 |
| Carport Y/N | No |
| Spa Features | None |
| Land Lease Y/N | No |
| Tax Annual Amount | 16740.49 |
| Home Warranty Y/N | No |
| Lease Renewal Y/N | No |
| Lease Considered Y/N | No |
| Rent Control Y/N | No |
| Virtual Tour | https://youtu.be/Q9V3deHtSjE |
| Standard Status | Active |
| MobileHomeRemainsYN | No |
| Legal Description | LOT 63 SIERRA RIDGE ESTATES NO 3 SPLIT/COMAINED ON 12/21/2017 FROM 33-02-02-04-400-015 |
Interior Features
| Interior Amenities | Breakfast Bar,Ceiling Fan(s),Coffered Ceiling(s),Double Closet,Double Vanity,Eat-in Kitchen,Entrance Foyer,Granite Counters,High Ceilings,High Speed Internet,Kitchen Island,Pantry,Recessed Lighting,S |
|---|---|
| Basement | Daylight,Egress Windows,Finished,Full,Walk-Out Access |
| Flooring | Carpet,Ceramic Tile |
| Total Fireplaces | 2 |
| Fireplace Features | Gas,Family Room,Great Room,Living Room |
| Basement (Y/N) | No |
| Air Conditioning Y/N | Yes |
| Heating Y/N | Yes |
| Window Features | Blinds,Double Pane Windows,Screens,Window Coverings |
| Fireplace Y/N | Yes |
| Above Grade Finished Area | 2259.0 |
| Laundry Features | Laundry Room,Main Level,Sink |
| Total Bedrooms | 4 |
| Below Grade Finished Area | 1575.0 |
| Entry Level | 1 |
| Total Baths | 3 |
Exterior Features
| Exterior Amenities | Rain Gutters |
|---|---|
| Parking Features | Attached,Driveway,Finished,Garage Door Opener,Garage Faces Front,Oversized |
| Lot Features | Back Yard,Front Yard,Gentle Sloping,Landscaped,Open Lot,Rectangular Lot,Sloped,Sloped Down,Sprinklers In Front,Sprinklers In Rear |
| Water Source | Public |
| Lot Size Area | 0.41 |
| Foundation Details | Concrete Perimeter |
| Spa | No |
| Building Area Total | 4508.0 |
| Lot Dimensions | 100X179.98 |
| Lot Size Acres | 0.41 |
| Road Surface Type | Asphalt,Concrete |
| Waterfront Y/N | No |
| Foundation Area | 2249.0 |
| Road Frontage Type | City Street |
| Crops Included Y/N | No |
| Horse Y/N | No |
| Irrigation Water Rights Y/N | No |
Amenities
- Foreclosure
- Views
- Short Sale
- New Construction
- Adult 55+
- Lease To Own
- No HOA Fees
- Furnished
- Primary On Main
- Air Conditioning
- Seller Finance
- Green
- Fixer Upper
- Horse
- Golf
- Fireplace
- Deck
- Garage
- Basement
- Pool
Property vs Single Family Average in 48823
Price
Taxes
Year Built
 Greater Lansing Association of Realtors® (GLAR) All information deemed reliable but not guaranteed. All properties are subject to prior sale, change or withdrawal. Neither listing broker(s) or information provider(s) shall be responsible for any typographical errors, misinformation, misprints and shall be held totally harmless. Listing(s) information is provided for consumer's personal, non-commercial use and may not be used for any purpose other than to identify prospective properties consumers
