
Address
15062 Duxbury Lane, Lansing, MI
Price
$ 459,900
Property Attributes
- MLS#298497
- TypeSingle Family
- Listing Status Active
- CountyCLINTON
- CityLansing
- AreaLansing Twp
- NeighborhoodDuxbury Estates
- Zip48906
- StyleTraditional
- Year Built1993
- Taxes$ 5904
- Price$ 459,900
- Bedrooms4
- Full Bathrooms3
- Half Bathrooms1
- Sqr Footage3496
- Lot Size0.92 Acres
Data Source:
Greater Lansing AOR (GLMLS)
Property Description
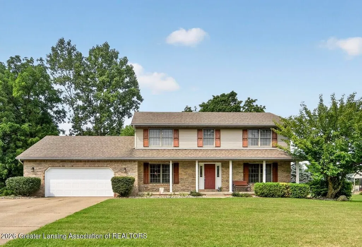
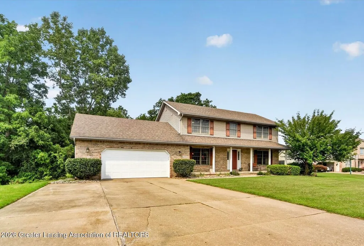
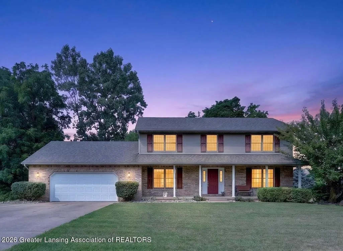
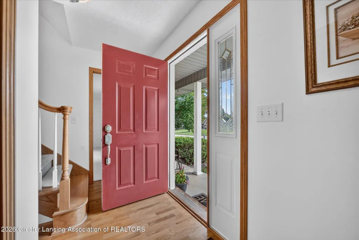
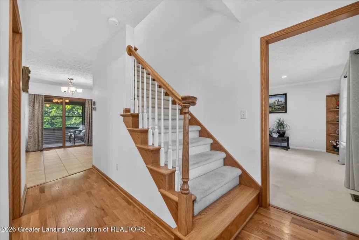
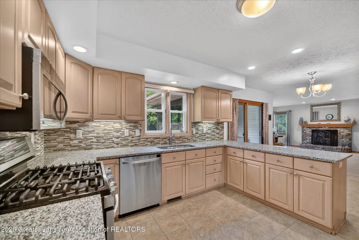
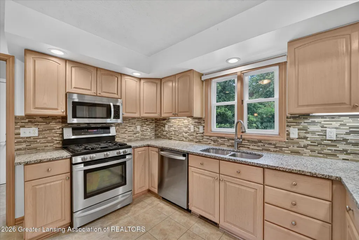
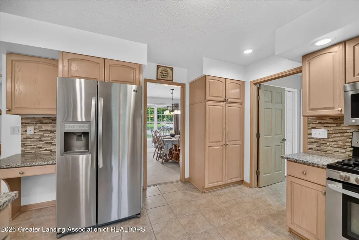
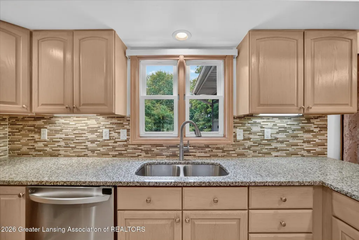
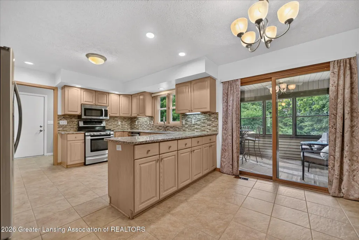
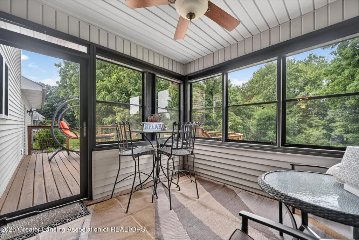
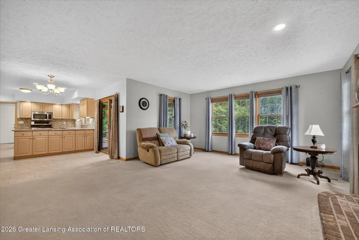
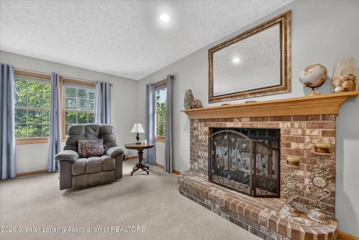
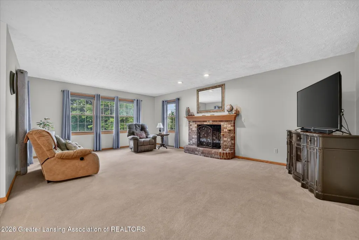
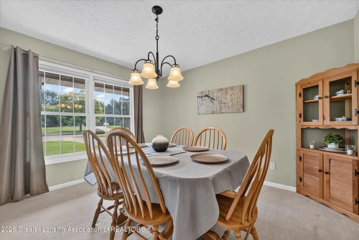
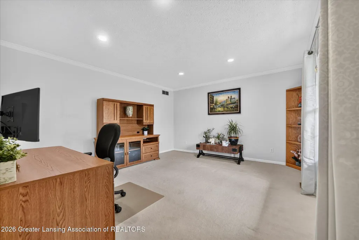
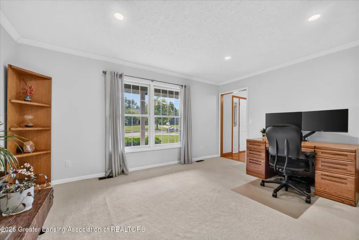
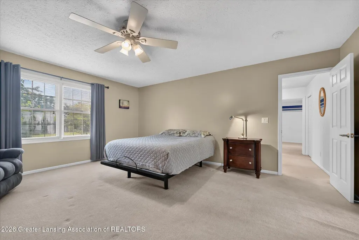
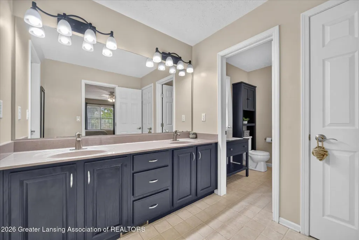
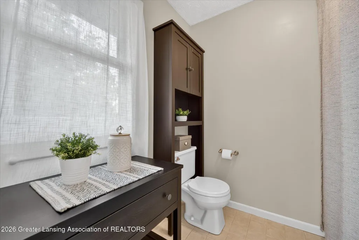
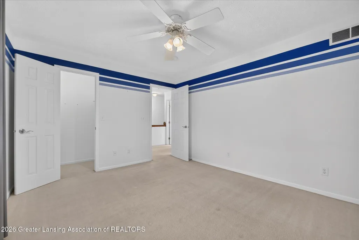
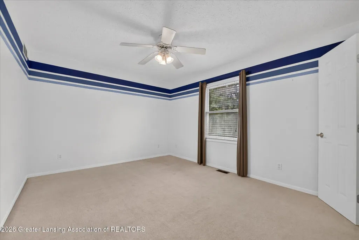
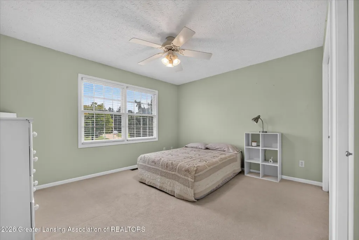
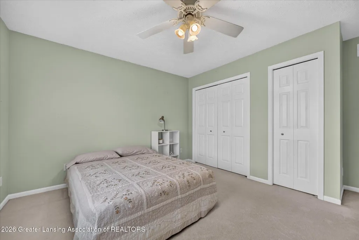
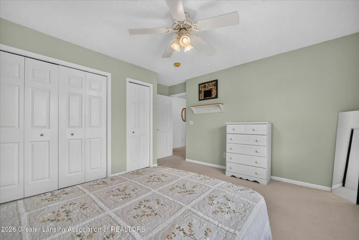
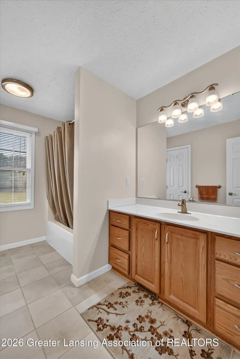
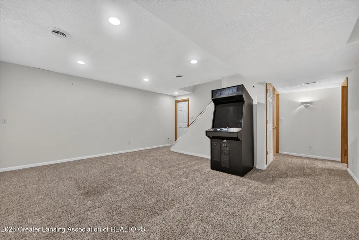
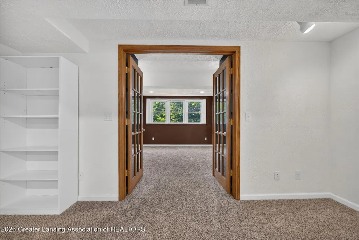
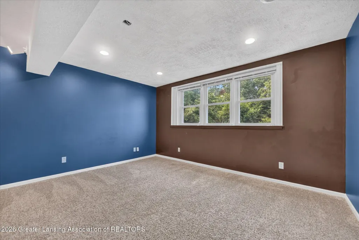
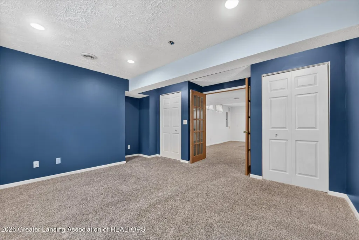
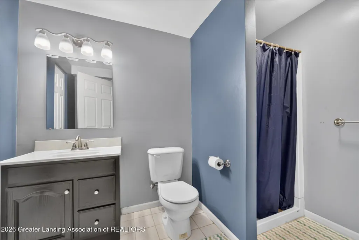
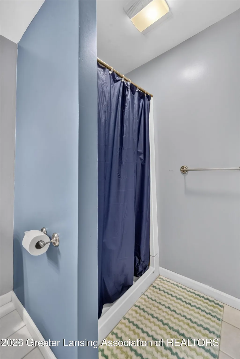
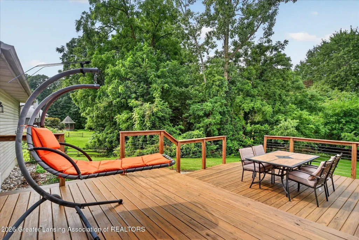
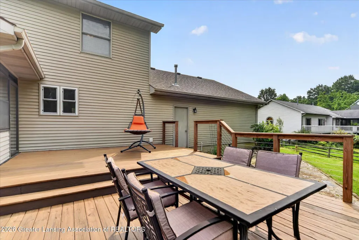
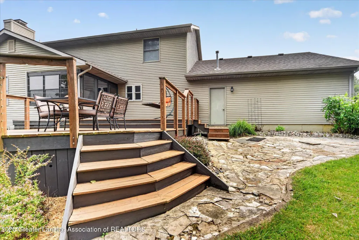
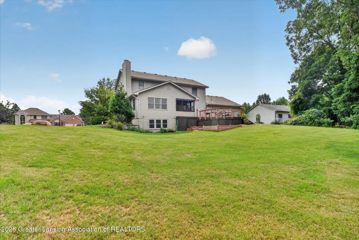
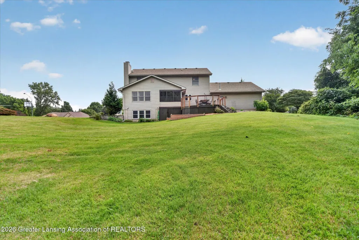
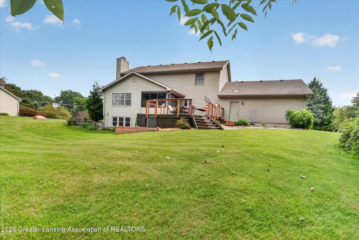
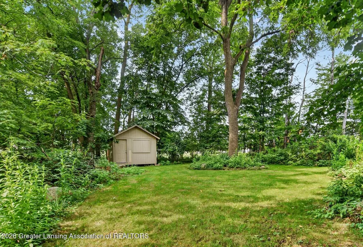
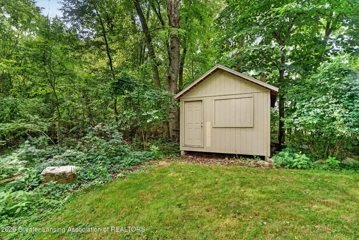
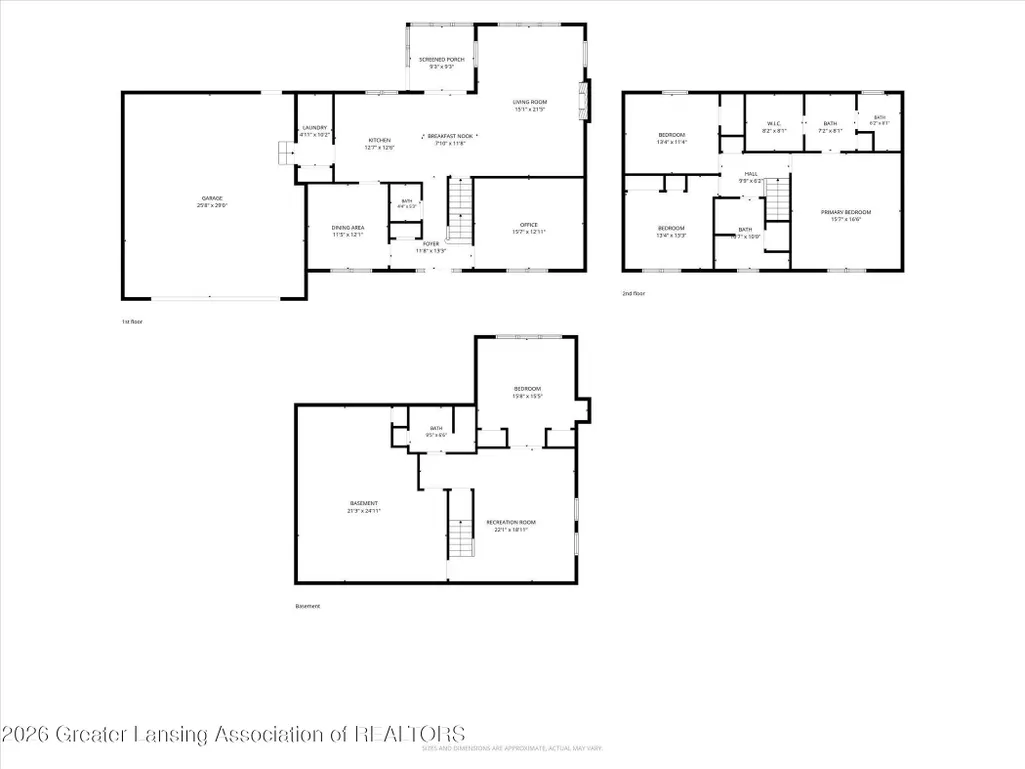
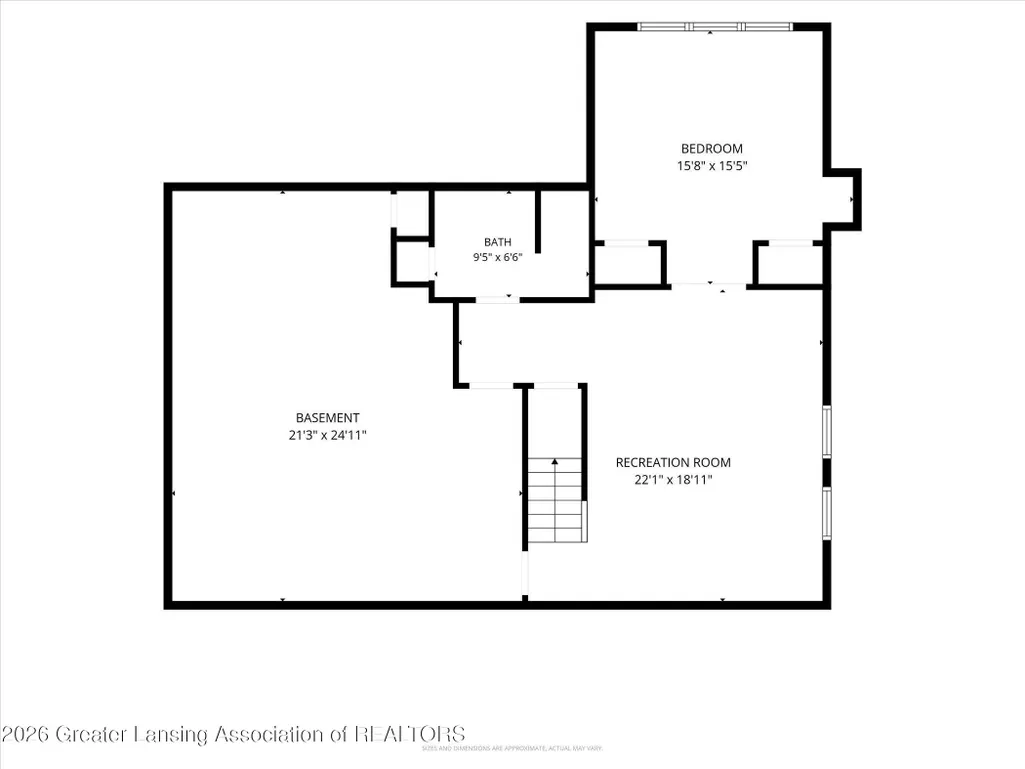
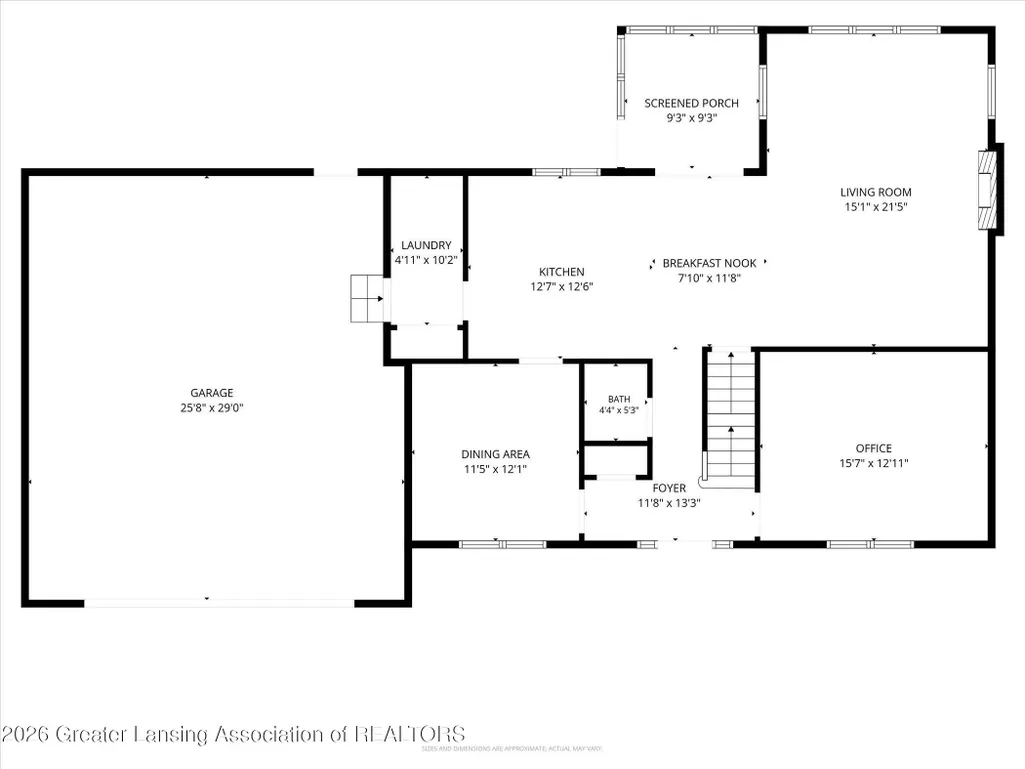
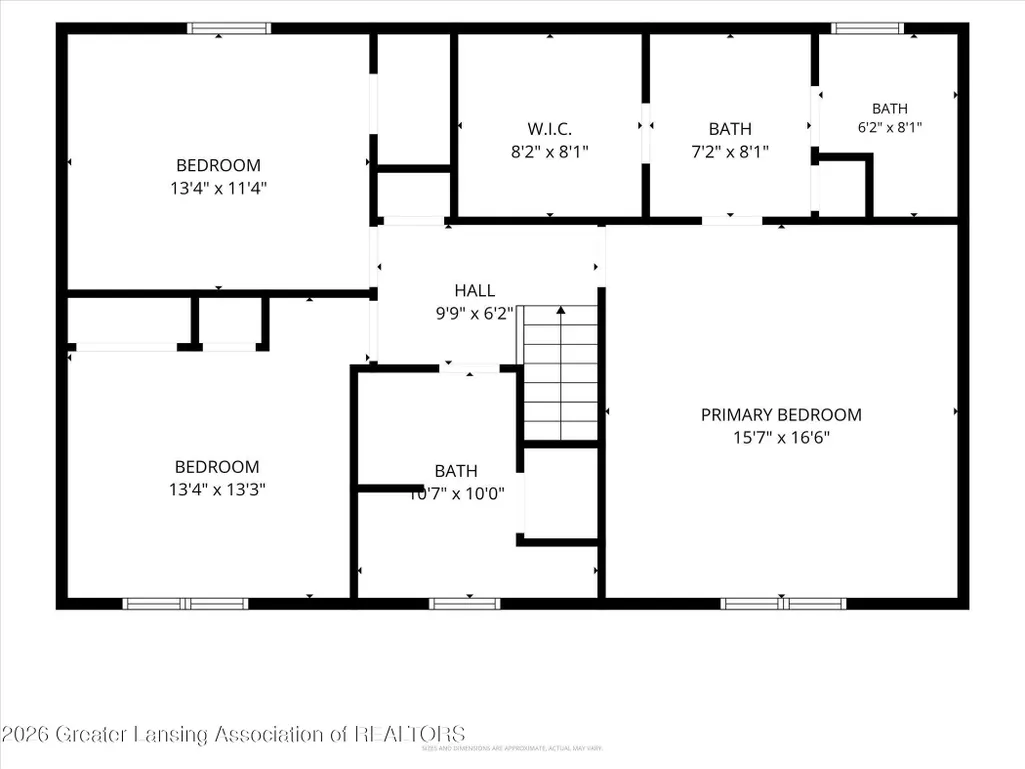
This inviting 4 bed, 3.5 bath home in the DeWitt School District sits on nearly an acre in the sought after Duxbury Estates community, offering comfort, character, and a setting that feels both private and welcoming. Inside, the heart of the home is the open style kitchen with granite countertops, tile backsplash, porcelain flooring, stainless steel appliances, and a comfortable eat-in dining area. A slider leads to the cozy three seasons room—perfect for morning coffee, quiet reading, or breezy indoor/outdoor entertaining. From there, step out to the freshly stained deck to the expansive backyard, a true retreat with room to play, gather, garden, and unwind. The bright and welcoming family room sits just off the kitchen featuring recessed lighting, a fireplace, and abundant windows that fill the space with natural light. A spacious formal dining room, an office/flex room, and a convenient first floor laundry room round out the main level. Upstairs, you'll find three generous bedrooms and two full baths, including a primary ensuite with a large walk in closet and a private bath featuring tile floors and dual vanities. The lower level adds even more flexibility with a full bedroom, full bath, and a finished rec room—ideal for movie nights, gaming, workouts, or guests. The heated two car garage offers versatility with a generator hook up, extra storage, and extra space for lawn equipment or hobbies. Outside, the backyard is a standout feature: an expansive deck, patio, planter boxes, and built in storage create endless possibilities. Wander to the back of the property and you'll find a charming, well built shed nestled in a woodsy alcove—perfect as a hobby space, party room, or quiet hideaway—along with a fire pit area for evenings under the stars. Move in ready and full of thoughtful features, this home offers tremendous value in a fantastic location!
| Price History | |
|---|---|
| 8/14/2026 | Listed $459,900 |
General Features
| Sewer | Public Sewer |
|---|---|
| Heating | Forced Air,Natural Gas |
| Cooling | Central Air |
| Roof | Shingle |
| Appliances | Dishwasher,Disposal,Dryer,Gas Oven,Gas Range,Gas Water Heater,Microwave,Refrigerator,Stainless Steel Appliance(s),Washer,Water Heater,Water Softener |
| Garage Spaces | 2.0 |
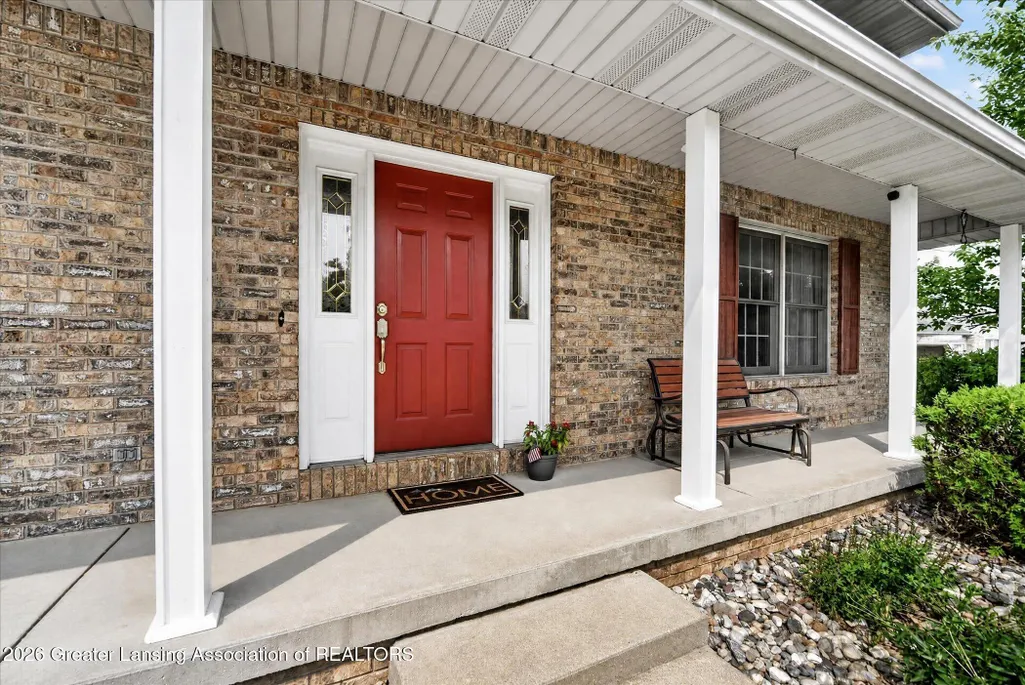
| Patio/Porch Features | Covered,Deck,Front Porch,Rear Porch |
| Architectural Style | Traditional |
| Construction Materials | Brick,Vinyl Siding |
| Year Built | 1993 |
| Electric | 200+ Amp Service |
| View | Neighborhood |
| Township | Lansing Twp |
| Levels | Two |
| Property Subtype | Single Family Residence |
| Tax Year | 2025 |
| County | Clinton |
| New Construction | No |
| Property Type | Residential |
| Attached Garage | Yes |
| Subdivision Name | Duxbury Estates |
| Garage Y/N | No |
| Other Structures | Shed(s) |
| Total Rooms | 11 |
| Full Baths | 3 |
| Status | Active |
| Directions | Airport to Stoll to Duxbury |
| City | Lansing |
| Senior Community Y/N | No |
| High School District | DeWitt |
| Zoning Description | Zoning |
| Lot Size Units | Acres |
| Lot Size Square Feet | 40075.2 |
| Carport Y/N | No |
| Land Lease Y/N | No |
| Tax Annual Amount | 5904.2 |
| Home Warranty Y/N | No |
| Lease Renewal Y/N | No |
| Lease Considered Y/N | No |
| Rent Control Y/N | No |
| Standard Status | Active |
| MobileHomeRemainsYN | No |
| Legal Description | LOT 18 DUXBURY ESTATES SEC 30,T5N R2W |
Interior Features
| Interior Amenities | Built-in Features,Ceiling Fan(s),Crown Molding,Double Closet,Eat-in Kitchen,Entrance Foyer,Granite Counters,High Speed Internet,Natural Woodwork,Pantry,Recessed Lighting,Smart Thermostat,Walk-In Clos |
|---|---|
| Basement | Bath/Stubbed,Full |
| Flooring | Carpet,Hardwood,Tile |
| Fireplace Features | Gas,Living Room |
| Basement (Y/N) | No |
| Air Conditioning Y/N | Yes |
| Heating Y/N | Yes |
| Fireplace Y/N | Yes |
| Above Grade Finished Area | 2268.0 |
| Half Baths | 1 |
| Laundry Features | Laundry Room |
| Total Bedrooms | 4 |
| Below Grade Finished Area | 700.0 |
| Total Baths | 4 |
Exterior Features
| Parking Features | Attached,Driveway,Finished,Garage,Garage Door Opener,Garage Faces Front,Heated Garage,Parking Pad |
|---|---|
| Lot Features | Back Yard,Front Yard,Gentle Sloping,Landscaped,Sprinklers In Front,Sprinklers In Rear |
| Water Source | Well |
| Lot Size Area | 0.92 |
| Foundation Details | Concrete Perimeter |
| Spa | No |
| Building Area Total | 3496.0 |
| Lot Dimensions | 149x269 |
| Lot Size Acres | 0.92 |
| Road Surface Type | Paved |
| Waterfront Y/N | No |
| Foundation Area | 1228.0 |
| Crops Included Y/N | No |
| Horse Y/N | No |
| Irrigation Water Rights Y/N | No |
Amenities
- Foreclosure
- Views
- Short Sale
- New Construction
- Adult 55+
- Lease To Own
- No HOA Fees
- Furnished
- Primary On Main
- Air Conditioning
- Seller Finance
- Green
- Fixer Upper
- Horse
- Golf
- Fireplace
- Deck
- Garage
- Basement
- Pool
Property vs Single Family Average in 48906
Price
Taxes
Year Built
Visits
 Greater Lansing Association of Realtors® (GLAR) All information deemed reliable but not guaranteed. All properties are subject to prior sale, change or withdrawal. Neither listing broker(s) or information provider(s) shall be responsible for any typographical errors, misinformation, misprints and shall be held totally harmless. Listing(s) information is provided for consumer's personal, non-commercial use and may not be used for any purpose other than to identify prospective properties consumers
