
Address
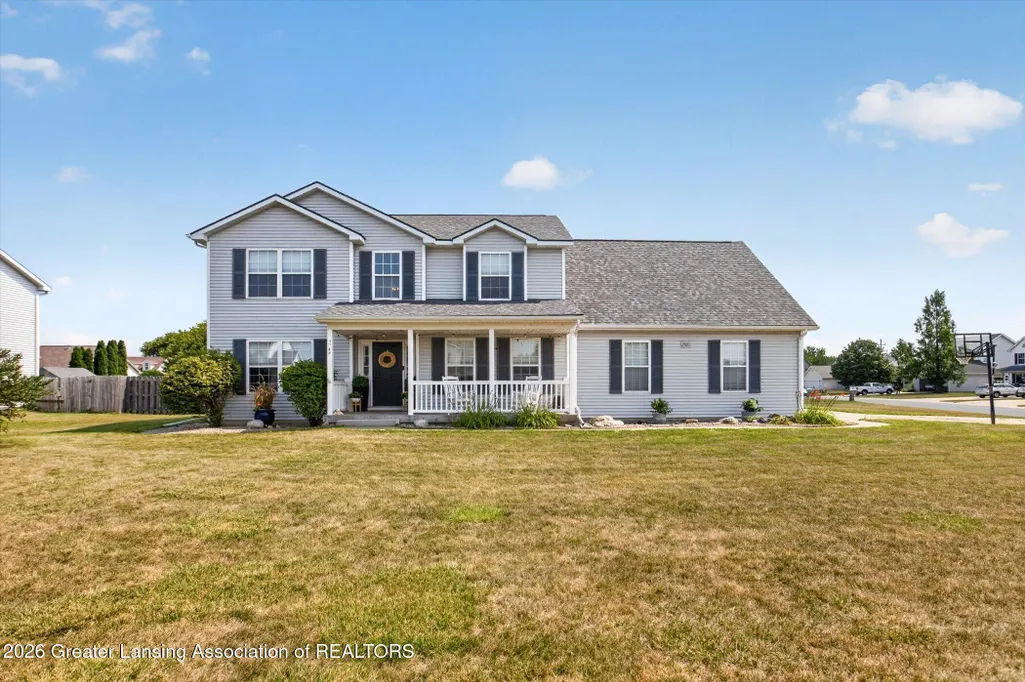
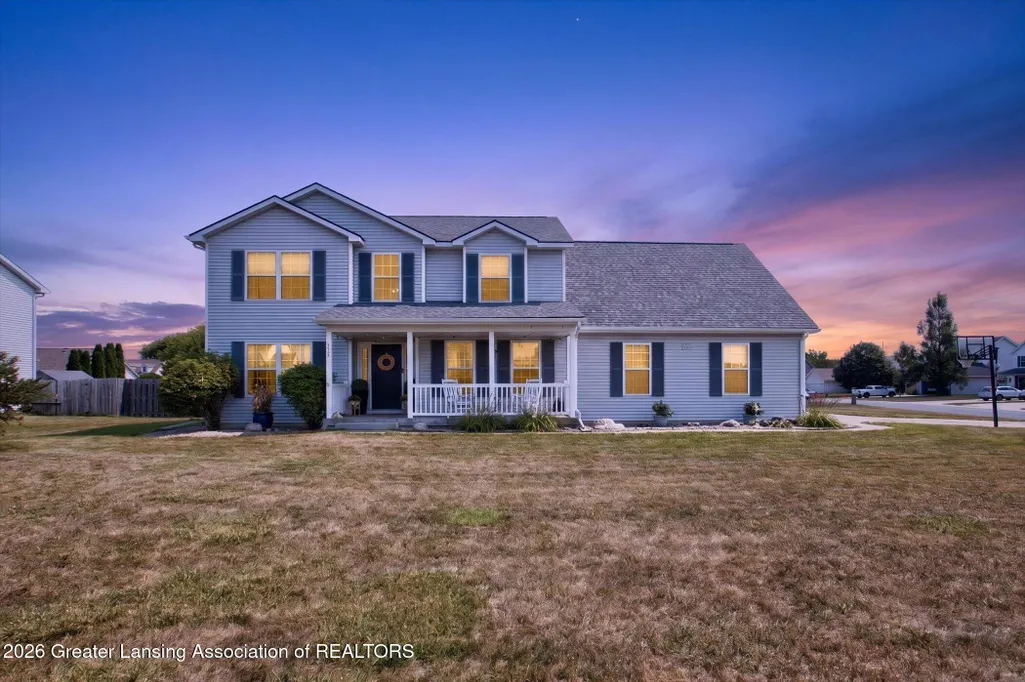
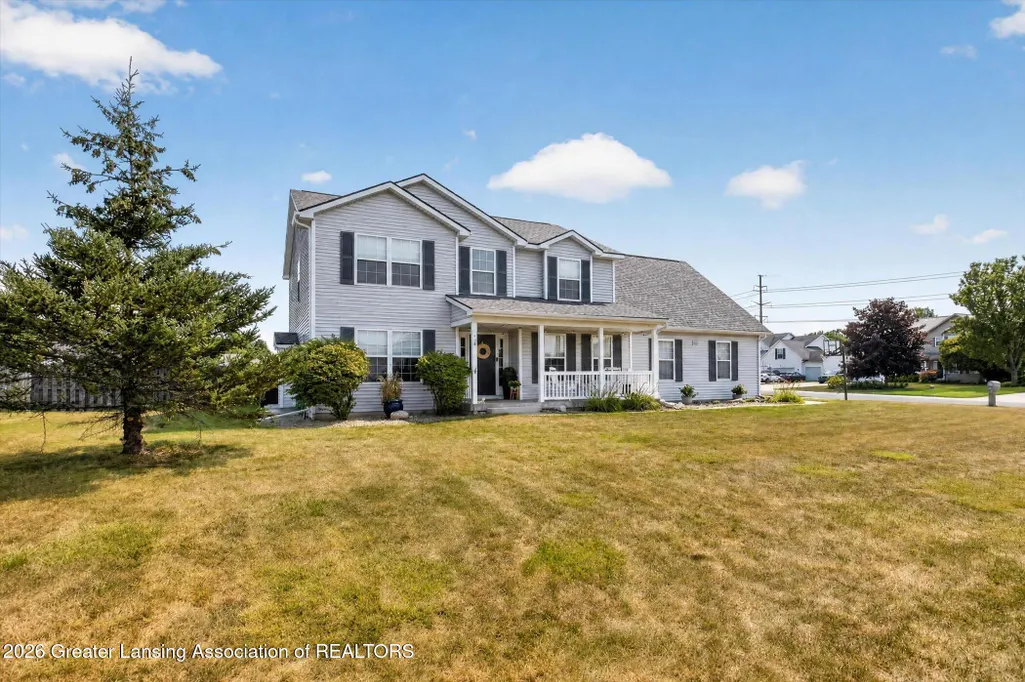
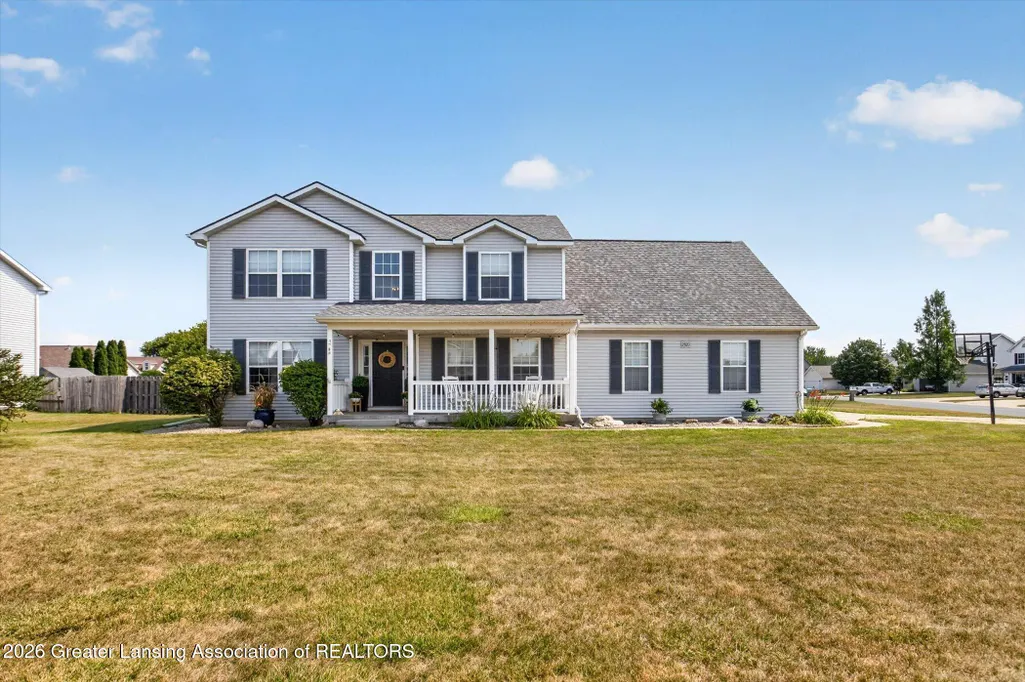
2820 Pimlico Lane, Saginaw, MI
Price
$ 379,900
Property Attributes
- MLS#298524
- TypeSingle Family
- Listing Status Active
- CountySAGINAW
- CitySaginaw
- AreaSaginaw Twp
- Zip48603
- StyleSingle Family Residence
- Year Built2001
- Taxes$ 6523
- Price$ 379,900
- Bedrooms4
- Full Bathrooms3
- Half Bathrooms1
- Sqr Footage3464
- Lot Size0.36 Acres
Data Source:
Greater Lansing AOR (GLMLS)
Property Description
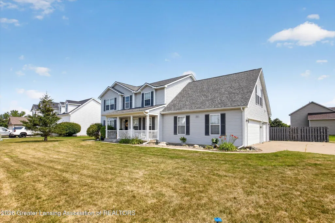
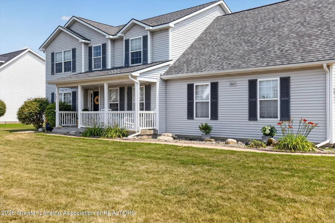
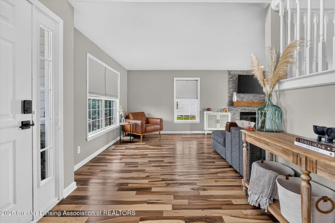
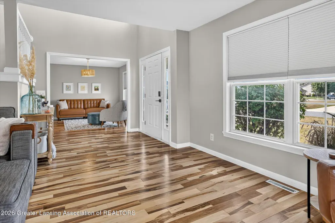
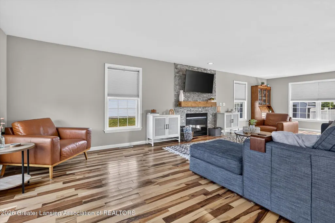
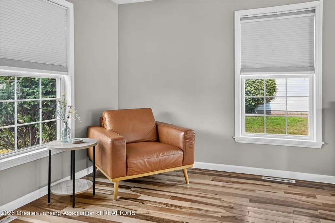
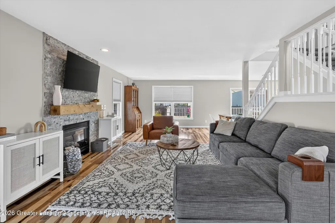
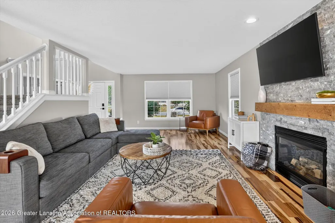
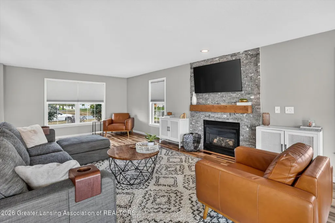
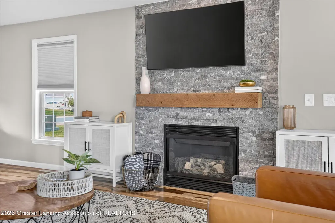
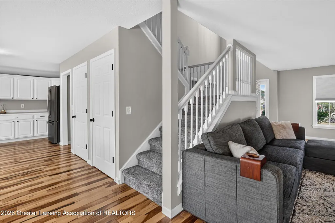
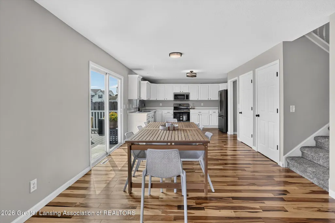
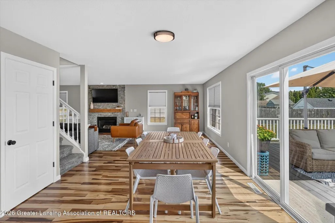
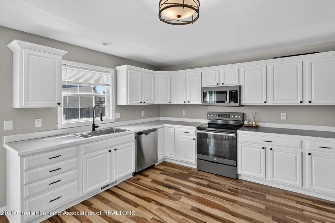
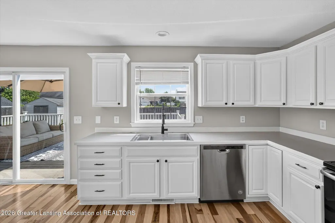

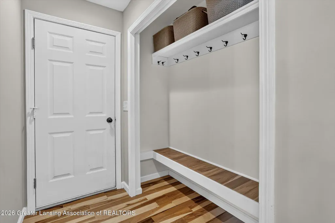
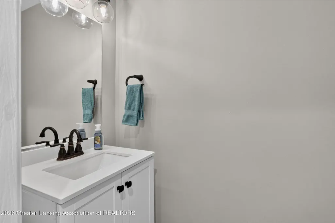
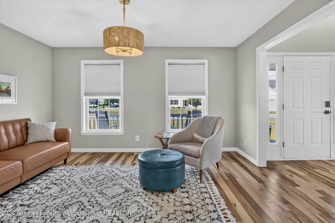
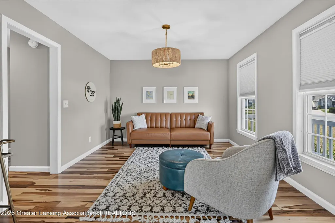
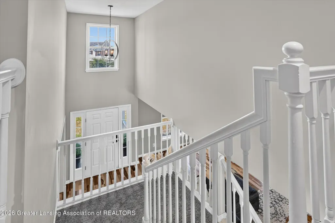
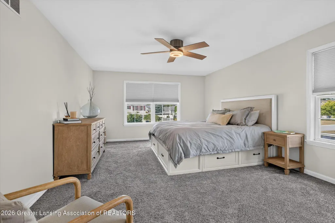
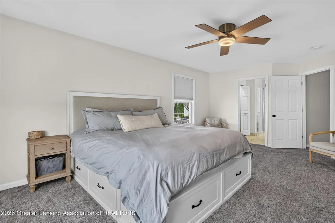
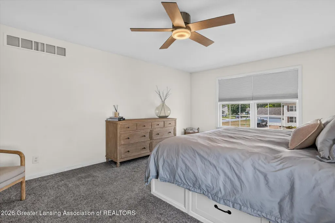
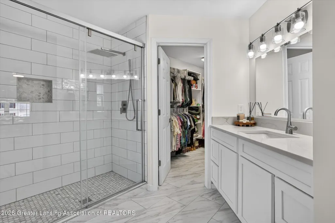
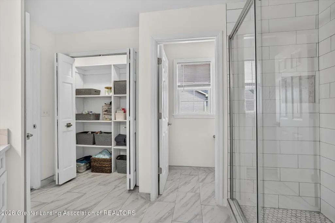
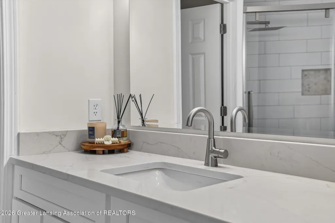
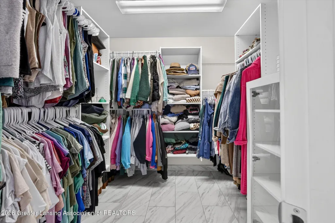
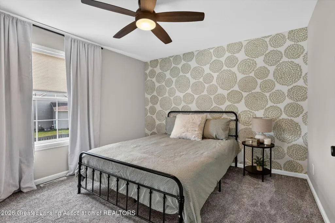
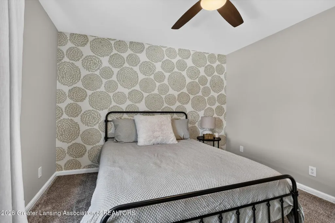
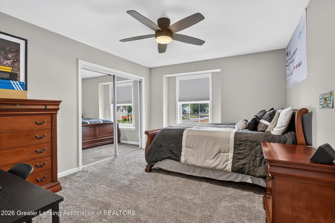
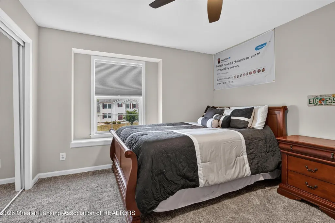
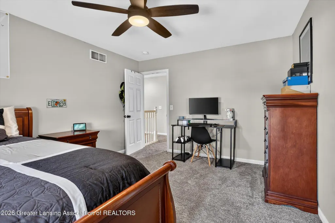
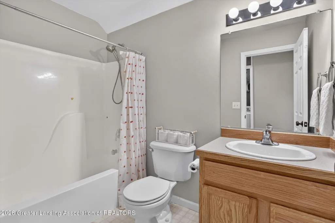
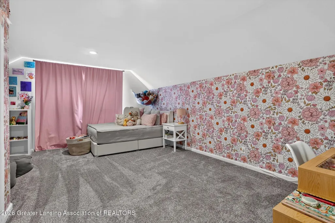
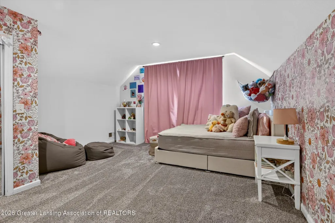
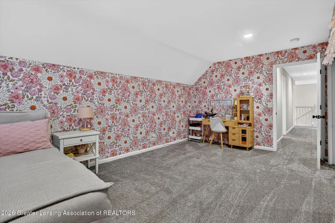
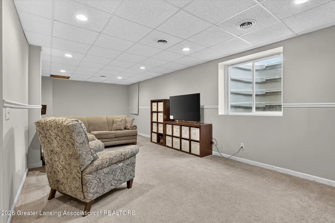
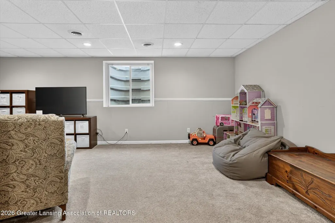
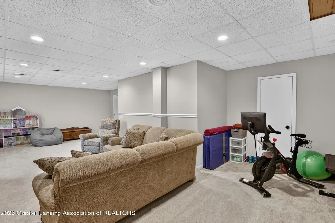
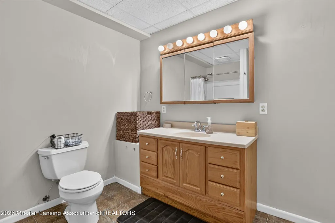
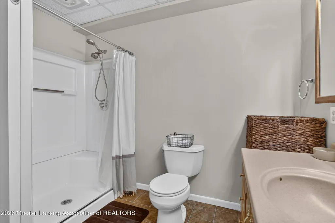
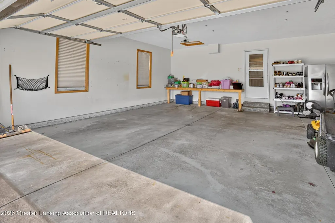
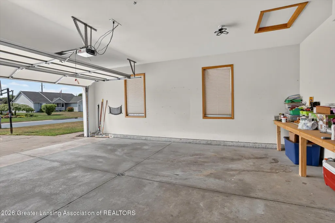
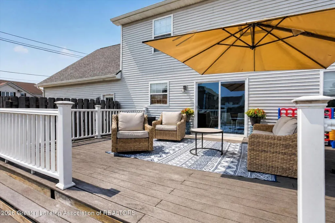
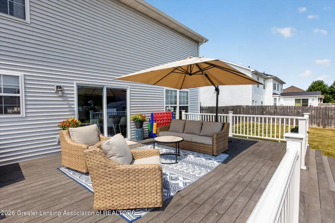
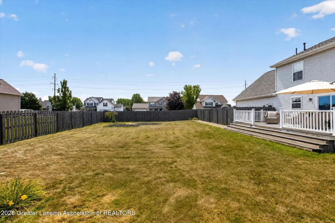
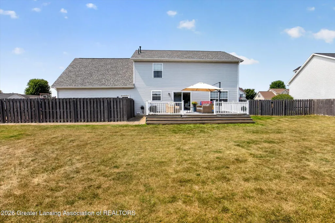
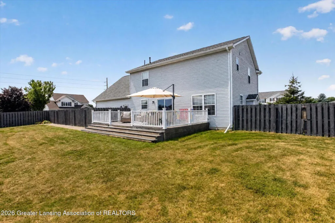
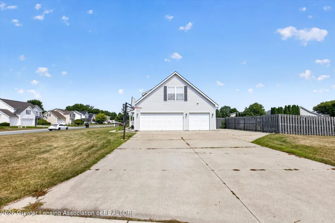
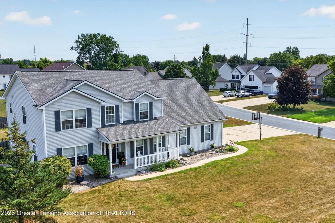
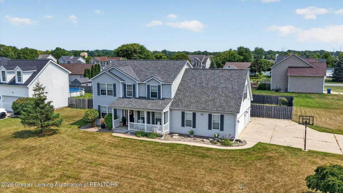
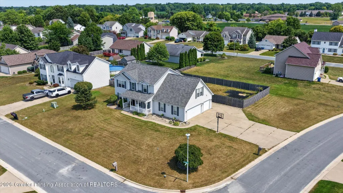
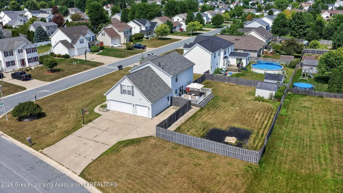
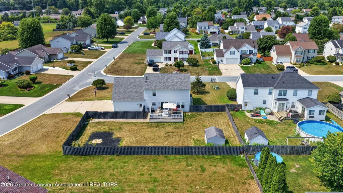
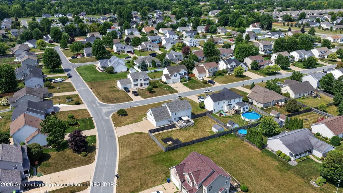
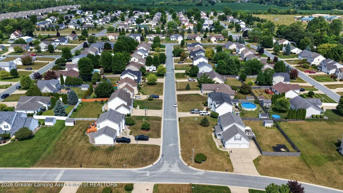
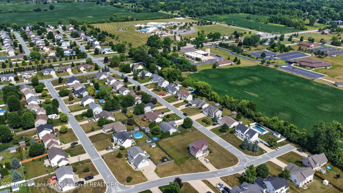
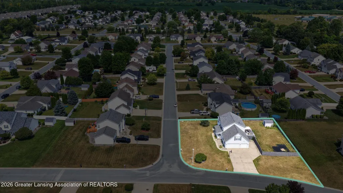
Welcome to 2820 Pimlico Ln, located in the desirable Bowden Farms Subdivision of Saginaw Township! This spacious 4-bedroom, 3.5-bath home offers over 3,200 sq. ft. of living space, a 3-car garage, and plenty of room to live, work, and entertain. Step inside to generous living spaces centered around a beautifully refaced fireplace (2023). The home also features a bonus study/office, providing the perfect space for working from home, studying, or creating a quiet flex room. Upstairs, you'll find spacious bedrooms and new carpet installed in 2023. The oversized primary suite is a true retreat, featuring an updated primary bathroom and closet completed in 2023. The huge open basement adds even more versatility, with plenty of space for a second living area, game room, home theater, gym, or entertaining space. A full bathroom in the basement makes the lower level even more functional for guests and everyday living. Major improvements have already been taken care of, including a NEW ROOF (2025) and NEW A/C (2024), giving the next owner added peace of mind. With a 3-car garage, massive primary suite, bonus study, expansive basement with full bath, and major recent updates, this Bowden Farms home offers the space and flexibility that are hard to find. Recent updates include: Roof (2025), A/C (2024), upstairs carpet (2023), updated primary bathroom & closet (2023), and refaced fireplace (2023). Don't miss your opportunity to call 2820 Pimlico Ln home. Schedule your private showing today!
| Price History | |
|---|---|
| 8/15/2026 | Listed $379,900 |
General Features
| Sewer | Public Sewer |
|---|---|
| Heating | Forced Air |
| Cooling | Central Air |
| Appliances | Built-In Electric Oven,Built-In Electric Range,Dishwasher,Refrigerator |
| Garage Spaces | 3.0 |
| Construction Materials | Shingle Siding |
| Year Built | 2001 |
| Township | Saginaw Twp |
| Levels | Two |
| Property Subtype | Single Family Residence |
| Tax Year | 2025 |
| Current Use | Primary |
| County | Saginaw |
| New Construction | No |
| Property Type | Residential |
| Attached Garage | No |
| Subdivision Name | None |
| Garage Y/N | No |
| Total Rooms | 11 |
| Full Baths | 3 |
| Status | Active |
| Directions | Corner Lot on Pimlico |
| City | Saginaw |
| Senior Community Y/N | No |
| High School District | Saginaw Twp |
| Zoning Description | Zoning |
| Lot Size Units | Acres |
| Lot Size Square Feet | 15681.6 |
| Carport Spaces | 0.0 |
| Carport Y/N | No |
| Land Lease Y/N | No |
| Tax Annual Amount | 6523.0 |
| Home Warranty Y/N | No |
| Lease Renewal Y/N | No |
| Lease Considered Y/N | No |
| Rent Control Y/N | No |
| Virtual Tour | https://www.zillow.com/view-imx/f7a97bee-747d-4b05-afd3-3e7f6db7f056?setAttribution=mls&wl=true&initialViewType=pano&utm_source=dashboard |
| Standard Status | Active |
| MobileHomeRemainsYN | No |
| Legal Description | LOT 59 BOWDEN FARMS #2 SEC 18 T12N R4E |
Interior Features
| Basement | Finished |
|---|---|
| Basement (Y/N) | No |
| Air Conditioning Y/N | Yes |
| Heating Y/N | Yes |
| Above Grade Finished Area | 2402.0 |
| Half Baths | 1 |
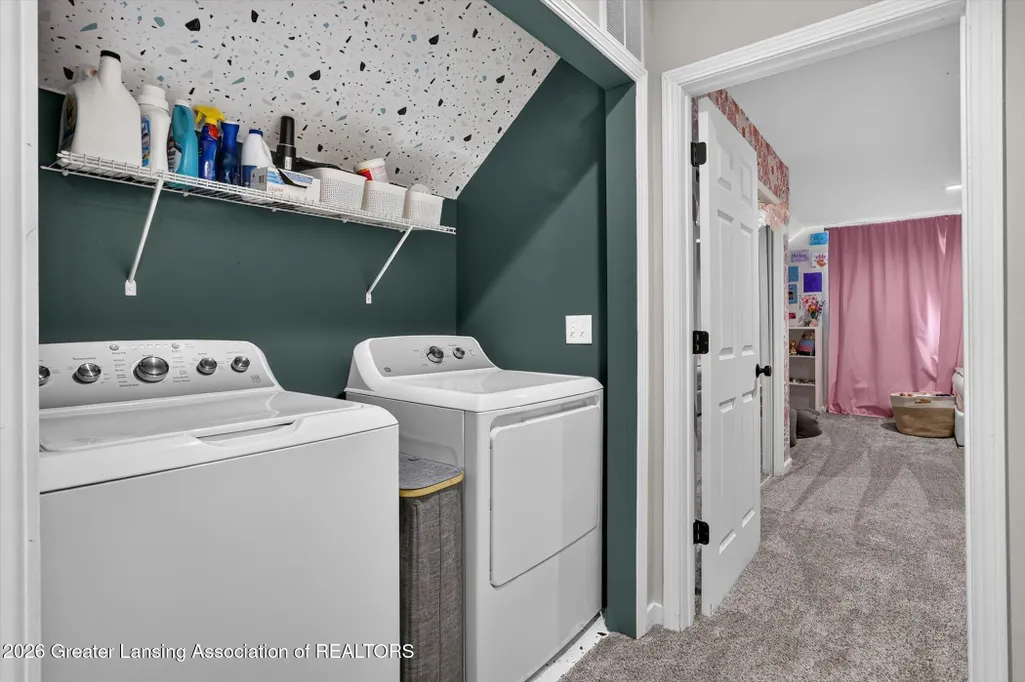
| Laundry Features | Laundry Room,Upper Level |
| Total Bedrooms | 4 |
| Below Grade Finished Area | 900.0 |
| Total Baths | 4 |
Exterior Features
| Fencing | Back Yard |
|---|---|
| Parking Features | Additional Parking,Garage,Garage Door Opener |
| Water Source | Public |
| Lot Size Area | 0.36 |
| Spa | No |
| Building Area Total | 3464.0 |
| Lot Dimensions | 120x132 |
| Lot Size Acres | 0.36 |
| Waterfront Y/N | No |
| Foundation Area | 1062.0 |
| Crops Included Y/N | No |
| Horse Y/N | No |
| Irrigation Water Rights Y/N | No |
Amenities
- Foreclosure
- Views
- Short Sale
- New Construction
- Adult 55+
- Lease To Own
- No HOA Fees
- Furnished
- Primary On Main
- Air Conditioning
- Seller Finance
- Green
- Fixer Upper
- Horse
- Golf
- Fireplace
- Deck
- Garage
- Basement
- Pool
Property vs Single Family Average in 48603
Price
Taxes
Year Built
Visits
 Greater Lansing Association of Realtors® (GLAR) All information deemed reliable but not guaranteed. All properties are subject to prior sale, change or withdrawal. Neither listing broker(s) or information provider(s) shall be responsible for any typographical errors, misinformation, misprints and shall be held totally harmless. Listing(s) information is provided for consumer's personal, non-commercial use and may not be used for any purpose other than to identify prospective properties consumers
