
Views
Address
316 Cortina Trail, Lansing, MI
Price
$ 499,900
Property Attributes
- MLS#298531
- TypeSingle Family
- Listing Status Active
- MunicipalityDelta Charter Twp
- CountyEaton
- CityLansing
- AreaDelta Charter Twp
- NeighborhoodVerndale Lakes
- Zip48917
- Style
- Year Built1992
- Taxes$ 10556
- Price$ 499,900
- Bedrooms3
- Full Bathrooms3
- Half Bathrooms2
- Sqr Footage5078
- Lot Size0.41 Acres
Data Source:
Greater Lansing AOR (GLMLS)
Property Description
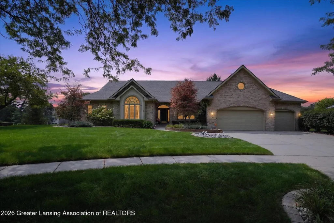
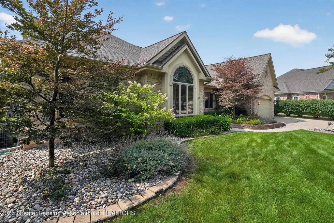
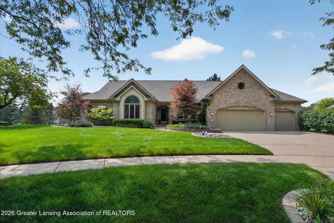
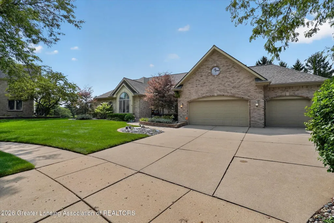
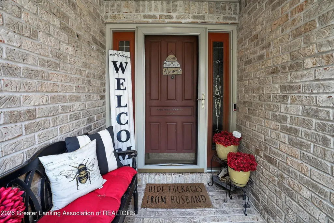
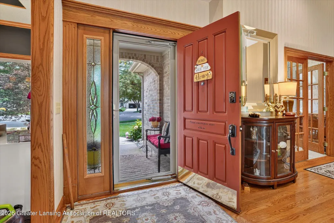
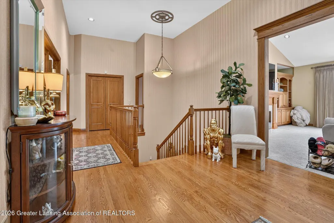
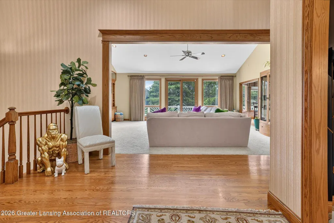
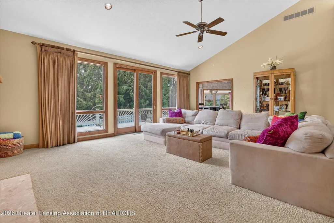
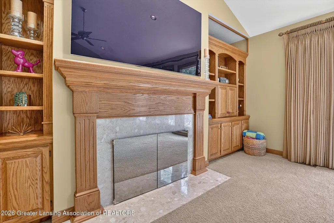
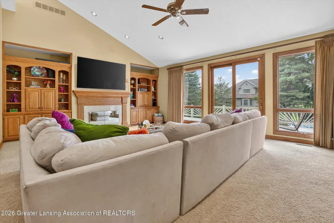
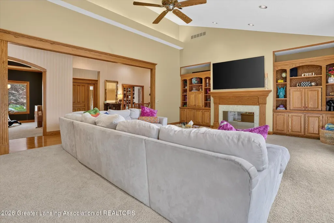
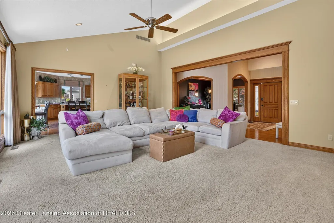
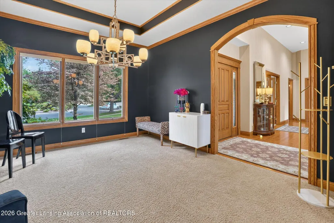
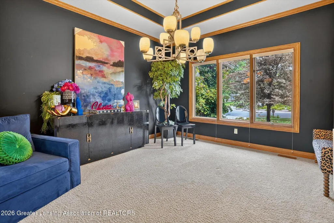
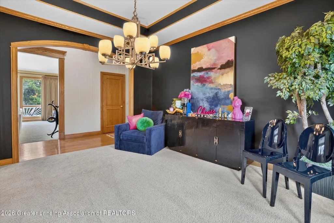
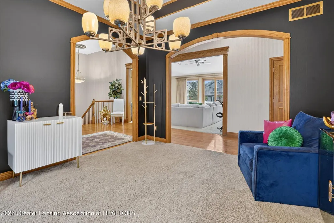
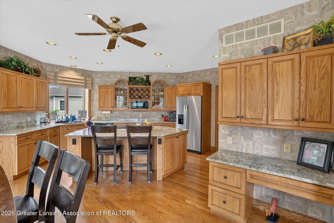
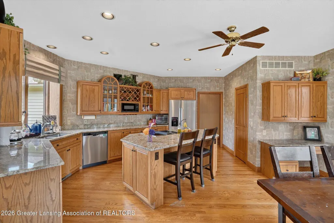
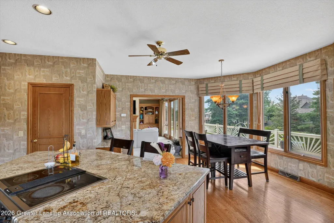
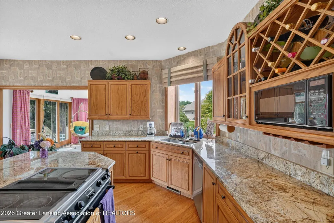
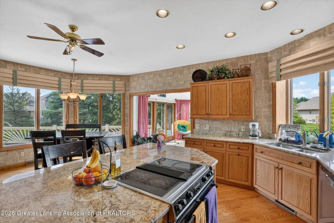
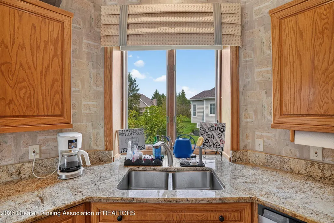
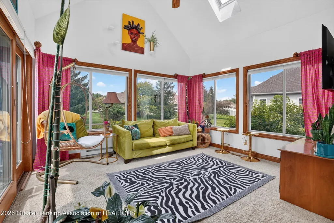
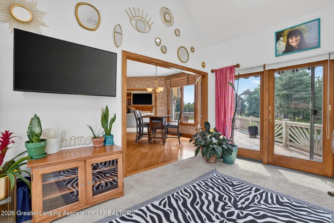
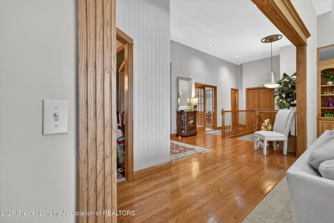
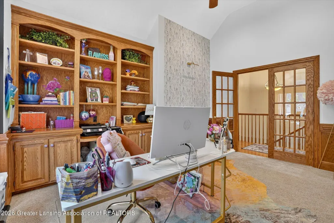
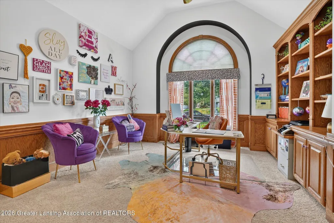
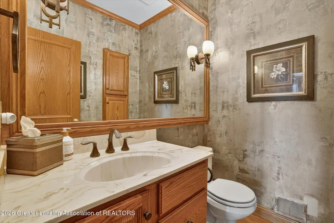
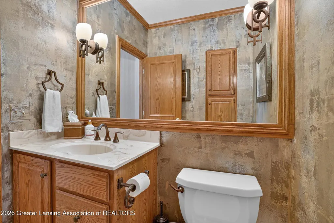
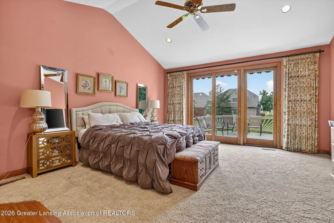
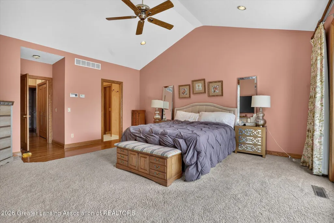
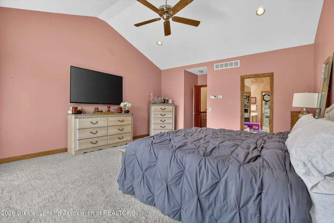
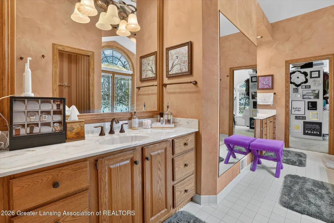
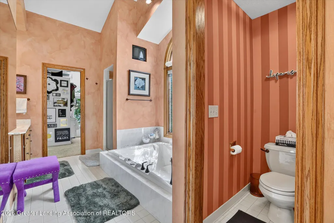
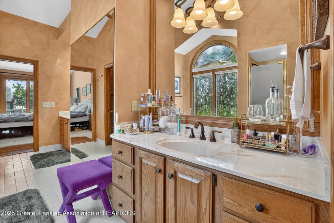
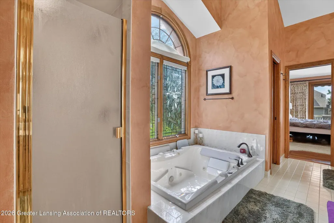
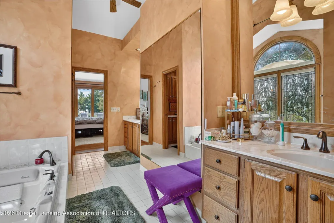
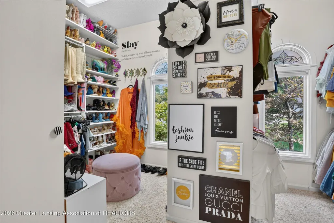
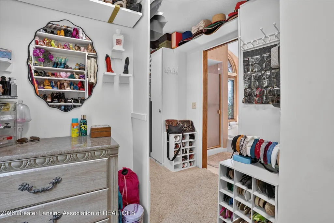
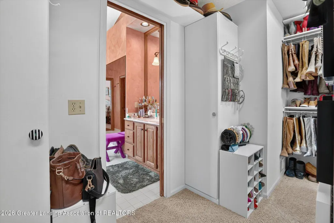
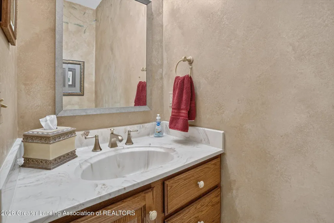
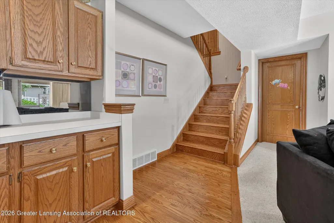
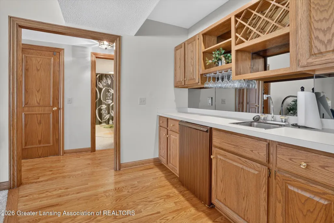
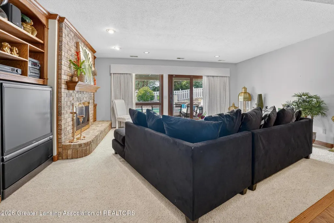
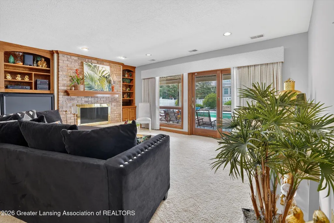
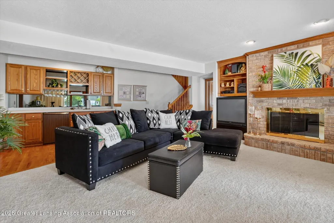
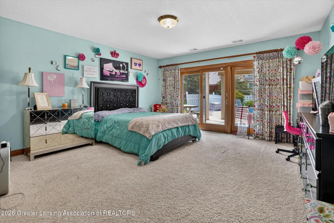
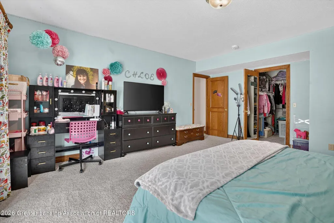
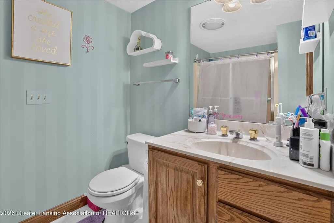
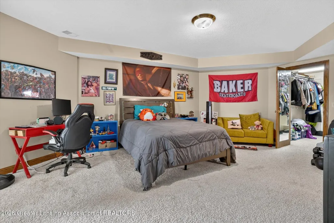
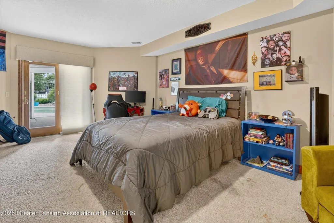
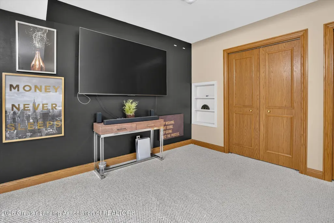
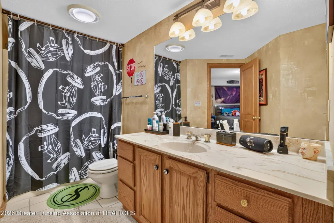
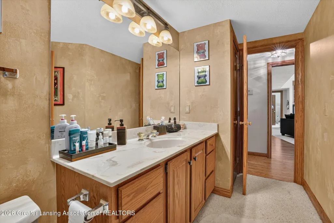
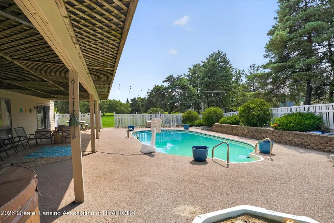
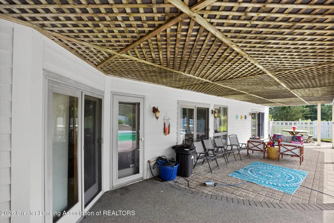
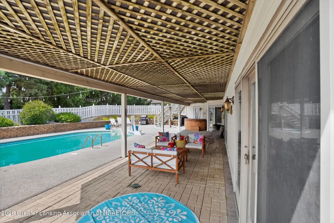
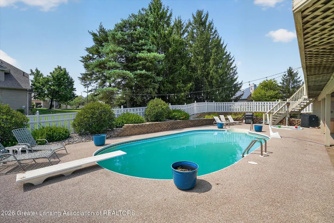
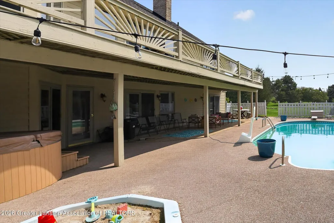
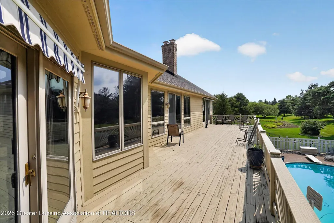
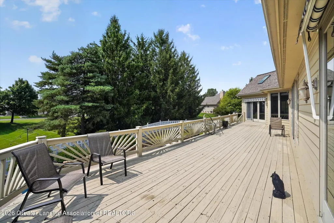
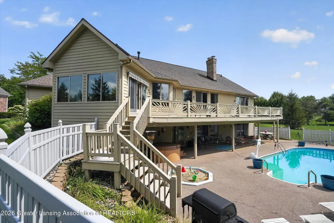
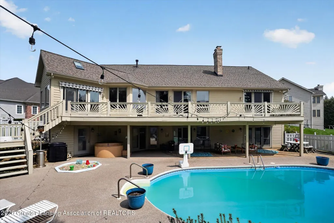
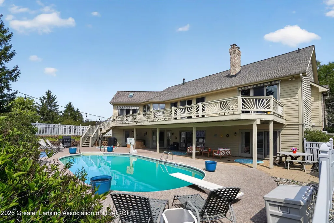
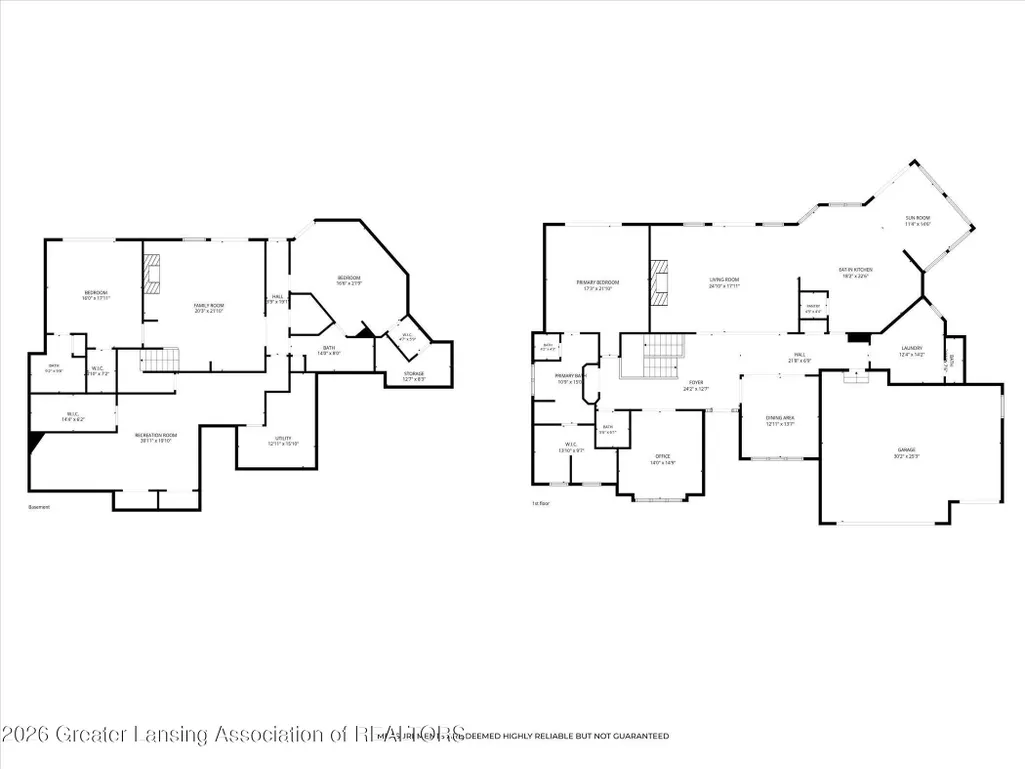
Welcome to an extraordinary walkout brick ranch in the Verndale Lakes subdivision, meticulously designed and built with an exceptional layout and thoughtful details throughout. This is truly a home that has it all. A gracious entry foyer leads to the stunning great room, featuring vaulted ceilings, a beautiful fireplace, and an abundance of windows and full-view sliders overlooking the expansive upper deck. The impressive kitchen is designed for entertaining, with granite countertops, stainless-steel appliances, and a large pantry. Just off the kitchen, the sunroom offers the perfect retreat, surrounded by windows and featuring direct access to the deck. The main level also includes a private office featuring French doors and lovely custom wood bookshelves. The thoughtfully designed laundry room is conveniently located just off the spacious three-car garage. The luxurious primary suite is a private retreat, complete with its own sliders to the backyard, a glorious walk-in closet, soaking tub, separate shower, double vanities, and private toilet closet. The lower level is nothing short of spectacular, with a central family room flanked by two spacious bedroom suites. Each suite features its own full bath and sliding doors leading directly to the backyard and pool, creating the ultimate indoor-outdoor living experience. Storage is abundant throughout this home, with numerous walk-in closets, a cedar closet, and plenty of additional space. An expansive recreation/theater/workout room offers endless possibilities and can be tailored to fit your lifestyle. Step outside to your own private backyard oasis, complete with a 10-foot-deep pool, hot tub, pool house, expansive patio, and exceptional privacy. Whether you're entertaining friends, relaxing poolside, or enjoying quiet evenings at home, this property delivers a lifestyle that feels like a vacation every day. This is more than a home—it's an experience. You may never want to leave.
| Price History | |
|---|---|
| 8/17/2026 | Listed $499,900 |
General Features
| Sewer | Public Sewer |
|---|---|
| Heating | Forced Air,Natural Gas |
| Cooling | Central Air |
| Utilities | Water Connected,Sewer Connected,High Speed Internet Available |
| Roof | Shingle |
| Appliances | Bar Fridge,Dishwasher,Disposal,Dryer,Electric Cooktop,Electric Oven,Microwave,Refrigerator,Washer,Water Softener Owned |
| HOA Fee | 100 |
| Garage Spaces | 3 |
| Patio/Porch Features | Awning(s),Deck,Patio,Rear Porch |
| Pool Features | Fenced,Heated,In Ground,Outdoor Pool,Private,Vinyl |
| Construction Materials | Brick,Wood Siding |
| Year Built | 1992 |
| Electric | 220 Volts For Spa,Generator |
| View | Neighborhood,Pool |
| Township | Delta Charter Twp |
| Levels | Two |
| Property Subtype | Single Family Residence |
| Tax Year | 2026 |
| Assoc Fee Paid Per | Annually |
| County | Eaton |
| New Construction | No |
| Property Type | Residential |
| Association Amenities | Other |
| HOA | true |
| Attached Garage | false |
| Subdivision Name | Verndale Lakes |
| Garage Y/N | No |
| Other Structures | Pool House |
| Total Rooms | 11 |
| Full Baths | 3 |
| Status | Active |
| Directions | GPS |
| City | Lansing |
| Association Name | VERNDALE LAKES |
| Senior Community Y/N | No |
| High School District | Waverly |
| Zoning Description | Zoning |
| Lot Size Units | Acres |
| Lot Size Square Feet | 17772.48 |
| Carport Y/N | No |
| Spa Features | Private,Above Ground,Fiberglass,Heated |
| Land Lease Y/N | No |
| Tax Annual Amount | 10556 |
| Home Warranty Y/N | No |
| Lease Renewal Y/N | No |
| Lease Considered Y/N | No |
| Rent Control Y/N | No |
| Standard Status | Active |
| MobileHomeRemainsYN | No |
| Legal Description | LOT 17. VERNDALE LAKES SUBDIVISION SEC.14, T4N,R3W, DELTA TWP 1992 |
Interior Features
| Interior Amenities | Bookcases,Built-in Features,Cedar Closet(s),Crown Molding,Double Vanity,Eat-in Kitchen,Entrance Foyer,Granite Counters,High Ceilings,High Speed Internet,Kitchen Island,Pantry,Recessed Lighting,Soaking |
|---|---|
| Basement | Finished,Full,Walk-Out Access |
| Flooring | Carpet,Hardwood,Tile,Vinyl |
| Total Fireplaces | 2 |
| Fireplace Features | Basement,Living Room,Wood Burning |
| Basement (Y/N) | No |
| Air Conditioning Y/N | true |
| Heating Y/N | true |
| Window Features | Window Coverings |
| Fireplace Y/N | true |
| Above Grade Finished Area | 2539 |
| Half Baths | 2 |
| Laundry Features | Laundry Room,Main Level |
| Total Bedrooms | 3 |
| Below Grade Finished Area | 2250 |
| Total Baths | 5 |
Exterior Features
| Exterior Amenities | Lighting,Rain Gutters |
|---|---|
| Fencing | Back Yard |
| Parking Features | Garage,Garage Door Opener |
| Lot Features | Back Yard,Cul-De-Sac,Few Trees,Landscaped,Sprinklers In Front,Sprinklers In Rear |
| Water Source | Public |
| Lot Size Area | 0.41 |
| Foundation Details | Concrete Perimeter |
| Spa | No |
| Building Area Total | 5078 |
| Lot Dimensions | 114X156 |
| Lot Size Acres | 0.41 |
| Road Surface Type | Asphalt |
| Waterfront Y/N | No |
| Foundation Area | 2539 |
| Other Equipment | Generator |
| Crops Included Y/N | No |
| Horse Y/N | No |
| Irrigation Water Rights Y/N | No |
Amenities
- Foreclosure
- Views
- Short Sale
- New Construction
- Adult 55+
- Lease To Own
- No HOA Fees
- Furnished
- Primary On Main
- Air Conditioning
- Seller Finance
- Green
- Fixer Upper
- Horse
- Golf
- Fireplace
- Deck
- Garage
- Basement
- Pool
Property vs Single Family Average in 48917
Price
Taxes
Year Built
 Greater Lansing Association of Realtors® (GLAR) All information deemed reliable but not guaranteed. All properties are subject to prior sale, change or withdrawal. Neither listing broker(s) or information provider(s) shall be responsible for any typographical errors, misinformation, misprints and shall be held totally harmless. Listing(s) information is provided for consumer's personal, non-commercial use and may not be used for any purpose other than to identify prospective properties consumers
