
Open House Sat, Aug 22nd 12:00 PM - 01:30 PM - Waterfront
Address
2831 River Pointe Drive, Holt, MI
Price
$ 434,900
Property Attributes
- MLS#298559
- TypeSingle Family
- Listing Status Active
- MunicipalityDelhi Twp
- CountyIngham
- CityHolt
- AreaDelhi Twp
- NeighborhoodRiver Point
- Zip48842
- StyleColonial
- Year Built1989
- Taxes$ 8498
- Price$ 434,900
- Bedrooms3
- Full Bathrooms2
- Half Bathrooms1
- Sqr Footage4327
- Lot Size0.71 Acres
Data Source:
Greater Lansing AOR (GLMLS)
Property Description
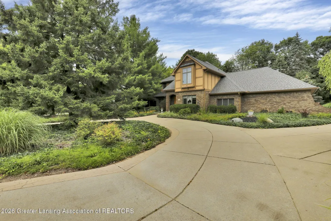
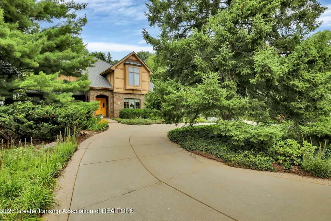
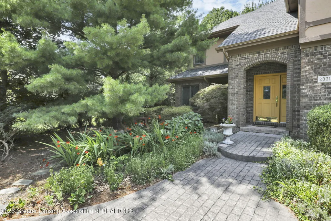
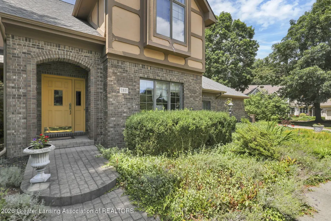
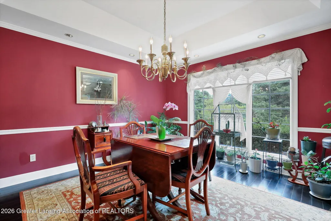
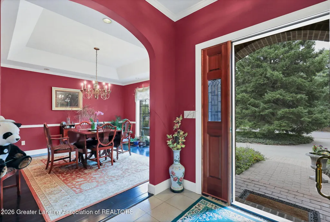
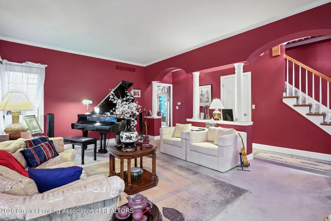
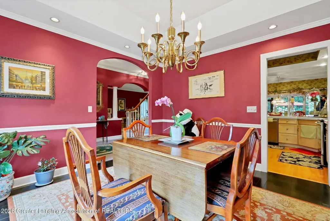
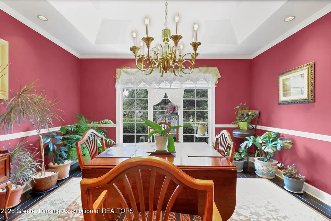
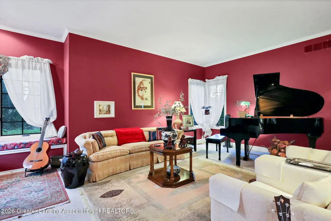
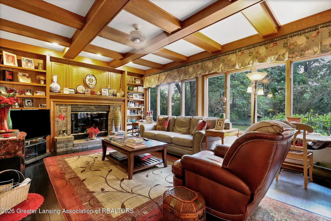
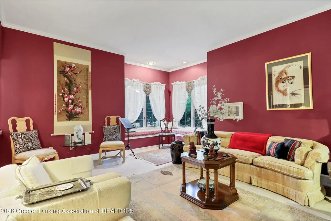
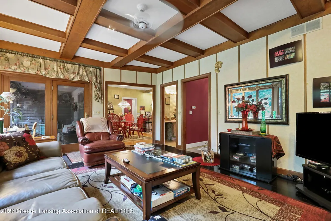
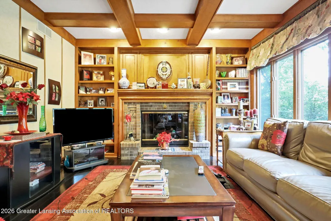
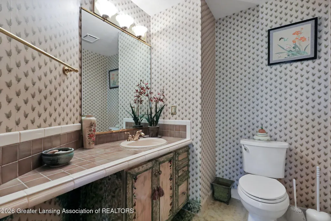
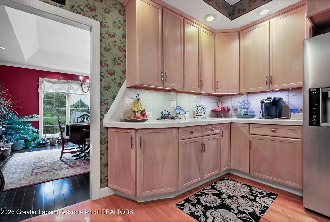
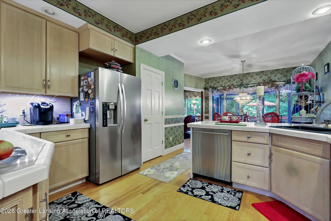
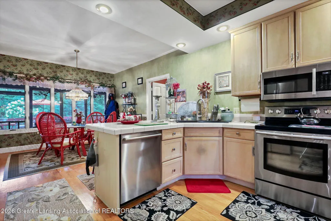
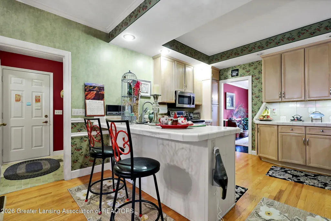
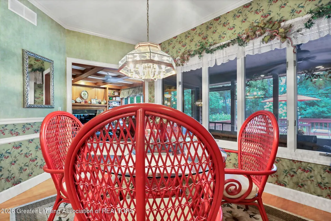
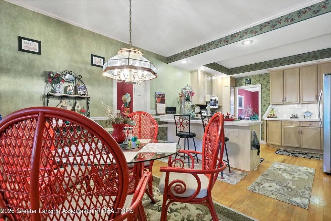
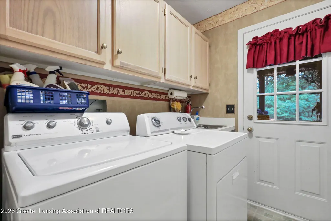
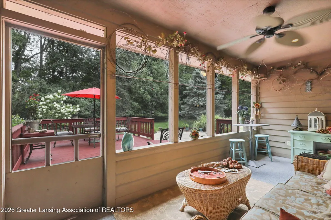
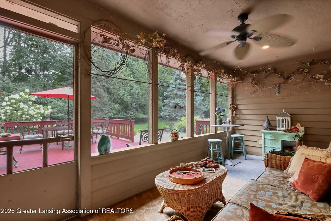
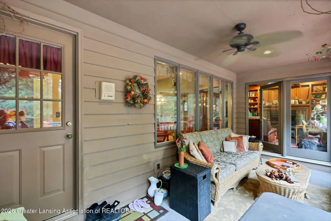
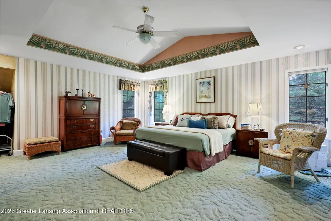
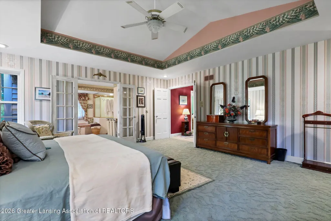
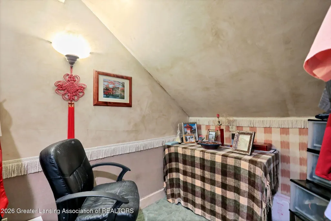
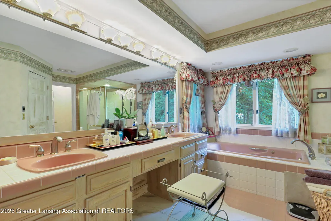
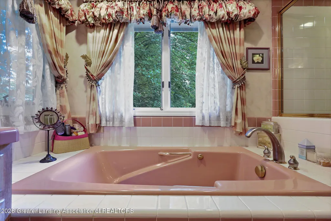
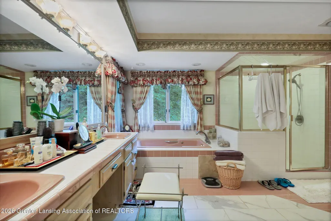
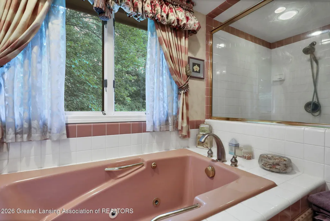
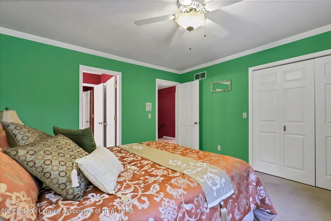
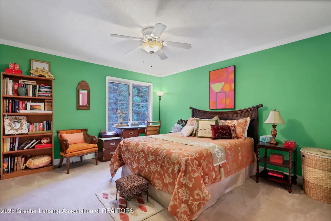
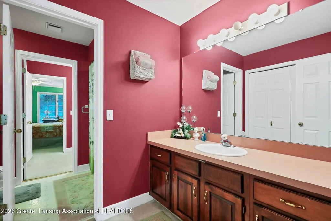
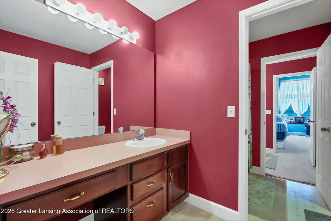
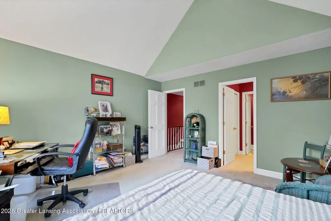
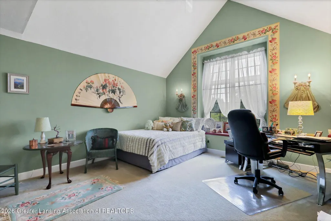
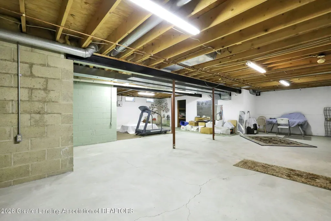
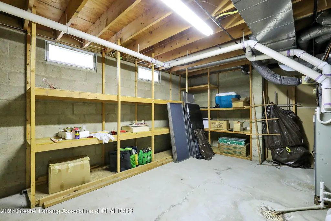
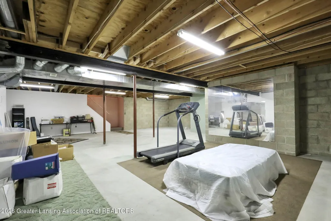
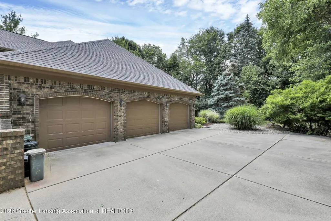
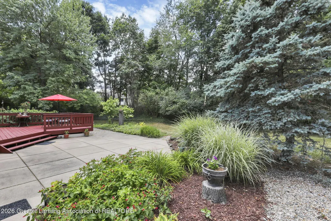
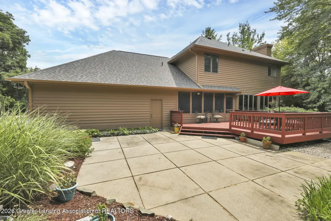
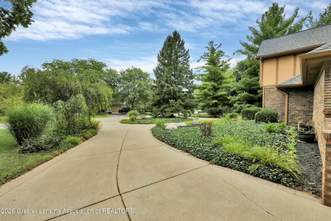
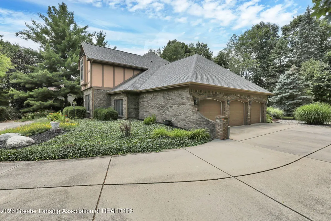
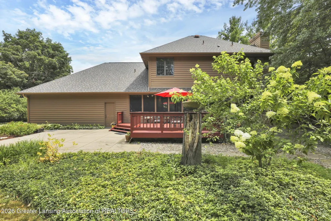
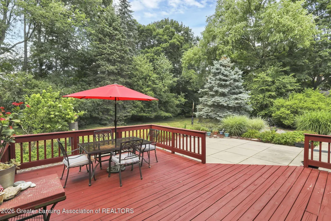
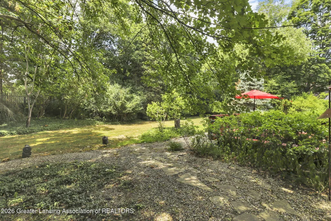
Welcome to 2831 River Pointe Drive in Holt! This 3 bedroom, 2.5 bath home with an attached 3 car garage is tucked along a peaceful creek in the desirable River Pointe neighborhood. It blends timeless charm with major peace-of-mind updates. High ceilings and character-rich spaces greet you at the door. The formal dining room has a trey ceiling and sets the stage for holiday gatherings and dinner parties. It flows into the kitchen, which features newer stainless steel appliances, granite tile countertops, an eat-in counter, and a cozy breakfast nook. The living room includes a bright window seat, perfect for curling up with a good book. The adjoining family room has coffered ceilings, bamboo floors, and a gas fireplace. Just off the family room, a screened-in porch overlooks the backyard and deck, which back right up to the creek. Main floor laundry rounds out this level. Upstairs, three spacious bedrooms await. The primary suite is a true retreat, with a large en-suite bath featuring double vanities, a jacuzzi, a separate shower, a walk-in closet, and a nook for work or quiet solitude. Outside, enjoy the beautifully landscaped and private yard with a deck for enjoying the outdoors. The full basement offers cedar closet storage and a blank canvas full of potential. This home has been meticulously maintained, with major updates completed throughout. A brand new roof and seamless gutters were finished this March, and all exterior rotted wood have been replaced. The gas water heater (60 gallon) is just 5 years old, and the AC and furnace are both less than 10 years old. This is an exceptional home. Schedule your showing today!
| Price History | |
|---|---|
| 8/17/2026 | Listed $434,900 |
General Features
| Sewer | Public Sewer |
|---|---|
| Heating | Forced Air,Natural Gas |
| Cooling | Central Air |
| Roof | Shingle |
| Appliances | Dishwasher,Disposal,Dryer,Electric Cooktop,Electric Range,Microwave,Oven,Range,Stainless Steel Appliance(s),Washer,Water Heater |
| Garage Spaces | 3 |
| Patio/Porch Features | Deck,Front Porch,Patio,Porch,Screened |
| Architectural Style | Colonial |
| Pool Features | None |
| Construction Materials | Stucco |
| Year Built | 1989 |
| Electric | 200+ Amp Service |
| View | Creek/Stream,Neighborhood |
| Township | Delhi Twp |
| Levels | Two |
| Property Subtype | Single Family Residence |
| Tax Year | 2026 |
| Current Use | Primary |
| Waterfront Features | Creek |
| County | Ingham |
| New Construction | No |
| Property Type | Residential |
| Attached Garage | true |
| Subdivision Name | River Point |
| Garage Y/N | No |
| Total Rooms | 8 |
| Full Baths | 2 |
| Status | Active |
| Directions | Dell Rd to River Pointe Dr |
| City | Holt |
| Senior Community Y/N | No |
| High School District | Holt/Dimondale |
| Zoning Description | Zoning |
| Lot Size Units | Acres |
| Lot Size Square Feet | 30884.04 |
| Carport Y/N | No |
| Spa Features | None |
| Land Lease Y/N | No |
| Tax Annual Amount | 8498.65 |
| Home Warranty Y/N | No |
| Current Financing | None |
| Lease Renewal Y/N | No |
| Lease Considered Y/N | No |
| Rent Control Y/N | No |
| Standard Status | Active |
| MobileHomeRemainsYN | No |
| Legal Description | LOT 8 RIVER POINTE SUBD. SEC. 12,T3N,R2W. |
Interior Features
| Interior Amenities | Beamed Ceilings,Breakfast Bar,Built-in Features,Cedar Closet(s),Ceiling Fan(s),Coffered Ceiling(s),Double Vanity,Eat-in Kitchen,Granite Counters,High Ceilings,Pantry,Stone Counters,Storage,Tile Counte |
|---|---|
| Basement | Full |
| Flooring | Bamboo,Carpet,Ceramic Tile,Hardwood,Linoleum |
| Total Fireplaces | 1 |
| Fireplace Features | Gas Log,Great Room |
| Basement (Y/N) | No |
| Air Conditioning Y/N | true |
| Heating Y/N | true |
| Window Features | Double Pane Windows |
| Fireplace Y/N | true |
| Above Grade Finished Area | 2889 |
| Half Baths | 1 |
| Laundry Features | Gas Dryer Hookup,Laundry Room,Main Level |
| Total Bedrooms | 3 |
| Total Baths | 3 |
Exterior Features
| Fencing | Vinyl,Wood |
|---|---|
| Parking Features | Attached,Garage Faces Side |
| Lot Features | Front Yard,Landscaped,Private |
| Water Source | Public |
| Lot Size Area | 0.71 |
| Foundation Details | Block |
| Spa | No |
| Building Area Total | 4327 |
| Lot Dimensions | Irregular |
| Lot Size Acres | 0.71 |
| Waterfront Y/N | true |
| Foundation Area | 1438 |
| Road Frontage Type | City Street |
| Crops Included Y/N | No |
| Horse Y/N | No |
| Irrigation Water Rights Y/N | No |
Amenities
- Foreclosure
- Views
- Short Sale
- New Construction
- Adult 55+
- Lease To Own
- No HOA Fees
- Furnished
- Primary On Main
- Air Conditioning
- Seller Finance
- Green
- Fixer Upper
- Horse
- Golf
- Fireplace
- Deck
- Garage
- Basement
- Pool
Property vs Single Family Average in 48842
Price
Taxes
Year Built
 Greater Lansing Association of Realtors® (GLAR) All information deemed reliable but not guaranteed. All properties are subject to prior sale, change or withdrawal. Neither listing broker(s) or information provider(s) shall be responsible for any typographical errors, misinformation, misprints and shall be held totally harmless. Listing(s) information is provided for consumer's personal, non-commercial use and may not be used for any purpose other than to identify prospective properties consumers
