
Views
Address
1115 Shirley Street, Lansing, MI
Price
$ 179,000
Property Attributes
- MLS#298603
- TypeSingle Family
- Listing Status Coming Soon
- MunicipalityLansing City
- CountyIngham
- CityLansing
- AreaLansing City
- NeighborhoodBattenfield
- Zip48911
- StyleCape Cod, Carriage, Traditional
- Year Built1953
- Taxes$ 2295
- Price$ 179,000
- Bedrooms3
- Full Bathrooms1
- Half Bathrooms0
- Sqr Footage1710
- Lot Size0.22 Acres
Data Source:
Greater Lansing AOR (GLMLS)
Property Description
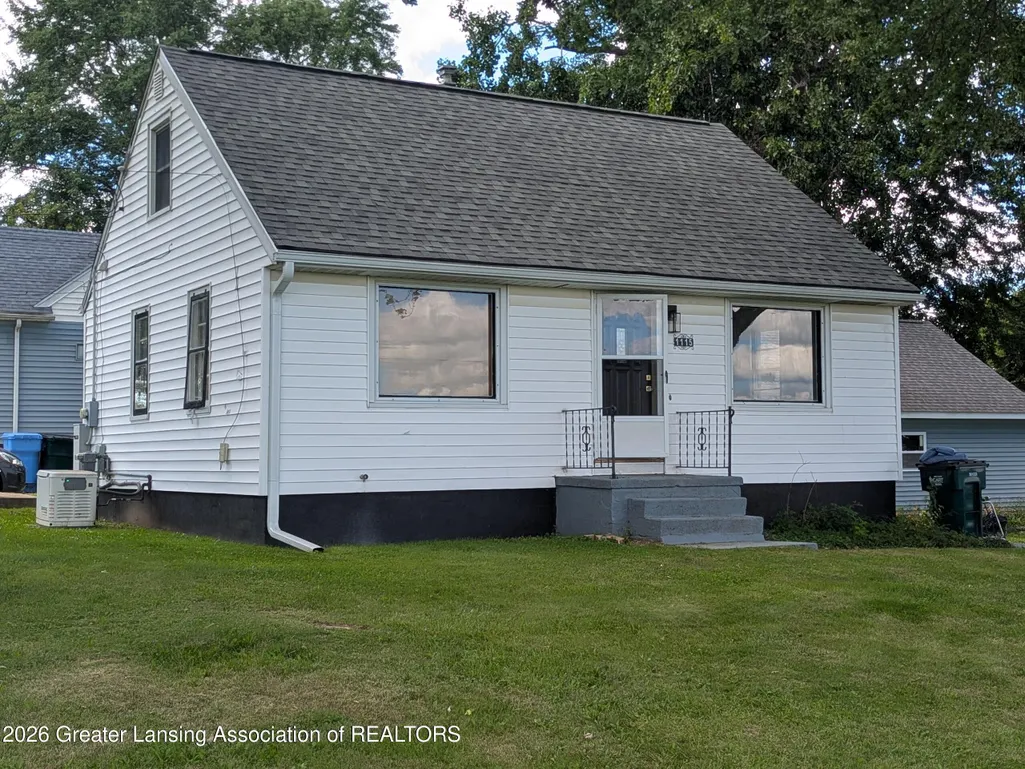
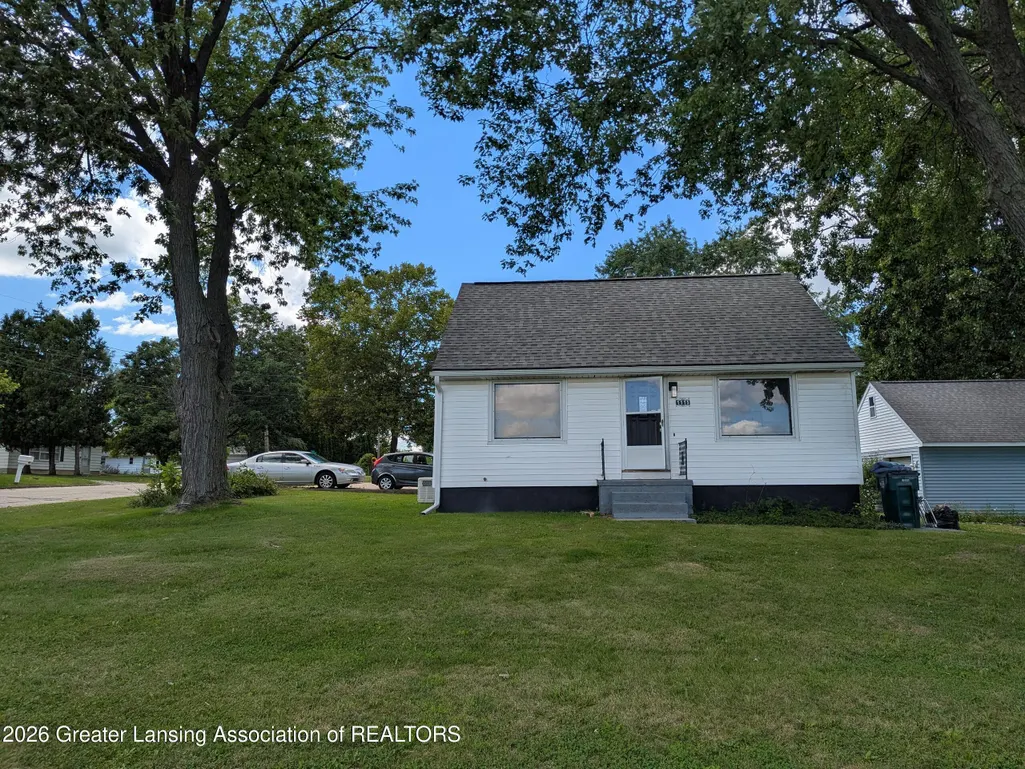
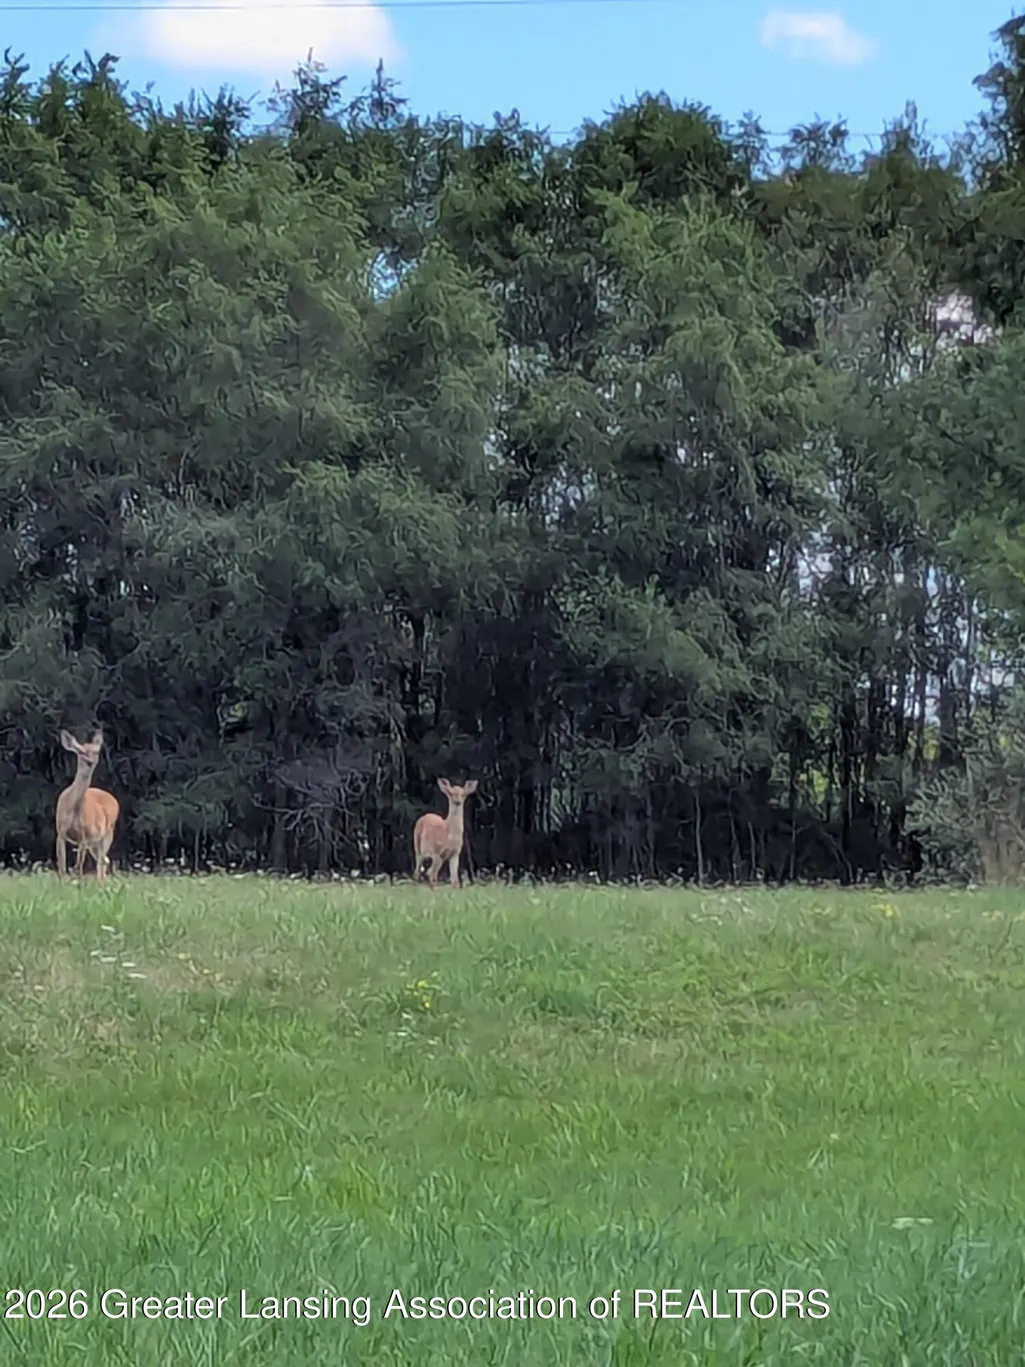
What a location. What a house. Welcome to 1115 Shirley, a fully reimagined 1950s one-and-a-half-story Cape Cod where classic character meets a clean, modern renovation completed in 2026. Set on a corner lot facing a significant green space, the home is wrapped by an inviting lawn on all four sides and backs directly to the South Lansing Pathway (just behind Belen's Flowers and Lansing Gardens), making morning walks and evening bike rides part of everyday life. Inside, the entire house has been renovated with a modern eye: contemporary design, updated fixtures, and finishes throughout. The sun-filled living room pairs gleaming hardwood floors with custom built-in shelving and a large picture window that frames the green view. Hardwood floors continue down the hallway and into 2 generously sized main-floor bedrooms. What truly sets this home apart is the second-floor primary suite. Beyond a spacious bedroom finished in gorgeous knotty pine, a private sitting area and lounge gives you a retreat that most homes this size simply don't offer, ideal for a reading nook, home office, or quiet unwind at the end of the day. Look closely and you'll find another rare touch: secret compartments and hidden storage built seamlessly into the knotty pine walls. Ample cabinetry and oversized closets round out storage throughout. Peace of mind is built in. The kitchen and bathroom were beautifully updated in 2026, the roof is just two years old, and the mechanicals are all newer, including a 2026 water heater. A whole-house Generac generator stays with the home, keeping the lights, heat, and appliances running through any outage. The deep basement adds real flexibility with a washer and dryer, generous storage, and dedicated work space. A one-of-a-kind blend of character, location, and modern comfort. Let this be your oasis in the city. Schedule your private showing today; this one won't last.
| Price History | |
|---|---|
| 8/19/2026 | Listed $179,000 |
General Features
| Sewer | Public Sewer |
|---|---|
| Heating | Forced Air,Natural Gas |
| Cooling | Central Air |
| Utilities | Water Connected,Sewer Connected,Natural Gas Connected,High Speed Internet Available,Electricity Connected,Cable Available |
| Roof | Shingle |
| Appliances | Dishwasher,Dryer,Electric Water Heater,Free-Standing Range,Gas Oven,Gas Range,Refrigerator,Vented Exhaust Fan,Washer |
| Patio/Porch Features | Front Porch,Rear Porch |
| Architectural Style | Cape Cod,Carriage,Traditional |
| Construction Materials | Vinyl Siding |
| Year Built | 1953 |
| Electric | 220 Volts,Generator |
| View | Panoramic,Park/Greenbelt |
| Township | Lansing City |
| Levels | One and One Half |
| Property Subtype | Single Family Residence |
| Tax Year | 2025 |
| Current Use | Retirement,Rental,Primary,Other,Investment,Recreational |
| County | Ingham |
| Property Type | Residential |
| Attached Garage | false |
| Subdivision Name | Battenfield |
| Facing Direction | East |
| Total Rooms | 7 |
| Full Baths | 1 |
| Status | Coming Soon |
| Directions | Take East Jolly West and turn South on South Pennsylvania Ave to Shirley Street and turn left to end of street. |
| City | Lansing |
| High School District | Lansing |
| Zoning Description | Zoning |
| Lot Size Units | Acres |
| Lot Size Square Feet | 9583.2 |
| Tax Annual Amount | 2295 |
| Home Warranty Y/N | false |
| Current Financing | None |
| Standard Status | Coming Soon |
| Elementary School District | Lansing |
| Legal Description | LOT 42 BATTENFIELD SUB NO 2 |
Interior Features
| Interior Amenities | Bookcases,Built-in Features,Double Closet,Laminate Counters,Natural Woodwork |
|---|---|
| Basement | Block,Concrete,Full,Sump Pump |
| Flooring | Ceramic Tile,Combination,Concrete,Hardwood,Vinyl |
| Air Conditioning Y/N | true |
| Heating Y/N | true |
| Window Features | Double Pane Windows,Wood Frames |
| Above Grade Finished Area | 950 |
| Laundry Features | Gas Dryer Hookup,In Basement,Sink |
| Total Bedrooms | 3 |
| Total Baths | 1 |
Exterior Features
| Exterior Amenities | Garden,Lighting |
|---|---|
| Fencing | Back Yard,Partial,Wood |
| Parking Features | Additional Parking,Asphalt,Driveway,Gravel,Guest,Off Street,Open,Paved,Side By Side,Storage |
| Lot Features | Back Yard,City Lot,Cleared,Few Trees,Front Yard,Level,Near Public Transit,Open Lot,Rectangular Lot |
| Water Source | Public |
| Lot Size Area | 0.22 |
| Foundation Details | Block |
| Building Area Total | 1710 |
| Lot Dimensions | 60x159 |
| Lot Size Acres | 0.22 |
| Road Surface Type | Asphalt,Concrete,Paved |
| Foundation Area | 760 |
| Road Frontage Type | City Street |
| Other Equipment | Generator |
Amenities
- Foreclosure
- Views
- Short Sale
- New Construction
- Adult 55+
- Lease To Own
- No HOA Fees
- Furnished
- Primary On Main
- Air Conditioning
- Seller Finance
- Green
- Fixer Upper
- Horse
- Golf
- Fireplace
- Deck
- Garage
- Basement
- Pool
Property vs Single Family Average in 48911
Price
Taxes
Year Built
 Greater Lansing Association of Realtors® (GLAR) All information deemed reliable but not guaranteed. All properties are subject to prior sale, change or withdrawal. Neither listing broker(s) or information provider(s) shall be responsible for any typographical errors, misinformation, misprints and shall be held totally harmless. Listing(s) information is provided for consumer's personal, non-commercial use and may not be used for any purpose other than to identify prospective properties consumers
