
Views - Primary on Main
Address
2625 Lasalle Gardens, Lansing, MI
Price
$ 320,000
Property Attributes
- MLS#298623
- TypeSingle Family
- Listing Status Active
- CountyINGHAM
- CityLansing
- AreaLansing City
- NeighborhoodMidway
- Zip48912
- StyleCape Cod
- Year Built1951
- Taxes$ 5356
- Price$ 320,000
- Bedrooms4
- Full Bathrooms2
- Half Bathrooms1
- Sqr Footage2918
- Lot Size0.28 Acres
Data Source:
Greater Lansing AOR (GLMLS)
Property Description
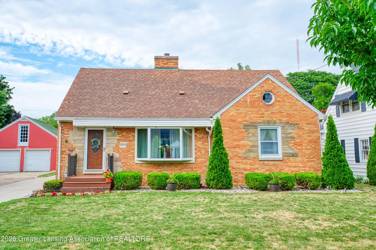
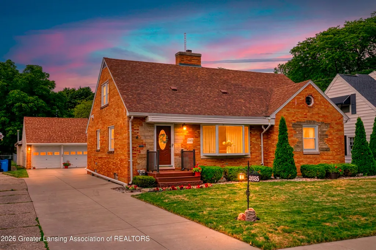
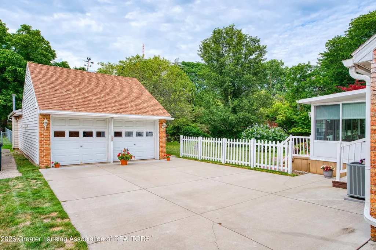
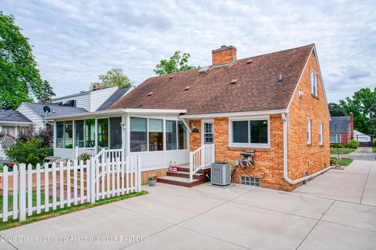
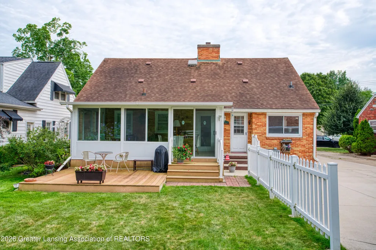
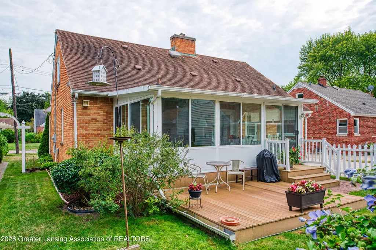
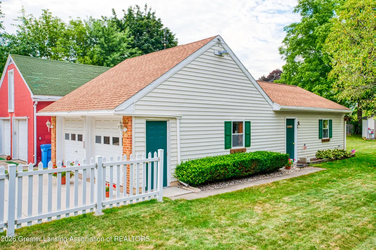
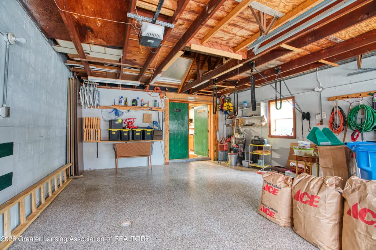
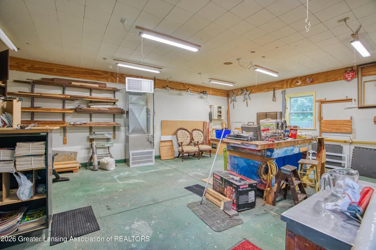
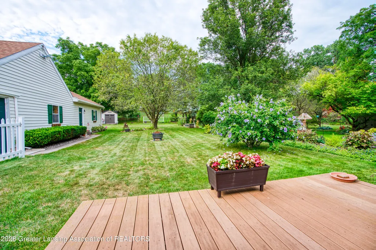
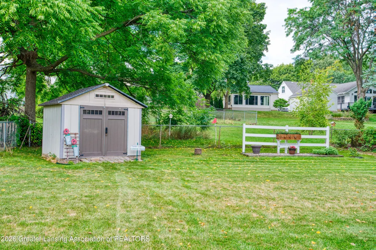
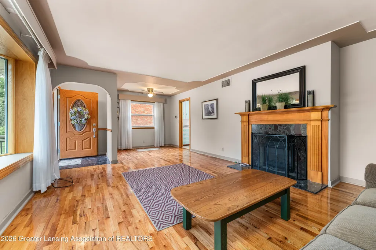
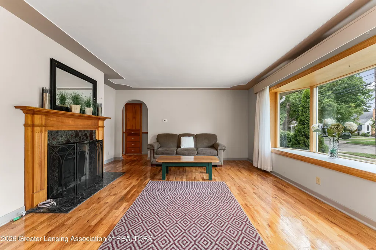

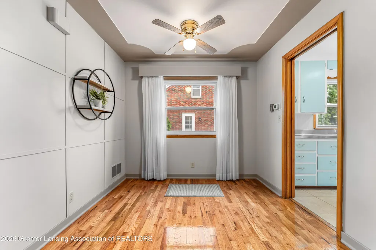
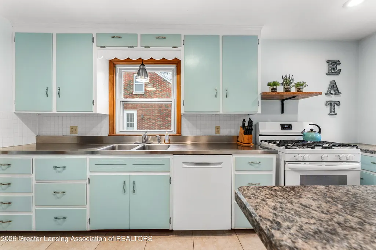
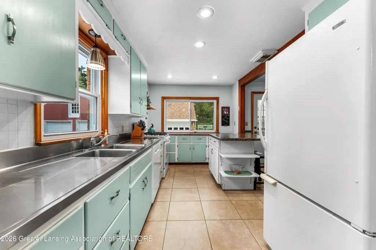
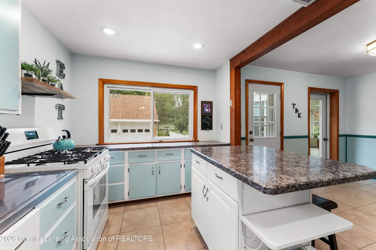
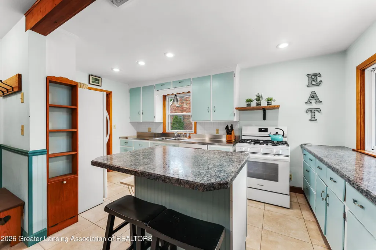
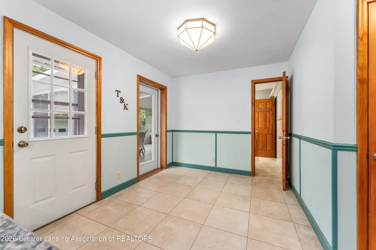
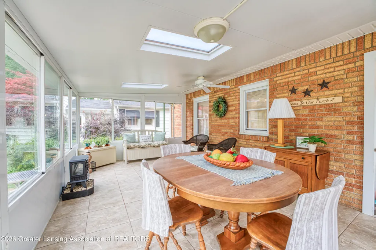
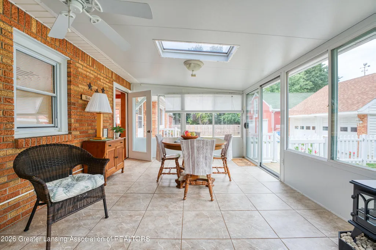
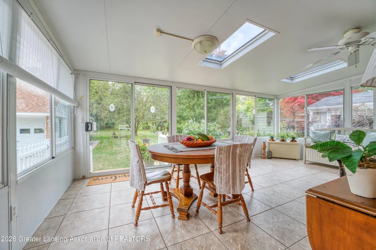
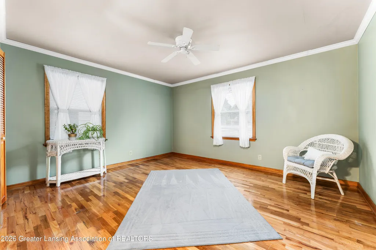
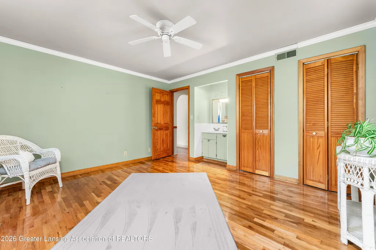
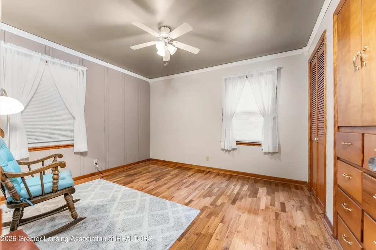
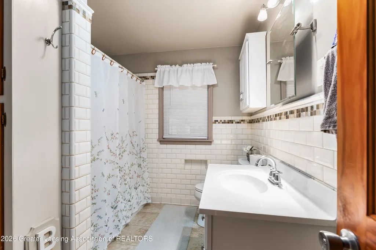
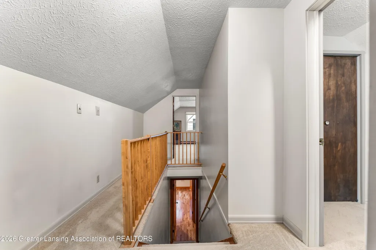
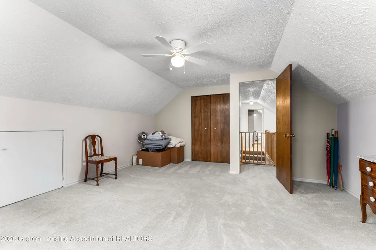
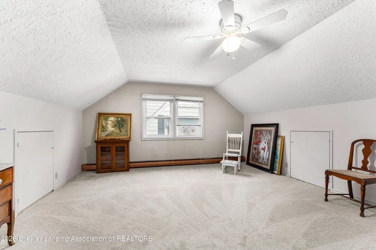

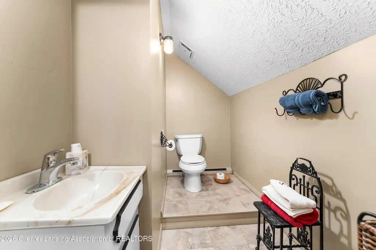
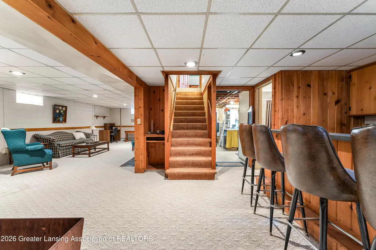
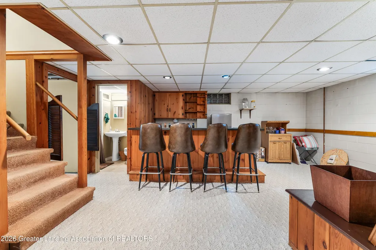
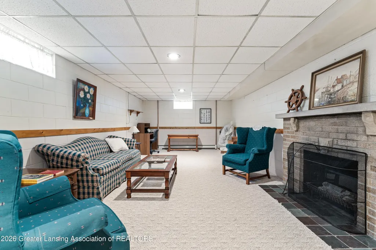
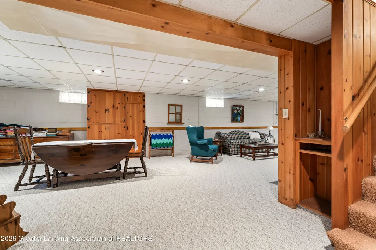
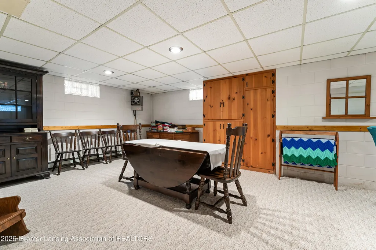
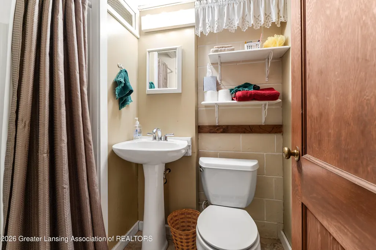
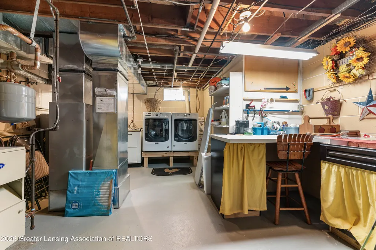
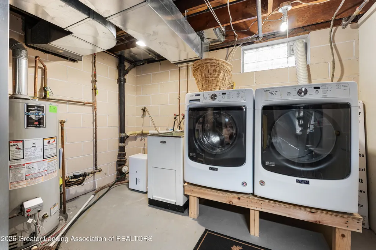
Meticulously cared for Bungalow in the Midway Neighborhood in Lansing, Michigan. 4 bedrooms, 2.5 bathrooms with original kitchen, 3 season room, finished basement and workshop. The yard is professionally landscaped, new driveway in 2019, private and deep yard with detached garage and heated workshop. Enter through the front porch into the living room with hardwood flooring, bay window and electric/wood burning fireplace. The kitchen is original with perfectly maintained stainless-steel counters, center island, all appliances and dining area. The 3-season room has beautiful views of the yard, newer windows, slider to the deck. Two first floor bedrooms with hardwood flooring share a newly remodeled bathroom with shower/tub combo. Two more bedrooms and half bath upstairs. The finished lower level has a full family room with fireplace, a bar area, laundry room, full bathroom and storage room. The home has radiant heating that heats the first-floor flooring as well and the whole house heat. The 2-car detached garage has a workshop in the back part with heater. There is a storage shed in the back for all the tools. All furniture is negotiable. Property Highlights Price / Inclusions: Furniture is open to negotiation. Layout: 4 Bedrooms, 2.5 Bathrooms across two upper levels and a fully finished lower level. Heating: Whole-house radiant heating system, which also heats the first-floor floor surfaces. Exterior & Lot: Deep, private, professionally landscaped yard with a front porch, back deck, new driveway (2019), and a storage shed. Main Level Living Room: Hardwood flooring, bay window, and a dual electric/wood-burning fireplace. Kitchen: Original and meticulously maintained; features stainless steel countertops, a center island, dining area, and all appliances included. 3-Season Room: Updated windows, slider access to the deck, and views of the yard. Bedrooms/Baths: Two bedrooms with hardwood floors; one newly remodeled full bathroom with a shower/tub combination. Upper Level Two additional bedrooms. One half bathroom. Finished Lower Level Family room featuring a second fireplace. Bar area for entertainment. Full bathroom, dedicated laundry room, and additional storage space. Garage & Workshop 2-car detached garage. Dedicated, heated workshop located in the rear portion of the garage structure.
| Price History | |
|---|---|
| 8/19/2026 | Listed $320,000 |
General Features
| Sewer | Public Sewer |
|---|---|
| Heating | Fireplace Insert,Fireplace(s),Hot Water,Radiant,Space Heater |
| Cooling | Central Air |
| Utilities | Water Connected,Sewer Connected,Natural Gas Connected,Electricity Connected |
| Roof | Shingle |
| Appliances | Dishwasher,Dryer,Free-Standing Freezer,Gas Range,Gas Water Heater,Refrigerator,Washer |
| Patio/Porch Features | Deck,Front Porch |
| Architectural Style | Cape Cod |
| Construction Materials | Brick |
| Year Built | 1951 |
| Electric | 200+ Amp Service,220 Volts in Workshop |
| View | Neighborhood |
| Township | Lansing City |
| Levels | One and One Half |
| Property Subtype | Single Family Residence |
| Tax Year | 2025 |
| Current Use | Primary |
| County | Ingham |
| New Construction | No |
| Property Type | Residential |
| Association Amenities | Other |
| HOA | Yes |
| Attached Garage | No |
| Subdivision Name | Midway |
| Facing Direction | West |
| Garage Y/N | No |
| Other Structures | Shed(s),Workshop |
| Total Rooms | 11 |
| Full Baths | 2 |
| Status | Active |
| Directions | CORNER OF NORTH HOWARD AND LA SALLE GARDENS,WEST TO THE HOME. |
| City | Lansing |
| Association Name | None |
| Senior Community Y/N | No |
| High School District | Lansing |
| Zoning Description | Zoning |
| Lot Size Units | Acres |
| Lot Size Square Feet | 12371.04 |
| Carport Y/N | No |
| Land Lease Y/N | No |
| Tax Annual Amount | 5356.0 |
| Home Warranty Y/N | No |
| Current Financing | None |
| Lease Renewal Y/N | No |
| Lease Considered Y/N | No |
| Rent Control Y/N | No |
| Standard Status | Active |
| MobileHomeRemainsYN | No |
| Legal Description | LOT 183 MIDWAY SUB NO 3 |
Interior Features
| Interior Amenities | Beamed Ceilings,Built-in Features,Ceiling Fan(s),Crown Molding,Double Closet,Eat-in Kitchen,Entrance Foyer,Kitchen Island,Pantry,Primary Downstairs,Soaking Tub,Tray Ceiling(s),Other |
|---|---|
| Basement | Bath/Stubbed,Daylight,Finished,Full,Other |
| Flooring | Carpet,Concrete,Hardwood,Tile |
| Total Fireplaces | 3 |
| Fireplace Features | Electric,Basement,Living Room,Wood Burning |
| Basement (Y/N) | No |
| Air Conditioning Y/N | Yes |
| Heating Y/N | Yes |
| Window Features | Double Pane Windows |
| Fireplace Y/N | Yes |
| Above Grade Finished Area | 1679.17 |
| Half Baths | 1 |
| Laundry Features | Electric Dryer Hookup,In Basement,Laundry Room,Lower Level |
| Total Bedrooms | 4 |
| Below Grade Finished Area | 1239.0 |
| Entry Level | 1 |
| Total Baths | 3 |
Exterior Features
| Exterior Amenities | Private Yard,Rain Gutters |
|---|---|
| Fencing | Back Yard,Chain Link,Partial |
| Parking Features | Detached,Driveway,Finished,Garage Door Opener,Garage Faces Front,Heated Garage,Overhead Storage,Oversized,Paved,Storage |
| Lot Features | Back Yard,Front Yard,Garden,Landscaped,Level,Near Public Transit,Private,Rectangular Lot,Secluded |
| Water Source | Public |
| Lot Size Area | 0.28 |
| Foundation Details | Block |
| Spa | No |
| Building Area Total | 2918.17 |
| Lot Dimensions | 60x206 |
| Lot Size Acres | 0.28 |
| Road Surface Type | Asphalt,Concrete |
| Waterfront Y/N | No |
| Foundation Area | 1239.0 |
| Road Frontage Type | City Street |
| Crops Included Y/N | No |
| Horse Y/N | No |
| Irrigation Water Rights Y/N | No |
Amenities
- Foreclosure
- Views
- Short Sale
- New Construction
- Adult 55+
- Lease To Own
- No HOA Fees
- Furnished
- Primary On Main
- Air Conditioning
- Seller Finance
- Green
- Fixer Upper
- Horse
- Golf
- Fireplace
- Deck
- Garage
- Basement
- Pool
Property vs Single Family Average in 48912
Price
Taxes
Year Built
 Greater Lansing Association of Realtors® (GLAR) All information deemed reliable but not guaranteed. All properties are subject to prior sale, change or withdrawal. Neither listing broker(s) or information provider(s) shall be responsible for any typographical errors, misinformation, misprints and shall be held totally harmless. Listing(s) information is provided for consumer's personal, non-commercial use and may not be used for any purpose other than to identify prospective properties consumers
