
Address
1311 Kalorama Way, Okemos, MI
Price
$ 579,900
Property Attributes
- MLS#295604
- TypeSingle Family
- Listing Status Active
- CountyINGHAM
- CityOkemos
- AreaMeridian Twp
- NeighborhoodGeorgetown
- Zip48864
- StyleRanch
- Year Built2018
- Taxes$ 12682
- Price$ 579,900
- Bedrooms4
- Full Bathrooms3
- Half Bathrooms0
- Sqr Footage3424
- Lot Size0.25 Acres
Data Source:
Greater Lansing AOR (GLMLS)
Property Description
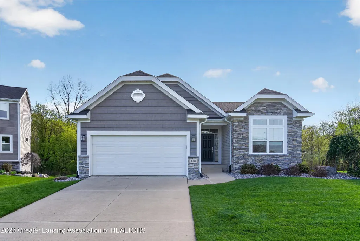
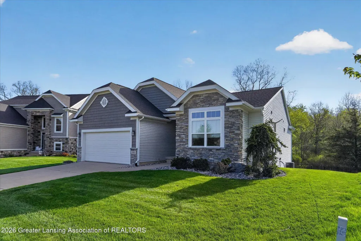
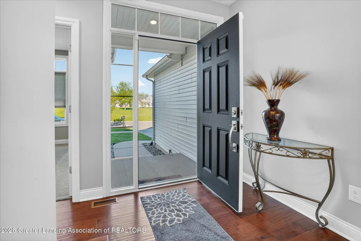
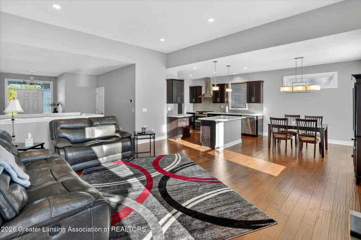
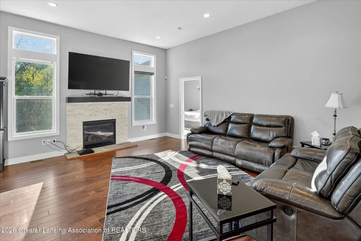
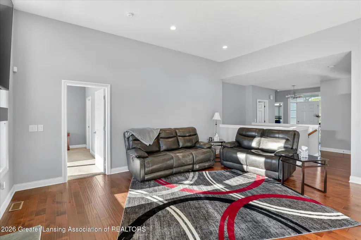
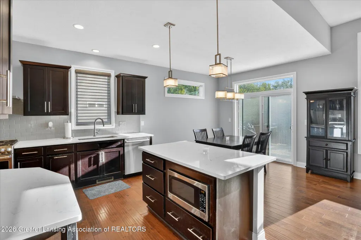
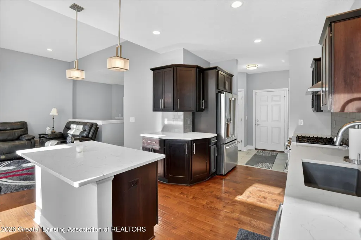
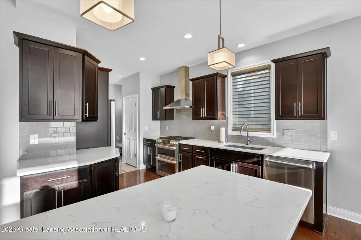
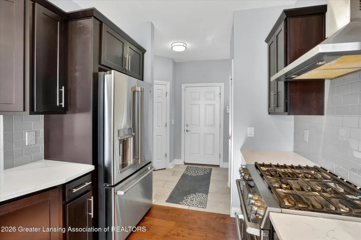
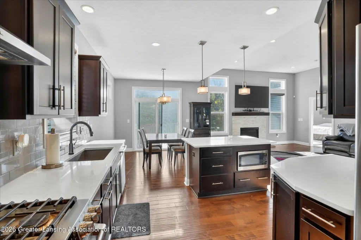
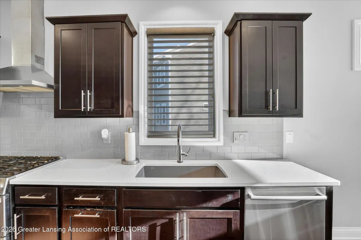
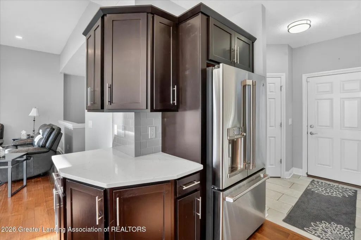
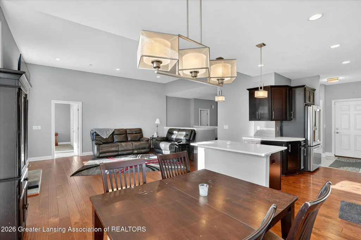
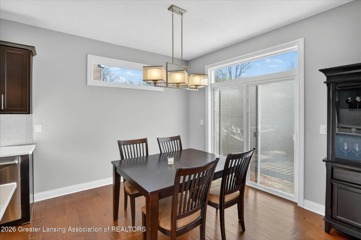
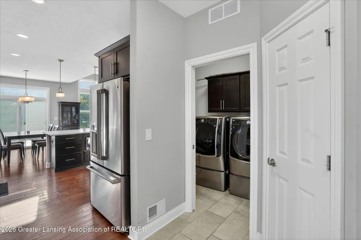
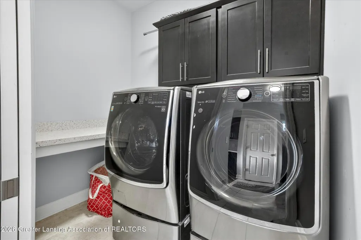
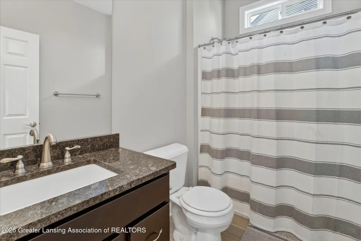
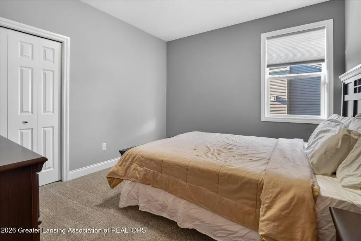
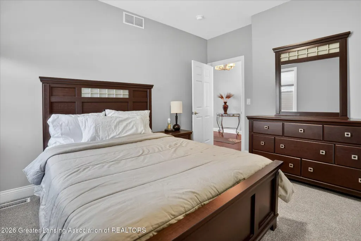
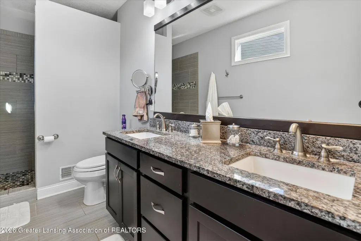
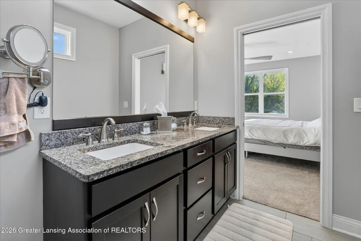
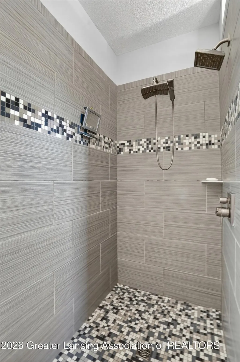
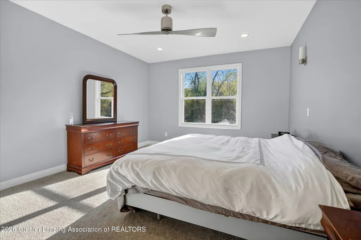
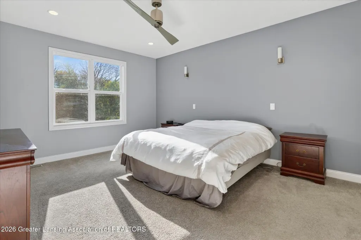
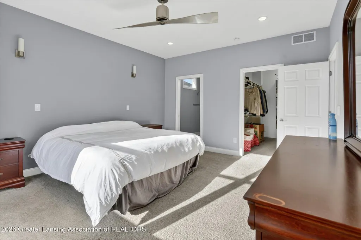
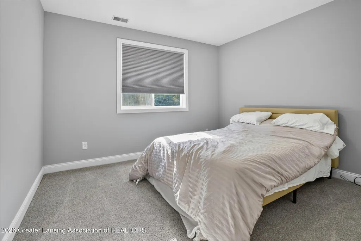
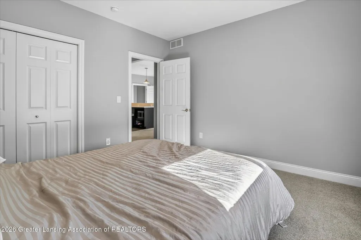
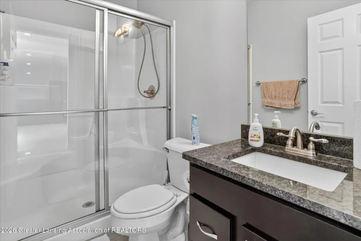
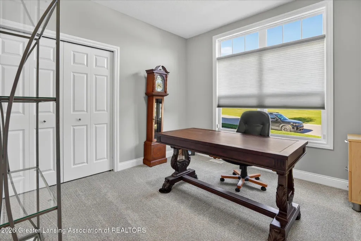
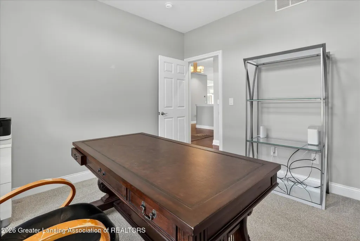
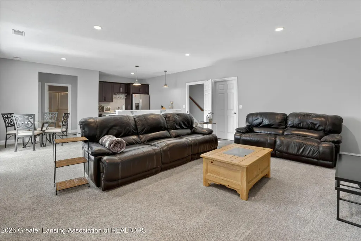
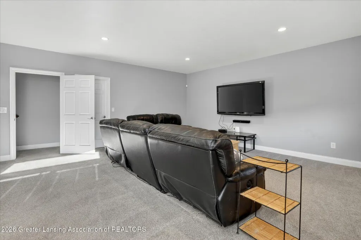
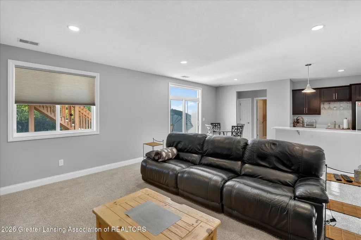
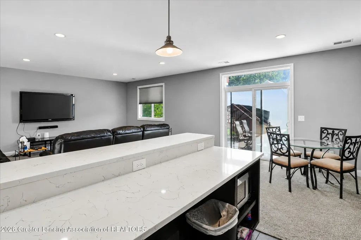
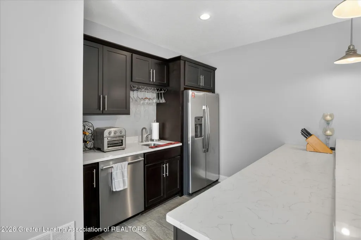
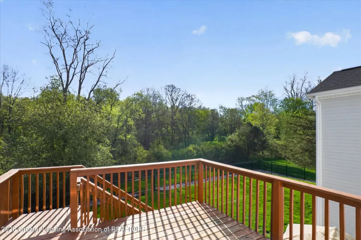
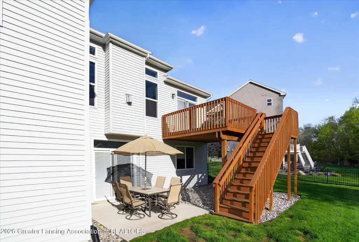
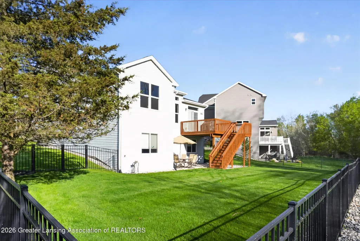
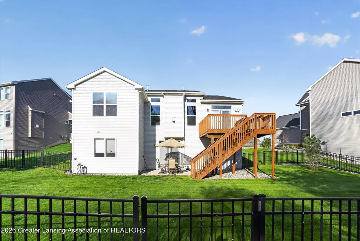
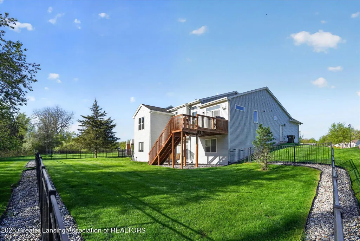
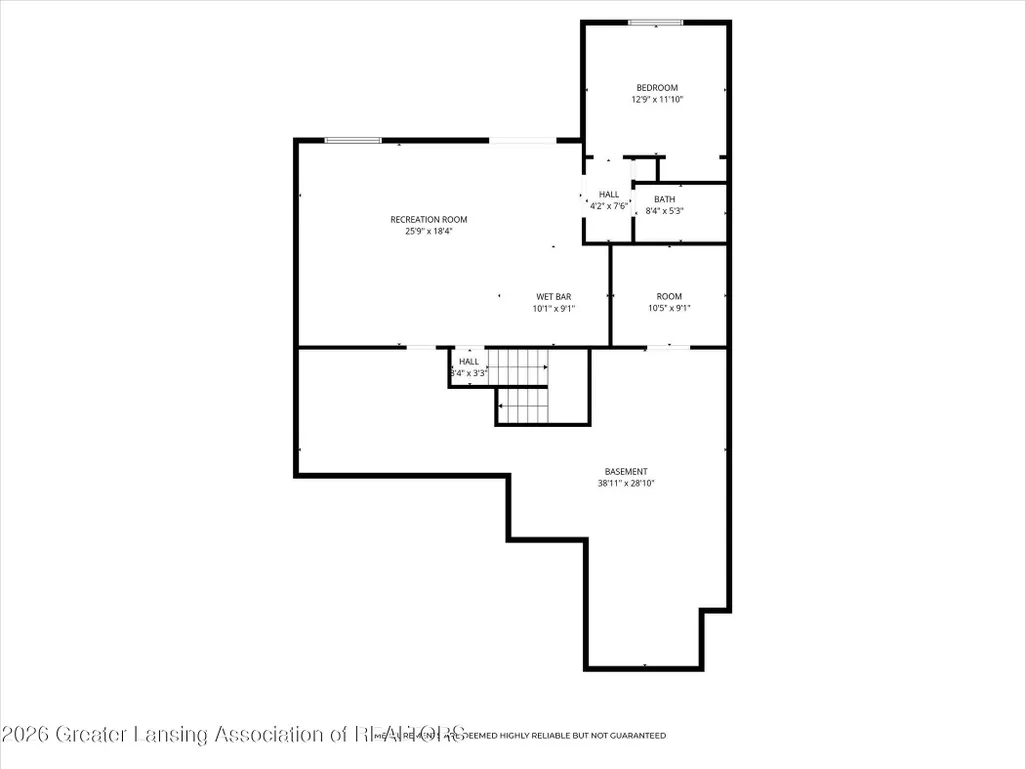
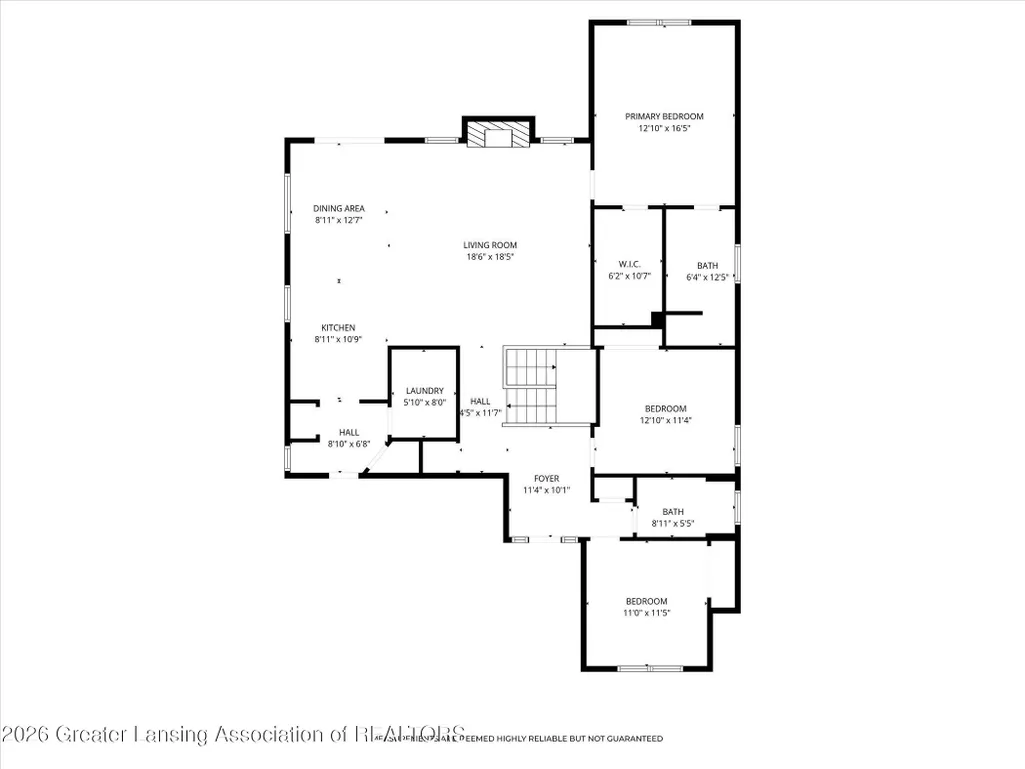
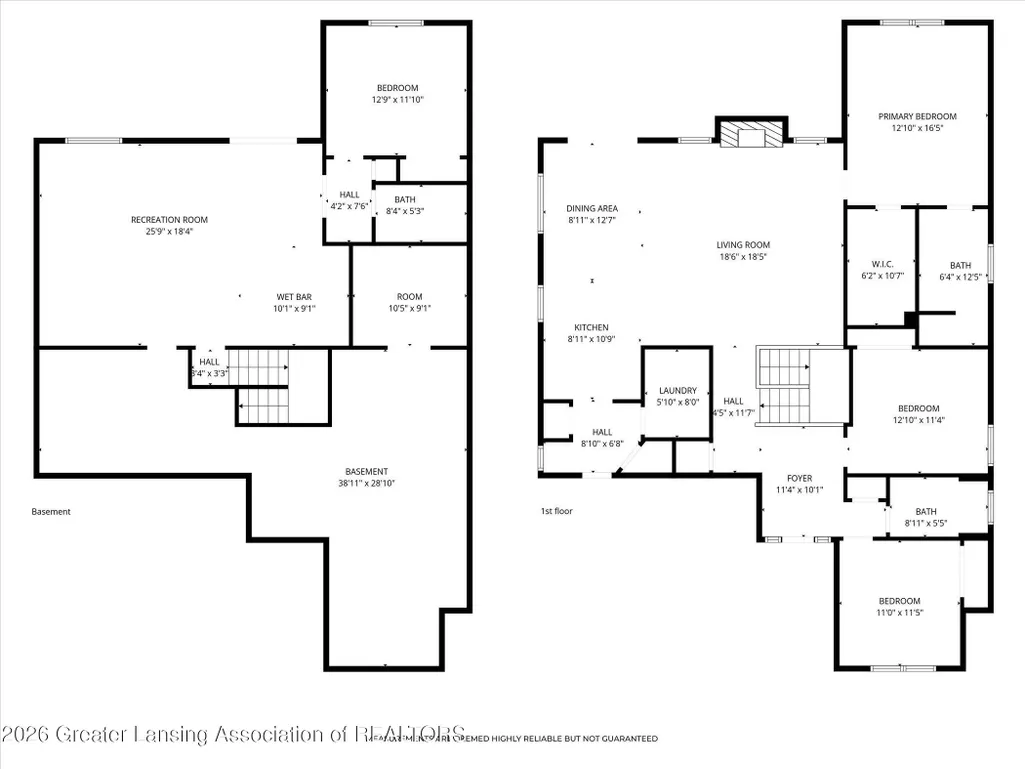
Welcome to this beautifully built 2018 ranch home in Okemos, offering the perfect blend of modern design, functionality, and location. Situated in the desirable Georgetown subdivision within Meridian Township, this spacious 4-bedroom, 3-bathroom home features over 1,700 square feet above grade with an additional finished walkout lower level, providing ample room for everyday living and entertaining. The main level showcases an open and thoughtfully designed layout filled with natural light, soaring ceilings, rich hardwood flooring, and contemporary finishes throughout. The stunning kitchen is the centerpiece of the home, featuring quartz countertops, stainless steel appliances, subway tile backsplash, custom cabinetry, multiple prep and serving areas, and an oversized center island perfect for gathering and entertaining. The adjoining dining area flows seamlessly to the outdoor deck through sliding glass doors, creating an ideal indoor-outdoor living experience. The spacious living room offers a warm and inviting atmosphere with expansive windows, a modern gas fireplace with stone surround, and plenty of space for relaxing or hosting guests. The private primary suite serves as a comfortable retreat with a spa-like en suite bath showcasing dual vanities, granite countertops, a beautifully tiled walk-in shower, and generous closet space. Additional bedrooms on the main level provide flexibility for guests, home office space, or growing needs. The finished walkout lower level significantly expands the living space with a large family room, additional bedroom, full bathroom, and wet bar area, making it ideal for entertaining, recreation, or multi-generational living. A spacious laundry room with built-in cabinetry adds convenience and functionality. Located just minutes from local schools, shopping, dining, parks, and major corridors, this move-in ready home combines modern style, everyday comfort, and an exceptional location in one of Okemos' most sought-after neighborhoods.
| Price History | |
|---|---|
| 5/1/2026 | Listed $599,900 |
| 6/3/2026 | 1$589,900 |
| 7/14/2026 | 1$579,900 |
General Features
| Sewer | Public Sewer |
|---|---|
| Heating | Forced Air,Natural Gas |
| Cooling | Central Air |
| Utilities | Water Connected,Underground Utilities,Sewer Connected,Natural Gas Connected,High Speed Internet Connected,Electricity Connected,Cable Connected |
| Roof | Shingle |
| Appliances | Bar Fridge,Dishwasher,Dryer,ENERGY STAR Qualified Appliances,Gas Oven,Gas Range,Gas Water Heater,Ice Maker,Microwave,Refrigerator,Self Cleaning Oven,Stainless Steel Appliance(s),Vented Exhaust Fan,Wa |
| HOA Fee | 175.0 |
| Garage Spaces | 2.0 |
| Patio/Porch Features | Deck,Patio |
| Architectural Style | Ranch |
| Construction Materials | Stone,Vinyl Siding |
| Year Built | 2018 |
| View | Neighborhood |
| Township | Meridian Twp |
| Levels | One |
| Property Subtype | Single Family Residence |
| Tax Year | 2025 |
| Current Use | Primary |
| Assoc Fee Paid Per | Annually |
| County | Ingham |
| New Construction | No |
| Property Type | Residential |
| Association Amenities | Jogging Path |
| HOA | Yes |
| Attached Garage | Yes |
| Energy Efficient | Appliances,Thermostat |
| Subdivision Name | Georgetown |
| Facing Direction | West |
| Garage Y/N | No |
| Total Rooms | 10 |
| Full Baths | 3 |
| Status | Active |
| Directions | Grand River to Powell to Giesboro to Kalorama |
| City | Okemos |
| Association Name | Georgetown HOA |
| Entry Location | Front |
| Senior Community Y/N | No |
| High School District | Okemos |
| Zoning Description | Zoning |
| Lot Size Units | Acres |
| Lot Size Square Feet | 10715.76 |
| Carport Y/N | No |
| Land Lease Y/N | No |
| Tax Annual Amount | 12682.76 |
| Home Warranty Y/N | No |
| Current Financing | Conventional |
| Lease Renewal Y/N | No |
| Lease Considered Y/N | No |
| Rent Control Y/N | No |
| Standard Status | Active |
| Elementary School District | Okemos |
| MobileHomeRemainsYN | No |
| Legal Description | (M 14-6) LOT 113 GEORGETOWN NO 3 SPLIT/COMBINED ON 4/25/2016 FROM 33-02-02-14-300-008 |
Interior Features
| Interior Amenities | Ceiling Fan(s),Double Vanity,Entrance Foyer,Granite Counters,High Ceilings,High Speed Internet,Recessed Lighting,Smart Thermostat,Walk-In Closet(s),Wet Bar |
|---|---|
| Basement | Bath/Stubbed,Finished,Full,Interior Entry,Sump Pump,Walk-Out Access |
| Flooring | Carpet,Ceramic Tile,Hardwood |
| Total Fireplaces | 1 |
| Fireplace Features | Blower Fan,Gas Log,Living Room |
| Basement (Y/N) | No |
| Air Conditioning Y/N | Yes |
| Heating Y/N | Yes |
| Window Features | Blinds,Double Pane Windows,Screens,Window Coverings |
| Fireplace Y/N | Yes |
| Above Grade Finished Area | 1717.0 |
| Laundry Features | Gas Dryer Hookup,Laundry Room |
| Total Bedrooms | 4 |
| Below Grade Finished Area | 1200.0 |
| Entry Level | 1 |
| Total Baths | 3 |
Exterior Features
| Fencing | Back Yard,Fenced,Gate,Wrought Iron |
|---|---|
| Parking Features | Attached,Direct Access,Driveway,Garage,Garage Door Opener,Garage Faces Front |
| Lot Features | Back Yard,Few Trees,Front Yard,Gentle Sloping,Landscaped,Pie Shaped Lot,Sprinklers In Front,Sprinklers In Rear |
| Water Source | Public |
| Lot Size Area | 0.25 |
| Spa | No |
| Building Area Total | 3424.0 |
| Lot Dimensions | 61.77X127.93 |
| Lot Size Acres | 0.25 |
| Road Surface Type | Asphalt |
| Waterfront Y/N | No |
| Foundation Area | 1707.0 |
| Crops Included Y/N | No |
| Horse Y/N | No |
| Irrigation Water Rights Y/N | No |
Amenities
- Foreclosure
- Views
- Short Sale
- New Construction
- Adult 55+
- Lease To Own
- No HOA Fees
- Furnished
- Primary On Main
- Air Conditioning
- Seller Finance
- Green
- Fixer Upper
- Horse
- Golf
- Fireplace
- Deck
- Garage
- Basement
- Pool
Property vs Single Family Average in 48864
Price
Taxes
Year Built
Visits
 Greater Lansing Association of Realtors® (GLAR) All information deemed reliable but not guaranteed. All properties are subject to prior sale, change or withdrawal. Neither listing broker(s) or information provider(s) shall be responsible for any typographical errors, misinformation, misprints and shall be held totally harmless. Listing(s) information is provided for consumer's personal, non-commercial use and may not be used for any purpose other than to identify prospective properties consumers
