
Views
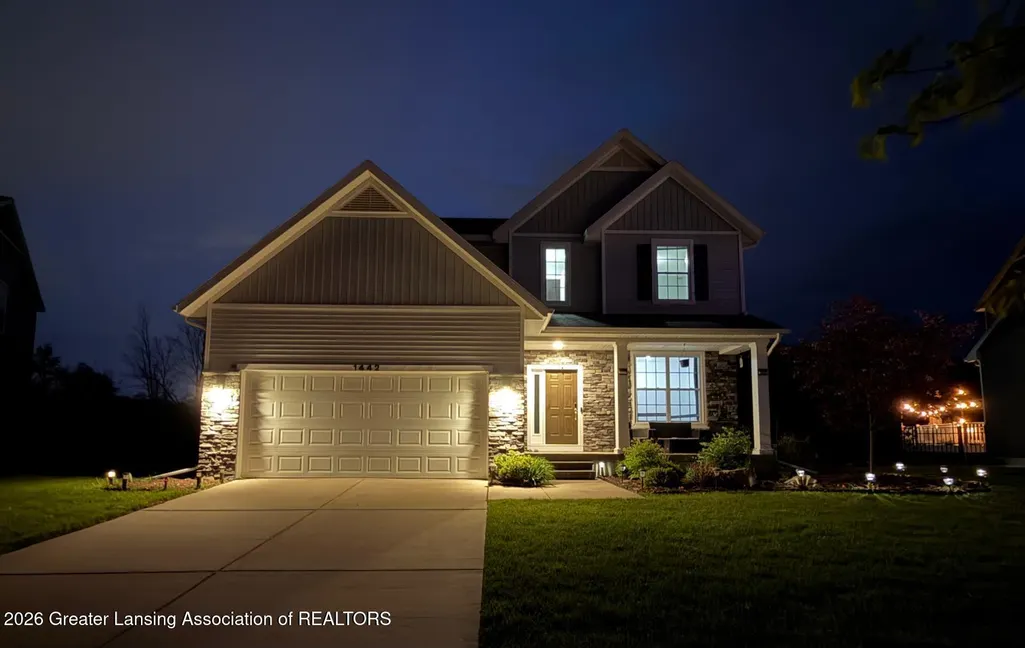
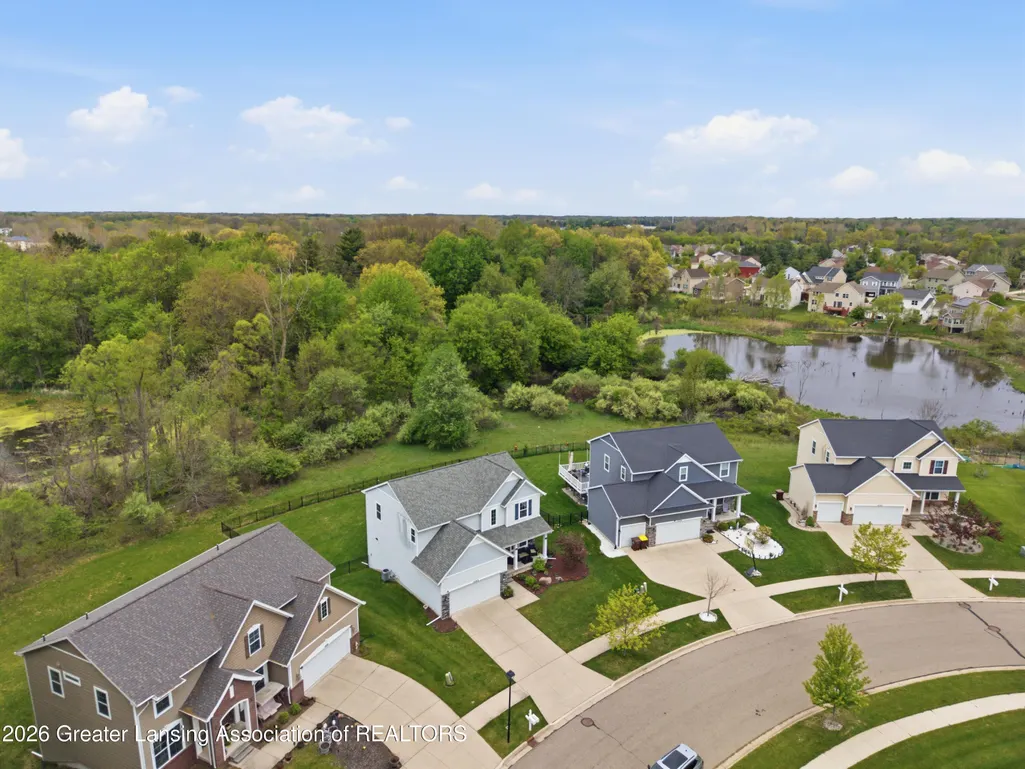
Address
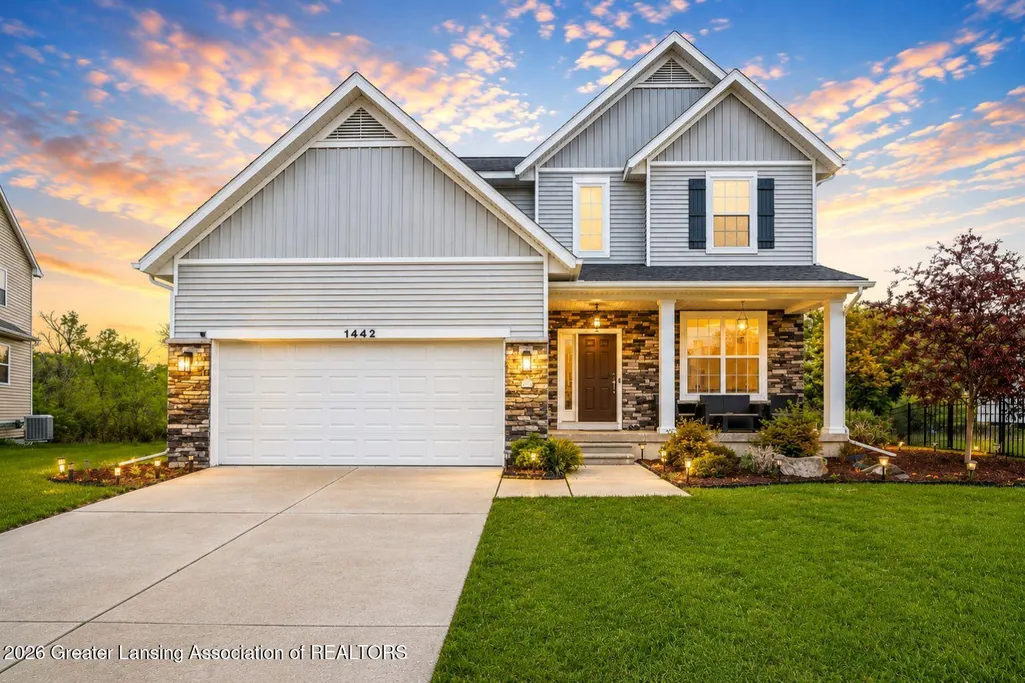
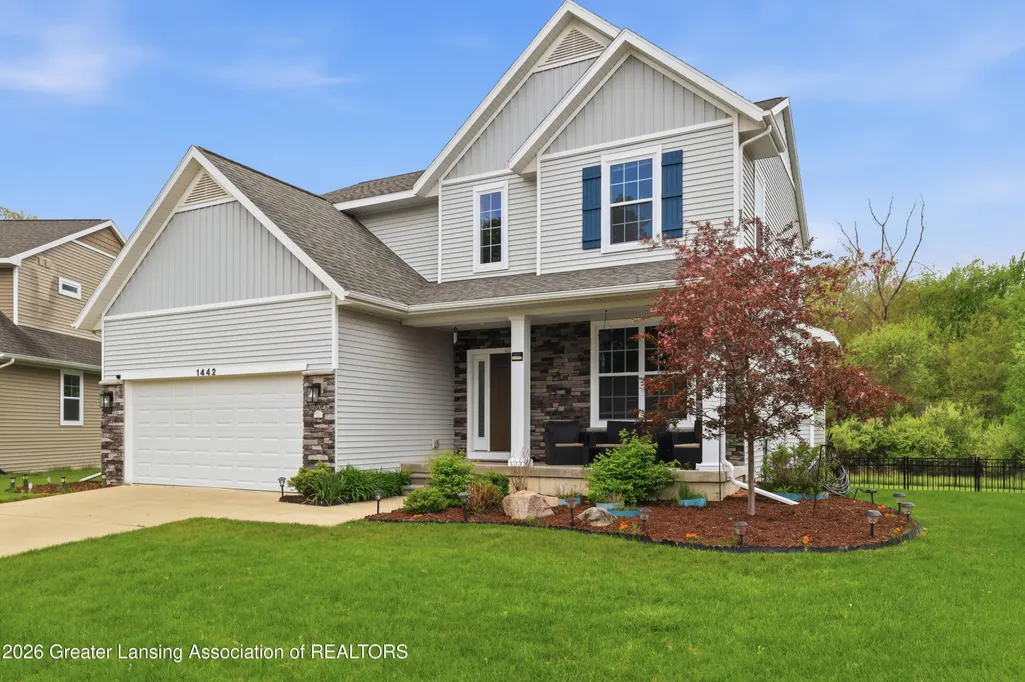
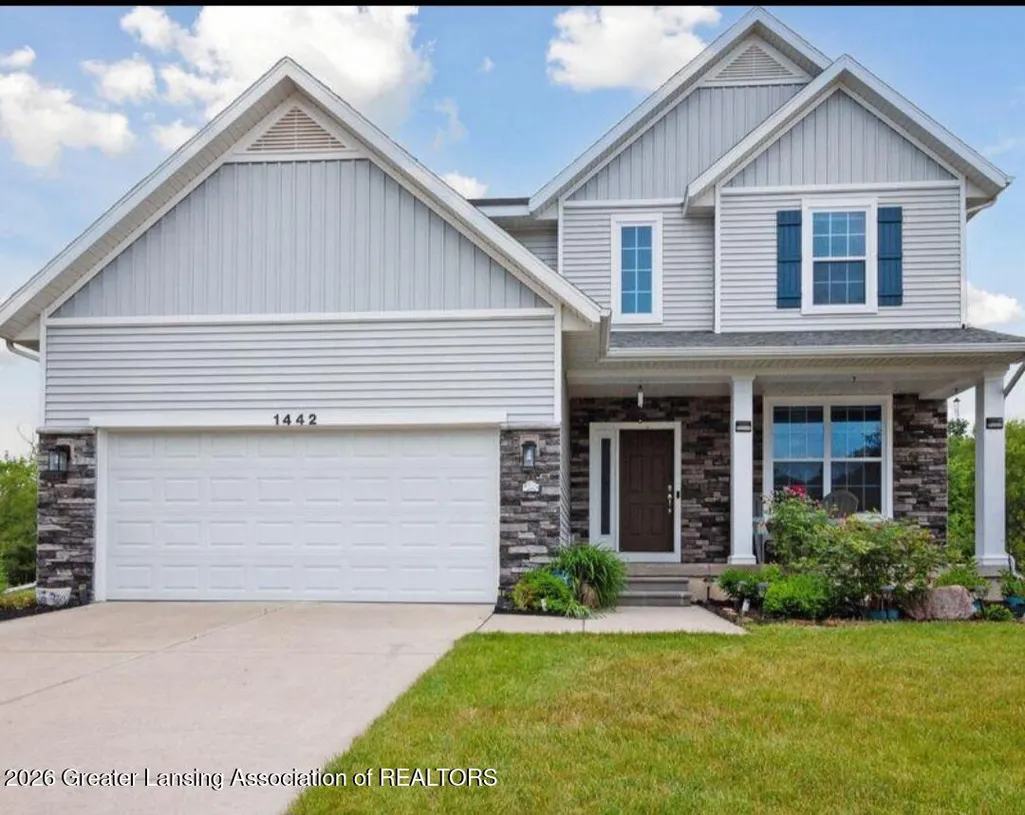
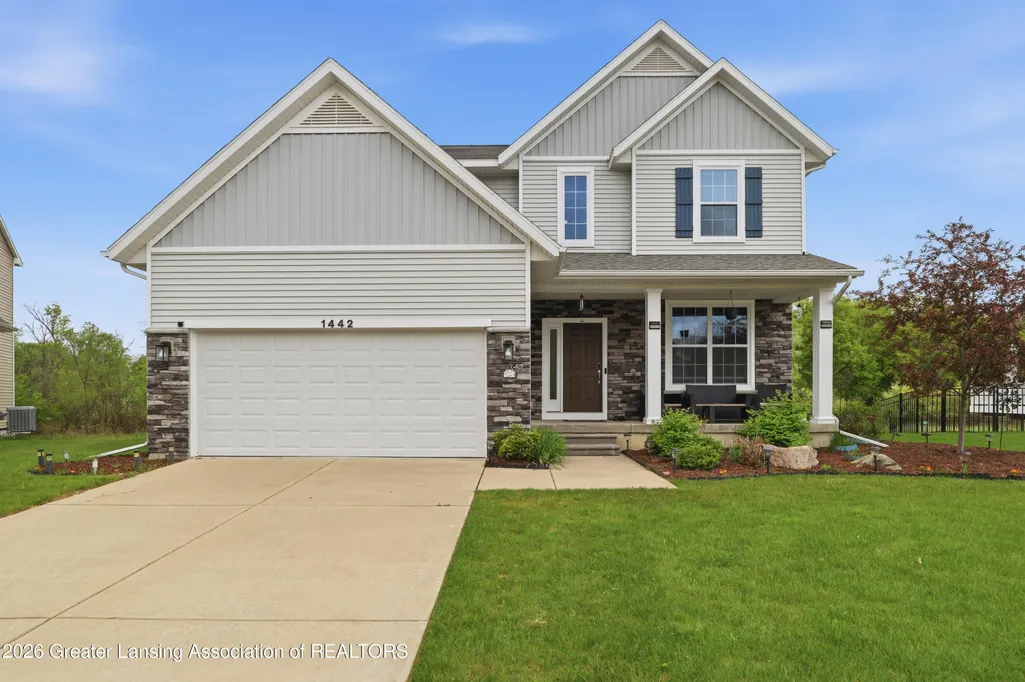
1442 Kalorama Way, Okemos, MI
Price
$ 539,975
Property Attributes
- MLS#296017
- TypeSingle Family
- Listing Status Active
- CountyINGHAM
- CityOkemos
- AreaMeridian Twp
- NeighborhoodGeorgetown
- Zip48864
- StyleTraditional
- Year Built2018
- Taxes$ 11689
- Price$ 539,975
- Bedrooms4
- Full Bathrooms3
- Half Bathrooms0
- Sqr Footage3200
- Lot Size0.22 Acres
Data Source:
Greater Lansing AOR (GLMLS)
Property Description
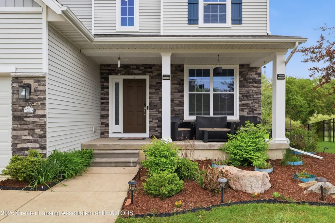
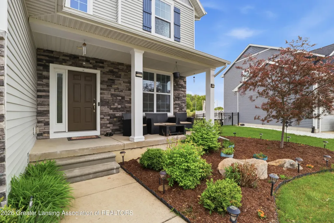
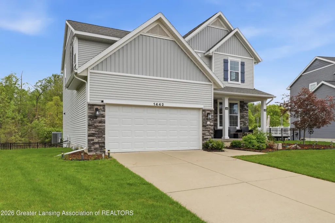
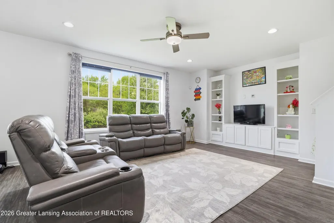
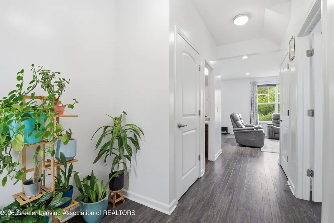
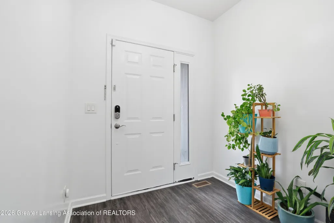
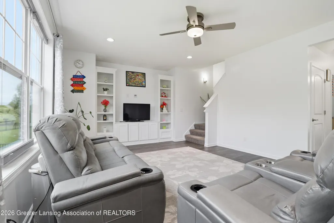
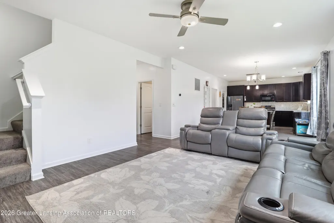
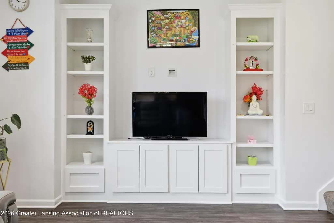
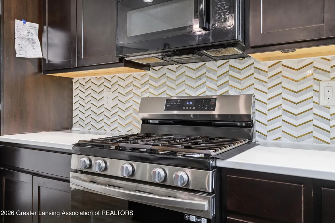
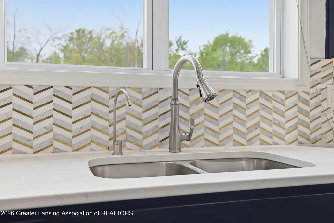
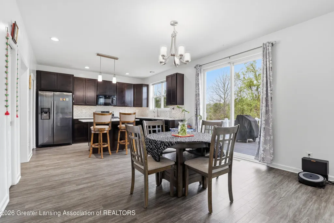
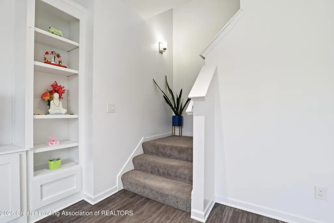
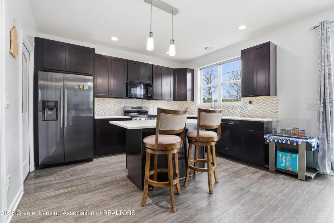
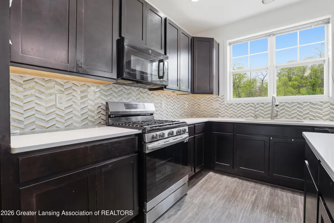
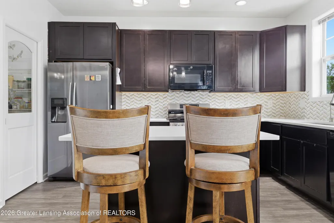
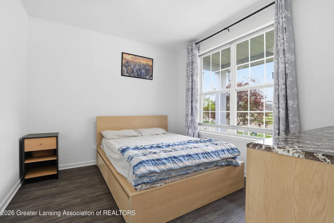
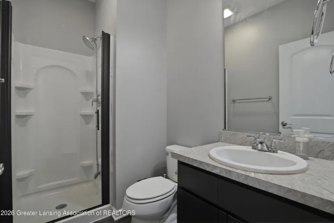
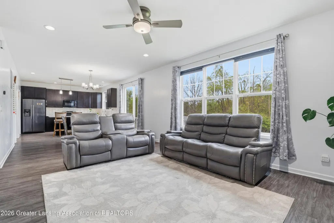
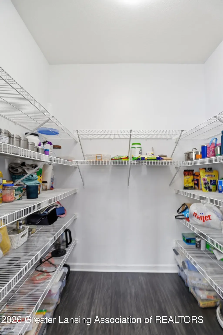
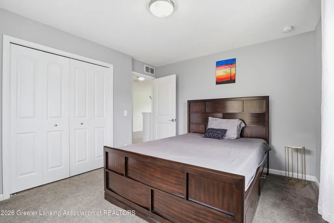
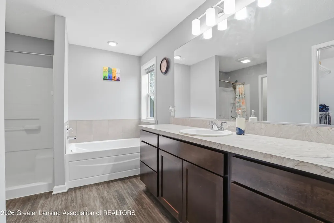
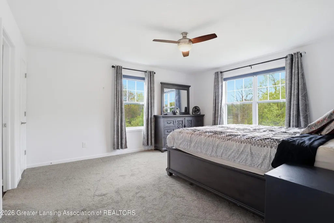
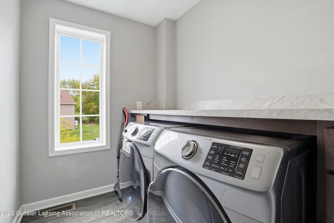
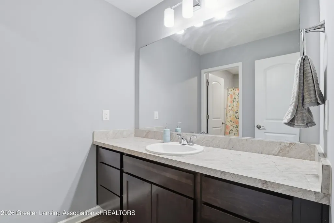
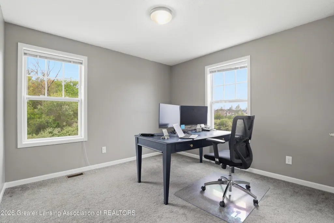
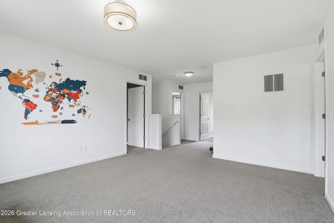
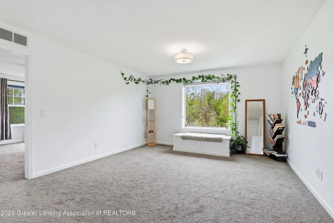
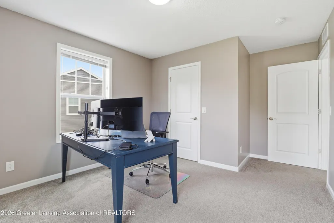
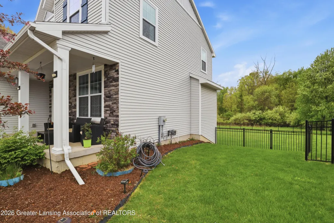
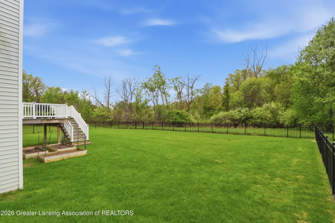
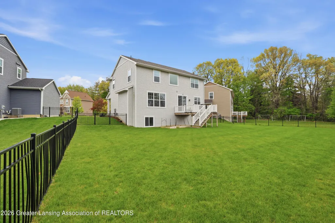
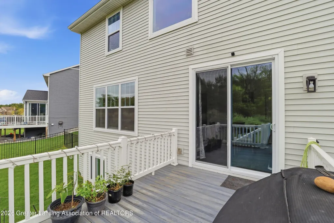
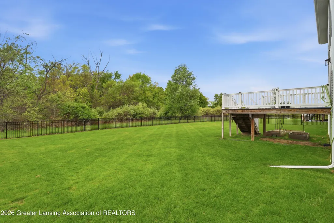
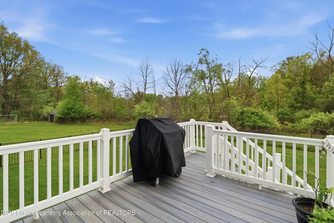
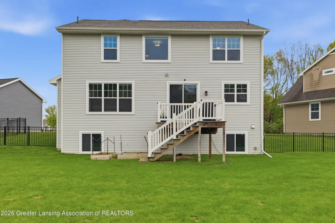
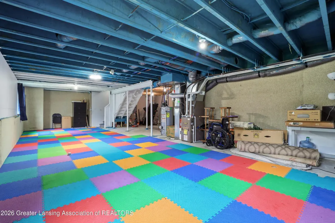
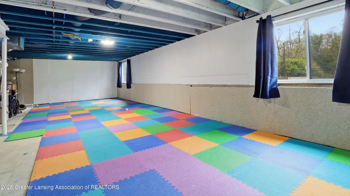
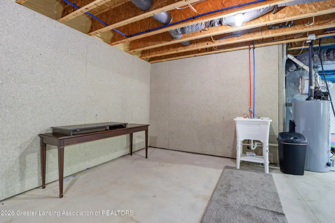
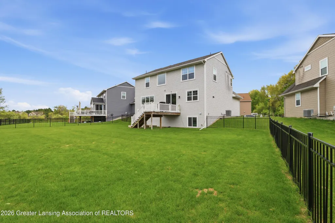
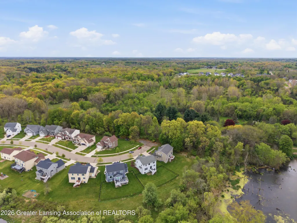
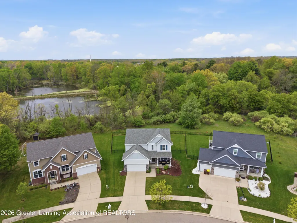
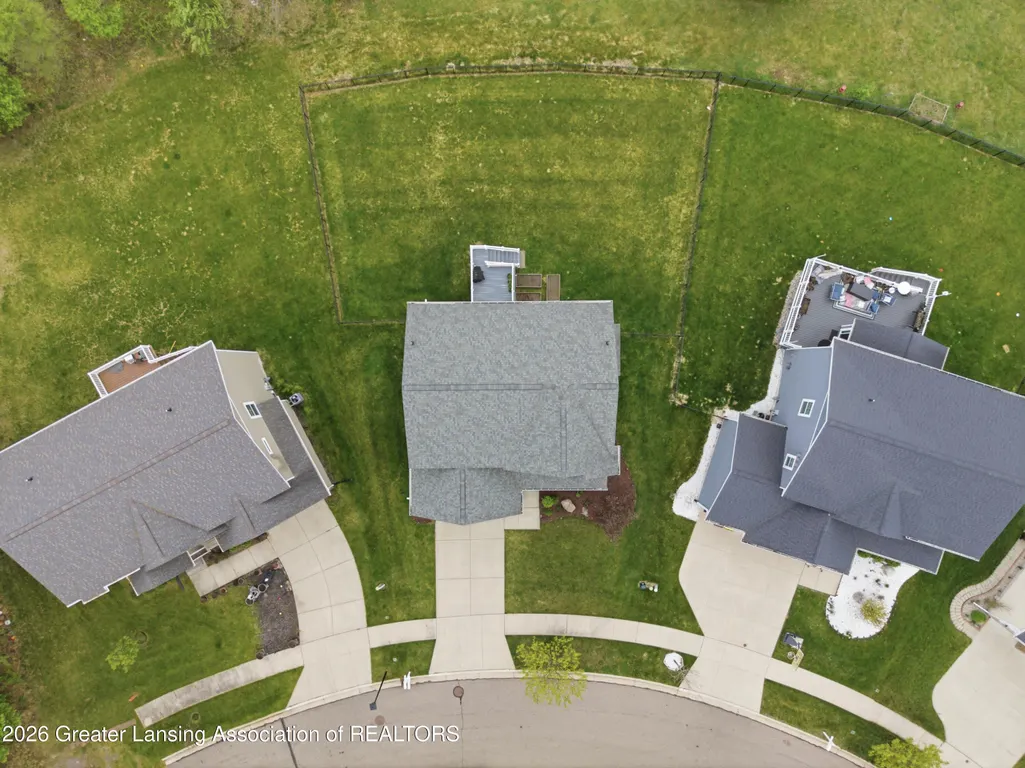
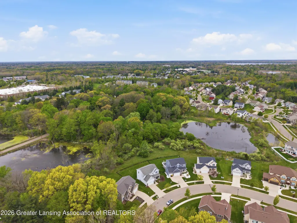
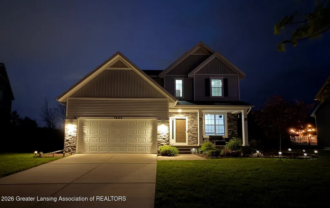
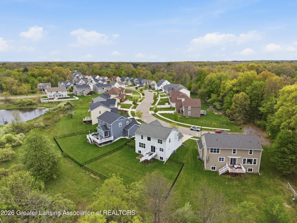
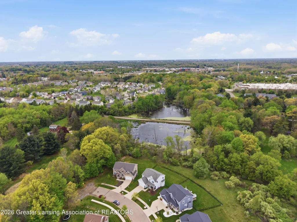
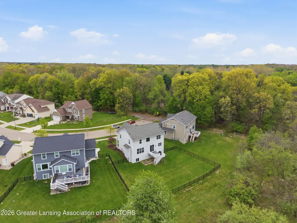
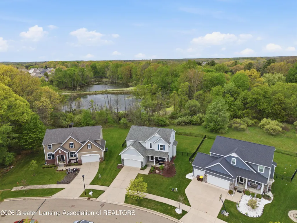
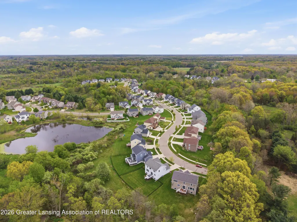
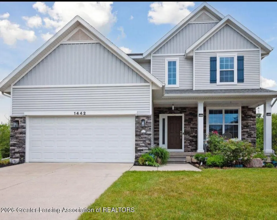
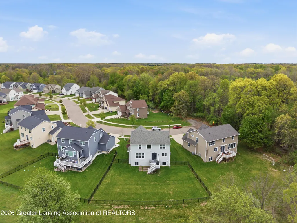
This immaculate home offers over 2,200 square feet of sophisticated living space on an impressive 9,583-square-foot lot. From the moment you enter, you are greeted by a sun-drenched, open-concept floor plan designed for both entertaining and comfortable daily life. The heart of the home is the expansive kitchen, featuring upgraded quartz countertops, an elegant custom tile backsplash, an abundance of cabinetry, and a massive walk-in pantry. The kitchen flows seamlessly into the dining area and a spacious living room anchored by custom built-in shelving . standout feature of this thoughtful model is the versatile main-floor suite; featuring a large office that can easily serve as a fourth bedroom, it sits directly adjacent to a pristine full bath an ideal setup for a secluded work-from-home sanctuary or a private guest wing. The upper level is designed for modern lifestyles, anchored by an expansive "flex" loft at the landing. This secondary living area serves as the perfect media room, gaming hub, or dedicated play space, keeping the main floor serene. The luxurious primary suite is a private haven, featuring a spa-like ensuite bath with a deep soaking tub, a separate shower, and a generous walk-in closet. The lifestyle continues outdoors in your private sanctuary. The expansive 9,500+ sq. ft. yard is already fully enclosed with a premium fence, creating a massive, secure space perfect for outdoor games, summer BBQs, and pets. For those looking to add future value, the clean basement offers a world of potential; featuring two egress windows and existing plumbing for a fourth bathroom, it is ready to be transformed into a fifth bedroom, home gym, or theater. With all major systems—including the roof, high-efficiency HVAC, and windows—dating back to 2018, you can enjoy the peace of mind and efficiency of a newer build in the #1 rated Okemos School District.
| Price History | |
|---|---|
| 5/15/2026 | Listed $555,000 |
| 5/21/2026 | 3$539,975 |
General Features
| Sewer | Public Sewer |
|---|---|
| Heating | Forced Air |
| Cooling | Central Air |
| Utilities | High Speed Internet Available,Cable Available |
| Roof | Shingle |
| Appliances | Dishwasher,Disposal,Dryer,Electric Oven,Electric Range,Free-Standing Gas Range,Gas Water Heater,Microwave,Refrigerator,Washer,Water Heater,Water Softener |
| HOA Fee | 140.0 |
| Garage Spaces | 2.0 |
| Patio/Porch Features | Deck,Front Porch |
| Architectural Style | Traditional |
| Security Features | Smoke Detector(s) |
| Construction Materials | Stone,Vinyl Siding |
| Year Built | 2018 |
| Electric | 200+ Amp Service |
| View | Trees/Woods,Other |
| Township | Meridian Twp |
| Levels | Two |
| Property Subtype | Single Family Residence |
| Tax Year | 2025 |
| Current Use | Primary |
| Community Features | Sidewalks |
| Assoc Fee Paid Per | Annually |
| County | Ingham |
| New Construction | No |
| Property Type | Residential |
| Association Amenities | None |
| HOA | No |
| Attached Garage | Yes |
| Subdivision Name | Georgetown |
| Facing Direction | East |
| Garage Y/N | No |
| Total Rooms | 11 |
| Full Baths | 3 |
| Status | Active |
| Directions | powell to Giesboro,r on Kalorama,house on the right |
| City | Okemos |
| Association Name | Georgetown |
| Entry Location | front door |
| Senior Community Y/N | No |
| High School District | Okemos |
| Zoning Description | Zoning |
| Lot Size Units | Acres |
| Lot Size Square Feet | 9583.2 |
| Carport Y/N | No |
| Land Lease Y/N | No |
| Tax Annual Amount | 11689.0 |
| Home Warranty Y/N | No |
| Current Financing | Conventional |
| Property Condition | Updated/Remodeled |
| Lease Renewal Y/N | No |
| Lease Considered Y/N | No |
| Rent Control Y/N | No |
| Builder Name | Mayberry |
| Standard Status | Active |
| MobileHomeRemainsYN | No |
| Legal Description | (M 14-6) LOT 83 GEORGETOWN NO 3 SPLIT/COMBINED ON 04/25/2016 FROM 33-02-02-14-300-008 |
Interior Features
| Interior Amenities | Bookcases,Built-in Features,Ceiling Fan(s),Chandelier,Eat-in Kitchen,Entrance Foyer,High Ceilings,High Speed Internet,Kitchen Island,Laminate Counters,Open Floorplan,Pantry,Recessed Lighting,Smart Th |
|---|---|
| Basement | Bath/Stubbed,Concrete,Egress Windows,Full |
| Flooring | Carpet,Linoleum,Vinyl |
| Total Fireplaces | 1 |
| Fireplace Features | Living Room |
| Basement (Y/N) | No |
| Air Conditioning Y/N | Yes |
| Heating Y/N | Yes |
| Window Features | Blinds,Double Pane Windows |
| Fireplace Y/N | Yes |
| Above Grade Finished Area | 2200.0 |
| Laundry Features | Inside,Laundry Room,Upper Level |
| Total Bedrooms | 4 |
| Below Grade Finished Area | 0.0 |
| Total Baths | 3 |
Exterior Features
| Exterior Amenities | Lighting,Rain Gutters |
|---|---|
| Fencing | Back Yard,Fenced,Gate,Wrought Iron |
| Parking Features | Attached,Driveway,Finished,Garage,Garage Door Opener,Garage Faces Front,Inside Entrance |
| Lot Features | Back Yard,Sprinklers In Front,Sprinklers In Rear |
| Water Source | Public |
| Lot Size Area | 0.22 |
| Spa | No |
| Building Area Total | 3200.0 |
| Lot Dimensions | 57.31x125.44 |
| Lot Size Acres | 0.22 |
| Road Surface Type | Concrete,Paved |
| Waterfront Y/N | No |
| Foundation Area | 1000.0 |
| Crops Included Y/N | No |
| Horse Y/N | No |
| Irrigation Water Rights Y/N | No |
Amenities
- Foreclosure
- Views
- Short Sale
- New Construction
- Adult 55+
- Lease To Own
- No HOA Fees
- Furnished
- Primary On Main
- Air Conditioning
- Seller Finance
- Green
- Fixer Upper
- Horse
- Golf
- Fireplace
- Deck
- Garage
- Basement
- Pool
Property vs Single Family Average in 48864
Price
Taxes
Year Built
Visits
 Greater Lansing Association of Realtors® (GLAR) All information deemed reliable but not guaranteed. All properties are subject to prior sale, change or withdrawal. Neither listing broker(s) or information provider(s) shall be responsible for any typographical errors, misinformation, misprints and shall be held totally harmless. Listing(s) information is provided for consumer's personal, non-commercial use and may not be used for any purpose other than to identify prospective properties consumers
