
New Construction
Address
570 W Wildwood Drive, Owosso, MI
Price
$ 399,900
Property Attributes
- MLS#297589
- TypeSingle Family
- Listing Status Active
- CountySHIAWASSEE
- CityOwosso
- AreaOwosso Twp
- NeighborhoodWildwood
- Zip48867
- StyleSingle Family Residence
- Year Built2026
- Taxes$ 442
- Price$ 399,900
- Bedrooms3
- Full Bathrooms2
- Half Bathrooms1
- Sqr Footage2754
- Lot Size0.65 Acres
Data Source:
Greater Lansing AOR (GLMLS)
Property Description
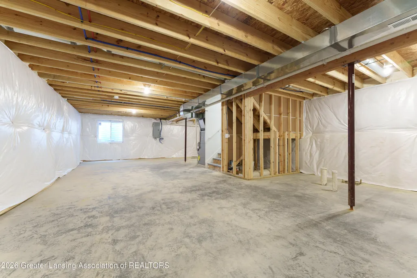
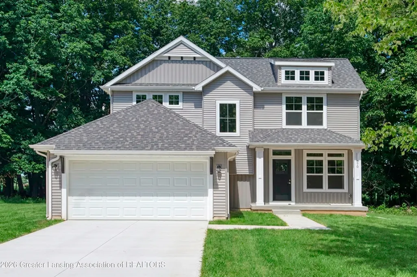
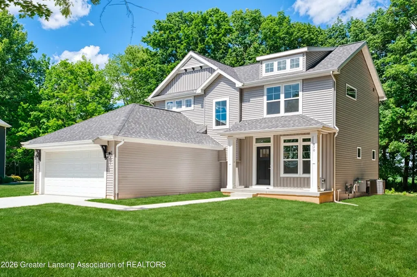
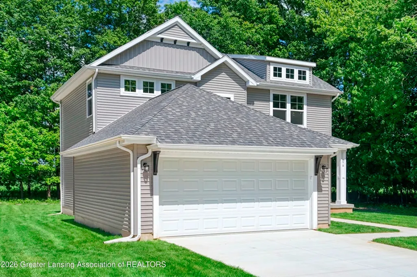
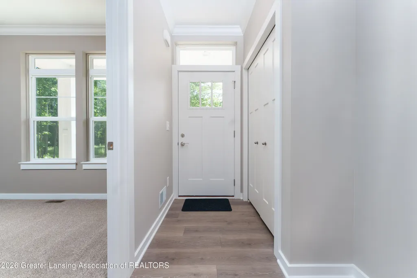
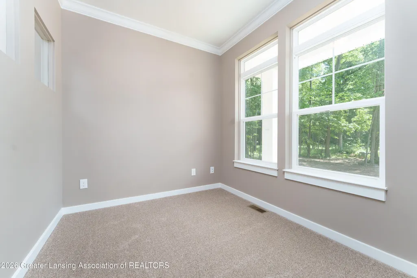
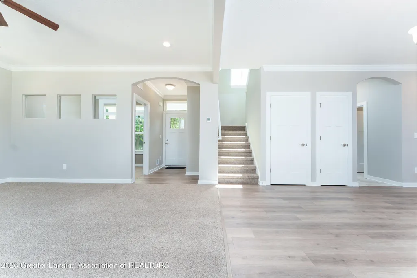
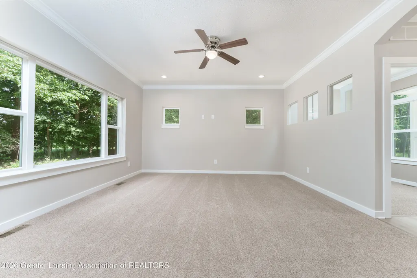
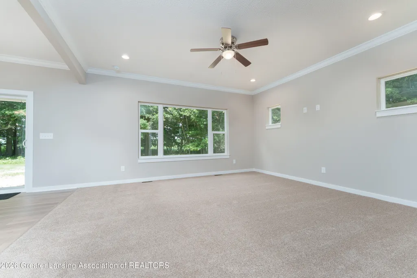
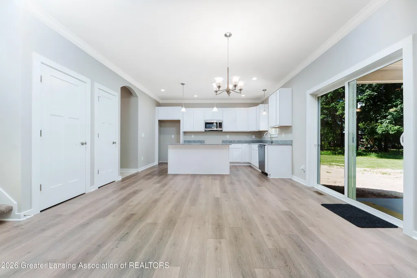
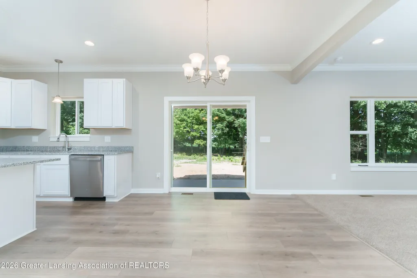
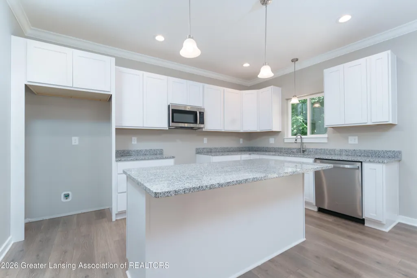
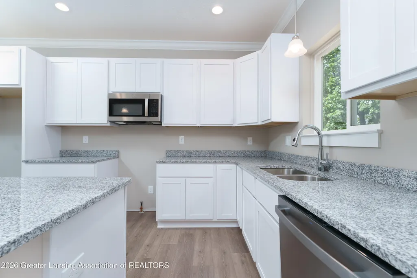
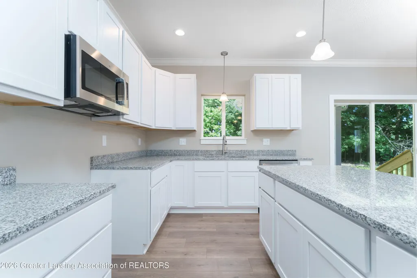
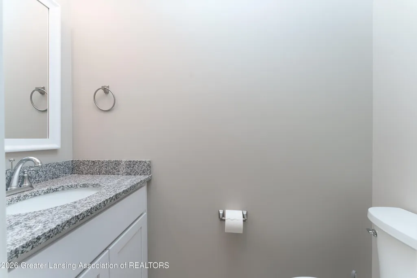
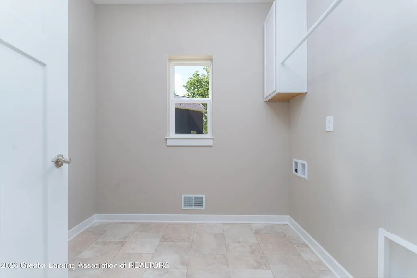
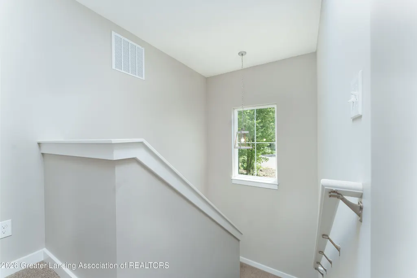
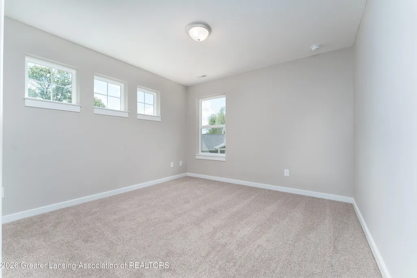
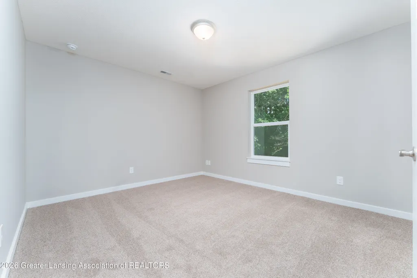
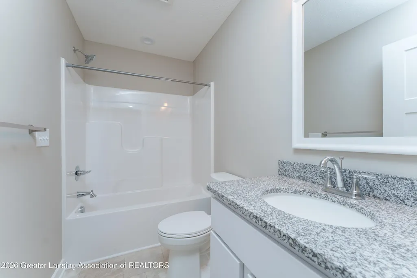
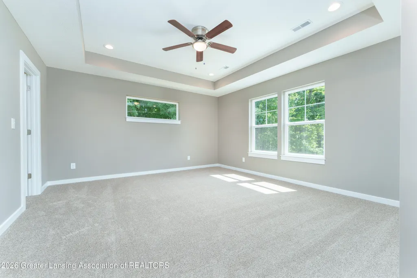
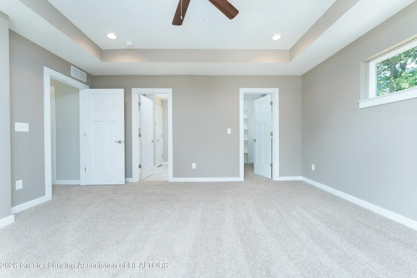
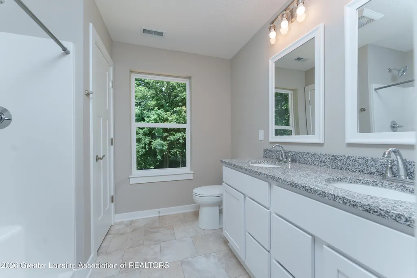
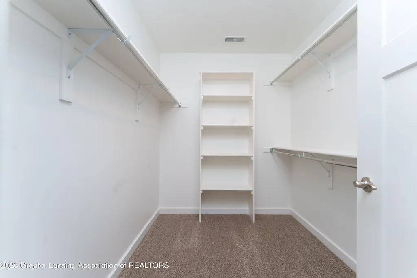
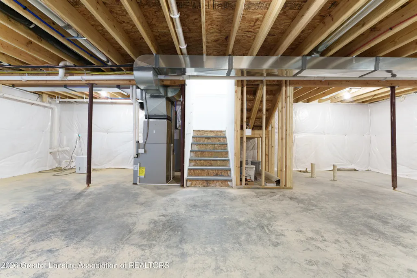
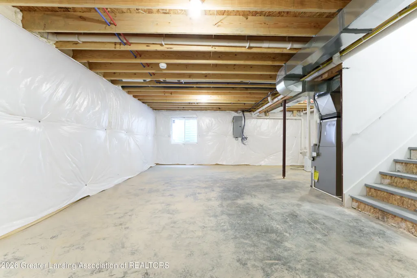
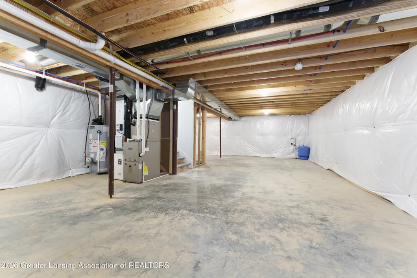
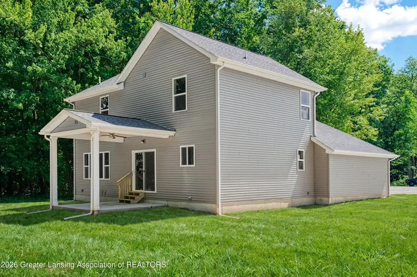
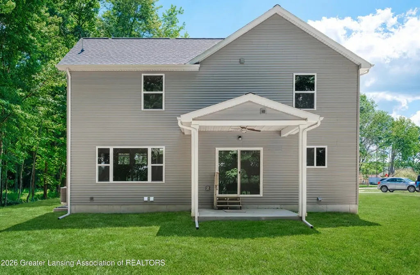
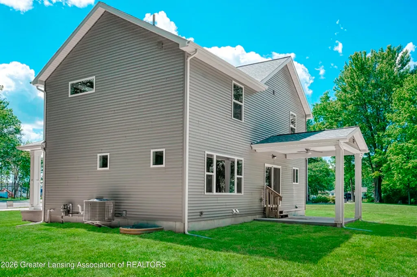
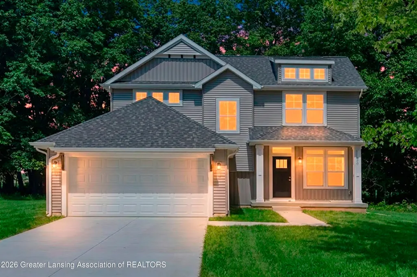
Skip the wait and move right into this completed new construction home! The Hartford by Oak Ridge Homes offers a thoughtfully designed two-story layout with 3 bedrooms, 2.5 bathrooms, a dedicated home office, and quality finishes throughout. The open main level features 9-foot ceilings, elegant crown moulding, upgraded cabinetry, a pantry, and a spacious island kitchen that flows seamlessly into the dining and living areas. Large windows fill the home with natural light and overlook the backyard, while the mudroom and main-floor laundry add everyday convenience. Upstairs, the spacious primary suite is highlighted by a beautiful tray ceiling, walk-in closet, and private en-suite bath. Two additional bedrooms and a full bathroom provide comfortable space for family or guests The full unfinished basement includes a bathroom rough-in, offering endless possibilities for future living space. Outside, the upgraded front elevation with vertical siding adds curb appeal, while the covered back patio provides the perfect place to relax. Tucked away at the end of a quiet cul-de-sac yet just minutes from schools and town, this home offers the best of both convenience and privacy. Move-in ready and available now—enjoy all the benefits of brand-new construction without the wait!
| Price History | |
|---|---|
| 7/15/2026 | Listed $399,900 |
General Features
| Sewer | Public Sewer |
|---|---|
| Heating | Forced Air,Natural Gas |
| Cooling | Central Air |
| Roof | Shingle |
| Appliances | Dishwasher,Microwave |
| Garage Spaces | 2.0 |
| Patio/Porch Features | Covered,Front Porch,Rear Porch |
| Construction Materials | Vinyl Siding |
| Year Built | 2026 |
| Electric | 200+ Amp Service |
| Township | Owosso Twp |
| Levels | Two |
| Property Subtype | Single Family Residence |
| Tax Year | 2025 |
| County | Shiawassee |
| New Construction | Yes |
| Property Type | Residential |
| Attached Garage | Yes |
| Subdivision Name | Wildwood |
| Facing Direction | South |
| Garage Y/N | No |
| Total Rooms | 11 |
| Full Baths | 2 |
| Status | Active |
| Directions | Drive North on M 52 out of Owosso. Wildwood Drive will be on the East side of the road. |
| City | Owosso |
| Senior Community Y/N | No |
| High School District | Owosso |
| Zoning Description | Zoning |
| Lot Size Units | Acres |
| Lot Size Square Feet | 28314.0 |
| Carport Y/N | No |
| Land Lease Y/N | No |
| Tax Annual Amount | 442.0 |
| Home Warranty Y/N | Yes |
| Property Condition | New Construction |
| Lease Renewal Y/N | No |
| Lease Considered Y/N | No |
| Rent Control Y/N | No |
| Standard Status | Active |
| MobileHomeRemainsYN | No |
| Legal Description | WILDWOOD COUNTRY ESTATES - OWOSSO TWP LOT 10 |
Interior Features
| Interior Amenities | Ceiling Fan(s),Crown Molding,Pantry,Stone Counters,Tray Ceiling(s),Walk-In Closet(s) |
|---|---|
| Basement | Bath/Stubbed,Egress Windows,Full,Sump Pump |
| Basement (Y/N) | No |
| Air Conditioning Y/N | Yes |
| Heating Y/N | Yes |
| Above Grade Finished Area | 1836.0 |
| Half Baths | 1 |
| Laundry Features | Laundry Room,Main Level |
| Total Bedrooms | 3 |
| Below Grade Finished Area | 0.0 |
| Total Baths | 3 |
Exterior Features
| Parking Features | Attached,Garage |
|---|---|
| Lot Features | Cul-De-Sac |
| Water Source | Well |
| Lot Size Area | 0.65 |
| Spa | No |
| Building Area Total | 2754.0 |
| Lot Dimensions | Irregular |
| Lot Size Acres | 0.65 |
| Waterfront Y/N | No |
| Foundation Area | 918.0 |
| Crops Included Y/N | No |
| Horse Y/N | No |
| Irrigation Water Rights Y/N | No |
Amenities
- Foreclosure
- Views
- Short Sale
- New Construction
- Adult 55+
- Lease To Own
- No HOA Fees
- Furnished
- Primary On Main
- Air Conditioning
- Seller Finance
- Green
- Fixer Upper
- Horse
- Golf
- Fireplace
- Deck
- Garage
- Basement
- Pool
Property vs Single Family Average in 48867
Price
Taxes
Year Built
Visits
 Greater Lansing Association of Realtors® (GLAR) All information deemed reliable but not guaranteed. All properties are subject to prior sale, change or withdrawal. Neither listing broker(s) or information provider(s) shall be responsible for any typographical errors, misinformation, misprints and shall be held totally harmless. Listing(s) information is provided for consumer's personal, non-commercial use and may not be used for any purpose other than to identify prospective properties consumers
