
Views
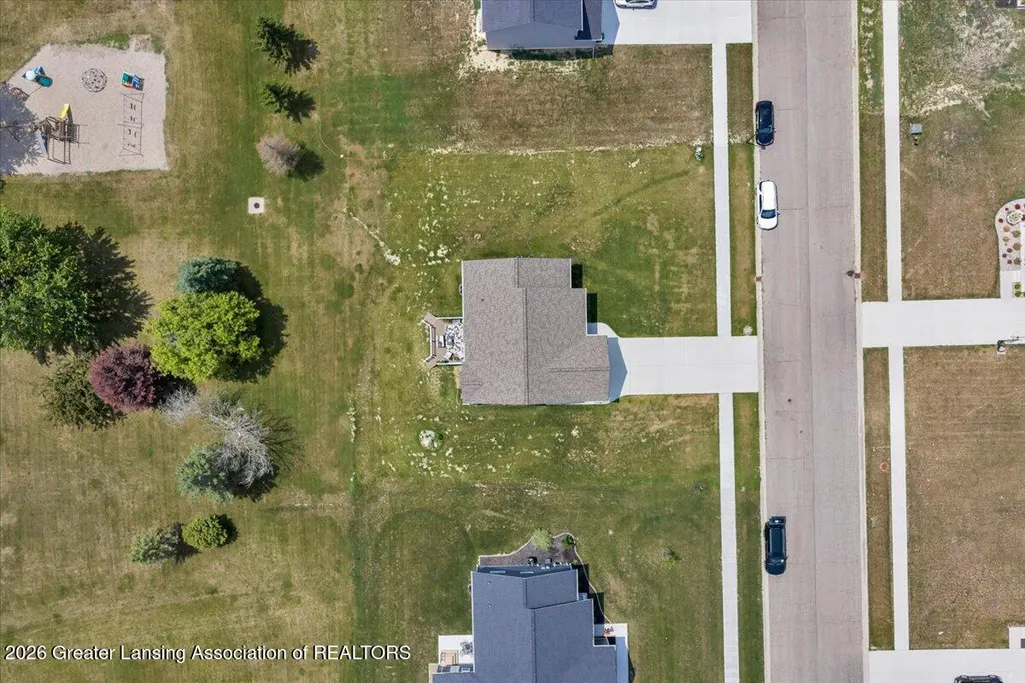
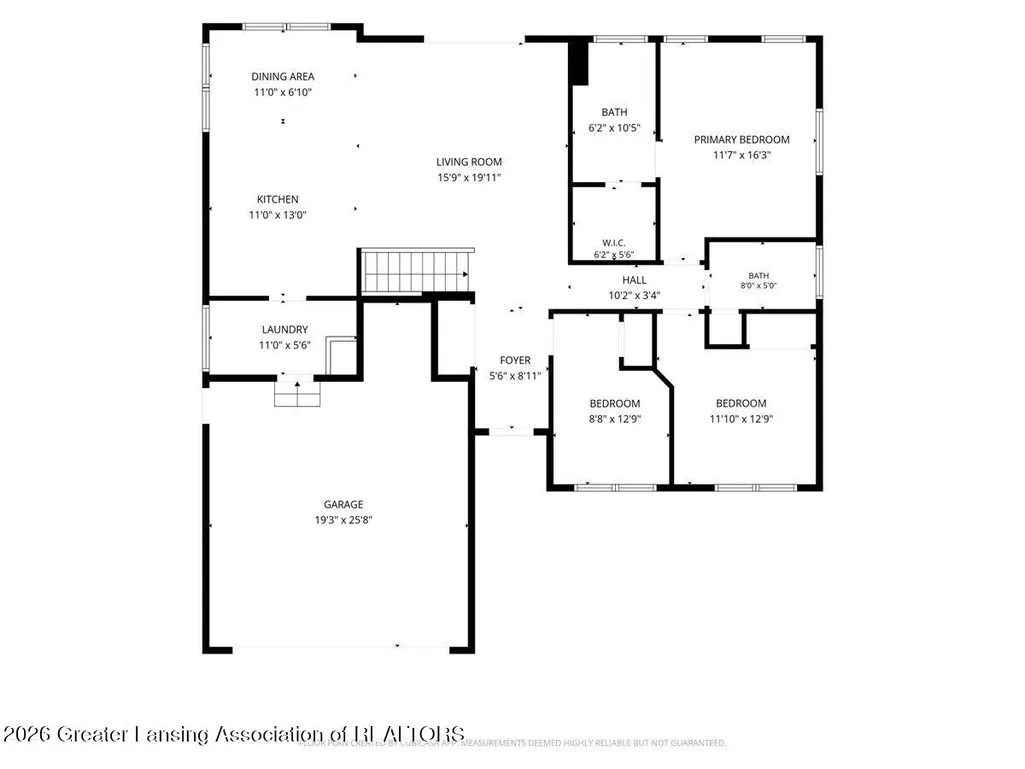
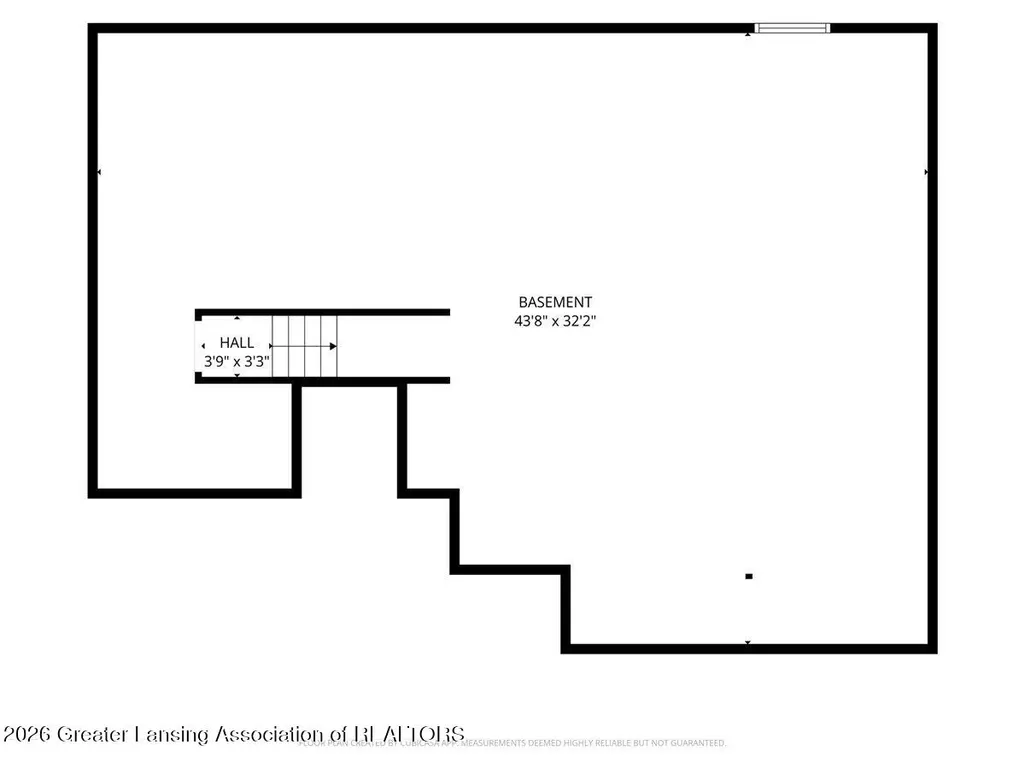
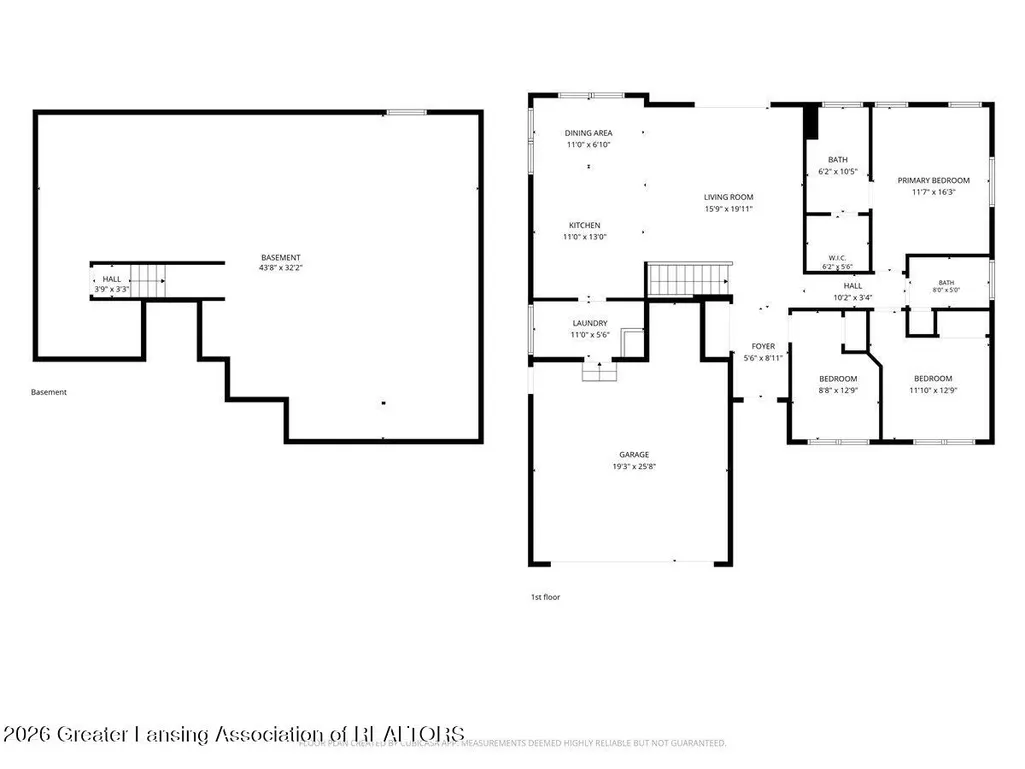
Address
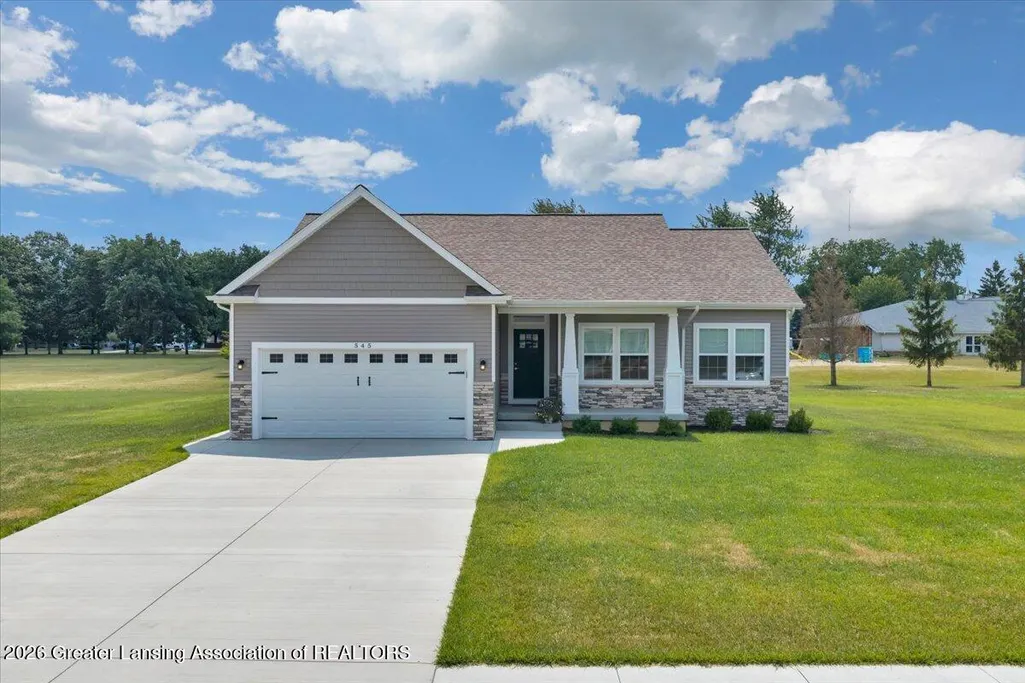
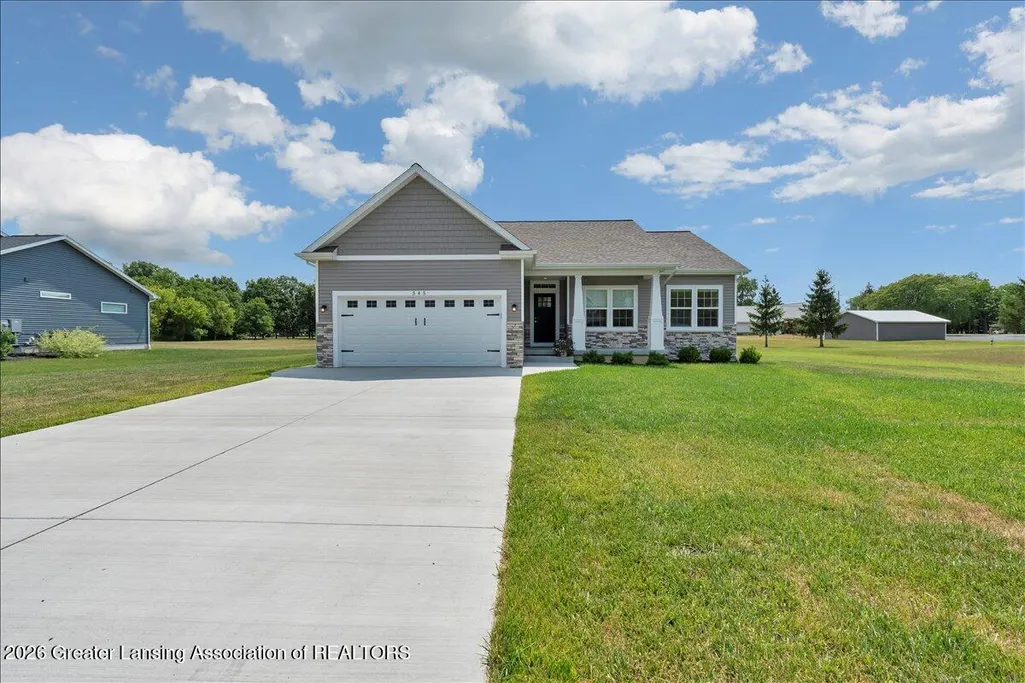
545 W Wildwood Drive, Owosso, MI
Price
$ 379,900
Property Attributes
- MLS#297701
- TypeSingle Family
- Listing Status Active
- CountySHIAWASSEE
- CityOwosso
- AreaOwosso Twp
- NeighborhoodWildwood
- Zip48867
- StyleRanch
- Year Built2024
- Taxes$ 2859
- Price$ 379,900
- Bedrooms3
- Full Bathrooms2
- Half Bathrooms0
- Sqr Footage2728
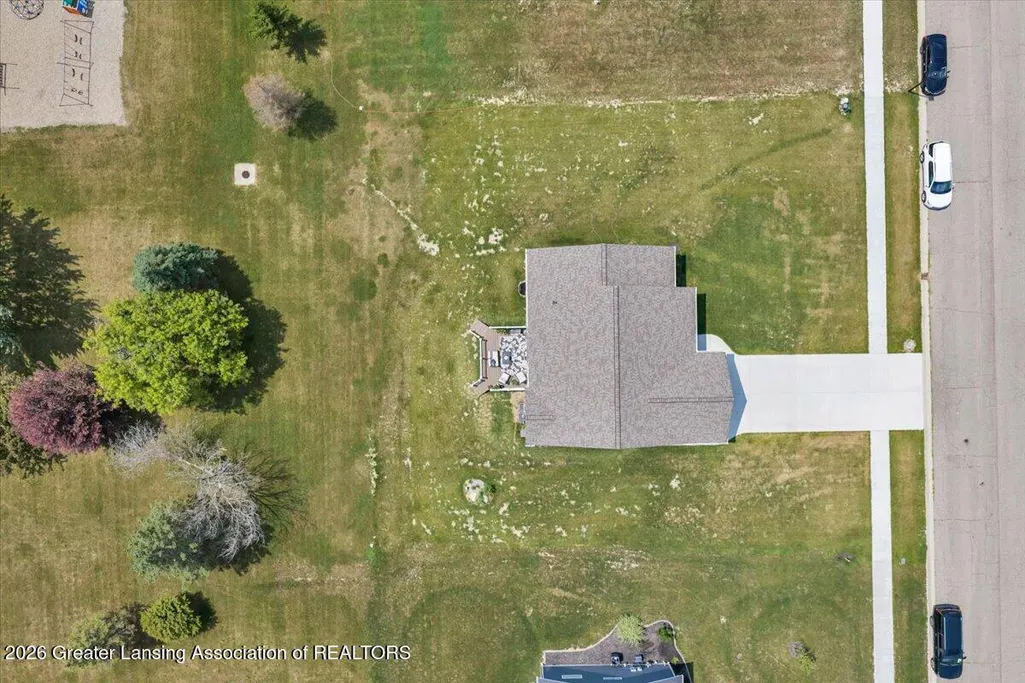
- Lot Size0.36 Acres
Data Source:
Greater Lansing AOR (GLMLS)
Property Description
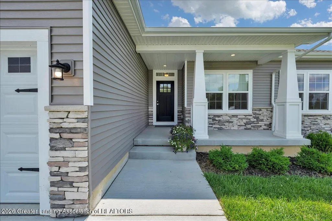
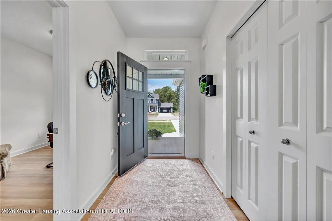
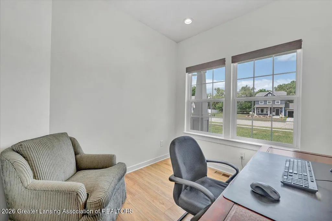
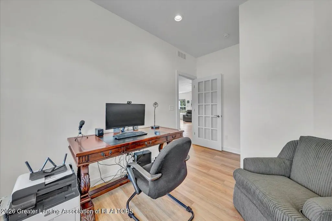
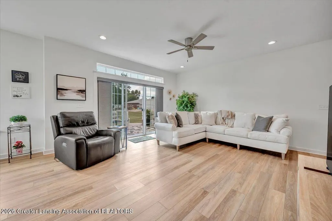
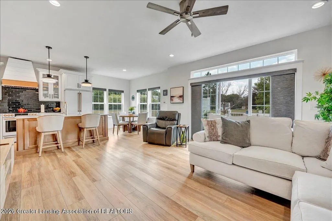
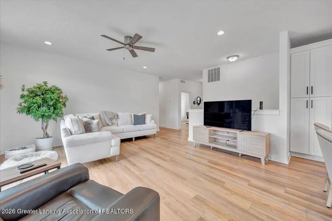
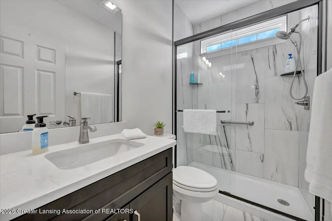
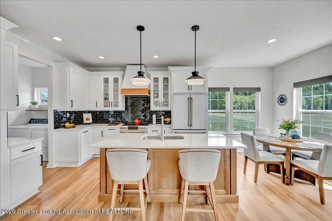
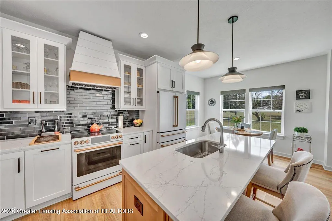
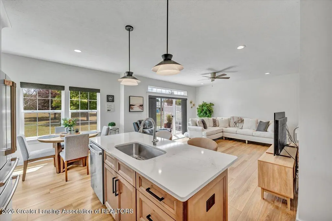
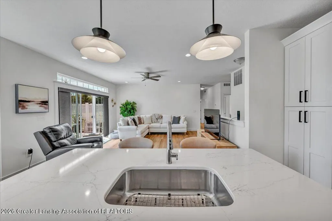
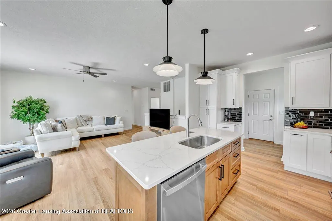
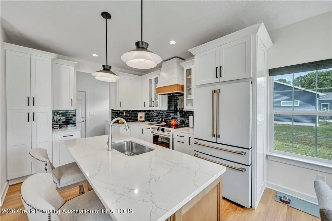
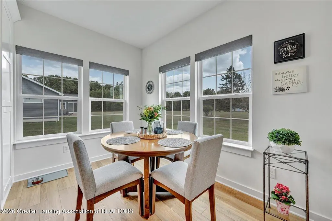
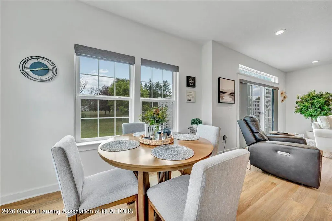
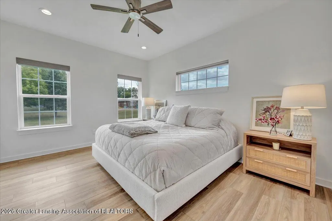
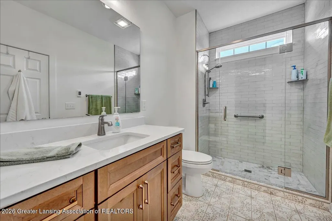
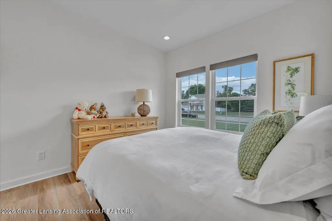
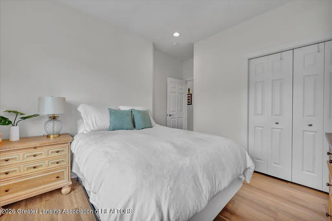
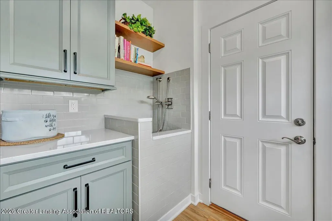
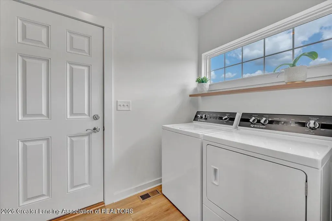
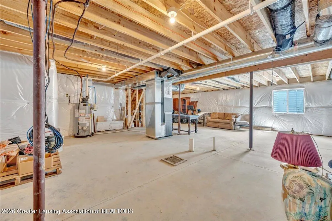
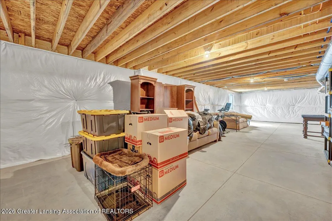
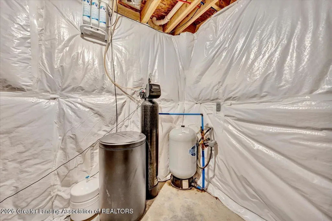
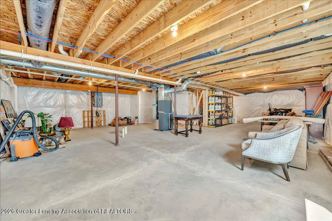
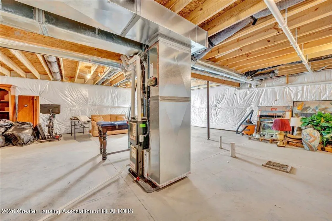
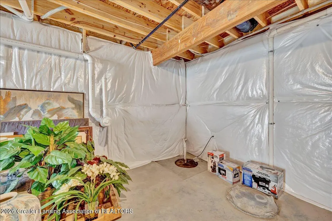
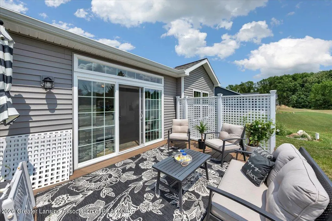
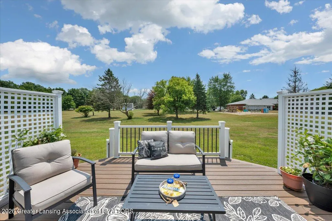
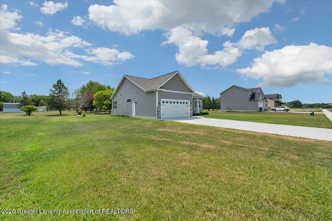
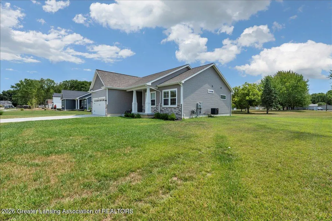
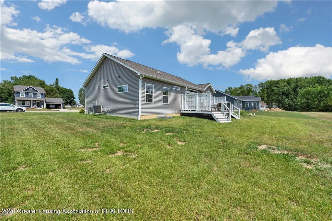
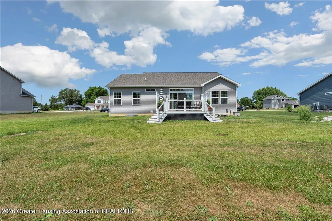
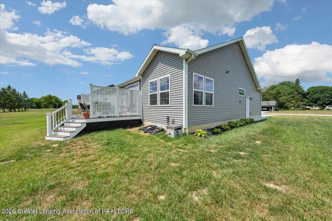
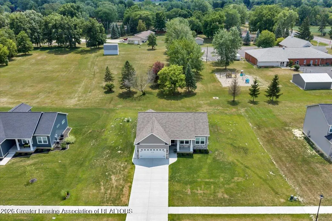
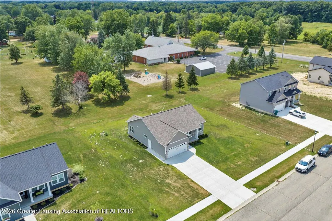
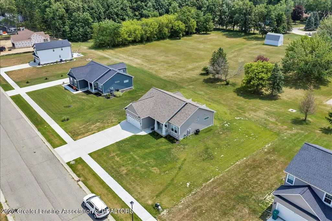
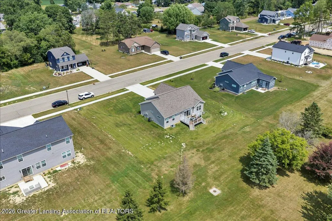
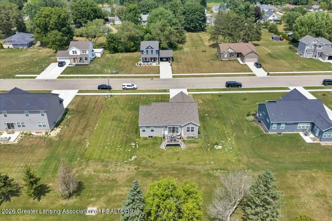
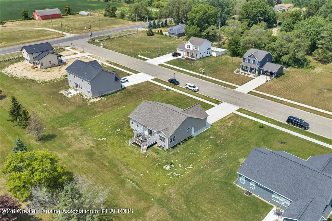
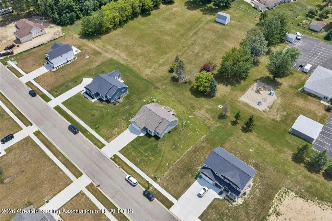
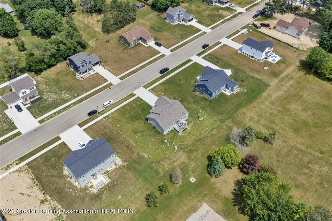
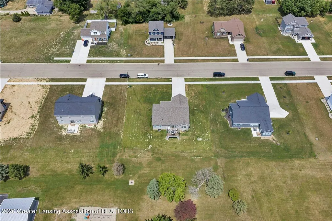
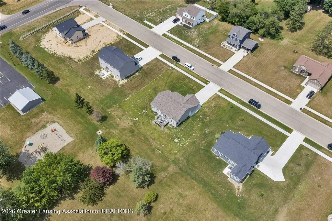
Thoughtfully upgraded with exceptional custom finishes throughout, this home offers craftsmanship and attention to detail well beyond standard new construction. The stunning kitchen features solid-wood custom cabinetry with soft-close hinges, a custom wood range hood, white Café appliances, quartz countertops, and high-end luxury vinyl plank flooring with the warmth and appearance of natural wood. Both bathrooms showcase custom tilework, quartz-topped vanities, frameless glass shower doors, and luxurious rain showerheads. Additional highlights include custom flooring, trim, and interior doors, reverse-osmosis water filtration, a convenient dog-washing station in the laundry area, and a brand-new custom Trex deck. The insulated lower level features an egress window and is already stubbed for an additional bathroom, offering an excellent opportunity to create substantially more finished living space. With its extensive custom upgrades and high-quality materials, this home truly stands apart from typical new construction.
| Price History | |
|---|---|
| 7/17/2026 | Listed $379,900 |
General Features
| Sewer | Public Sewer |
|---|---|
| Heating | Forced Air,Natural Gas |
| Cooling | Central Air |
| Utilities | Water Connected,Underground Utilities,Sewer Connected,Phone Available,Natural Gas Connected,High Speed Internet Connected,Electricity Connected,Cable Connected,Cable Available |
| Roof | Shingle |
| Appliances | Built-In Gas Oven,Built-In Gas Range,Built-In Refrigerator,Disposal,ENERGY STAR Qualified Appliances,ENERGY STAR Qualified Dishwasher,ENERGY STAR Qualified Refrigerator,Gas Oven,Ice Maker,Microwave,R |
| Garage Spaces | 2.0 |
| Patio/Porch Features | Covered,Deck,Patio,Porch,Rear Porch |
| Architectural Style | Ranch |
| Security Features | Carbon Monoxide Detector(s),Prewired,Smoke Detector(s) |
| Construction Materials | Stone,Shingle Siding,Vinyl Siding,Hardboard |
| Year Built | 2024 |
| Electric | 200+ Amp Service |
| View | Neighborhood,Rural,Trees/Woods |
| Township | Owosso Twp |
| Levels | One |
| Property Subtype | Single Family Residence |
| Tax Year | 2025 |
| Current Use | Primary |
| Community Features | Curbs,Sidewalks,Street Lights |
| County | Shiawassee |
| New Construction | No |
| Property Type | Residential |
| Attached Garage | No |
| Energy Efficient | Appliances,Windows |
| Subdivision Name | Wildwood |
| Garage Y/N | No |
| Other Structures | Storage |
| Total Rooms | 7 |
| Full Baths | 2 |
| Status | Active |
| Directions | N M-52 to W Wildwood |
| City | Owosso |
| Senior Community Y/N | No |
| High School District | Owosso |
| Zoning Description | Zoning |
| Lot Size Units | Acres |
| Lot Size Square Feet | 15594.48 |
| Carport Y/N | No |
| Land Lease Y/N | No |
| Tax Annual Amount | 2859.41 |
| Home Warranty Y/N | No |
| Current Financing | Conventional |
| Lease Renewal Y/N | No |
| Lease Considered Y/N | No |
| Rent Control Y/N | No |
| Standard Status | Active |
| Elementary School District | Owosso |
| MobileHomeRemainsYN | No |
| Legal Description | WILDWOOD COUNTRY ESTATES - OWOSSO TWP LOT 18 |
Interior Features
| Interior Amenities | Ceiling Fan(s),Double Closet,Eat-in Kitchen,Laminate Counters,Open Floorplan,Pantry |
|---|---|
| Basement | Bath/Stubbed,Concrete,Egress Windows,Full,Sump Pump |
| Flooring | Carpet,Ceramic Tile,Laminate,Tile,Vinyl |
| Basement (Y/N) | No |
| Air Conditioning Y/N | Yes |
| Heating Y/N | Yes |
| Window Features | Blinds,Double Pane Windows,ENERGY STAR Qualified Windows,Insulated Windows,Screens,Window Coverings,Window Treatments |
| Above Grade Finished Area | 1364.0 |
| Laundry Features | In Hall,Main Level,Multiple Locations |
| Total Bedrooms | 3 |
| Below Grade Finished Area | 0.0 |
| Total Baths | 2 |
Exterior Features
| Exterior Amenities | Lighting,Private Entrance,Private Yard,Storage |
|---|---|
| Fencing | None |
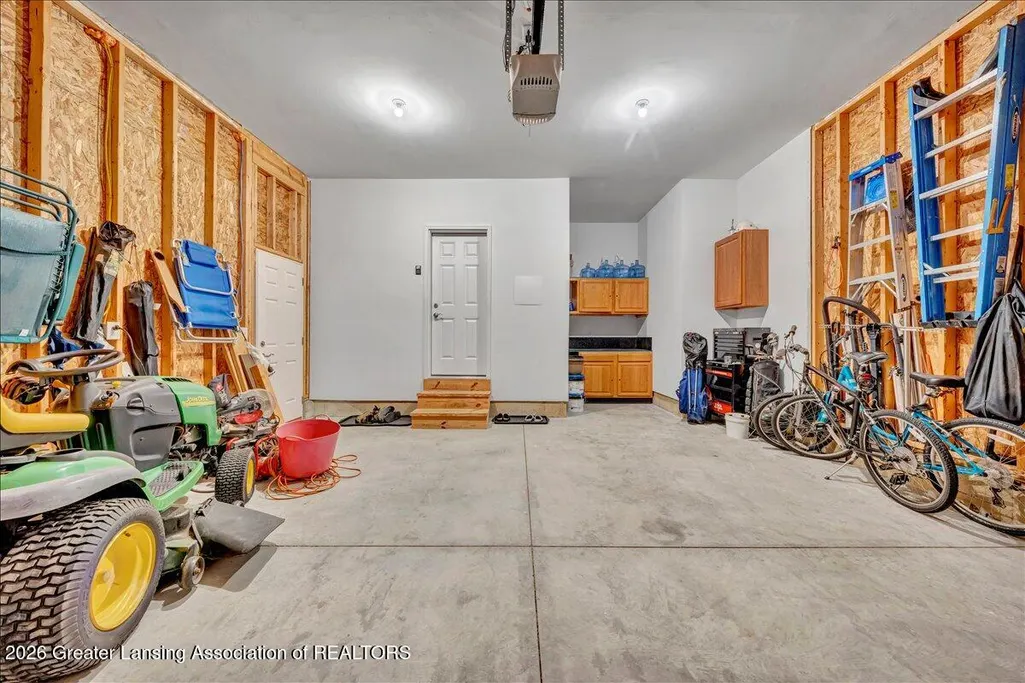
| Parking Features | Driveway,Finished,Garage,Garage Door Opener,Garage Faces Front,On Street,Side By Side |
| Lot Features | Back Yard,City Lot,Few Trees,Front Yard,Gentle Sloping,Open Lot,Rectangular Lot,Sloped,Views,Wooded |
| Water Source | Well |
| Lot Size Area | 0.36 |
| Foundation Details | Concrete Perimeter |
| Spa | No |
| Building Area Total | 2728.0 |
| Lot Dimensions | IRR |
| Lot Size Acres | 0.36 |
| Road Surface Type | Asphalt |
| Waterfront Y/N | No |
| Foundation Area | 1364.0 |
| Road Frontage Type | City Street,County Road,State Road |
| Other Equipment | Call Listing Agent,DC Well Pump |
| Crops Included Y/N | No |
| Horse Y/N | No |
| Irrigation Water Rights Y/N | No |
Amenities
- Foreclosure
- Views
- Short Sale
- New Construction
- Adult 55+
- Lease To Own
- No HOA Fees
- Furnished
- Primary On Main
- Air Conditioning
- Seller Finance
- Green
- Fixer Upper
- Horse
- Golf
- Fireplace
- Deck
- Garage
- Basement
- Pool
Property vs Single Family Average in 48867
Price
Taxes
Year Built
Visits
 Greater Lansing Association of Realtors® (GLAR) All information deemed reliable but not guaranteed. All properties are subject to prior sale, change or withdrawal. Neither listing broker(s) or information provider(s) shall be responsible for any typographical errors, misinformation, misprints and shall be held totally harmless. Listing(s) information is provided for consumer's personal, non-commercial use and may not be used for any purpose other than to identify prospective properties consumers
